

$2,698,000
1,534
SQ FT
$1,759
SQ/FT
565 Carrick Court
@ Bobwhite Ave - 19 - Sunnyvale, Sunnyvale

- 4 Bed
- 2 Bath
- 6 Park
- 1,534 sqft
- SUNNYVALE
-

-
Sat Aug 8, 1:30 pm - 4:30 pm
Come meet the Property Nerds of the Boyenga Team!
-
Sun Aug 9, 1:30 pm - 4:30 pm
Come meet the Property Nerds of the Boyenga Team!
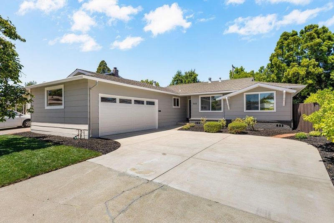
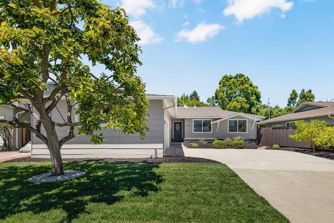
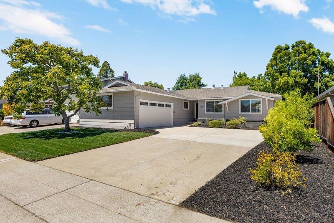
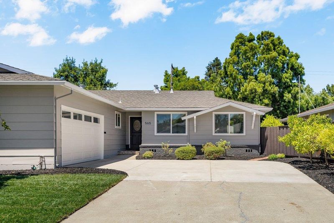
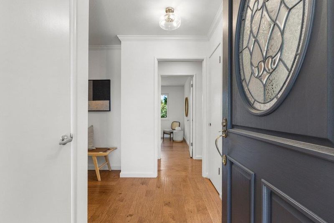
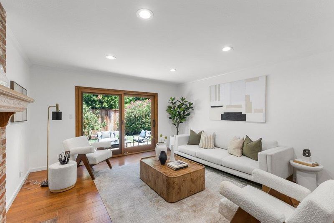
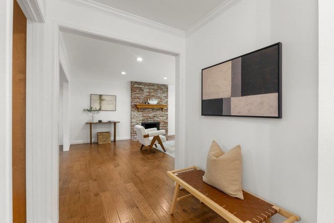
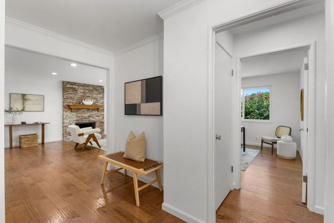
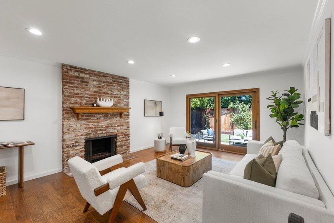
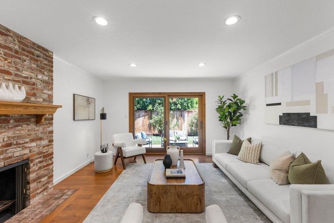
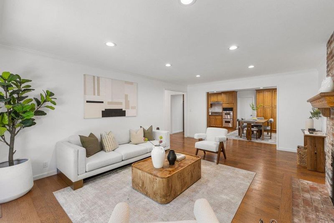
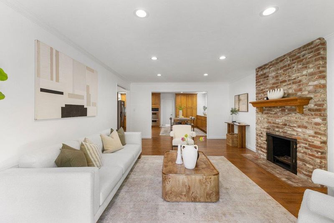
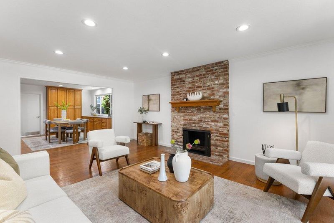
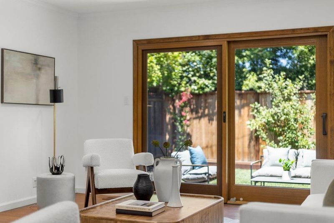
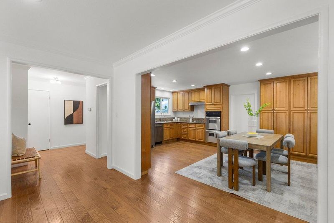
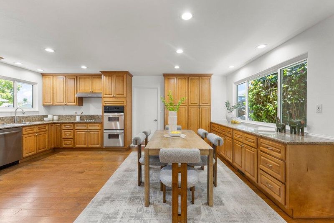
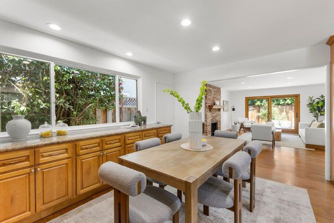
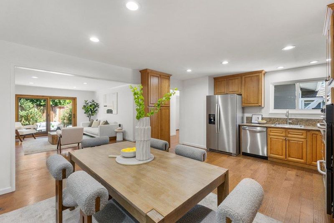
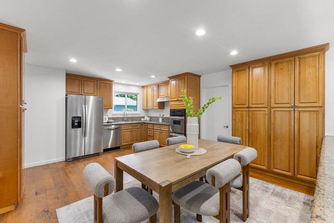
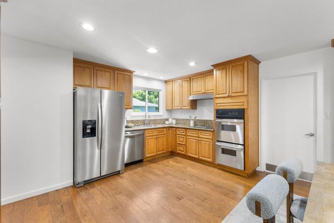
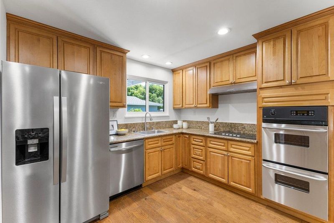
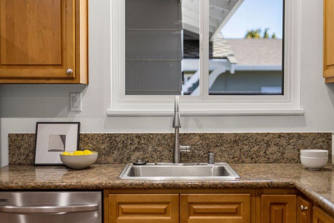
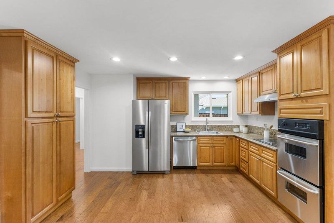
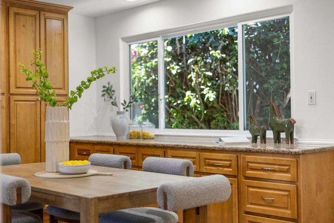
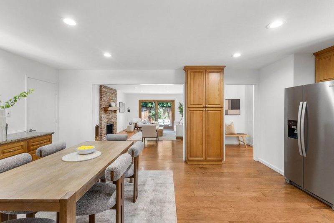
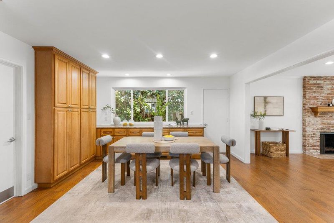
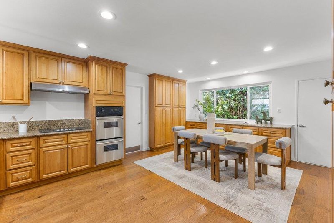
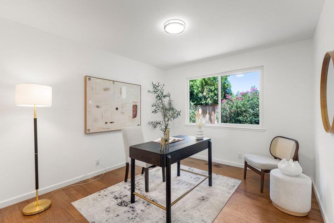
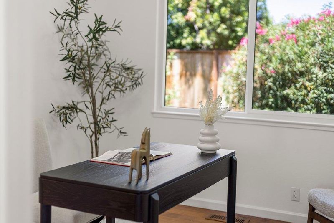
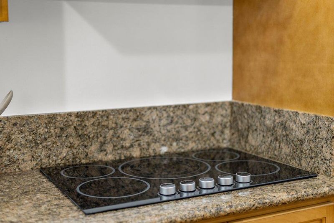
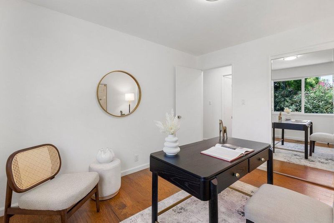
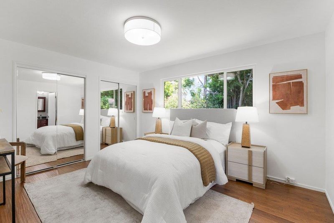
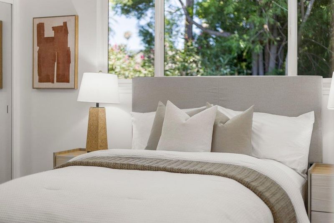
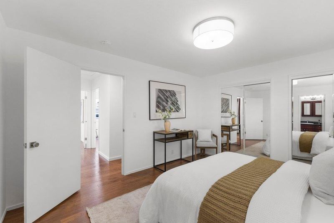
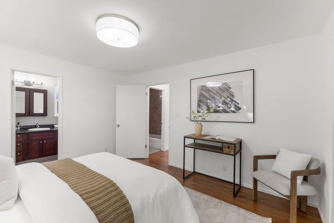
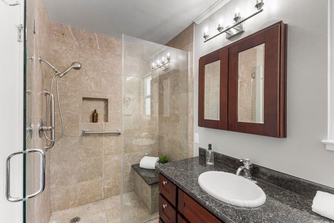
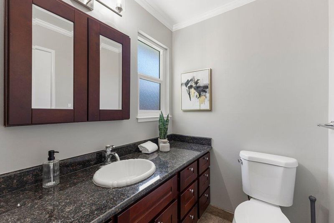
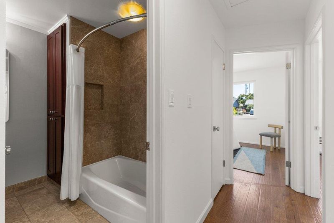
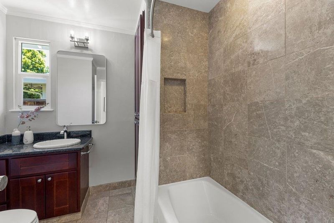
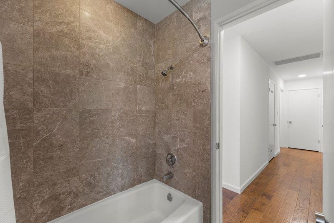
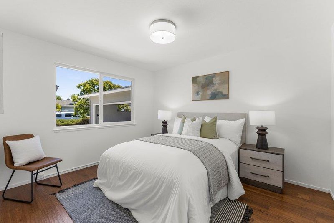
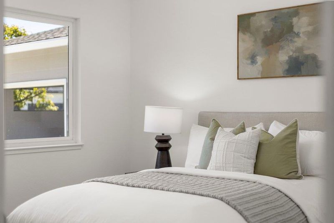
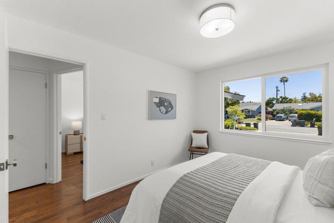
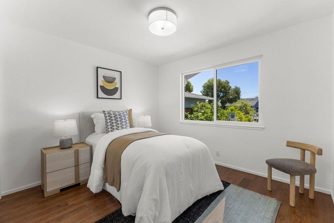
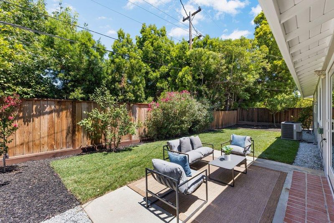
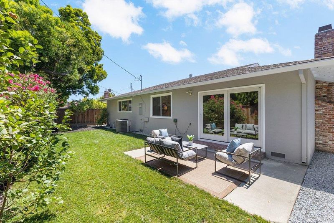
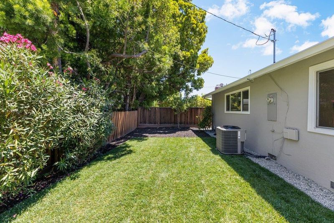
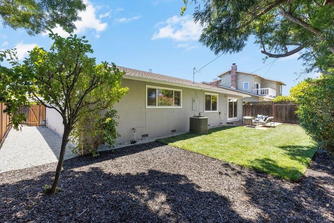
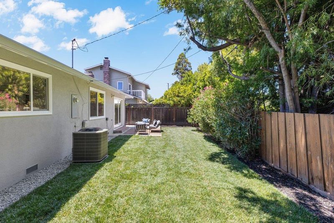
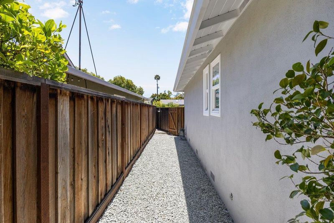
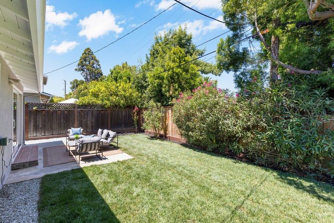
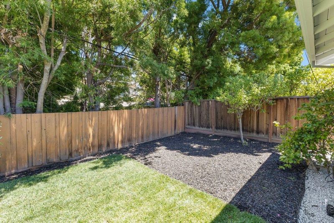
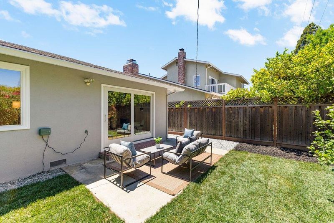
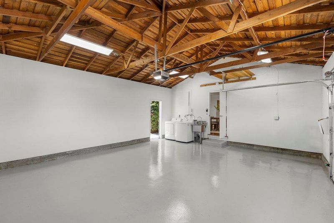
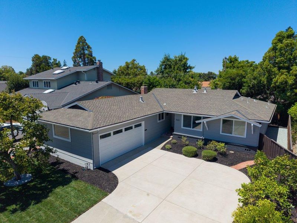
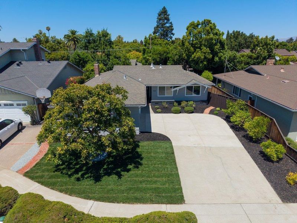
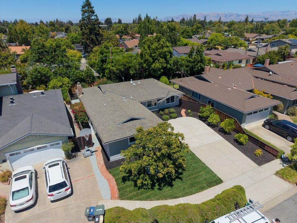
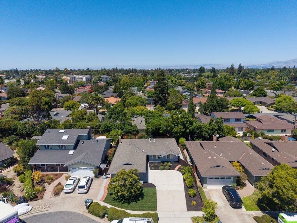
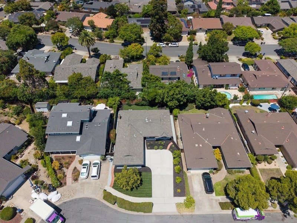
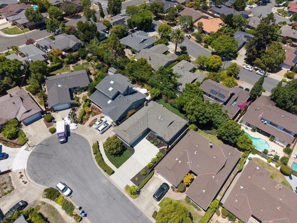
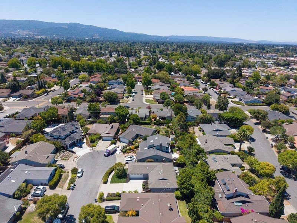
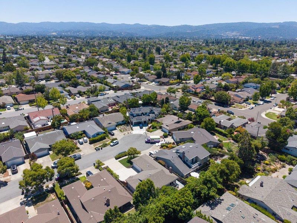
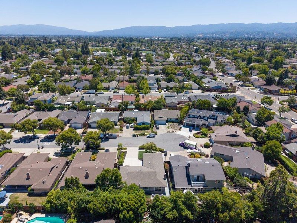
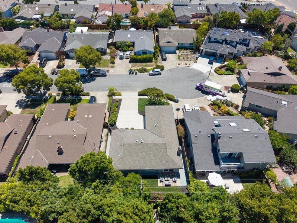
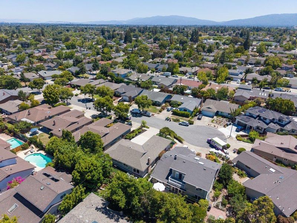
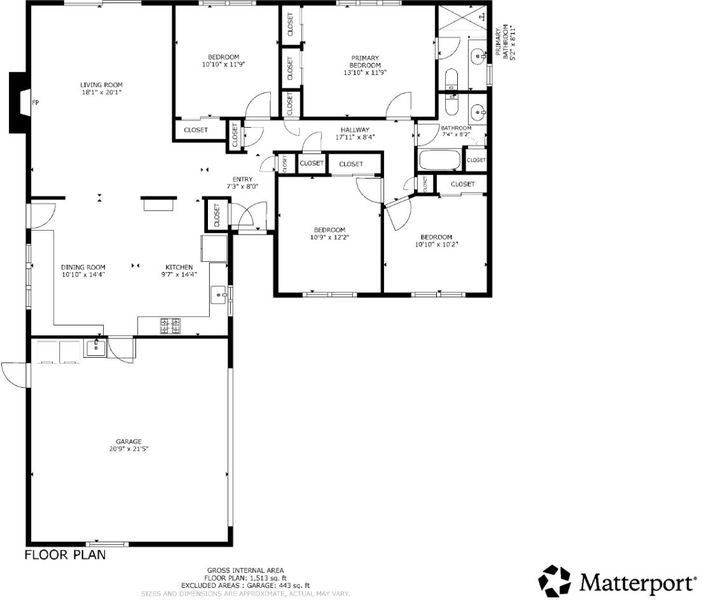
Beautifully remodeled ranch home on a quiet cul-de-sac in a prime Ortega Park location, one of Sunnyvale's most sought-after 94087 neighborhoods. This turnkey four-bedroom home blends timeless character with a top-to-bottom refresh. The gourmet remodeled kitchen is a showpiece with new stainless appliances, generous storage, and a built-in hutch, while hickory hardwood floors run throughout and new dual-pane windows and a slider fill the home with natural light. The inviting living room centers on a wood-burning fireplace with mantel. The spacious primary bedroom features a large picture window and his-and-her mirrored closets, with a nicely tiled shower, updated vanity, and in-cabinet storage; three additional spacious bedrooms all offer mirrored closet doors, and the guest bath is beautifully tiled with a shower-tub combo and updated vanity, mirror, and lighting. Outside, entertain on a large patio wrapped by a new lawn and mature plantings, while the welcoming front yard offers a new lawn and a variety of fruit trees, including a beautiful persimmon. Set on a generous ~6,300 sf lot with an attached 2-car garage, minutes to Apple Park, top-schools (Stocklmeir, Cupertino, Fremont High), and easy access to 85 & 280. A rare opportunity to live in this highly prized community.

- Days on Market
- 3 days
- Current Status
- Active
- Original Price
- $2,698,000
- List Price
- $2,698,000
- On Market Date
- Aug 5, 2026
- Property Type
- Single Family Home
- Area
- 19 - Sunnyvale
- Zip Code
- 94087
- MLS ID
- ML82055554
- APN
- 309-18-006
- Year Built
- 1959
- Stories in Building
- 1
- Possession
- COE
- Data Source
- MLSL
- Origin MLS System
- MLSListings, Inc.
Louis E. Stocklmeir Elementary School
Public K-5 Elementary
Students: 1106 Distance: 0.3mi
Fremont High School
Public 9-12 Secondary
Students: 2081 Distance: 0.3mi
Chester W. Nimitz Elementary School
Public K-5 Elementary
Students: 628 Distance: 0.4mi
North County Regional Occupational Program School
Public 9-12
Students: NA Distance: 0.5mi
Community Day School
Public 9-12 Opportunity Community
Students: 8 Distance: 0.5mi
Amrita Academy
Private 5-12
Students: NA Distance: 0.5mi
- Bed
- 4
- Bath
- 2
- Shower over Tub - 1, Stall Shower, Tile, Updated Bath
- Parking
- 6
- Attached Garage, Gate / Door Opener, Off-Street Parking, On Street
- SQ FT
- 1,534
- SQ FT Source
- Unavailable
- Lot SQ FT
- 6,300.0
- Lot Acres
- 0.144628 Acres
- Pool Info
- None
- Kitchen
- 220 Volt Outlet, Cooktop - Electric, Countertop - Granite, Dishwasher, Exhaust Fan, Garbage Disposal, Hood Over Range, Oven - Double, Oven - Electric, Oven - Self Cleaning, Refrigerator
- Cooling
- Central AC
- Dining Room
- Dining Area
- Disclosures
- NHDS Report
- Family Room
- No Family Room
- Flooring
- Hardwood, Tile, Other
- Foundation
- Concrete Perimeter and Slab
- Fire Place
- Living Room, Wood Burning
- Heating
- Central Forced Air, Central Forced Air - Gas, Fireplace, Forced Air, Gas
- Laundry
- Dryer, Electricity Hookup (110V), Electricity Hookup (220V), Gas Hookup, In Garage, Washer, Washer / Dryer
- Views
- Hills, Mountains, Neighborhood
- Possession
- COE
- Architectural Style
- Contemporary, Ranch, Tract, Traditional
- Fee
- Unavailable
MLS and other Information regarding properties for sale as shown in Theo have been obtained from various sources such as sellers, public records, agents and other third parties. This information may relate to the condition of the property, permitted or unpermitted uses, zoning, square footage, lot size/acreage or other matters affecting value or desirability. Unless otherwise indicated in writing, neither brokers, agents nor Theo have verified, or will verify, such information. If any such information is important to buyer in determining whether to buy, the price to pay or intended use of the property, buyer is urged to conduct their own investigation with qualified professionals, satisfy themselves with respect to that information, and to rely solely on the results of that investigation.
School data provided by GreatSchools. School service boundaries are intended to be used as reference only. To verify enrollment eligibility for a property, contact the school directly.