

$1,650,000
3,273
SQ FT
$504
SQ/FT
649 Riverview Pl
@ Bethel Island Rd - Waterfront, Bethel Island

- 4 Bed
- 3 Bath
- 5 Park
- 3,273 sqft
- Bethel Island
-

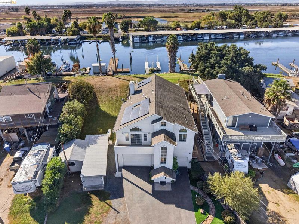
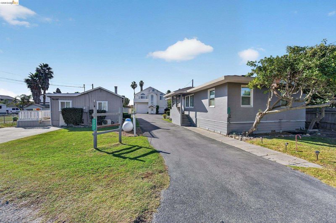
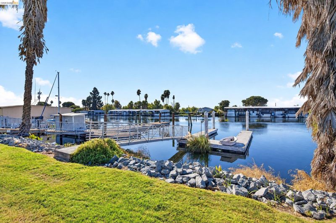
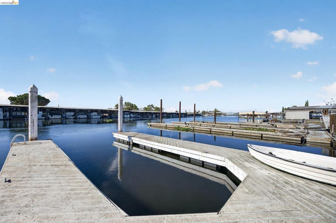
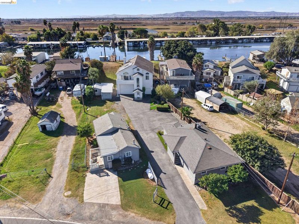
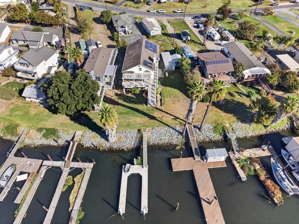
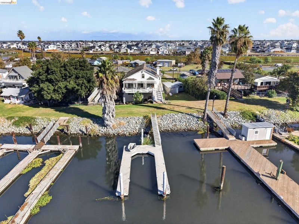
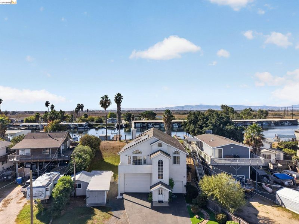
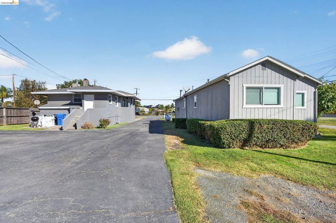
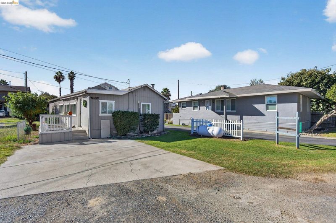
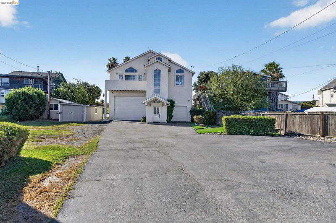
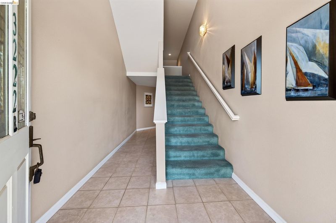
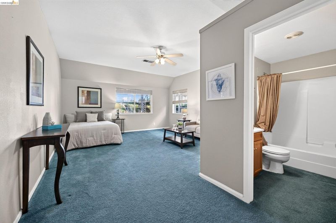
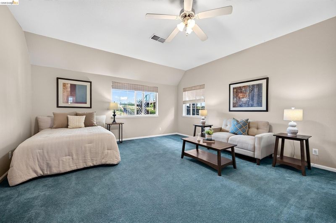
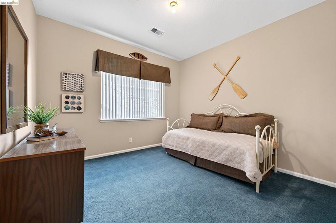
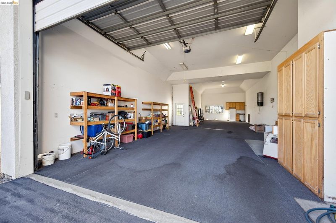
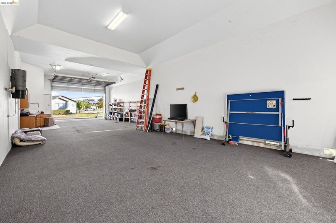
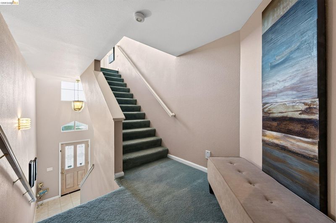
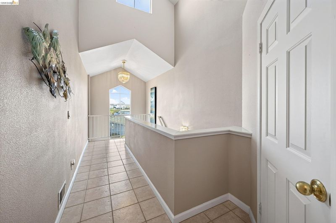
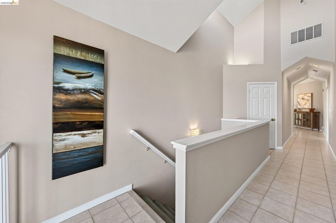
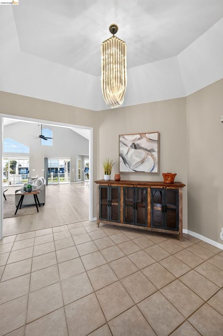
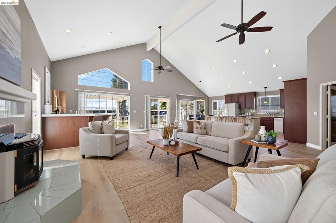
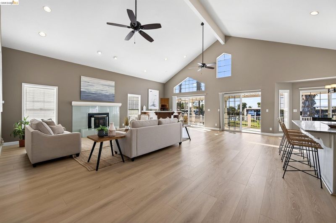
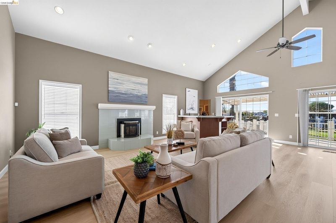
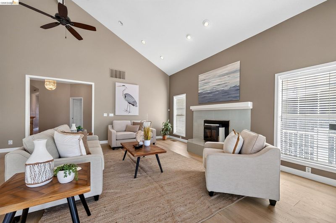
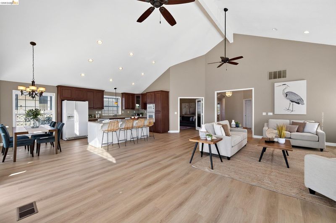
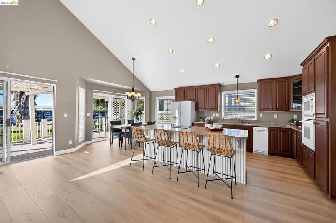
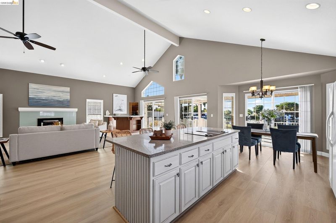
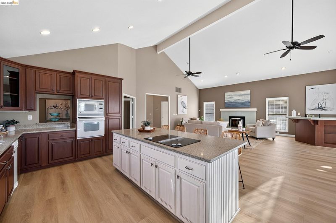
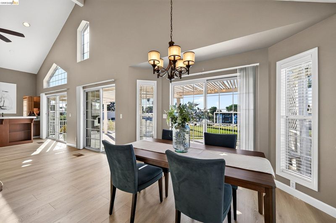
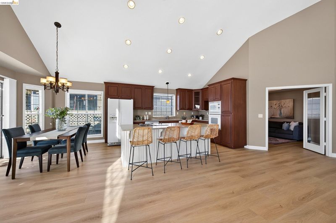
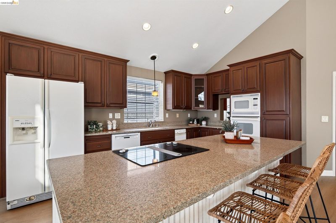
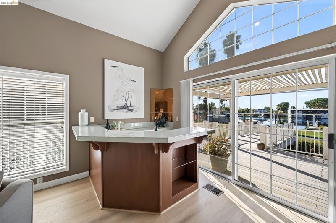
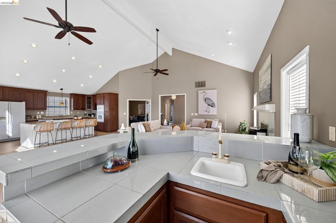
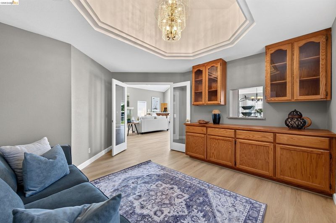
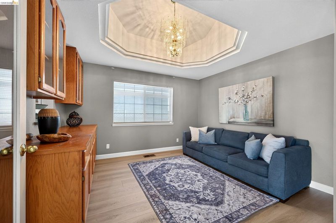
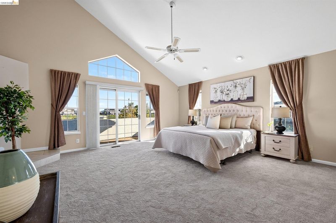
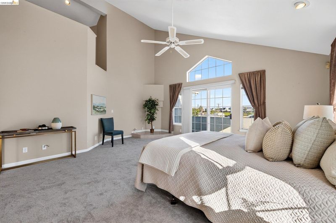
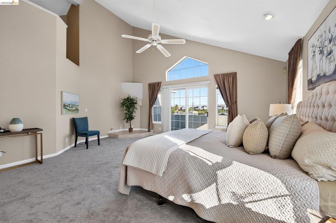
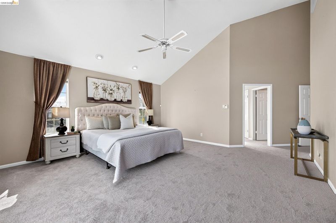
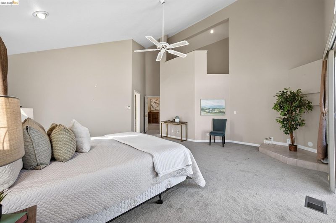
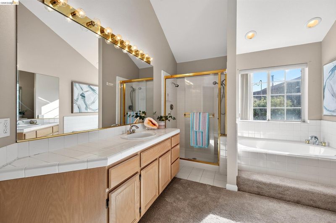
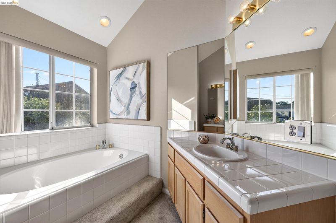
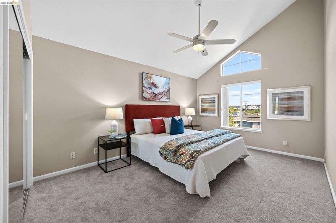
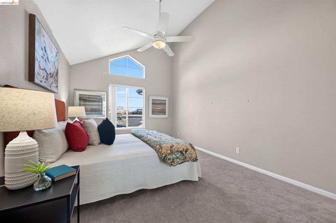
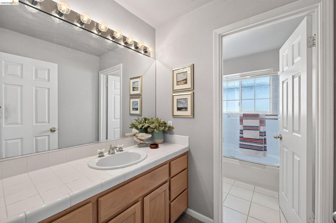
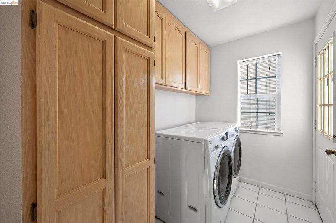
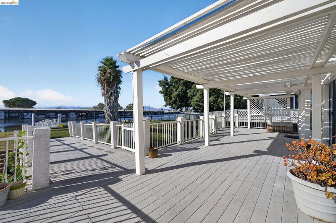
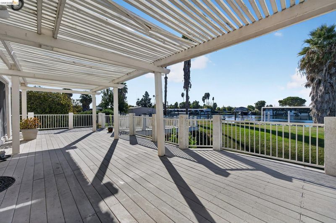
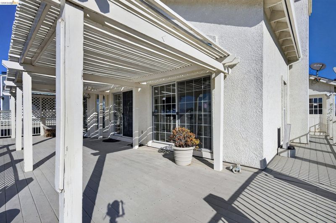
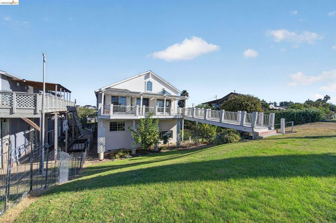
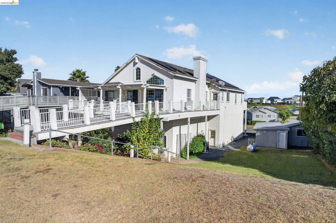
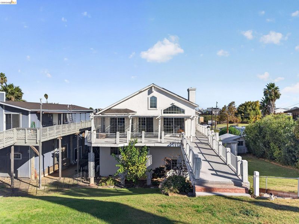
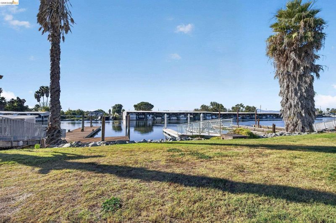
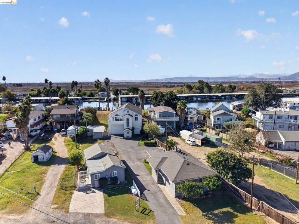
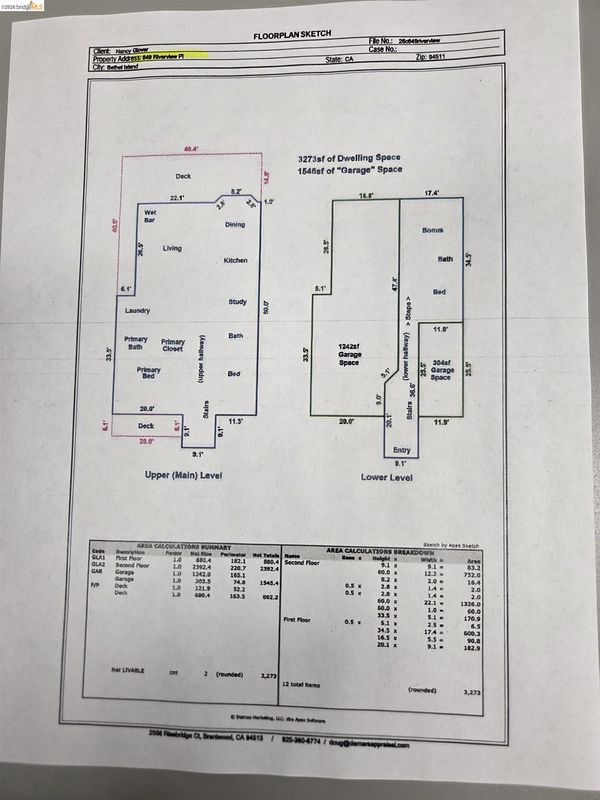
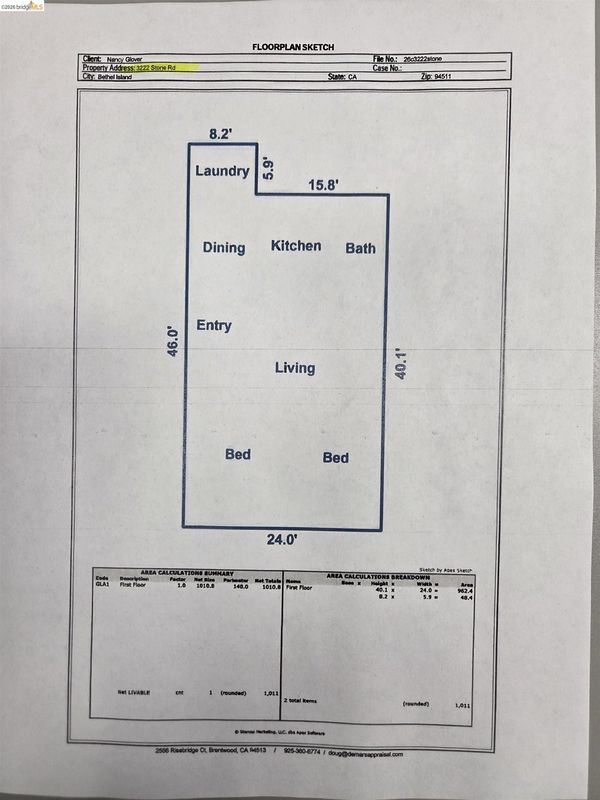
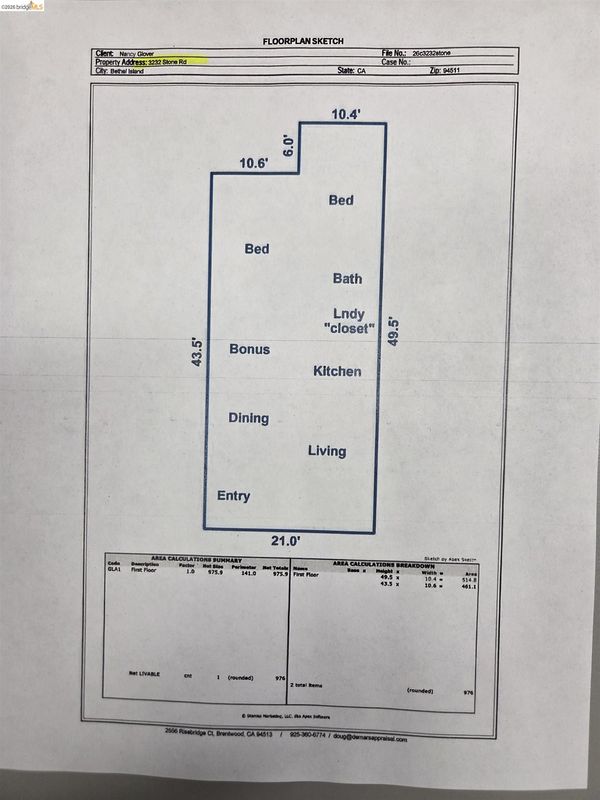
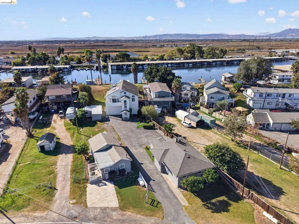
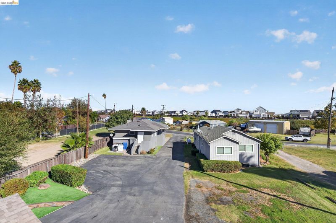
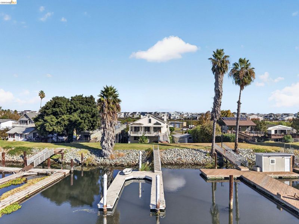
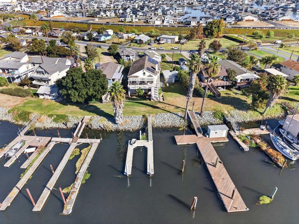
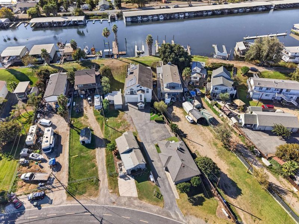
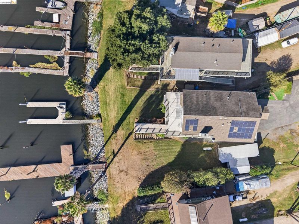
Unique Waterfront Investment Opportunity to own a multi-parcel legacy in Bethel Island: The Heart of the Delta! Included are three single-family parcels, separate yet adjacent. Two of the three properties are tenant occupied with established tenancies. The main house features almost 3300 sqft with 2 attached garages totaling almost 1550 sqft of garage space! The lower level offers 2 bedrooms and 1 bath for a perfect guest retreat. The main living area features vaulted ceilings, fireplace, wet bar, spacious open concept living area and an elegant formal dining room. Three sliding glass doors fill the upstairs with natural light and breathtaking waterfront views. The formal dining room could easily adapt into a den or a third bedroom on the upper level, if needed. The laundry room is conveniently located upstairs and offers direct access to the upper deck. Solar lease to be transferred to new buyer. Refrigerator, washer/dryer are included. The adjacent waterfront lot is also available, to be sold separately.

- Current Status
- New
- Original Price
- $1,650,000
- List Price
- $1,650,000
- On Market Date
- Oct 31, 2026
- Property Type
- Detached
- D/N/S
- Waterfront
- Zip Code
- 94511
- MLS ID
- 41152708
- APN
- 0311020499
- Year Built
- 1994
- Stories in Building
- 2
- Possession
- Close Of Escrow, Immediate
- Data Source
- MAXEBRDI
- Origin MLS System
- DELTA
Paideia Academy
Private 2-11 Coed
Students: 17 Distance: 1.3mi
Delta Vista Middle School
Public 6-8 Middle
Students: 904 Distance: 3.2mi
Iron House Elementary School
Public K-5 Elementary
Students: 809 Distance: 3.2mi
Knightsen Elementary School
Public K-8 Elementary, Yr Round
Students: 364 Distance: 3.3mi
Faith Christian Learning Center
Private K-12 Religious, Nonprofit
Students: 6 Distance: 4.0mi
Gehringer Elementary School
Public K-5 Elementary
Students: 786 Distance: 4.2mi
- Bed
- 4
- Bath
- 3
- Parking
- 5
- Attached, Int Access From Garage, Workshop in Garage, Garage Faces Front, RV Possible, Garage Door Opener
- SQ FT
- 3,273
- SQ FT Source
- Appraisal
- Lot SQ FT
- 18,079.0
- Lot Acres
- 0.42 Acres
- Pool Info
- None
- Kitchen
- Dishwasher, Electric Range, Microwave, Oven, Refrigerator, Trash Compactor, Dryer, Washer, Water Softener, Breakfast Bar, Counter - Solid Surface, Stone Counters, Eat-in Kitchen, Electric Range/Cooktop, Disposal, Kitchen Island, Oven Built-in, Wet Bar
- Cooling
- Ceiling Fan(s), Central Air
- Disclosures
- Special Flood Haz Area, Other - Call/See Agent
- Entry Level
- Exterior Details
- Dock
- Flooring
- Laminate, Tile, Carpet
- Foundation
- Fire Place
- Insert, Living Room, Raised Hearth
- Heating
- Forced Air, Propane, Fireplace Insert
- Laundry
- Dryer, Laundry Room, Washer, Cabinets, Upper Level
- Upper Level
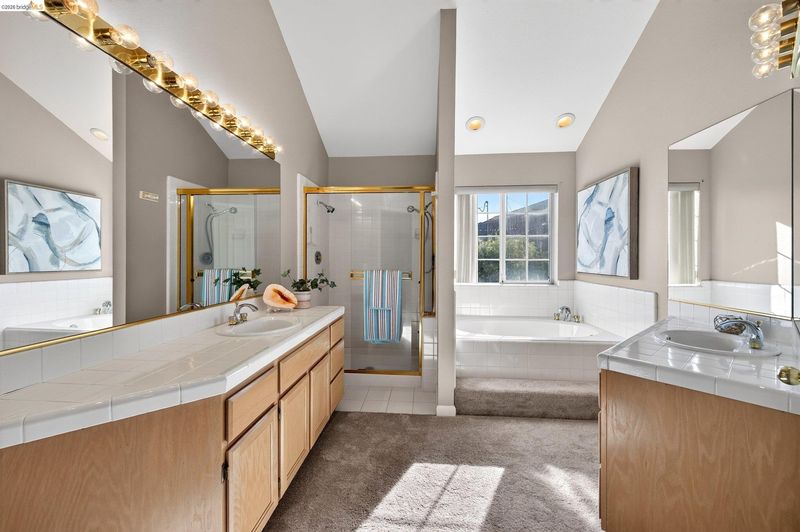
- 2 Bedrooms, 2 Baths, Primary Bedrm Suite - 1, Laundry Facility
- Main Level
- 2 Bedrooms, 1 Bath, Main Entry
- Views
- Delta, Mt Diablo, Panoramic, Water
- Possession
- Close Of Escrow, Immediate
- Architectural Style
- Custom
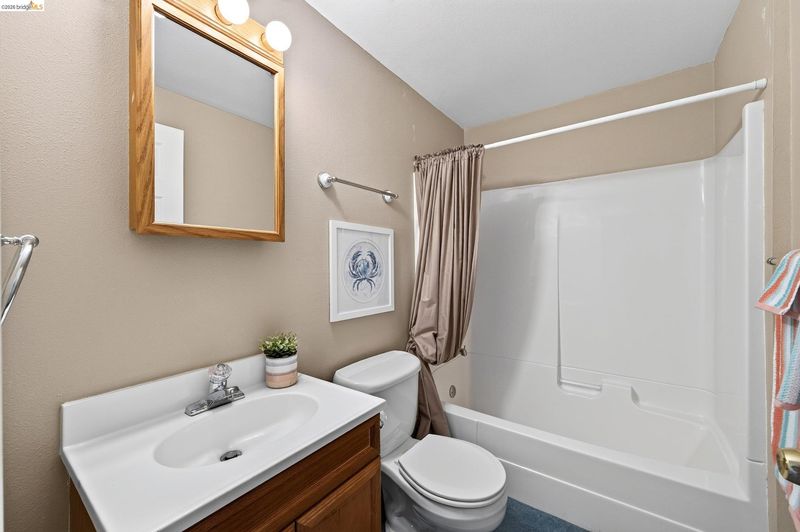
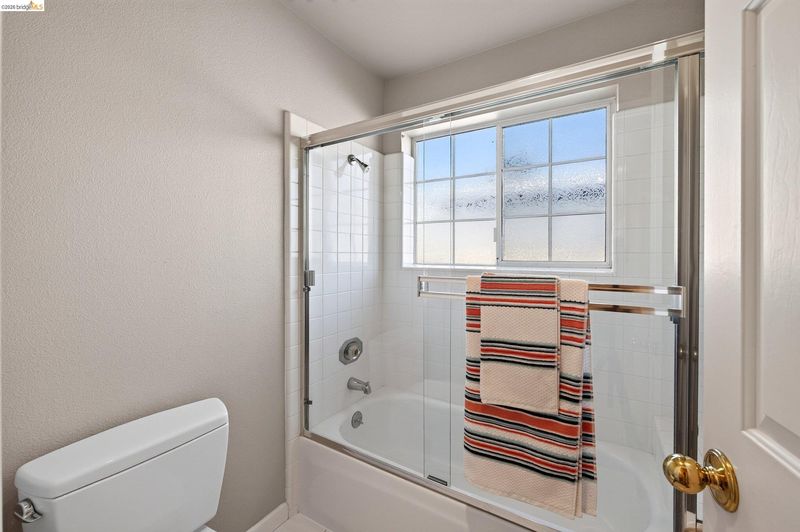
- Non-Master Bathroom Includes
- Shower Over Tub, Tile, Window
- Construction Status
- Existing
- Additional Miscellaneous Features
- Dock
- Location
- Sloped Up
- Roof
- Composition Shingles
- Water and Sewer
- Shared Well
- Fee
- Unavailable
MLS and other Information regarding properties for sale as shown in Theo have been obtained from various sources such as sellers, public records, agents and other third parties. This information may relate to the condition of the property, permitted or unpermitted uses, zoning, square footage, lot size/acreage or other matters affecting value or desirability. Unless otherwise indicated in writing, neither brokers, agents nor Theo have verified, or will verify, such information. If any such information is important to buyer in determining whether to buy, the price to pay or intended use of the property, buyer is urged to conduct their own investigation with qualified professionals, satisfy themselves with respect to that information, and to rely solely on the results of that investigation.
School data provided by GreatSchools. School service boundaries are intended to be used as reference only. To verify enrollment eligibility for a property, contact the school directly.