

$2,750,000
2,364
SQ FT
$1,163
SQ/FT
2215 Constitution Drive
@ Northhampton - 10 - Willow Glen, San Jose

- 4 Bed
- 3 (2/1) Bath
- 2 Park
- 2,364 sqft
- San Jose
-

-
Sat Sep 19, 1:00 pm - 4:00 pm
please come have a feel for your next home.
-
Sun Sep 20, 1:00 pm - 4:00 pm
please come have a feel for your next home.
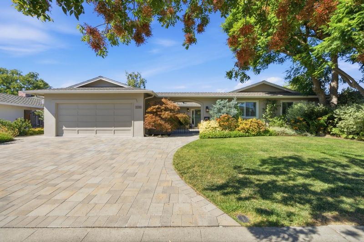
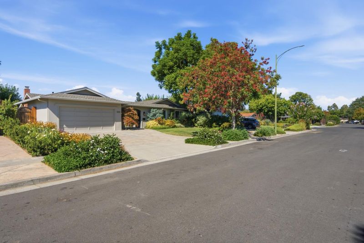
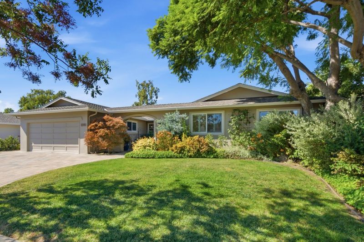
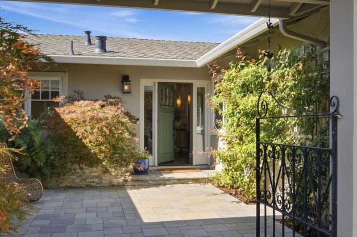
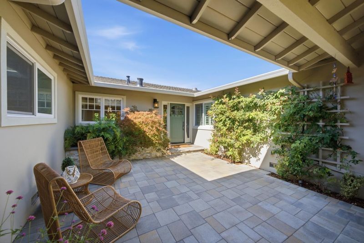
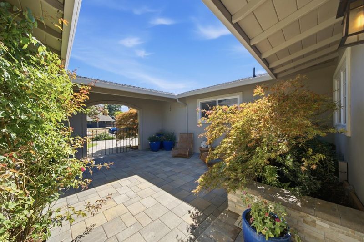
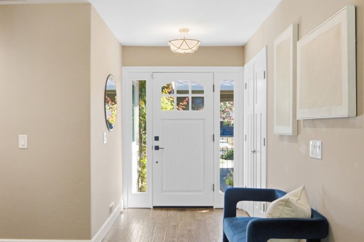
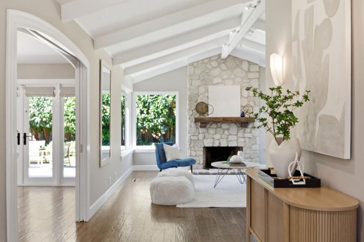
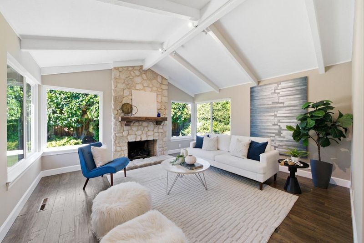
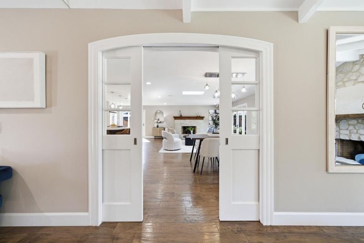
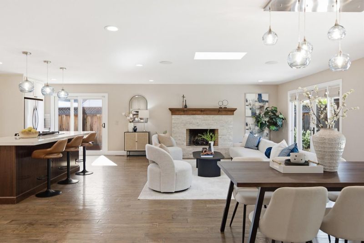
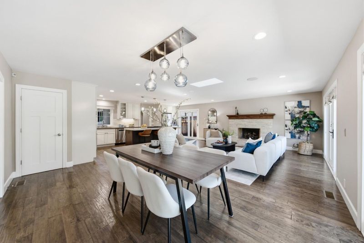
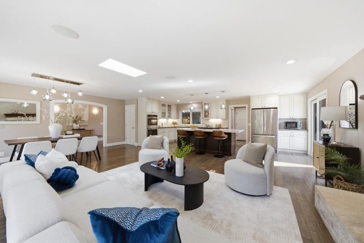
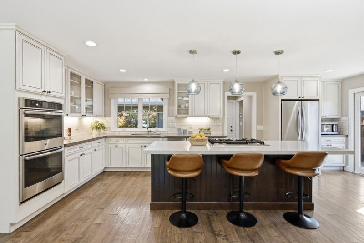
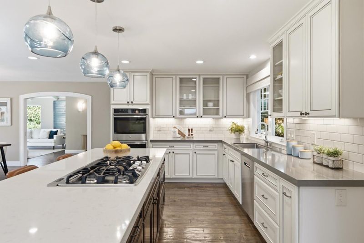
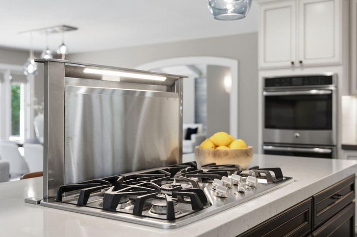
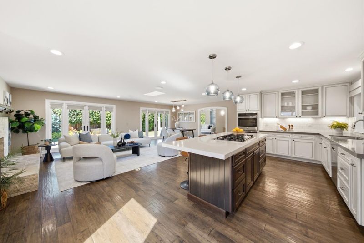
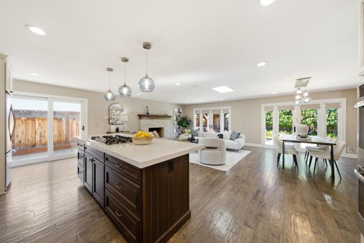
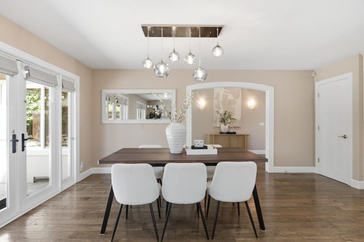
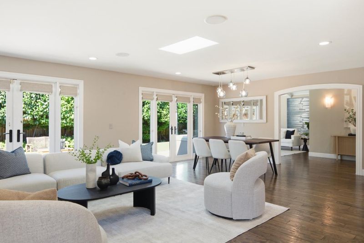
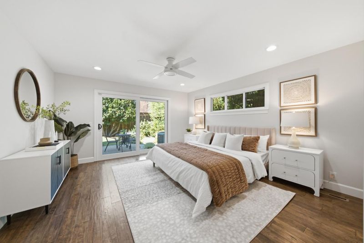
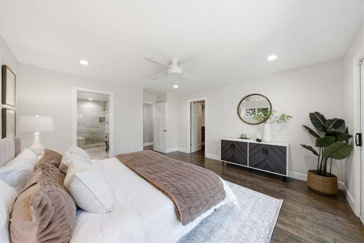
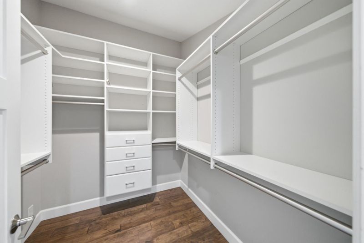
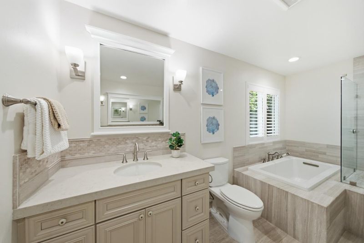
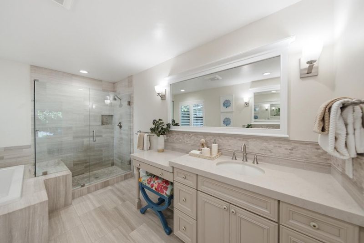
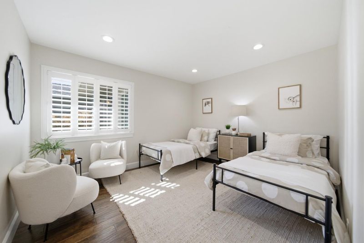
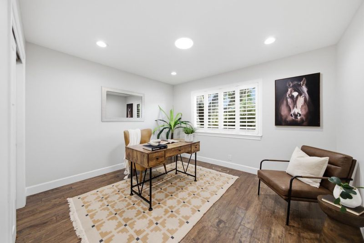
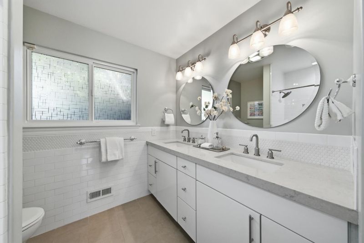
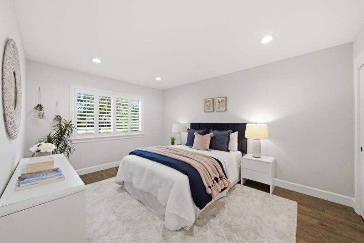
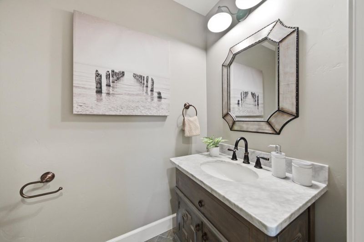
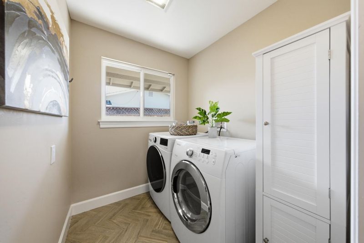
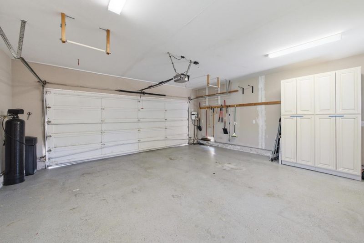
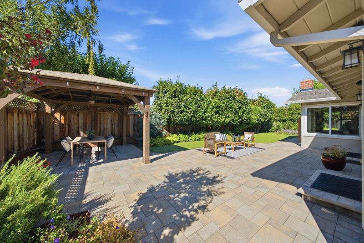
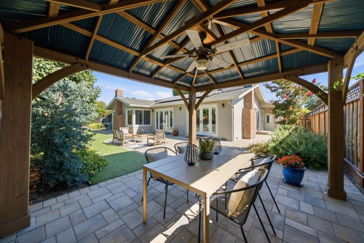
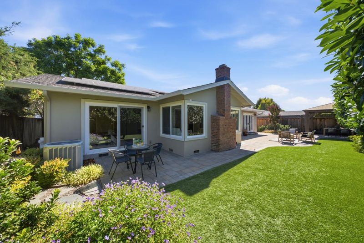
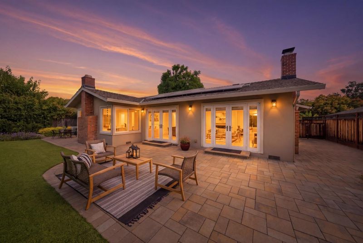
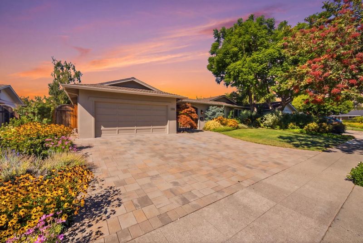
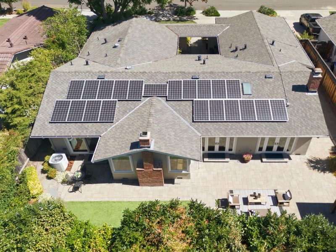
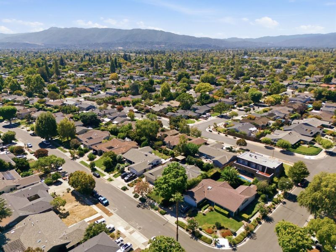
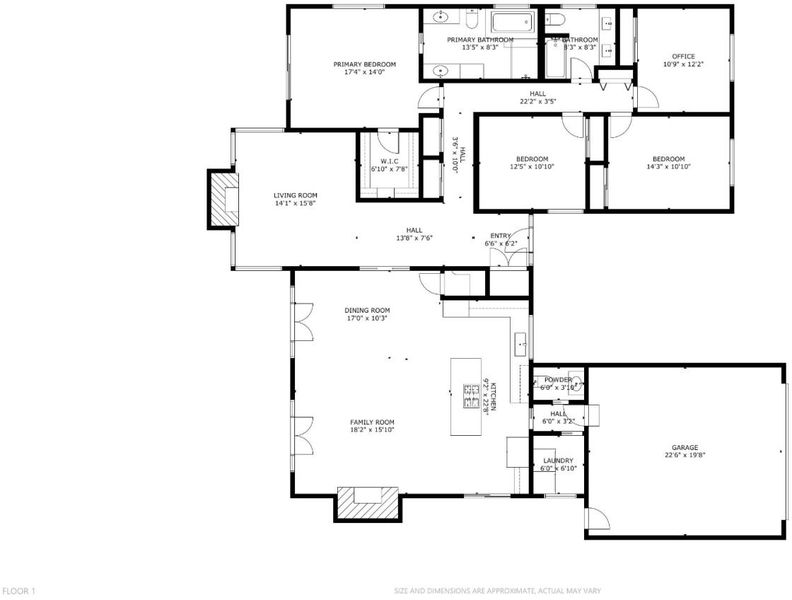
Welcome to this exceptional single-level home ideally located less than 3 miles from the Pruneyard and downtown Willow Glen with easy access to restaurants, trails, freeways, and parks. This 4 bedroom, 2.5 bath home offers over 2,300 sf of living space and 8,200 sf lot. At the heart of the home is a gourmet kitchen featuring abundant cabinetry, quartz countertops, stainless steel appliances, double ovens, a pantry, and a large island with gas cooktop, retractable vent, and seating. Skylight, sun tubes, recessed lighting, and hardwood floors bring warmth and natural light throughout. The open kitchen flows seamlessly into the dining area & great room with access to the backyard. Fireplaces in both the living and great rooms create inviting spaces to relax and recharge. The primary suite features a walk-in closet, soaking tub, separate stall shower, dual sinks, and private backyard access. Additional highlights: owned solar, updated bathrooms, closets with built-in organizers, central heat and A/C with nest thermostat, indoor laundry room, and an attached garage with EV charger and water softener. Professionally landscaped yards feature a courtyard, pavers, turf, and a pergola great for outdoor dining and entertaining. It's move-in ready. Come have a feel for your next home.

- Days on Market
- 0 days
- Current Status
- Active
- Original Price
- $2,750,000
- List Price
- $2,750,000
- On Market Date
- Sep 17, 2026
- Property Type
- Single Family Home
- Area
- 10 - Willow Glen
- Zip Code
- 95124
- MLS ID
- ML82057638
- APN
- 442-14-002
- Year Built
- 1966
- Stories in Building
- 1
- Possession
- COE
- Data Source
- MLSL
- Origin MLS System
- MLSListings, Inc.
Willow Vale Christian Children
Private PK-12 Combined Elementary And Secondary, Religious, Coed
Students: NA Distance: 0.3mi
Bagby Elementary School
Public K-5 Elementary
Students: 511 Distance: 0.4mi
Grace Christian School
Private K-6 Elementary, Religious, Nonprofit
Students: 11 Distance: 0.4mi
As-Safa Institute/As-Safa Academy
Private K-10 Coed
Students: 24 Distance: 0.7mi
Booksin Elementary School
Public K-5 Elementary
Students: 839 Distance: 0.7mi
St. Christopher Elementary School
Private K-8 Elementary, Religious, Coed
Students: 627 Distance: 0.7mi
- Bed
- 4
- Bath
- 3 (2/1)
- Double Sinks, Oversized Tub, Primary - Stall Shower(s), Shower and Tub, Skylight, Tile, Updated Bath
- Parking
- 2
- Attached Garage, Electric Car Hookup
- SQ FT
- 2,364
- SQ FT Source
- Unavailable
- Lot SQ FT
- 8,250.0
- Lot Acres
- 0.189394 Acres
- Kitchen
- Cooktop - Gas, Dishwasher, Exhaust Fan, Garbage Disposal, Island, Microwave, Oven - Double, Pantry, Refrigerator, Skylight
- Cooling
- Central AC
- Dining Room
- Dining Area in Family Room, Skylight
- Disclosures
- Natural Hazard Disclosure
- Family Room
- Kitchen / Family Room Combo
- Flooring
- Hardwood, Tile
- Foundation
- Crawl Space
- Fire Place
- Gas Burning
- Heating
- Central Forced Air
- Laundry
- Gas Hookup, Washer / Dryer
- Possession
- COE
- Fee
- Unavailable
MLS and other Information regarding properties for sale as shown in Theo have been obtained from various sources such as sellers, public records, agents and other third parties. This information may relate to the condition of the property, permitted or unpermitted uses, zoning, square footage, lot size/acreage or other matters affecting value or desirability. Unless otherwise indicated in writing, neither brokers, agents nor Theo have verified, or will verify, such information. If any such information is important to buyer in determining whether to buy, the price to pay or intended use of the property, buyer is urged to conduct their own investigation with qualified professionals, satisfy themselves with respect to that information, and to rely solely on the results of that investigation.
School data provided by GreatSchools. School service boundaries are intended to be used as reference only. To verify enrollment eligibility for a property, contact the school directly.