

$1,399,000
1,617
SQ FT
$865
SQ/FT
5762 Cohasset Way
@ Pentz - 12 - Blossom Valley, San Jose

- 3 Bed
- 2 Bath
- 2 Park
- 1,617 sqft
- SAN JOSE
-

-
Sat Aug 8, 1:00 pm - 4:00 pm
Absolutely stunning, move-in ready home! Great location.
-
Sun Aug 9, 1:00 pm - 4:00 pm
Absolutely stunning, move-in ready home! Great location.
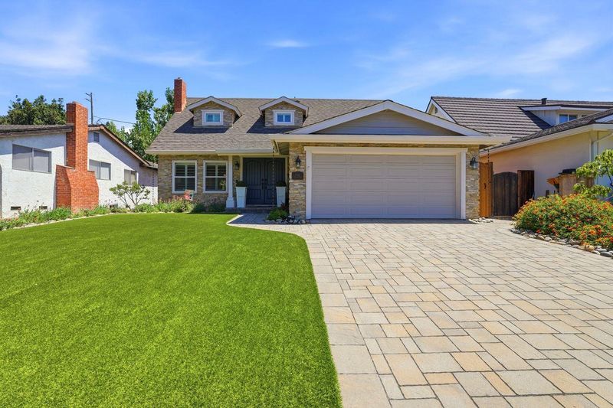
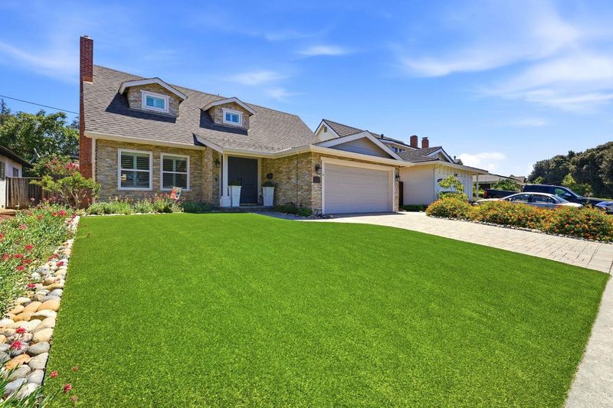
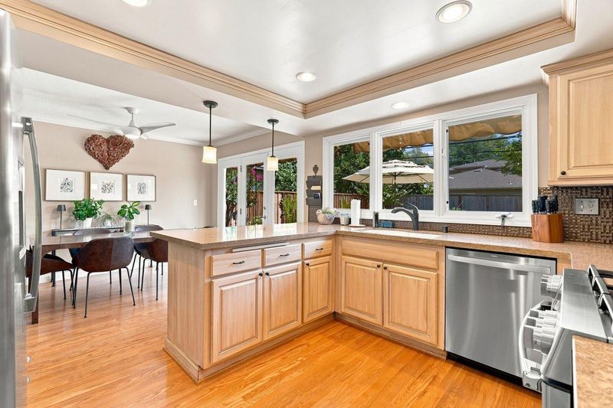
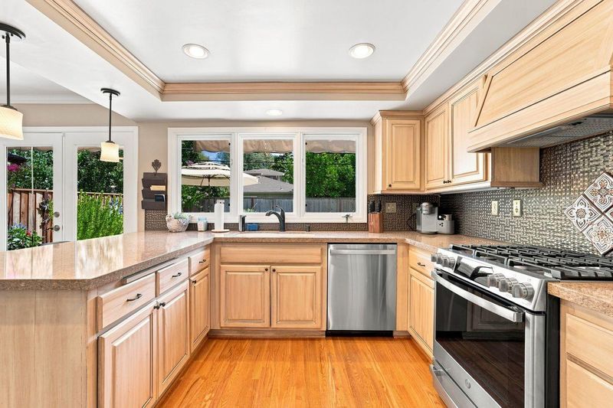
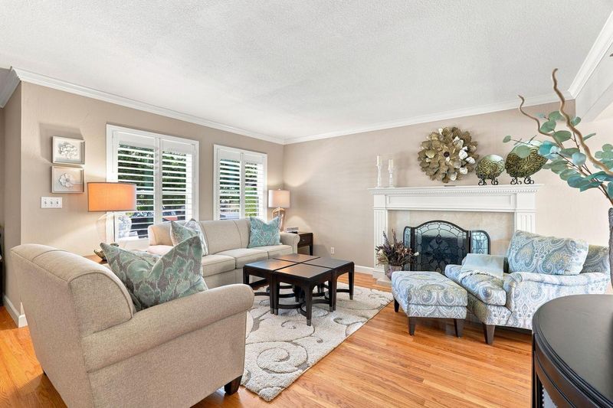
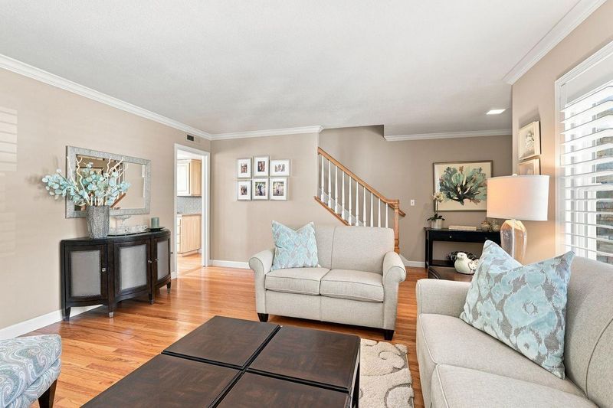
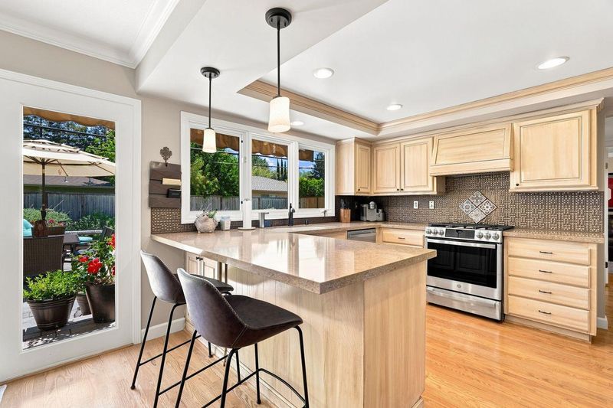
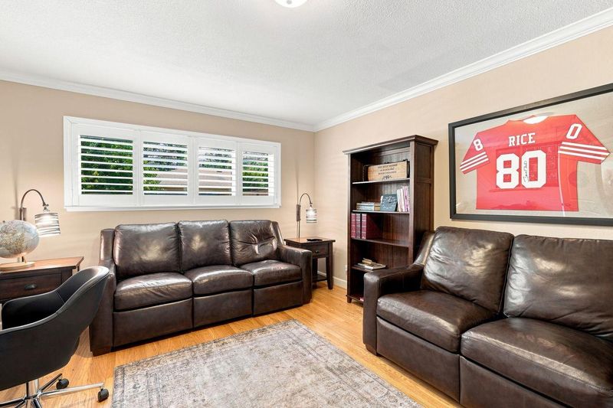
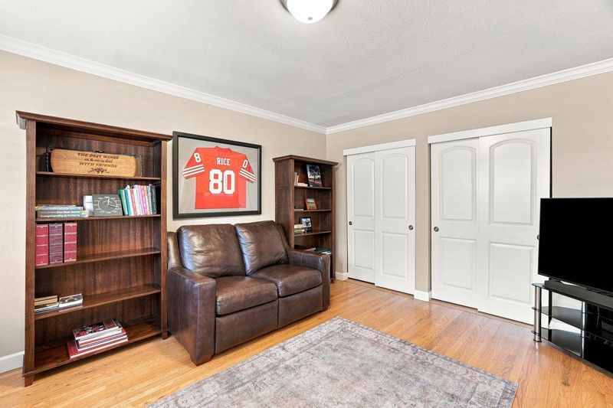
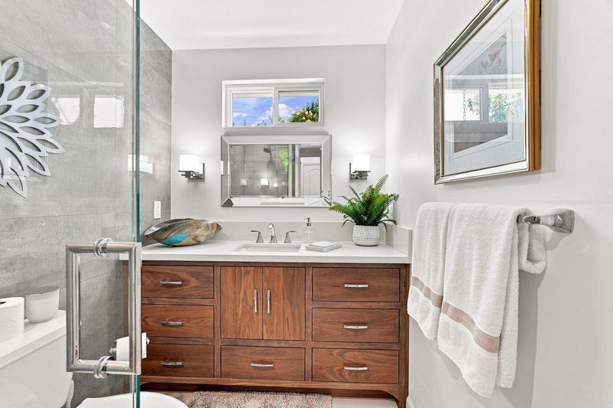
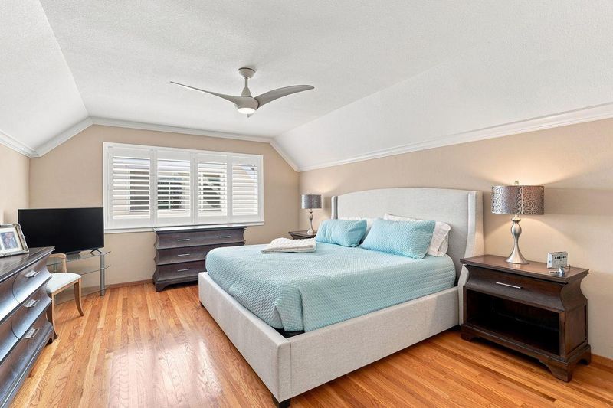
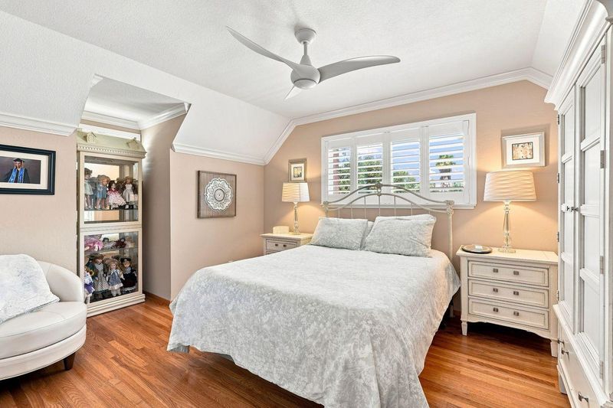
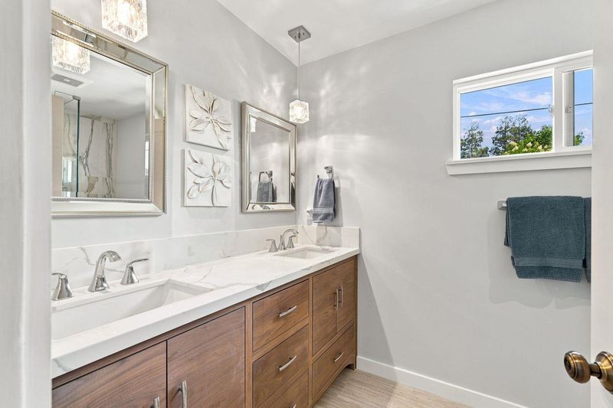
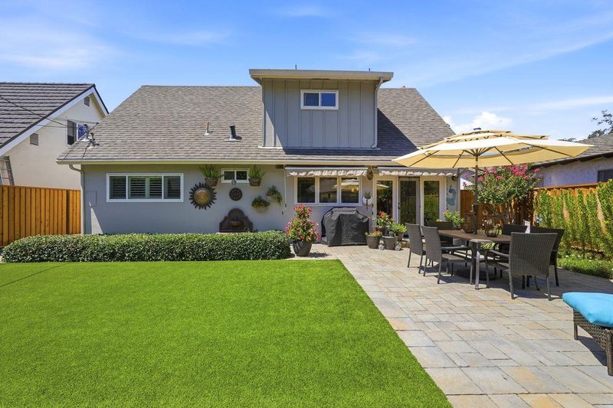
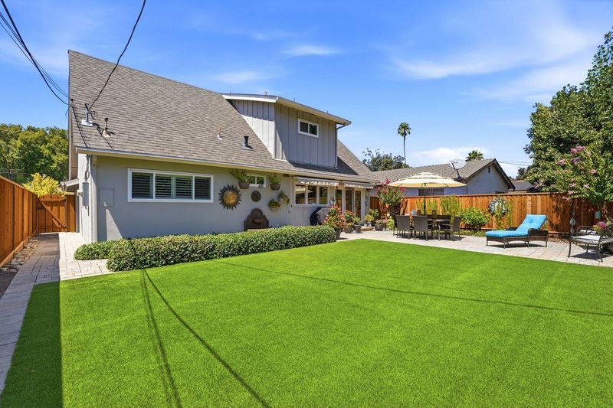
Impeccably cared for and beautifully updated, this inviting Blossom Valley home combines timeless charm with modern convenience. Step inside to a warm and welcoming living room featuring a cozy gas fireplace perfect for relaxing or entertaining. The fabulous, functional kitchen is designed to impress, offering beautiful custom cabinetry, granite countertops, a gas cooktop, and a generous walk-in pantry that provides exceptional storage. The thoughtfully designed floor plan includes a convenient ground-floor bedroom and a full bathroom, ideal for guests, a home office, or multigenerational living. Upstairs, you'll find two spacious, light-filled bedrooms and a beautifully remodeled full bathroom with dual sinks. Additional highlights include stunning hardwood floors, fresh interior paint, and pride of ownership throughout. Outside, both the front and back yards feature beautifully landscaped, low-maintenance gardens, creating inviting outdoor spaces to enjoy year-round. Ideally located in desirable Blossom Valley, this home offers easy access to shopping and everyday conveniences, including Target, Costco, Lowe's, and a variety of restaurants, parks, and commuter routes. This move-in-ready home is the perfect blend of comfort, style, and location.

- Days on Market
- 1 day
- Current Status
- Active
- Original Price
- $1,399,000
- List Price
- $1,399,000
- On Market Date
- Aug 6, 2026
- Property Type
- Single Family Home
- Area
- 12 - Blossom Valley
- Zip Code
- 95123
- MLS ID
- ML82056820
- APN
- 692-07-032
- Year Built
- 1966
- Stories in Building
- 2
- Possession
- Negotiable
- Data Source
- MLSL
- Origin MLS System
- MLSListings, Inc.
Anderson (Alex) Elementary School
Public K-6 Elementary
Students: 514 Distance: 0.2mi
Miner (George) Elementary School
Public K-6 Elementary
Students: 437 Distance: 0.5mi
Oak Grove High School
Public 9-12 Secondary
Students: 1766 Distance: 0.6mi
Summit Public School: Tahoma
Charter 9-12 Coed
Students: 379 Distance: 0.7mi
Oak Ridge Elementary School
Public K-6 Elementary
Students: 570 Distance: 0.8mi
Edenvale Elementary School
Public K-6 Elementary
Students: 485 Distance: 1.0mi
- Bed
- 3
- Bath
- 2
- Double Sinks, Primary - Stall Shower(s)
- Parking
- 2
- Attached Garage
- SQ FT
- 1,617
- SQ FT Source
- Unavailable
- Lot SQ FT
- 5,100.0
- Lot Acres
- 0.11708 Acres
- Kitchen
- Cooktop - Gas, Countertop - Granite, Garbage Disposal, Hood Over Range, Refrigerator
- Cooling
- Central AC
- Dining Room
- Eat in Kitchen
- Disclosures
- Flood Zone - See Report
- Family Room
- No Family Room
- Flooring
- Hardwood, Tile
- Foundation
- Crawl Space
- Fire Place
- Gas Burning
- Heating
- Central Forced Air
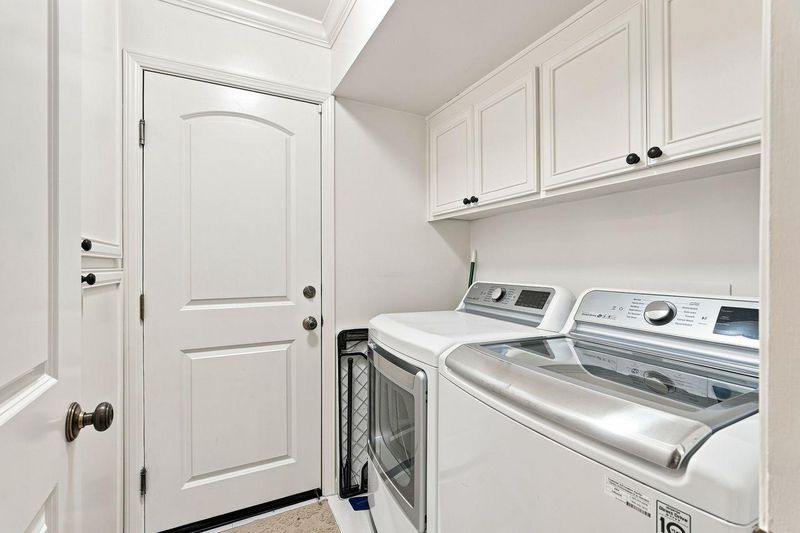
- Laundry
- In Utility Room
- Possession
- Negotiable
- Fee
- Unavailable
MLS and other Information regarding properties for sale as shown in Theo have been obtained from various sources such as sellers, public records, agents and other third parties. This information may relate to the condition of the property, permitted or unpermitted uses, zoning, square footage, lot size/acreage or other matters affecting value or desirability. Unless otherwise indicated in writing, neither brokers, agents nor Theo have verified, or will verify, such information. If any such information is important to buyer in determining whether to buy, the price to pay or intended use of the property, buyer is urged to conduct their own investigation with qualified professionals, satisfy themselves with respect to that information, and to rely solely on the results of that investigation.
School data provided by GreatSchools. School service boundaries are intended to be used as reference only. To verify enrollment eligibility for a property, contact the school directly.