

$3,750,000
4,158
SQ FT
$902
SQ/FT
7 Sea View Drive
@ Mission Ave - San Rafael

- 4 Bed
- 3.5 (3/1) Bath
- 8 Park
- 4,158 sqft
- San Rafael
-

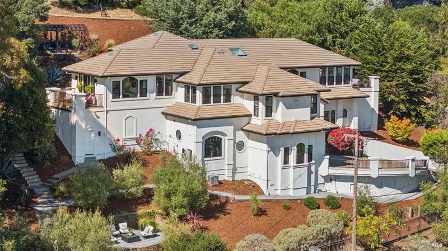
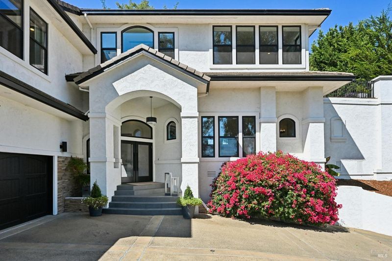
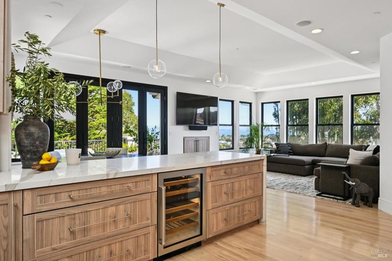
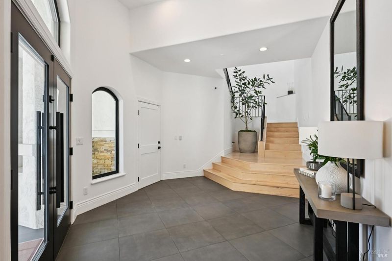
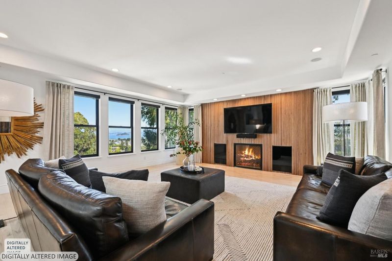
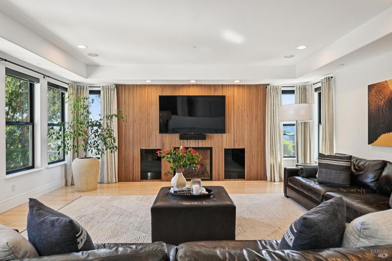
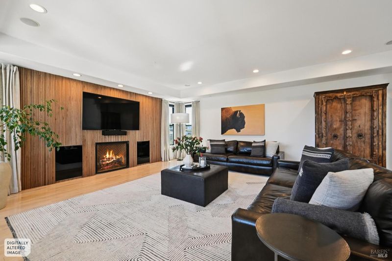
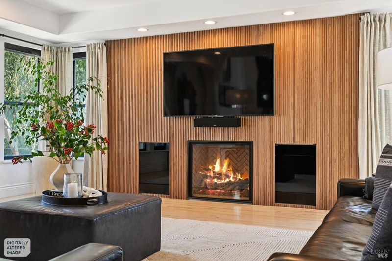
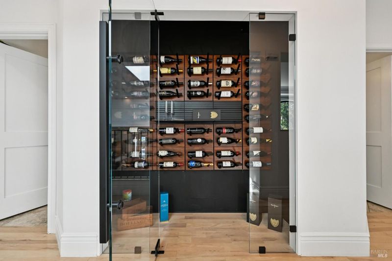
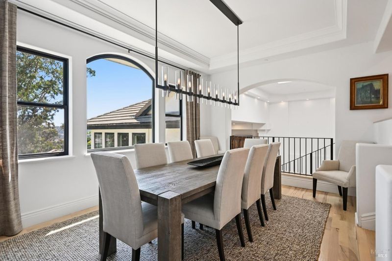
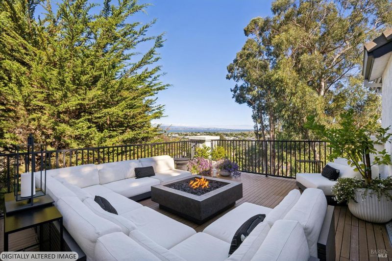
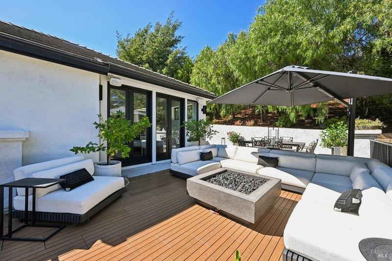
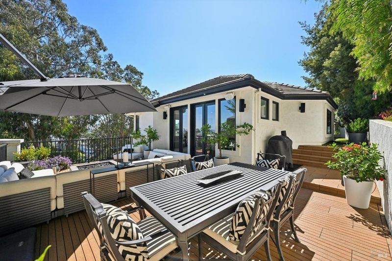
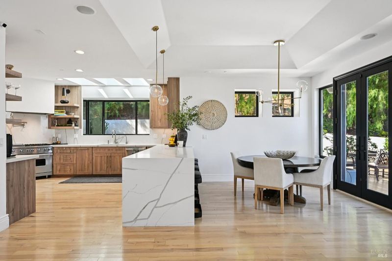
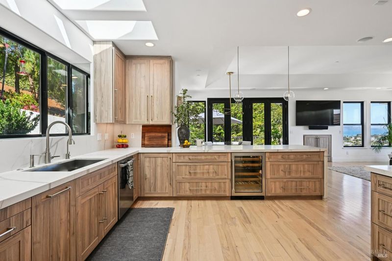
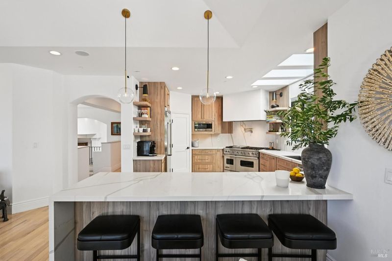
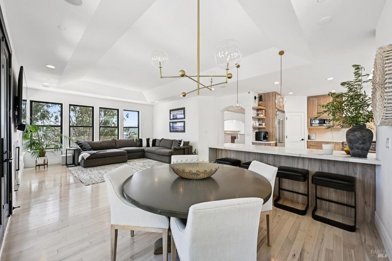
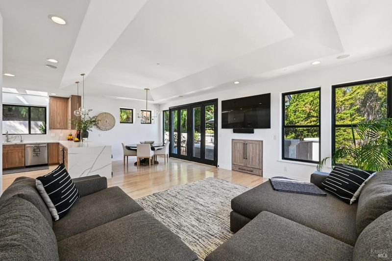
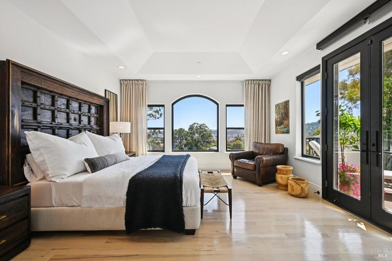
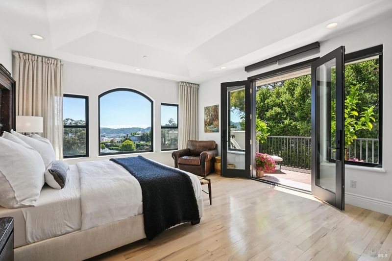
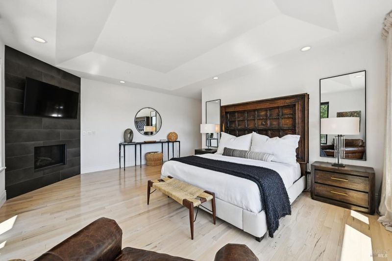
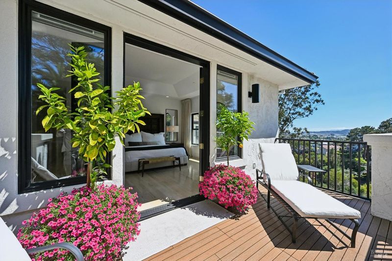
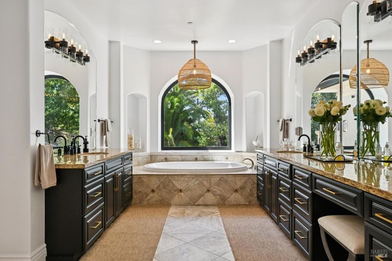
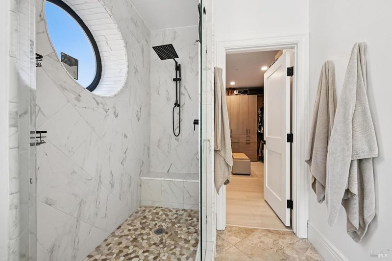
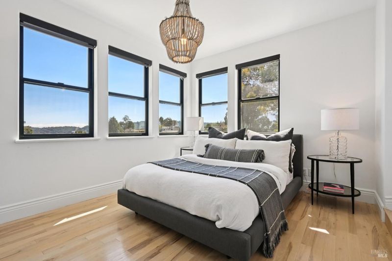
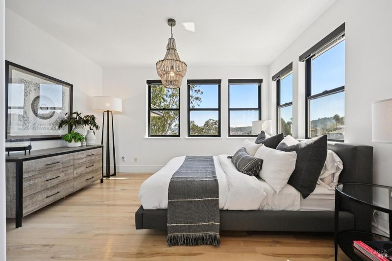
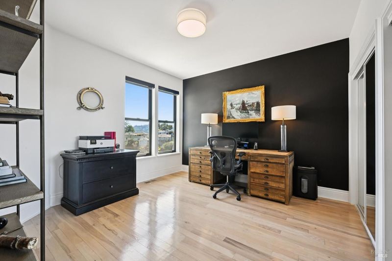
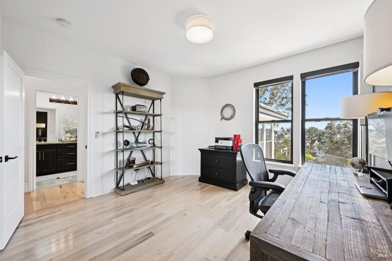
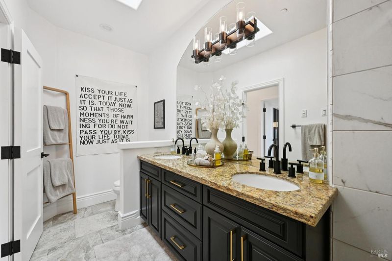
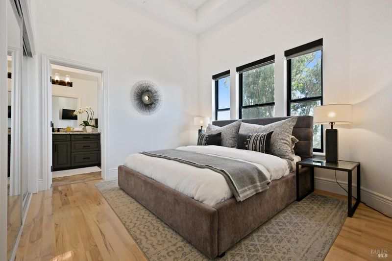
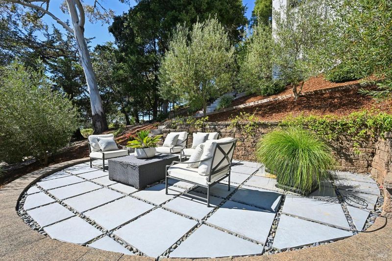
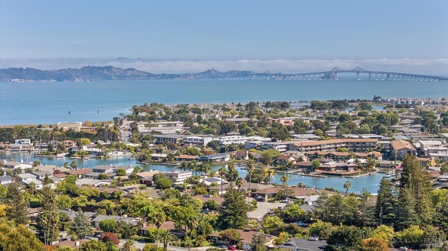
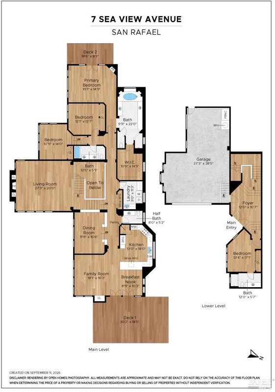
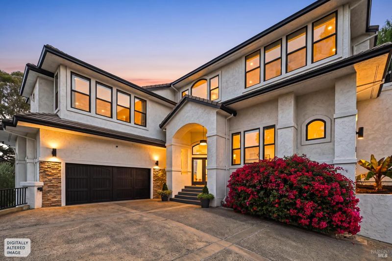
More space, sweeping Bay views and an easy drive to San Francisco. Gated and completely reimagined, this distinctly modern residence looks out across the Bay to the Richmond-San Rafael Bridge and the surrounding hills. Set in San Rafael's Outer Country Club area with quick access to Highway 101, the home offers the kind of room city living rarely allows, with interiors that are finished and ready for move in. A stunning kitchen anchors the main living wing, with an eat in area beside it and the family room just beyond, where the views take over. An open glass wine display gives the space a contemporary edge. The whole wing opens to a view deck wide enough to work as a second living room, made for sunset drinks and dinner outside. The living room is scaled for real gathering, with walls of windows pulling the view inside, and the dining room sits apart, perched above the Bay as the bridge lights come up after dark. The primary suite is a retreat of its own, with an oversized bath, a walk in closet built for two, views and a private deck. Off the entry foyer, a guest suite with its own bath sits apart from the other bedrooms, a natural fit for visitors or a quiet home office. Four bedrooms, three and a half baths, a pantry, laundry and an oversized garage on the lower level. Statement lighting and design forward finishes throughout. The work is done, so your weekends are yours. Private, polished and exceptionally livable, with Peacock Gap Golf Club, China Camp and downtown San Rafael close by and the city an easy drive south.

- Days on Market
- 30 days
- Current Status
- Active
- Original Price
- List Price
- $3,750,000
- On Market Date
- Oct 6, 2026
- Property Type
- Single Family Residence
- Area
- San Rafael
- Zip Code
- 94901
- MLS ID
- 326078758
- APN
- 01411134
- Year Built
- 2014
- Stories in Building
- 2
- Possession
- Close Of Escrow
- Data Source
- BAREIS
- Origin MLS System
San Rafael High School
Public 9-12 Secondary
Students: 1333 Distance: 0.3mi
Madrone High Continuation School
Public 9-12 Continuation
Students: 62 Distance: 0.3mi
Bahia Vista Elementary School
Public K-5 Elementary
Students: 557 Distance: 0.6mi
Coleman Elementary School
Public K-5 Elementary
Students: 405 Distance: 0.8mi
Anova Center For Education, Site 3
Private K-12
Students: 52 Distance: 1.0mi
Anova Center For Education San Rafael
Private 1-12 Coed
Students: 42 Distance: 1.0mi
- Bed
- 4
- Bath
- 3.5 (3/1)
- Parking
- 8
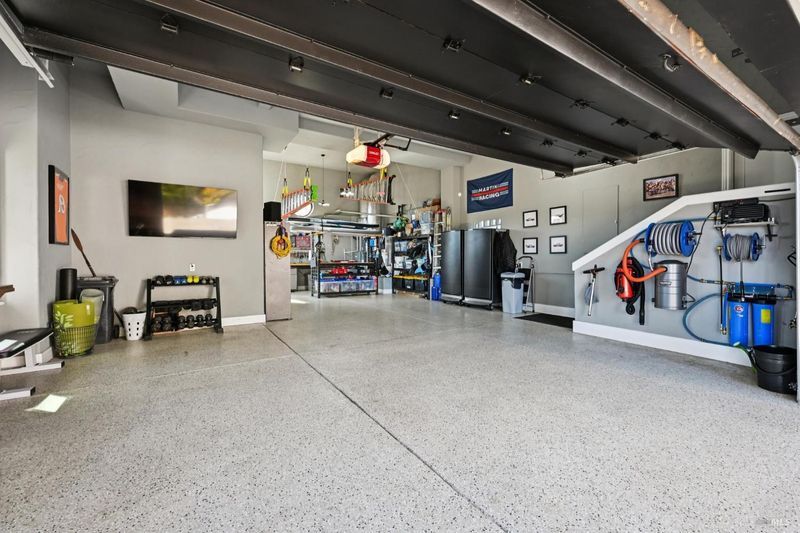
- 24'+ Deep Garage, Attached, Garage Door Opener, Inside Entrance
- SQ FT
- 4,158
- SQ FT Source
- Assessor Auto-Fill
- Lot SQ FT
- 20,460.0
- Lot Acres
- 0.4697 Acres
- Cooling
- Central Air
- Disclosures
- Standard
- Fire Place
- Living Room, Master Bedroom
- Heating
- Central
- Laundry
- Dryer Included, Washer Included
- Main Level
- Bedroom(s), Dining Room, Family Room, Full Bath(s), Kitchen, Living Room, Primary Bedroom, Partial Bath(s)
- Views
- Bay, Bridge(s), City Lights, Hills
- Possession
- Close Of Escrow
- Basement
- None
- Architectural Style
- Contemporary
- Fee
- $0
MLS and other Information regarding properties for sale as shown in Theo have been obtained from various sources such as sellers, public records, agents and other third parties. This information may relate to the condition of the property, permitted or unpermitted uses, zoning, square footage, lot size/acreage or other matters affecting value or desirability. Unless otherwise indicated in writing, neither brokers, agents nor Theo have verified, or will verify, such information. If any such information is important to buyer in determining whether to buy, the price to pay or intended use of the property, buyer is urged to conduct their own investigation with qualified professionals, satisfy themselves with respect to that information, and to rely solely on the results of that investigation.
School data provided by GreatSchools. School service boundaries are intended to be used as reference only. To verify enrollment eligibility for a property, contact the school directly.