

$1,174,000
1,928
SQ FT
$609
SQ/FT
5740 Belleza Dr
@ Belleza Ln - Not Listed, Pleasanton

- 4 Bed
- 3 Bath
- 2 Park
- 1,928 sqft
- Pleasanton
-

-
Sat Aug 8, 2:00 pm - 4:00 pm
Open House
-
Sun Aug 9, 2:00 pm - 4:00 pm
Open House
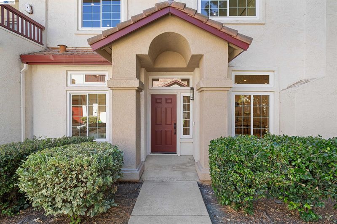
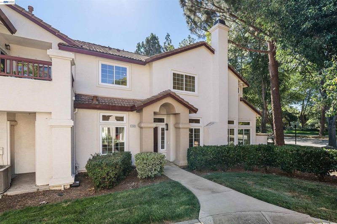
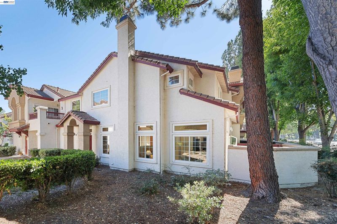
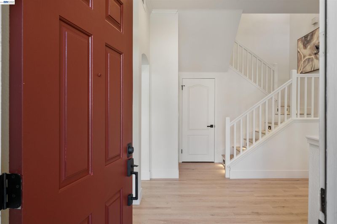
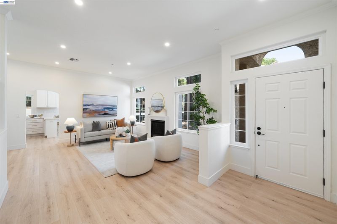
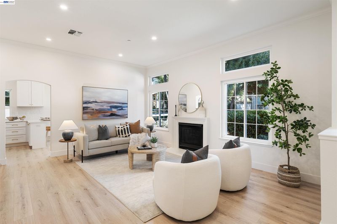
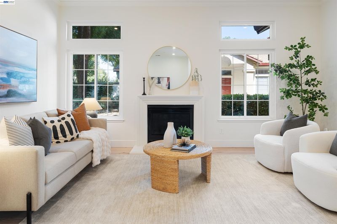
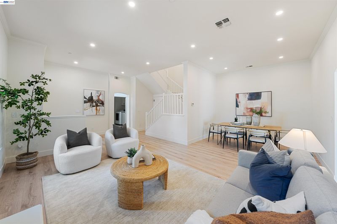
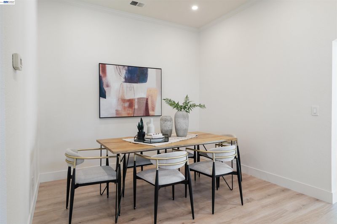
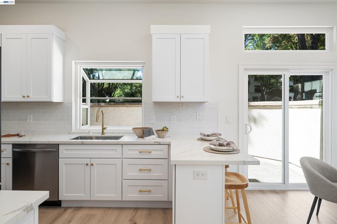
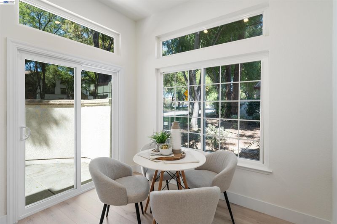
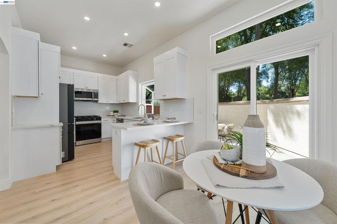
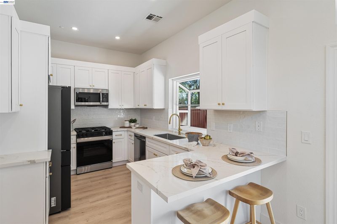
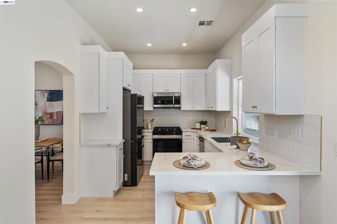
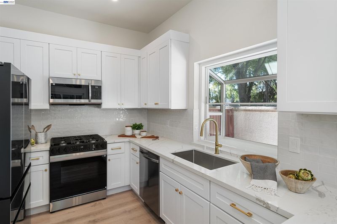
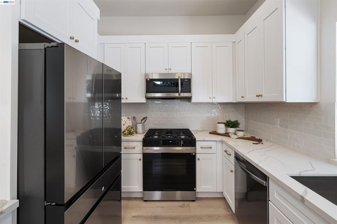
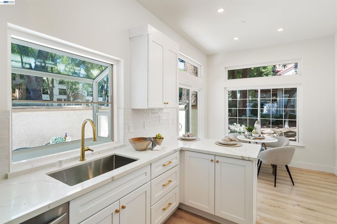
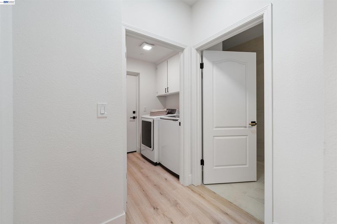
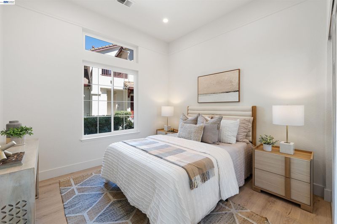
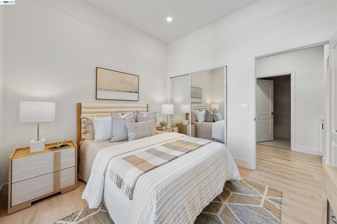
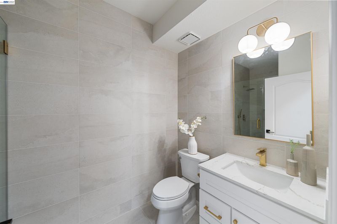
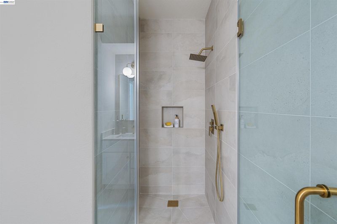
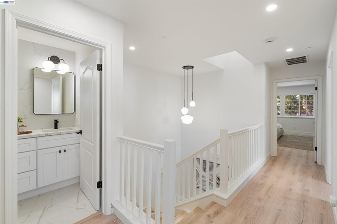
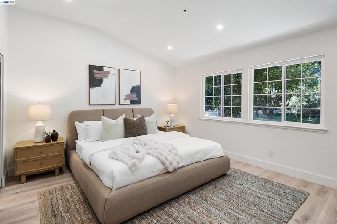
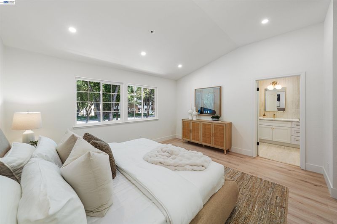
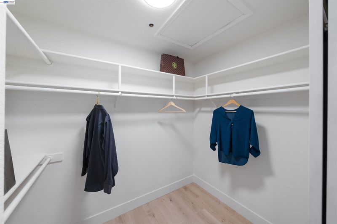
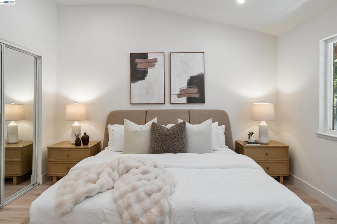
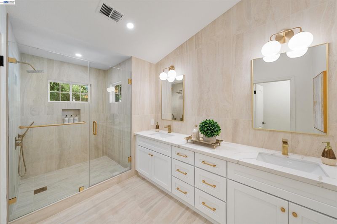
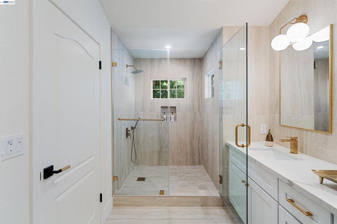
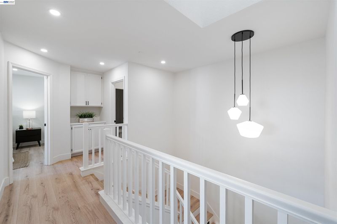
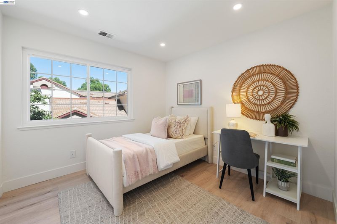
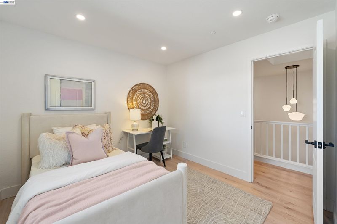
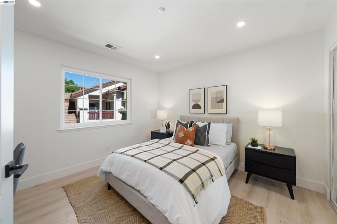
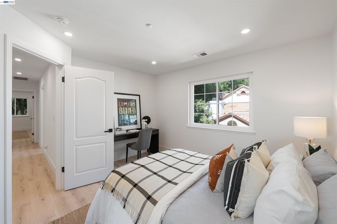
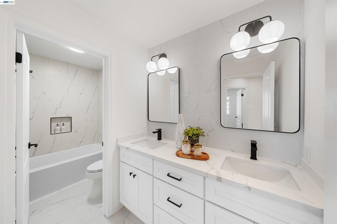
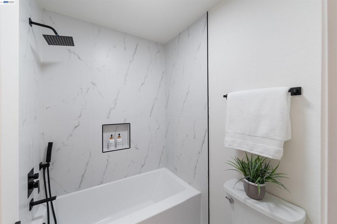
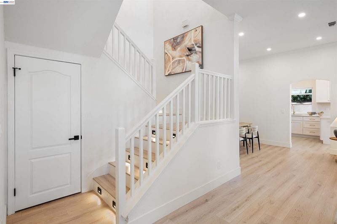
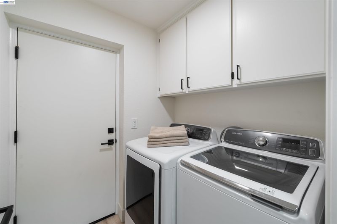
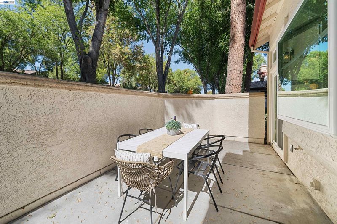
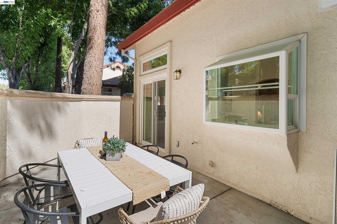
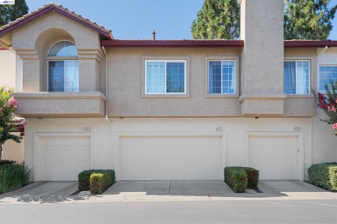
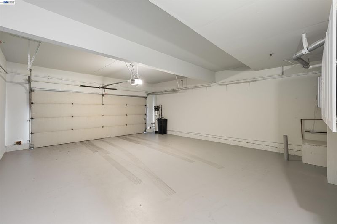
Welcome to this charming sought after location in Pleasanton having 4 bedrooms & 3 baths with an attached 2 car garage. This property has new flooring, recessed & decorative lighting throughout. Custom open-concept layout, high ceilings, new paint & downstairs bedroom & bath. Also an updated kitchen with custom George William Cabinetry, newer appliances & very tasteful design. Separate dining & living areas with fireplace. Eat-in kitchen & breakfast bar with access to the backyard patio. Upstairs offers, staircase step lighting, primary suite with 2 additional bedrooms & baths. Primary bath offers dual vanity & spacious shower stall with rain shower. Stylish design & unique hardware throughout. Laundry room with washer & dryer. Attached 2 car spacious garage with auto opener & storage. The community offers a playground, pool & club house. Conveniently located to BART, HWY 580/680, Iron Horse & a network of Trails, Parks & Historic Downtown Pleasanton. Move-in ready!

- Current Status
- New
- Original Price
- $1,174,000
- List Price
- $1,174,000
- On Market Date
- Aug 5, 2026
- Property Type
- Townhouse
- D/N/S
- Not Listed
- Zip Code
- 94588
- MLS ID
- 41143964
- APN
- 941279560
- Year Built
- 1995
- Stories in Building
- 2
- Possession
- Close Of Escrow, Immediate
- Data Source
- MAXEBRDI
- Origin MLS System
- BAY EAST
Futures Academy - Pleasanton
Private 6-12
Students: NA Distance: 0.5mi
Thomas S. Hart Middle School
Public 6-8 Middle
Students: 1201 Distance: 0.6mi
Stratford School
Private K-5
Students: 248 Distance: 0.6mi
Harvest Park Middle School
Public 6-8 Middle
Students: 1223 Distance: 0.8mi
Fairlands Elementary School
Public K-5 Elementary
Students: 767 Distance: 0.9mi
Hillview Christian Academy
Private 1-12
Students: 9 Distance: 0.9mi
- Bed
- 4
- Bath
- 3
- Parking
- 2
- Attached, Int Access From Garage, Guest, Garage Faces Rear, Garage Door Opener
- SQ FT
- 1,928
- SQ FT Source
- Assessor Auto-Fill
- Lot SQ FT
- 1,369.0
- Lot Acres
- 0.03 Acres
- Pool Info
- In Ground, See Remarks, Community
- Kitchen
- Dishwasher, Gas Range, Microwave, Range, Refrigerator, Dryer, Washer, Tankless Water Heater, Breakfast Bar, Counter - Solid Surface, Eat-in Kitchen, Disposal, Gas Range/Cooktop, Range/Oven Built-in, Updated Kitchen
- Cooling
- Central Air
- Disclosures
- Disclosure Package Avail
- Entry Level
- 1
- Flooring
- Laminate, Tile
- Foundation
- Fire Place
- Living Room, Wood Burning
- Heating
- Forced Air, Natural Gas
- Laundry
- Dryer, Laundry Room, Washer
- Upper Level
- 2 Bedrooms, 2 Baths, Primary Bedrm Suite - 1
- Main Level
- 1 Bedroom, 1 Bath, Laundry Facility, Main Entry
- Possession
- Close Of Escrow, Immediate
- Architectural Style
- Traditional
- Non-Master Bathroom Includes
- Shower Over Tub, Solid Surface, Tile, Updated Baths, Other, Double Vanity
- Construction Status
- Existing
- Location
- Level, Rectangular Lot
- Roof
- Tile
- Water and Sewer
- Public
- Fee
- $379
MLS and other Information regarding properties for sale as shown in Theo have been obtained from various sources such as sellers, public records, agents and other third parties. This information may relate to the condition of the property, permitted or unpermitted uses, zoning, square footage, lot size/acreage or other matters affecting value or desirability. Unless otherwise indicated in writing, neither brokers, agents nor Theo have verified, or will verify, such information. If any such information is important to buyer in determining whether to buy, the price to pay or intended use of the property, buyer is urged to conduct their own investigation with qualified professionals, satisfy themselves with respect to that information, and to rely solely on the results of that investigation.
School data provided by GreatSchools. School service boundaries are intended to be used as reference only. To verify enrollment eligibility for a property, contact the school directly.