

$1,788,888
1,480
SQ FT
$1,209
SQ/FT
1695 Wickham Road
@ Hostetter Rd. - 5 - Berryessa, San Jose

- 4 Bed
- 2 Bath
- 2 Park
- 1,480 sqft
- San Jose
-

-
Sat Aug 8, 1:00 pm - 4:00 pm
-
Sun Aug 9, 1:00 pm - 4:00 pm
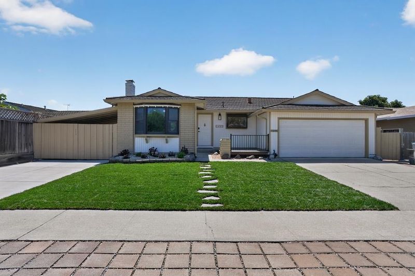
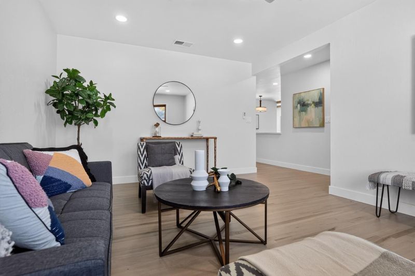
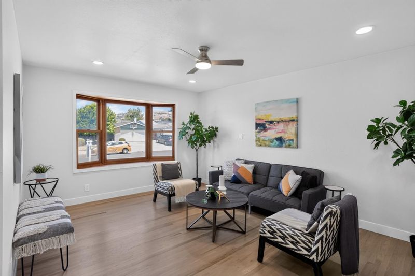
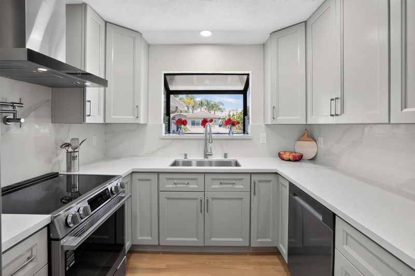
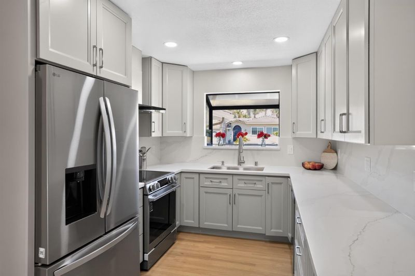
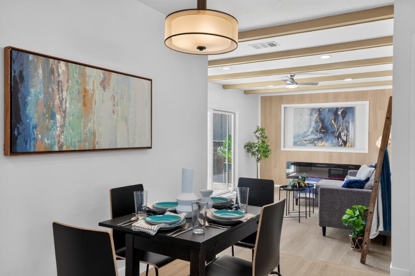
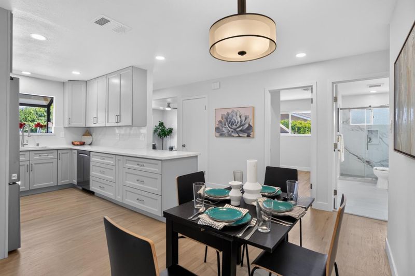
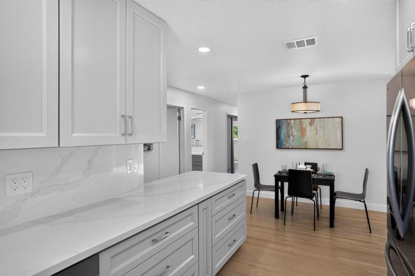
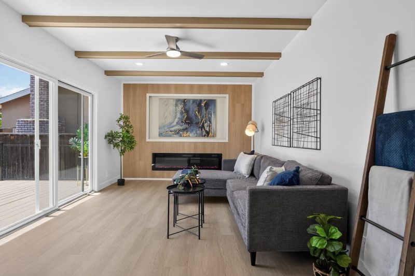
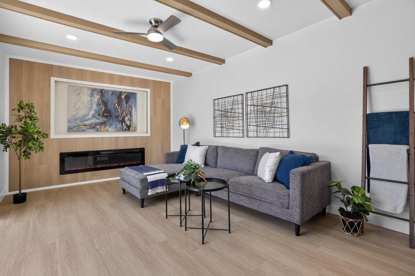
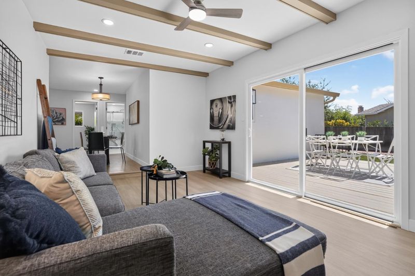
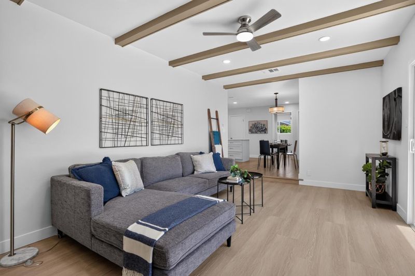
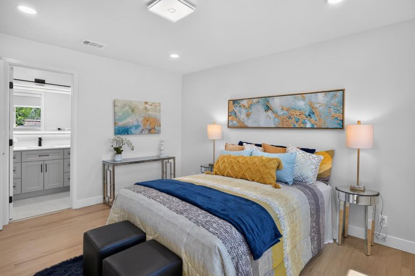
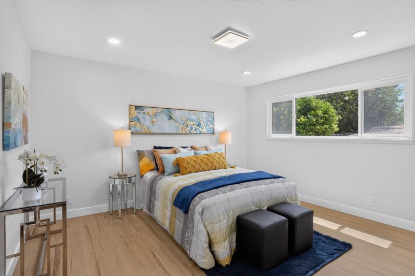
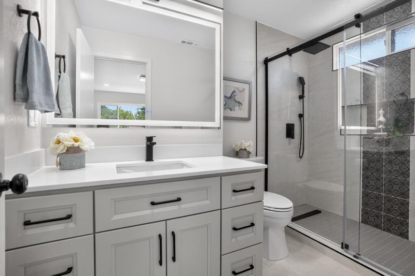
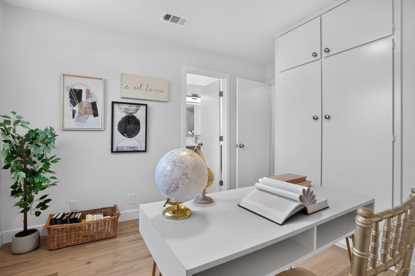
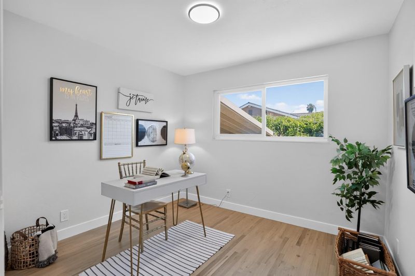
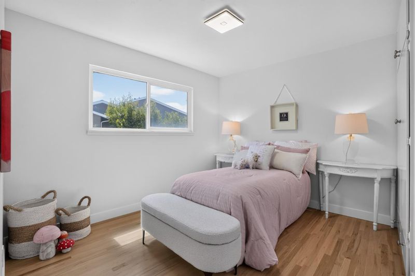
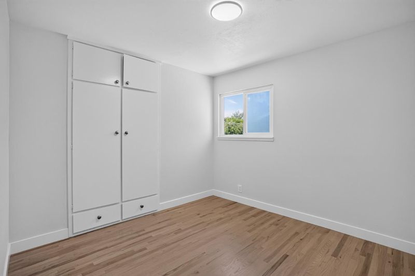
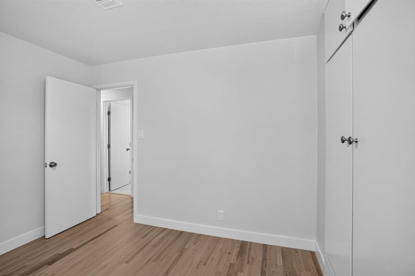
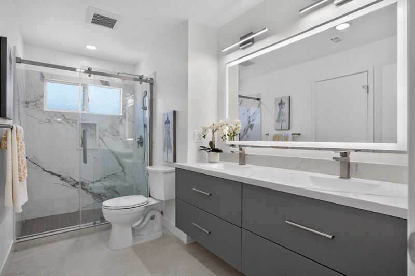
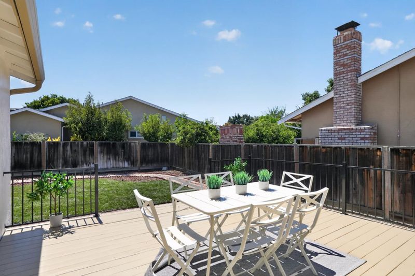
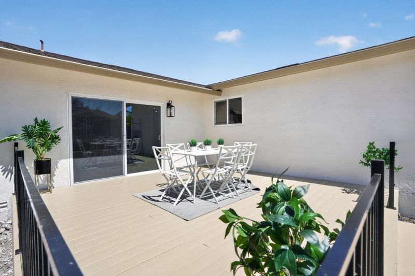
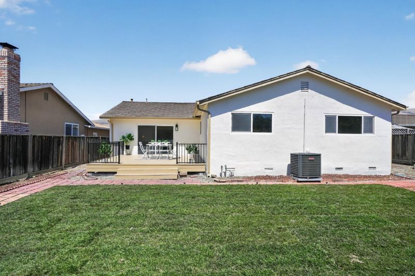
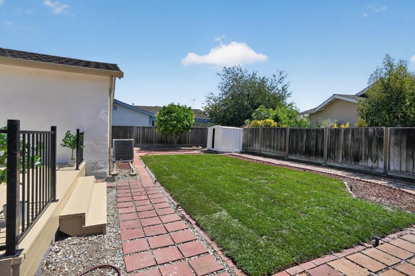
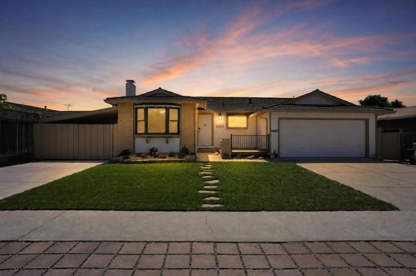
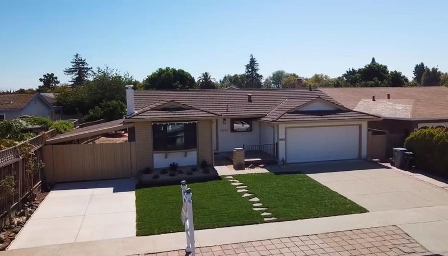
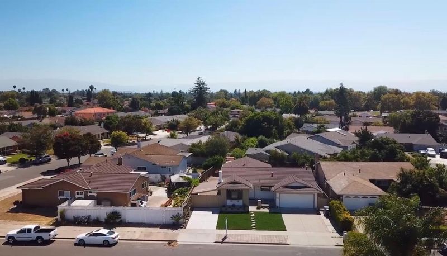
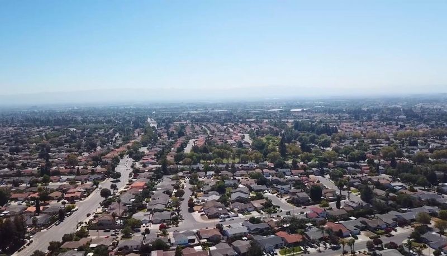
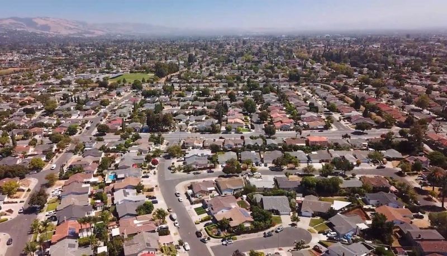
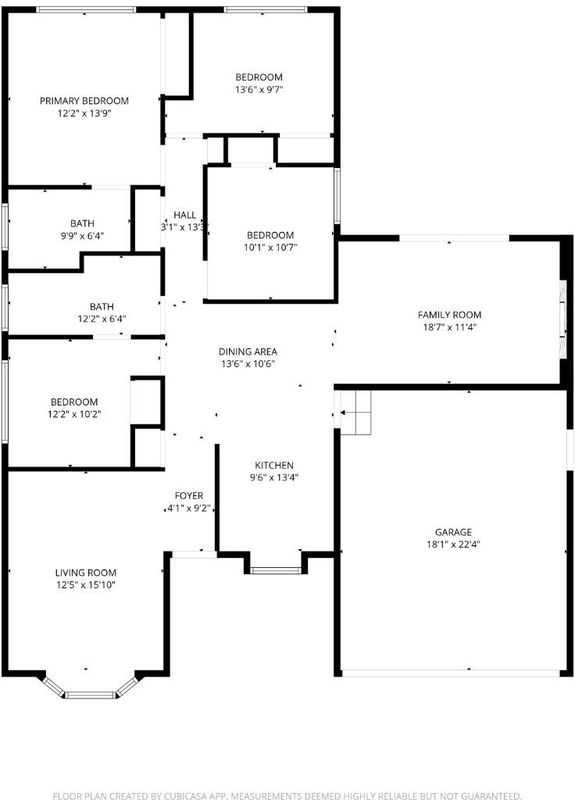
No expense spared, almost $200k of remodel, renovation with modern upgrades in this stunningly beautiful single-story home located in the most sought-after and most desired Berryessa neighborhood, served by the best Piedmont Hills High School! Great curb appeal, fresh paint inside and out. Recessed lights, hardwood floors, ceiling fans throughout. Quartz countertops and backsplash.New stainless-steel appliances, new white cabinetry, garden window. Formal dining room, separate family room with new electric fireplace.Wood deck in the spacious backyard with lots of potentials for expansion or to add an ADU. Master suite with modern en-suite bathroom. Huge modern hallway bathroom offers double sinks, quartz counters and upgraded vanity, and Jack and Jane doors from two adjacent bedrooms. New Central A/C system, 2 car garage with roll-up doors and auto door opener, washer, dryer, lifetime tiled roof, storage shed, new concrete patio driveway leading to the RV access side gate for RV or boat parking. Close to parks, Bart, grocery stores such as Costco, Safeway, and 99 Ranch, and shopping at Great Mall, Highway 680 and Montague Expressway for a short commute to many high-tech companies, major Silicon Valley Employers. Do not miss this great opportunity to make this lovely home yours!

- Days on Market
- 3 days
- Current Status
- Active
- Original Price
- $1,788,888
- List Price
- $1,788,888
- On Market Date
- Aug 5, 2026
- Property Type
- Single Family Home
- Area
- 5 - Berryessa
- Zip Code
- 95132
- MLS ID
- ML82056741
- APN
- 586-27-011
- Year Built
- 1972
- Stories in Building
- 1
- Possession
- COE
- Data Source
- MLSL
- Origin MLS System
- MLSListings, Inc.
Berryessa Academy
Private K-12
Students: NA Distance: 0.1mi
Sierramont Middle School
Public 6-8 Middle
Students: 930 Distance: 0.4mi
Ruskin Elementary School
Public K-5 Elementary
Students: 568 Distance: 0.4mi
Majestic Way Elementary School
Public K-5 Elementary
Students: 518 Distance: 0.6mi
Cherrywood Elementary School
Public PK-5 Elementary
Students: 425 Distance: 0.6mi
Morrill Middle School
Public 6-8 Middle
Students: 633 Distance: 0.7mi
- Bed
- 4
- Bath
- 2
- Primary - Stall Shower(s), Stall Shower - 2+, Updated Bath
- Parking
- 2
- Attached Garage, Gate / Door Opener, Room for Oversized Vehicle
- SQ FT
- 1,480
- SQ FT Source
- Unavailable
- Lot SQ FT
- 6,300.0
- Lot Acres
- 0.144628 Acres
- Kitchen
- 220 Volt Outlet, Cooktop - Electric, Countertop - Quartz, Dishwasher, Exhaust Fan, Garbage Disposal, Oven Range - Electric, Refrigerator
- Cooling
- Central AC
- Dining Room
- Formal Dining Room
- Disclosures
- NHDS Report
- Family Room
- Separate Family Room
- Flooring
- Hardwood, Laminate, Tile
- Foundation
- Concrete Perimeter and Slab
- Fire Place
- Family Room, Other
- Heating
- Central Forced Air
- Laundry
- In Garage, Washer / Dryer
- Possession
- COE
- Fee
- Unavailable
MLS and other Information regarding properties for sale as shown in Theo have been obtained from various sources such as sellers, public records, agents and other third parties. This information may relate to the condition of the property, permitted or unpermitted uses, zoning, square footage, lot size/acreage or other matters affecting value or desirability. Unless otherwise indicated in writing, neither brokers, agents nor Theo have verified, or will verify, such information. If any such information is important to buyer in determining whether to buy, the price to pay or intended use of the property, buyer is urged to conduct their own investigation with qualified professionals, satisfy themselves with respect to that information, and to rely solely on the results of that investigation.
School data provided by GreatSchools. School service boundaries are intended to be used as reference only. To verify enrollment eligibility for a property, contact the school directly.