

$509,950
894
SQ FT
$570
SQ/FT
665 Dartmore Ln, #257
@ Alquire/Highgate - Not Listed, Hayward

- 2 Bed
- 2 Bath
- 1 Park
- 894 sqft
- Hayward
-

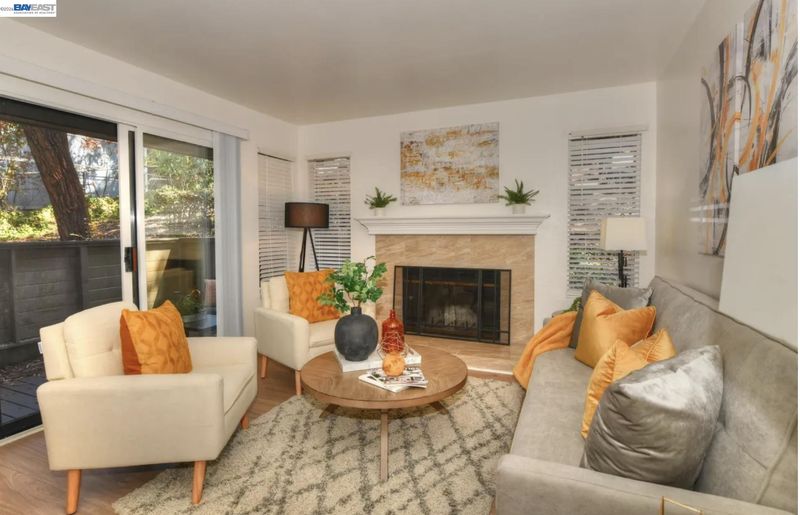
Updated End Unit Condo nestled on Hillside. NO STAIRS TO ENTER UNIT. Newer Renovated Kitchen & Flooring July 2024. No unit underneath you. Light filled, secluded unit with view of serene trees from living room. Check out the cozy fireplace. Shaker style soft-close kitchen cabinets, quartz countertops, sink & faucet. Newer Stainless Steel Fridge, microwave, garbage disposal. State of the art stove. New hot water heater installed 2023. New heater installed 2021, new window treatments 2023. New wood laminate flooring throughout the unit. Bathrooms are tiled. New sink faucets in primary and secondary baths. New showerhead in the primary bath. Dedicated parking for 2 cars, nice sized detached ENCLOSED garage w/remote & carport #443. Garage located in Building 680, garage #12. Secluded enclosed patio space for relaxing. Patio recently repaired and painted by HOA. Amenities: 3 pools, jacuzzi, clubhouse, gym. Close to freeways, BART, Fairway Shopping Center, Garin Park, New Sprouts Shopping Center etc. Easy access to SFO, OAK & SJ airports.

- Current Status
- Active - Coming Soon
- Original Price
- $509,950
- List Price
- $509,950
- On Market Date
- Oct 6, 2026
- Property Type
- Condominium
- D/N/S
- Not Listed
- Zip Code
- 94544
- MLS ID
- 41150437
- APN
- 8347217
- Year Built
- 1988
- Stories in Building
- 1
- Possession
- Close Of Escrow
- Data Source
- MAXEBRDI
- Origin MLS System
- BAY EAST
Saint Clement Catholic School
Private K-8 Elementary, Religious, Coed
Students: 265 Distance: 0.8mi
Cesar Chavez Middle School
Public 7-8 Middle
Students: 554 Distance: 0.9mi
Treeview Elementary
Public K-6 Elementary
Students: 461 Distance: 0.9mi
Bowman Elementary School
Public K-6 Elementary, Yr Round
Students: 301 Distance: 1.0mi
Moreau Catholic High School
Private 9-12 Secondary, Religious, Coed
Students: 946 Distance: 1.0mi
Tennyson High School
Public 9-12 Secondary
Students: 1423 Distance: 1.2mi
- Bed
- 2
- Bath
- 2
- Parking
- 1
- Covered, Parking Spaces, Space Per Unit - 1, Garage Faces Side
- SQ FT
- 894
- SQ FT Source
- Public Records
- Lot SQ FT
- 6,725.0
- Lot Acres
- 0.15 Acres
- Pool Info
- In Ground, Community
- Kitchen
- Dishwasher, Electric Range, Microwave, Refrigerator, Self Cleaning Oven, Dryer, Washer, Gas Water Heater, Counter - Solid Surface, Electric Range/Cooktop, Self-Cleaning Oven, Updated Kitchen
- Cooling
- None
- Disclosures
- Nat Hazard Disclosure, Disclosure Statement
- Entry Level
- 1
- Flooring
- Laminate, Tile
- Foundation
- Fire Place
- Living Room
- Heating
- Electric
- Laundry
- Dryer, Washer, In Unit, Inside, Washer/Dryer Stacked Incl
- Main Level
- 2 Bedrooms, 2 Baths, No Steps to Entry
- Possession
- Close Of Escrow
- Architectural Style
- Contemporary
- Construction Status
- Existing
- Location
- Corner Lot, Back Yard
- Roof
- Composition Shingles
- Water and Sewer
- Public
- Fee
- $580
MLS and other Information regarding properties for sale as shown in Theo have been obtained from various sources such as sellers, public records, agents and other third parties. This information may relate to the condition of the property, permitted or unpermitted uses, zoning, square footage, lot size/acreage or other matters affecting value or desirability. Unless otherwise indicated in writing, neither brokers, agents nor Theo have verified, or will verify, such information. If any such information is important to buyer in determining whether to buy, the price to pay or intended use of the property, buyer is urged to conduct their own investigation with qualified professionals, satisfy themselves with respect to that information, and to rely solely on the results of that investigation.
School data provided by GreatSchools. School service boundaries are intended to be used as reference only. To verify enrollment eligibility for a property, contact the school directly.