

$1,175,000
1,838
SQ FT
$639
SQ/FT
1506 Bond Street
@ Centre Point Dr - 6 - Milpitas, Milpitas

- 3 Bed
- 2 Bath
- 2 Park
- 1,838 sqft
- MILPITAS
-

-
Sun Aug 9, 11:00 am - 4:00 pm
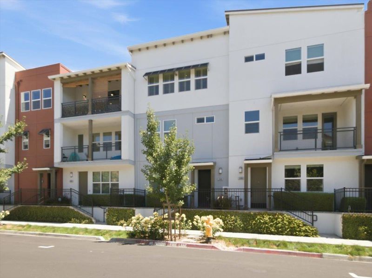
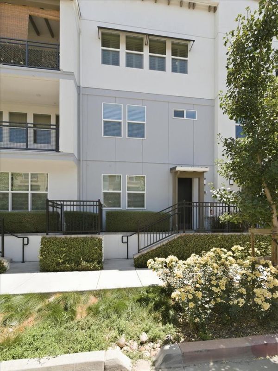
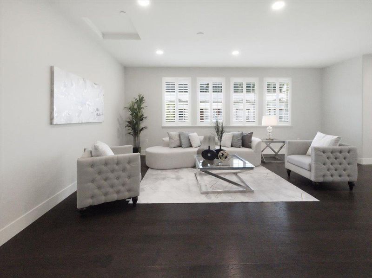
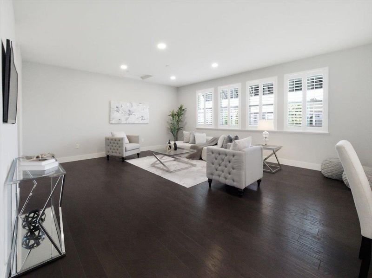
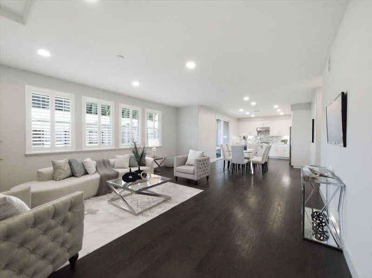
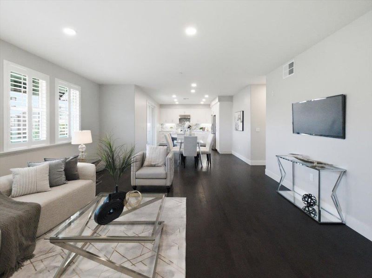
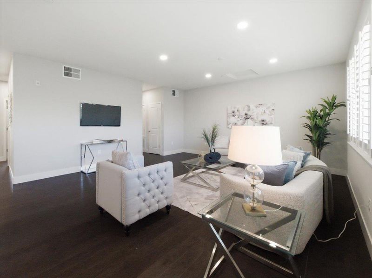
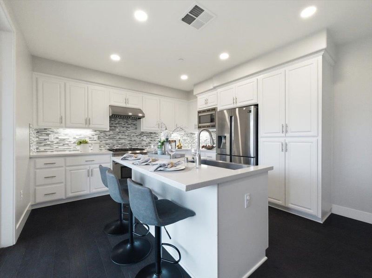
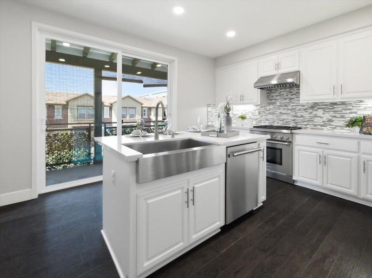
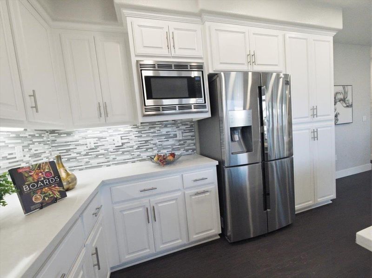
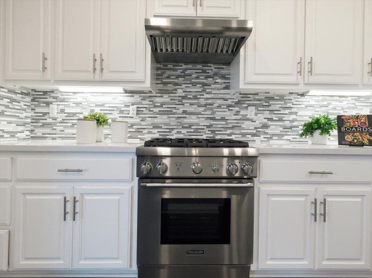
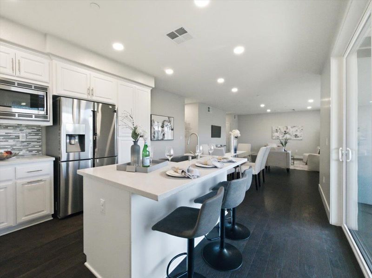
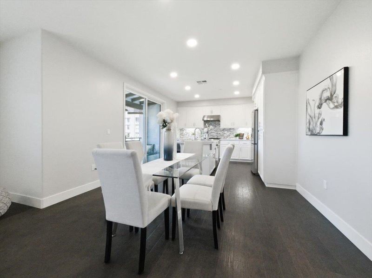
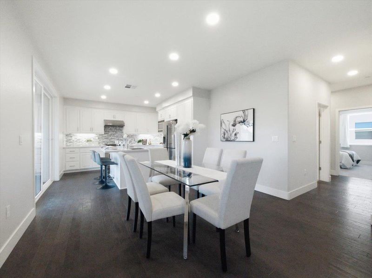
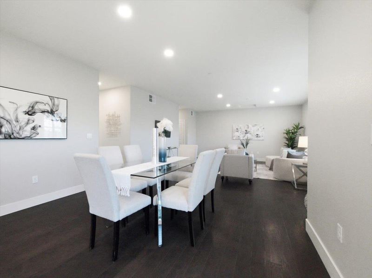
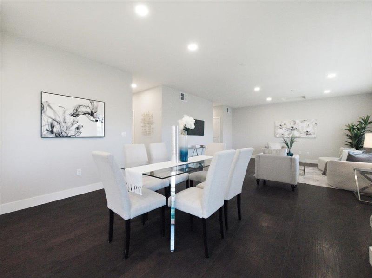
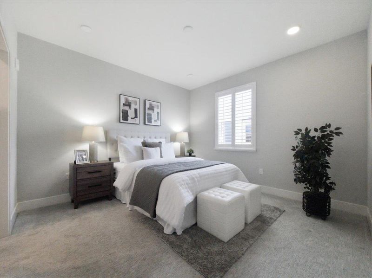
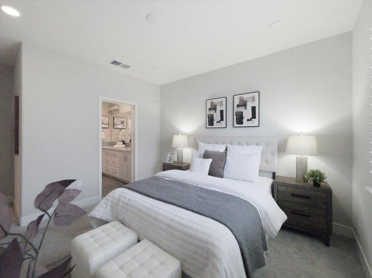
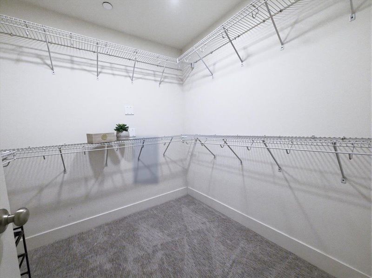
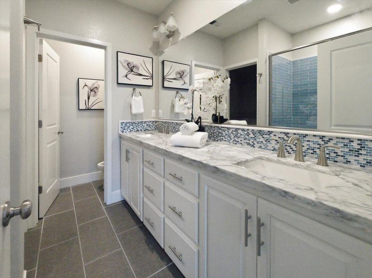
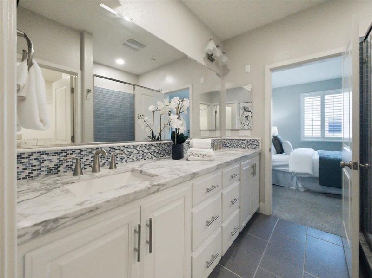
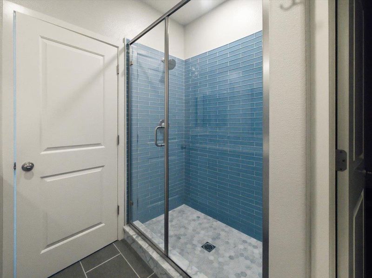
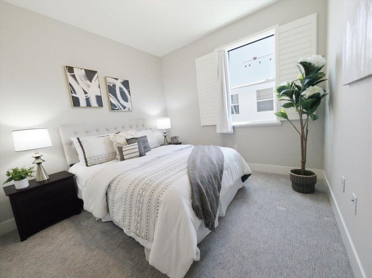
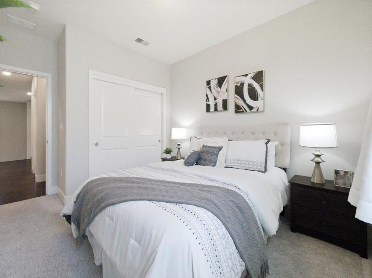
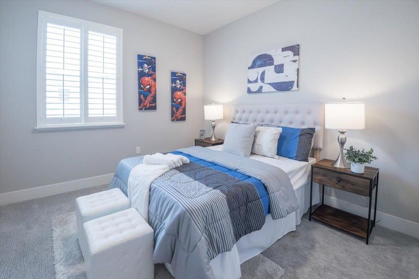
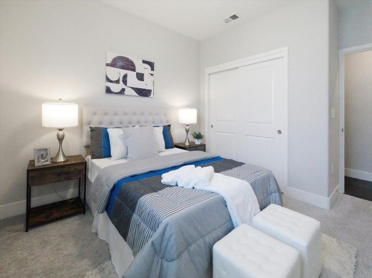
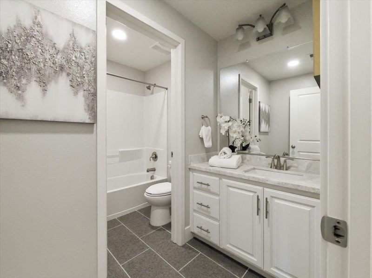
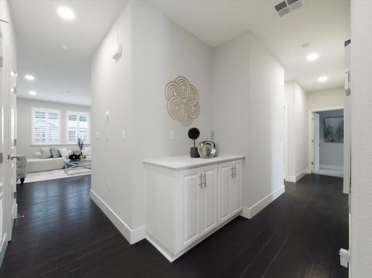
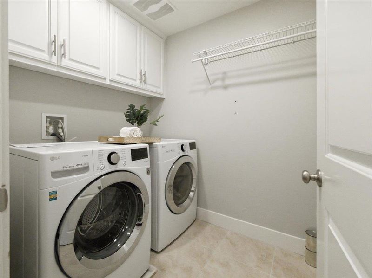
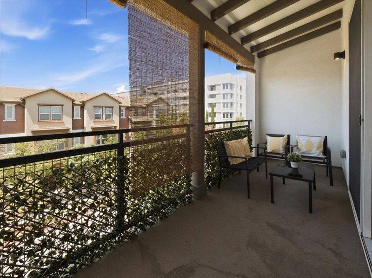
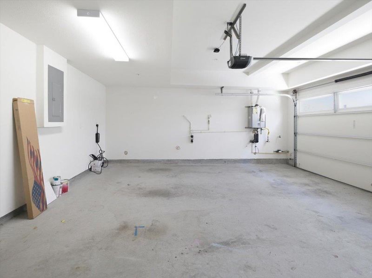
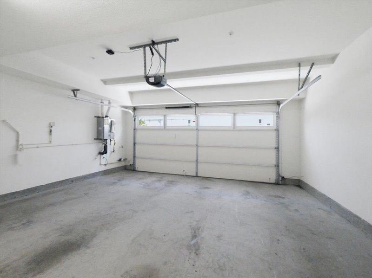
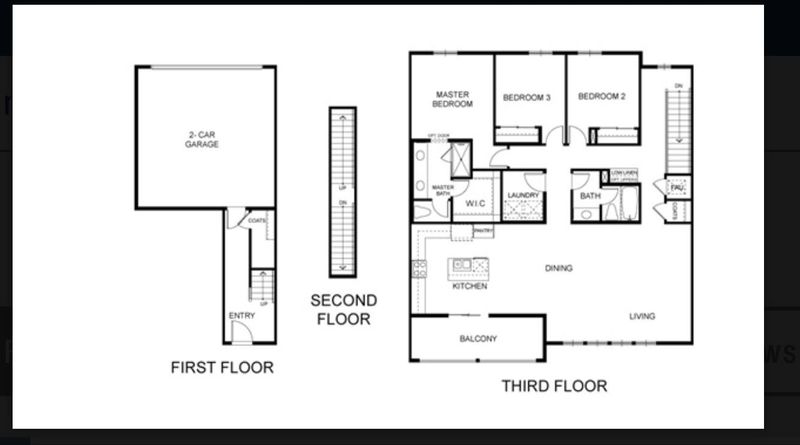
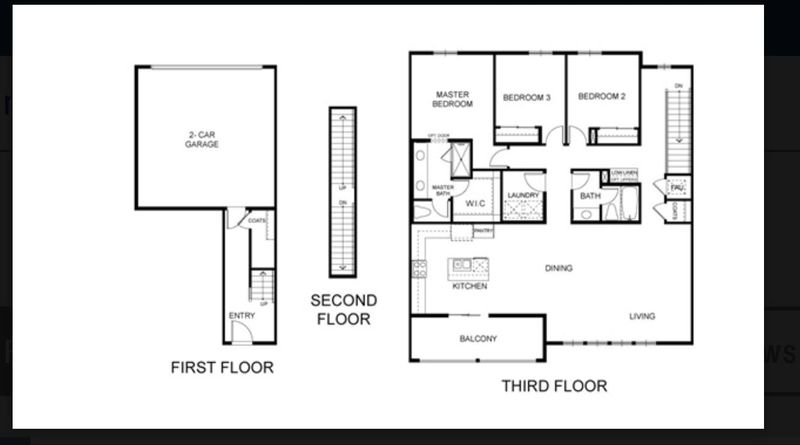
Welcome to luxury living at its finest in this stunning 3 bed, 2 bath penthouse condominium at 1506 Bond St! Showcasing the communitys best floor plan, this home boasts soaring tall ceilings, rich dark walnut floors, and a wide-open entertaining concept designed for effortless hosting. At the heart of the home sits a giant gourmet kitchen featuring a expansive central islandperfect for culinary creations and casual gatherings alike. Perfectly situated off the kitchen you can escape to a quiet balcony that's perfect for outdoor relaxation or morning coffee/tea. The tranquil primary suite features a large footprint, huge walk in closet, and a gorgeous master bath s beautifully designed with a serene, blue oasis style for ultimate relaxation. Second and third rooms are ample sized for any use. Thoughtfully equipped with an abundance of storage throughout, the home also includes the added convenience interior laundry room, and of an attached garage featuring a dedicated EV charger outlet. Located in a premier Milpitas neighborhood with access to award-winning schools, you are just moments away from premium dining, world-class shopping, and exceptional access to major travel routes for an effortless commute. This rare penthouse offer combines style, space, and top-tier location!

- Days on Market
- 3 days
- Current Status
- Active
- Original Price
- $1,175,000
- List Price
- $1,175,000
- On Market Date
- Aug 5, 2026
- Property Type
- Townhouse
- Area
- 6 - Milpitas
- Zip Code
- 95035
- MLS ID
- ML82056646
- APN
- 086-93-119
- Year Built
- 2018
- Stories in Building
- 1
- Possession
- COE
- Data Source
- MLSL
- Origin MLS System
- MLSListings, Inc.
Stratford School
Private PK-8
Students: 425 Distance: 0.2mi
Pearl Zanker Elementary School
Public K-6 Elementary
Students: 635 Distance: 0.4mi
Main Street Montessori
Private PK-3 Coed
Students: 50 Distance: 0.9mi
Northwood Elementary School
Public K-5 Elementary
Students: 574 Distance: 0.9mi
Lamb-O Academy
Private 4-7 Coed
Students: 7 Distance: 1.0mi
St. John the Baptist Catholic School
Private PK-8 Elementary, Religious, Coed
Students: 202 Distance: 1.2mi
- Bed
- 3
- Bath
- 2
- Parking
- 2
- Attached Garage, On Street
- SQ FT
- 1,838
- SQ FT Source
- Unavailable
- Kitchen
- Cooktop - Gas, Countertop - Quartz, Dishwasher, Island with Sink, Microwave, Oven - Electric, Refrigerator
- Cooling
- Central AC
- Dining Room
- Dining Area in Family Room, Eat in Kitchen
- Disclosures
- Natural Hazard Disclosure
- Family Room
- Kitchen / Family Room Combo
- Flooring
- Hardwood
- Foundation
- Concrete Slab
- Heating
- Central Forced Air, Gas
- Laundry
- Electricity Hookup (110V), Gas Hookup, In Utility Room, Inside
- Possession
- COE
- * Fee
- $362
- Name
- Contempo and Traditions
- *Fee includes
- Common Area Electricity, Common Area Gas, Exterior Painting, Insurance - Common Area, Insurance - Structure, Landscaping / Gardening, Maintenance - Common Area, Maintenance - Exterior, Management Fee, and Roof
MLS and other Information regarding properties for sale as shown in Theo have been obtained from various sources such as sellers, public records, agents and other third parties. This information may relate to the condition of the property, permitted or unpermitted uses, zoning, square footage, lot size/acreage or other matters affecting value or desirability. Unless otherwise indicated in writing, neither brokers, agents nor Theo have verified, or will verify, such information. If any such information is important to buyer in determining whether to buy, the price to pay or intended use of the property, buyer is urged to conduct their own investigation with qualified professionals, satisfy themselves with respect to that information, and to rely solely on the results of that investigation.
School data provided by GreatSchools. School service boundaries are intended to be used as reference only. To verify enrollment eligibility for a property, contact the school directly.