

$529,999
1,759
SQ FT
$301
SQ/FT
500 Edwards Court
@ Craven Dr - Suisun 11, Suisun City

- 3 Bed
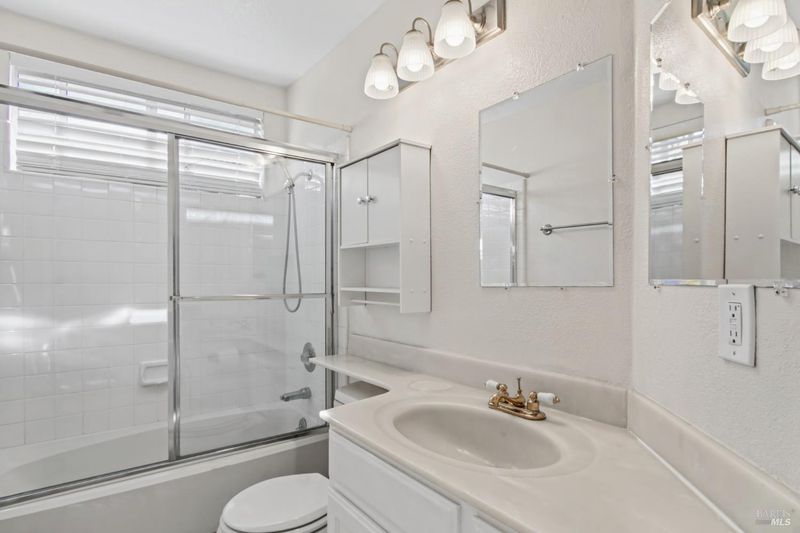
- 2.5 (2/1) Bath
- 2 Park
- 1,759 sqft
- Suisun City
-

-
Sat Nov 7, 12:00 pm - 2:00 pm
Hosted by Veronica Martinez eXp Realty
-
Sun Nov 8, 12:00 pm - 2:00 pm
Hosted by Lilibeth Alvarez eXp Realty
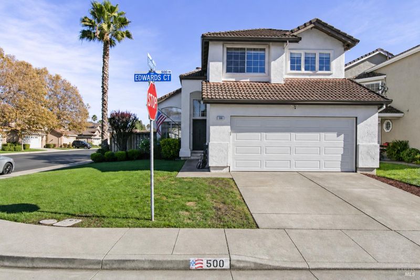
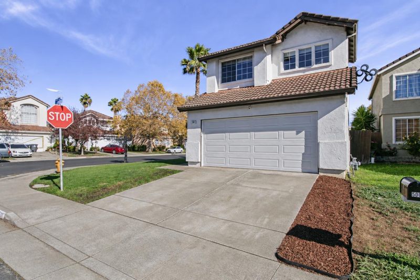
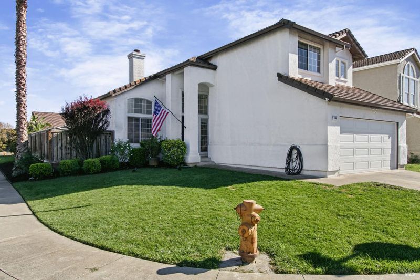
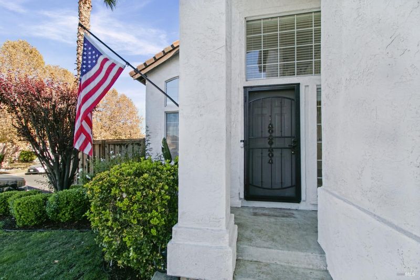
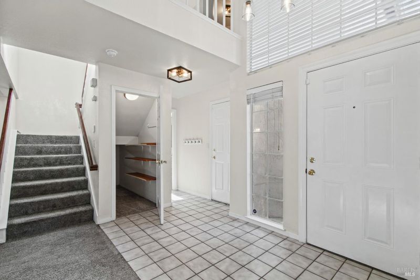
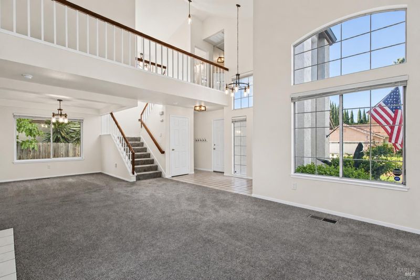
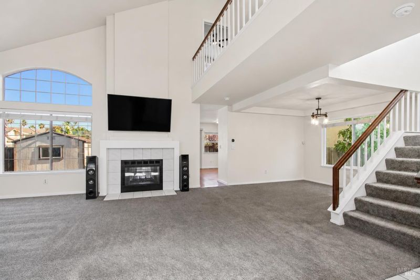
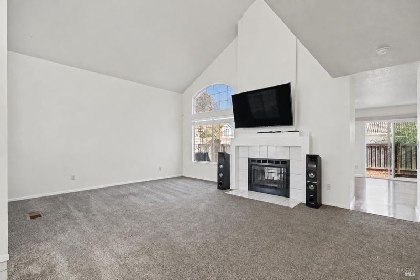
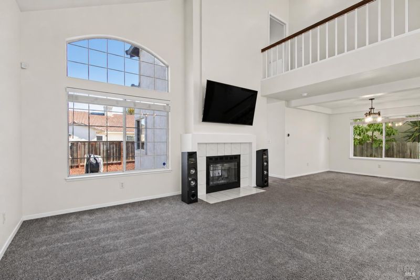
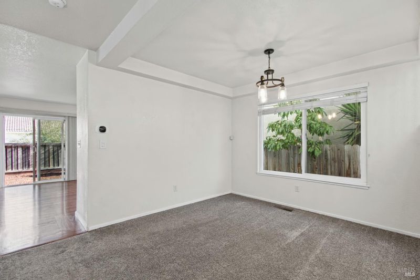
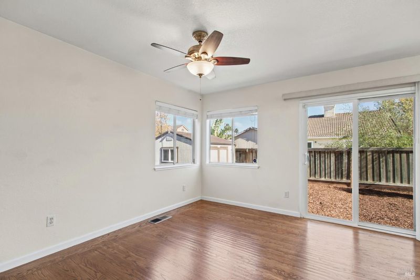
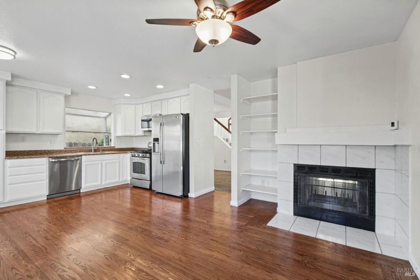
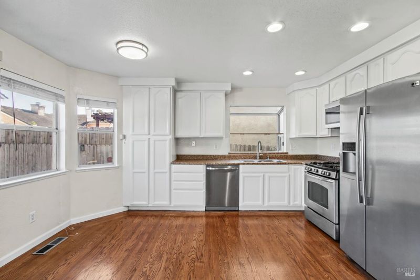
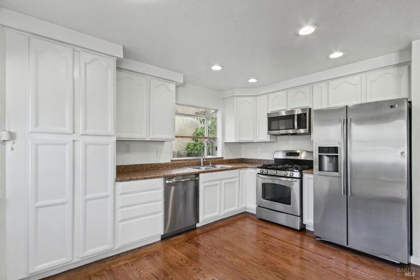
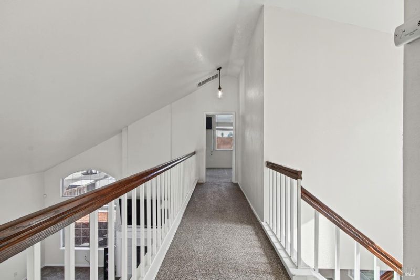
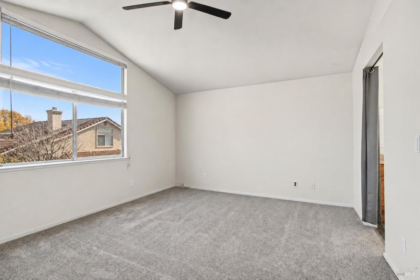
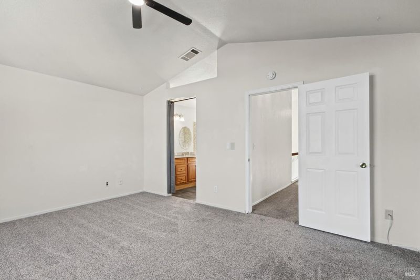
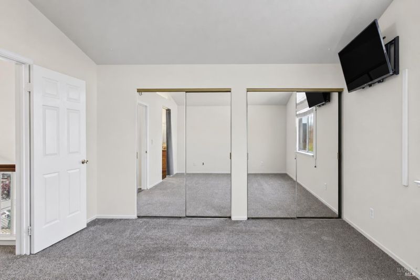
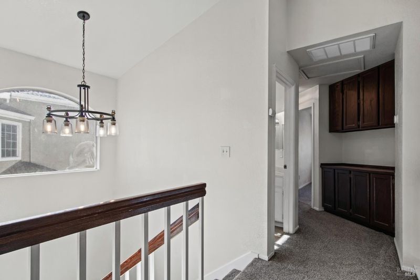
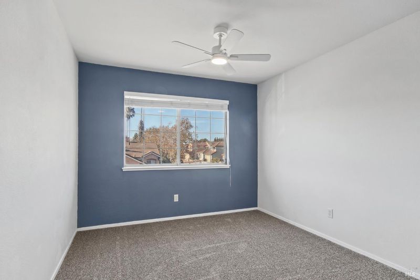
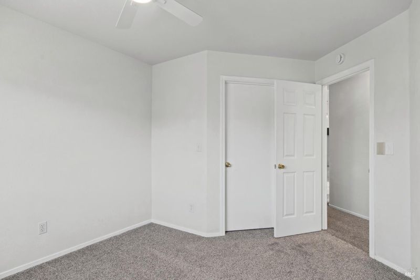
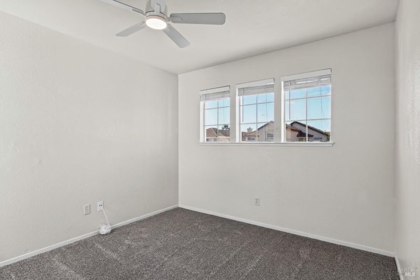
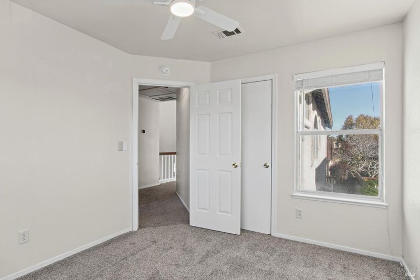
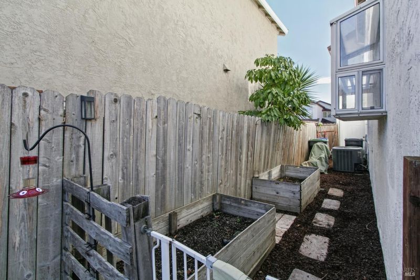
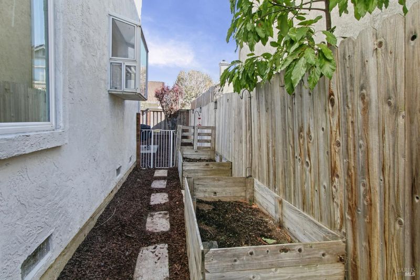
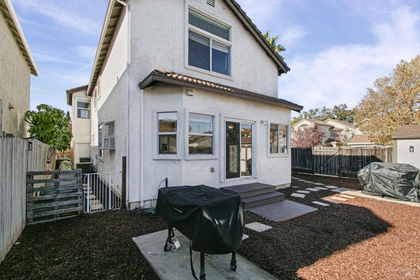
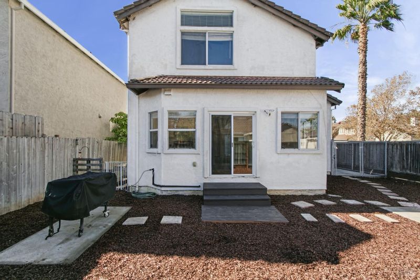
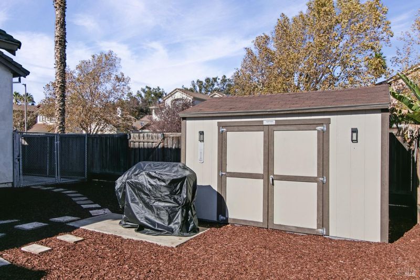
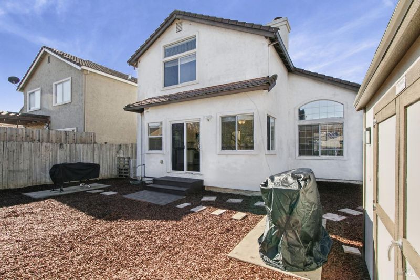
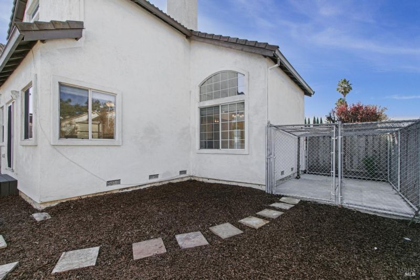
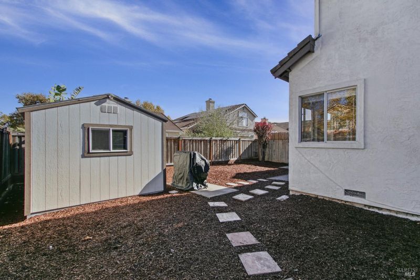
Beautiful curb appeal welcomes you to this move-in-ready, 3-bedroom, 2.5-bath home on a corner lot in Suisun City's Lawler Ranch community. Soaring ceilings and large, high-set windows fill the spacious living and dining areas with natural light. The kitchen features custom oak hardwood floors and a breakfast nook. All three bedrooms are upstairs and have brand-new carpet, with newer carpet on the stairs and upstairs hallway. The seller completed repairs and practical improvements to prepare the home for its next owners. The dual heating and cooling system features new Ecobee controls. Ecobee is a smart-home and climate control platform built around Wi-Fi-enabled thermostats, with support for compatible room sensors and home monitoring devices. The home also features dual-pane windows, and all appliances are included. The garage features a custom workbench and a new insulated garage door. Outside, you'll find raised planter boxes in the side yard, a 10-by-12-foot chain-link kennel with a concrete floor and drainage, and a new, spacious Tuff Shed for storage. Conveniently located near Highway 12, Travis Air Force Base, shopping, and dining.

- Days on Market
- 0 days
- Current Status
- Active
- Original Price
- List Price
- $529,999
- On Market Date
- Nov 5, 2026
- Property Type
- Single Family Residence
- Area
- Suisun 11
- Zip Code
- 94585
- MLS ID
- 326090717
- APN
- 0173521070
- Year Built
- 1989
- Stories in Building
- 2
- Possession
- Close Of Escrow
- Data Source
- BAREIS
- Origin MLS System
Crescent Elementary School
Public K-5 Elementary, Yr Round
Students: 607 Distance: 0.2mi
Suisun Elementary School
Public K-5 Elementary
Students: 517 Distance: 0.4mi
Dan O. Root Elementary School
Public K-6 Elementary, Yr Round
Students: 847 Distance: 0.9mi
Tolenas Elementary School
Public K-5 Elementary
Students: 414 Distance: 1.4mi
Crystal Middle School
Public 6-8 Middle
Students: 831 Distance: 1.4mi
Grange Middle School
Public 6-8 Middle
Students: 905 Distance: 1.5mi
- Bed
- 3
- Bath
- 2.5 (2/1)
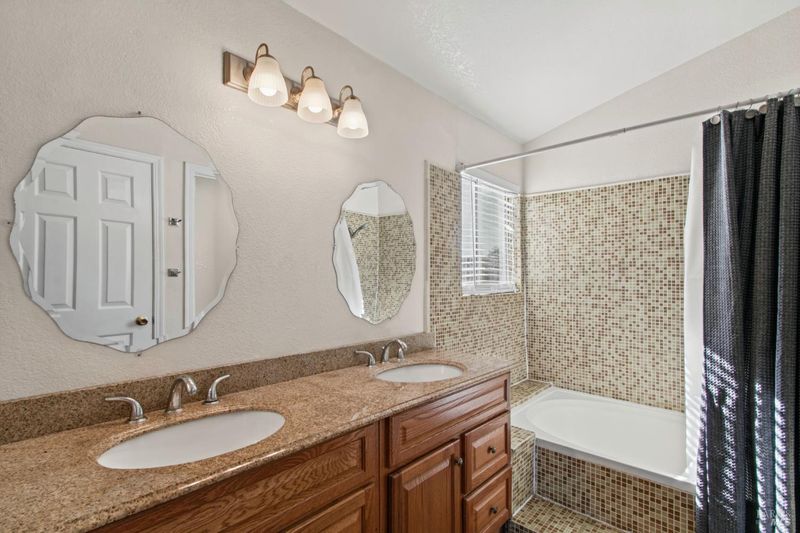
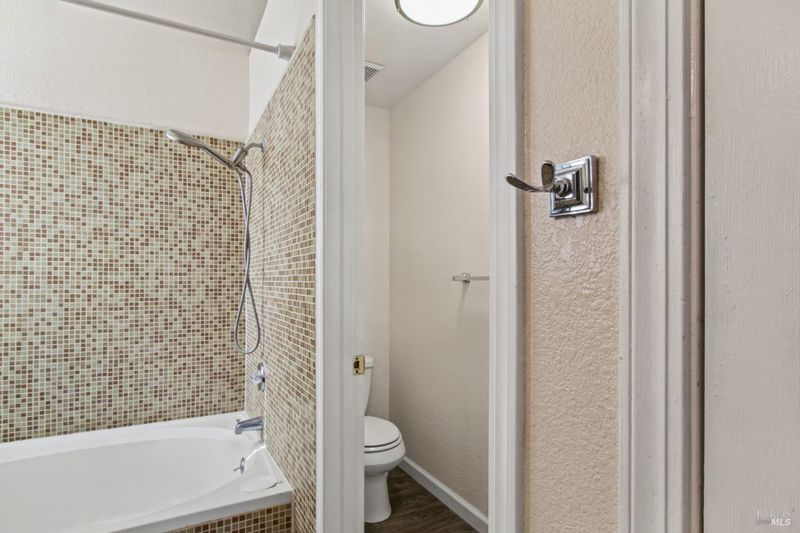
- Tub w/Shower Over, Window
- Parking
- 2
- Attached, Garage Door Opener, Garage Faces Front, Workshop in Garage
- SQ FT
- 1,759
- SQ FT Source
- Assessor Auto-Fill
- Lot SQ FT
- 4,914.0
- Lot Acres
- 0.1128 Acres
- Kitchen
- Breakfast Area, Granite Counters, Pantry Cabinet
- Cooling
- Ceiling Fan(s), Central Air
- Dining Room
- Dining/Family Combo
- Disclosures
- Standard
- Living Room
- Cathedral/Vaulted
- Flooring
- Carpet, Tile, Vinyl, Wood
- Foundation
- Concrete
- Fire Place
- Double Sided, Family Room, Wood Burning
- Heating
- Central, Fireplace(s)
- Laundry
- Dryer Included, Ground Floor, In Garage, Washer Included
- Upper Level
- Bedroom(s), Full Bath(s), Primary Bedroom
- Main Level
- Dining Room, Family Room, Garage, Kitchen, Living Room, Partial Bath(s)
- Possession
- Close Of Escrow
- Basement
- None
- Architectural Style
- Traditional
- Fee
- $0
MLS and other Information regarding properties for sale as shown in Theo have been obtained from various sources such as sellers, public records, agents and other third parties. This information may relate to the condition of the property, permitted or unpermitted uses, zoning, square footage, lot size/acreage or other matters affecting value or desirability. Unless otherwise indicated in writing, neither brokers, agents nor Theo have verified, or will verify, such information. If any such information is important to buyer in determining whether to buy, the price to pay or intended use of the property, buyer is urged to conduct their own investigation with qualified professionals, satisfy themselves with respect to that information, and to rely solely on the results of that investigation.
School data provided by GreatSchools. School service boundaries are intended to be used as reference only. To verify enrollment eligibility for a property, contact the school directly.