

$998,000
1,129
SQ FT
$884
SQ/FT
1819 Perrone Circle
@ Checkers Dr - 4 - Alum Rock, San Jose

- 3 Bed
- 2 Bath
- 4 Park
- 1,129 sqft
- San Jose
-

-
Sat Oct 31, 1:30 pm - 4:30 pm
-
Sun Nov 1, 1:30 pm - 4:30 pm
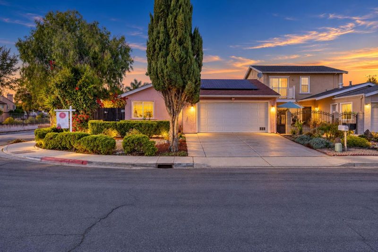
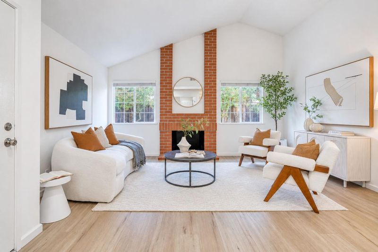
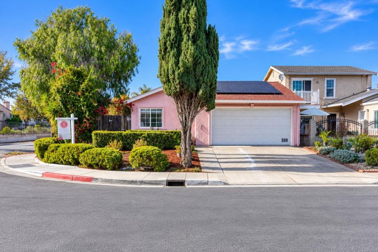
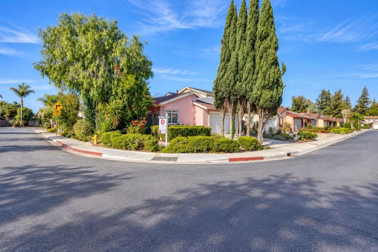
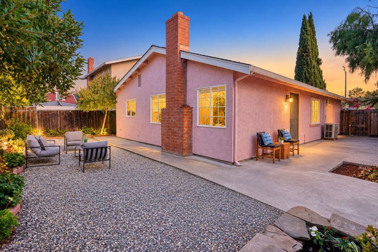
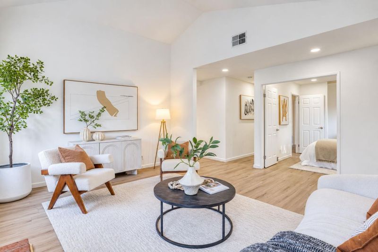
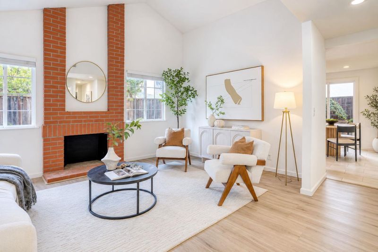
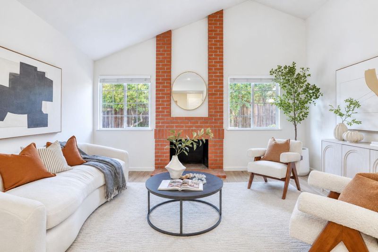
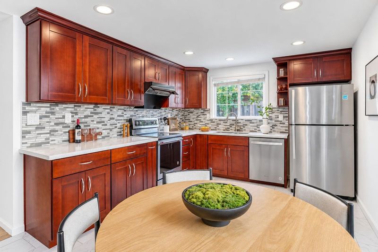
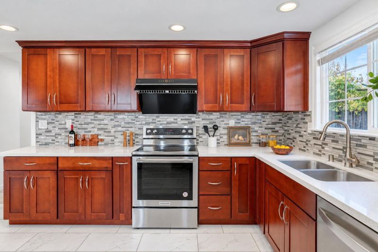
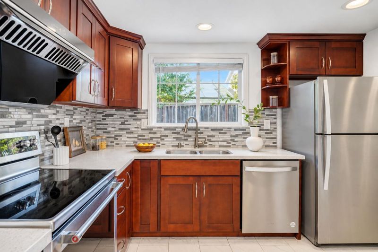
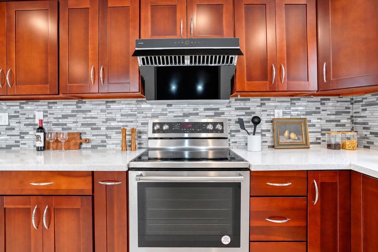
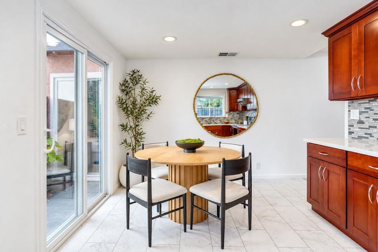
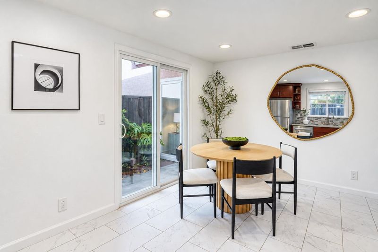
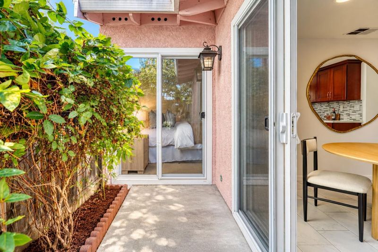
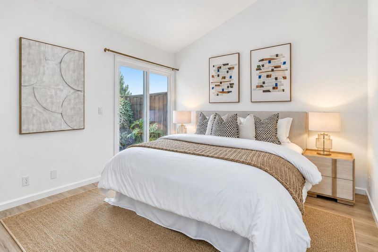
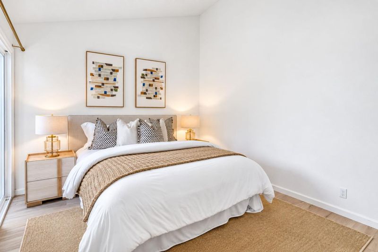
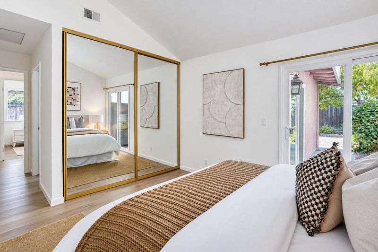
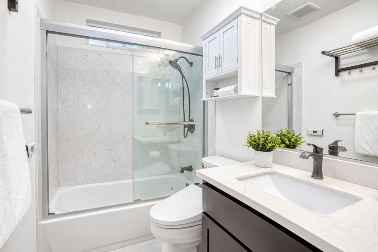
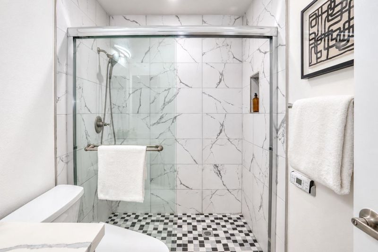
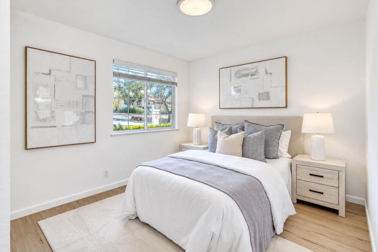
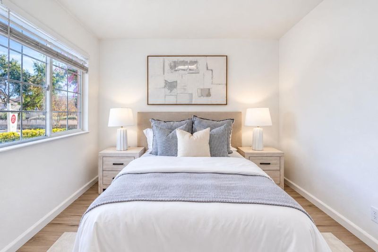
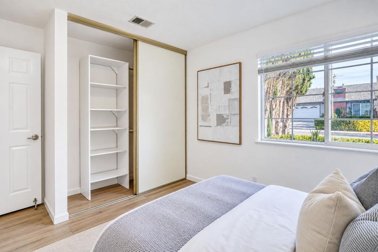
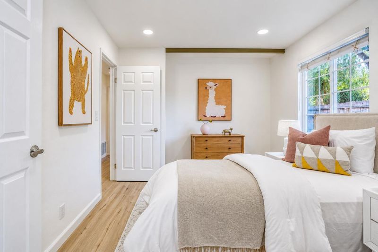
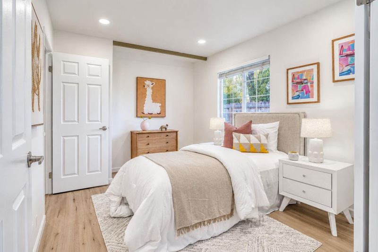
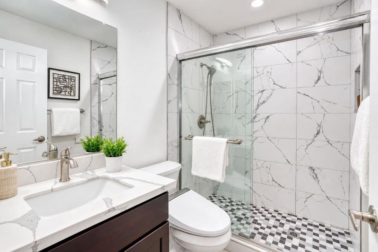
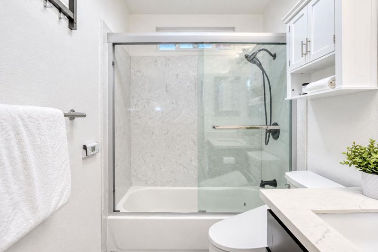
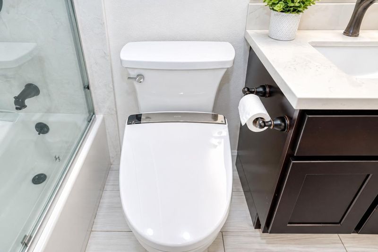
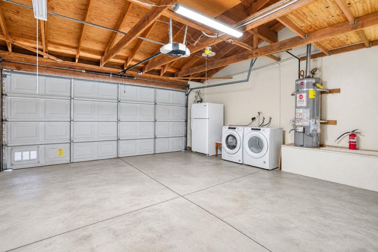
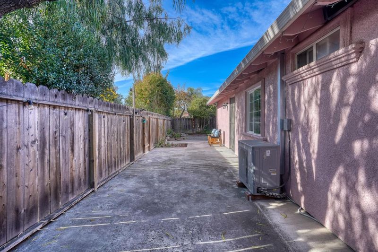
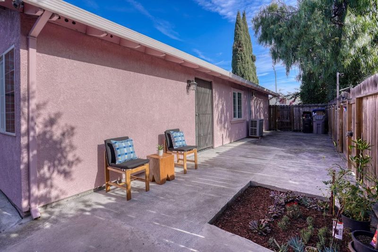
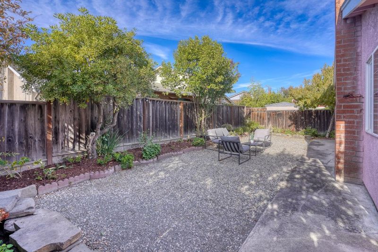
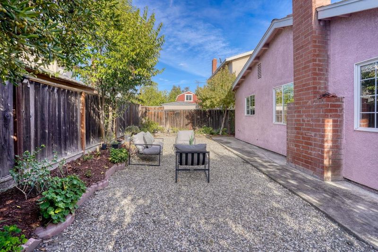
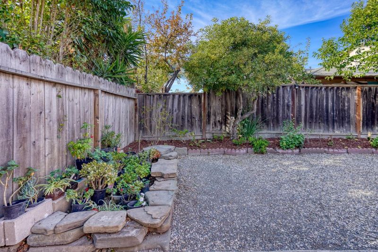
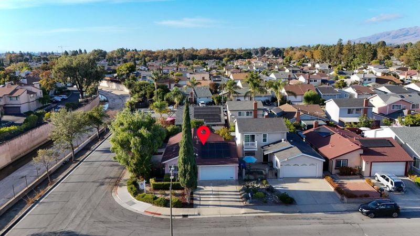
$0 PG&E Bills? Paid-Off Solar? Modern HVAC? Welcome Home! Welcome to this charming single-story corner-lot home in San Jose! Built in 1983, this 3-bedroom, 2-bath home offers a bright living room with soaring cathedral ceilings, recessed lighting, and a cozy brick fireplace. The kitchen, remodeled in 2020, features rich cherry cabinetry, soft-close drawers, a lazy Susan, and room to add an island; the KitchenAid range and refrigerator and Fotile range hood were purchased in 2022. Both bathrooms were also remodeled in 2020, and the expanded primary bath includes a TOTO Washlet bidet seat (2022). Enjoy paid-off solar (2022) with $0 PG&E bills, plus a 2022 heat pump HVAC with Nest thermostat for year-round comfort. More features: dual-pane windows, copper plumbing, updated flooring, fresh interior paint, and a two-car garage with laundry hookups and a 220V outlet. Outside, a fenced corner lot gives you a patio plus extra space for gardening and entertaining. All near a bus stop, Berryessa BART, I-680 and US-101, North San Jose job centers, SJC Airport, and Vietnam Town's dining and shops. Energy-conscious living, thoughtful updates, and Silicon Valley convenience all in one inviting home!

- Days on Market
- 0 days
- Current Status
- Active
- Original Price
- $998,000
- List Price
- $998,000
- On Market Date
- Oct 28, 2026
- Property Type
- Single Family Home
- Area
- 4 - Alum Rock
- Zip Code
- 95116
- MLS ID
- ML82065978
- APN
- 481-61-027
- Year Built
- 1983
- Stories in Building
- 1
- Possession
- Unavailable
- Data Source
- MLSL
- Origin MLS System
- MLSListings, Inc.
San Antonio Elementary School
Public K-5 Elementary
Students: 344 Distance: 0.5mi
Learning In An Urban Community With High Achievement (L.U.C.H.A.)
Public K-5 Alternative
Students: 283 Distance: 0.5mi
Rocketship Fuerza Community Prep
Charter K-5
Students: 628 Distance: 0.6mi
Anne Darling Elementary School
Public K-5 Elementary
Students: 376 Distance: 0.6mi
Cesar Chavez Elementary School
Public K-5 Elementary
Students: 344 Distance: 0.7mi
Renaissance At Mathson
Public 6-8 Coed
Students: 278 Distance: 0.7mi
- Bed
- 3
- Bath
- 2
- Updated Bath
- Parking
- 4
- Attached Garage
- SQ FT
- 1,129
- SQ FT Source
- Unavailable
- Lot SQ FT
- 4,261.0
- Lot Acres
- 0.097819 Acres
- Kitchen
- Countertop - Granite, Dishwasher, Cooktop - Gas, Garbage Disposal, Hood Over Range, Exhaust Fan, Refrigerator
- Cooling
- Central AC
- Dining Room
- Eat in Kitchen
- Disclosures
- None
- Family Room
- Kitchen / Family Room Combo
- Flooring
- Laminate, Tile
- Foundation
- Concrete Slab
- Fire Place
- Family Room, Wood Burning
- Heating
- Central Forced Air - Gas
- Laundry
- In Garage, Washer / Dryer
- Fee
- Unavailable
MLS and other Information regarding properties for sale as shown in Theo have been obtained from various sources such as sellers, public records, agents and other third parties. This information may relate to the condition of the property, permitted or unpermitted uses, zoning, square footage, lot size/acreage or other matters affecting value or desirability. Unless otherwise indicated in writing, neither brokers, agents nor Theo have verified, or will verify, such information. If any such information is important to buyer in determining whether to buy, the price to pay or intended use of the property, buyer is urged to conduct their own investigation with qualified professionals, satisfy themselves with respect to that information, and to rely solely on the results of that investigation.
School data provided by GreatSchools. School service boundaries are intended to be used as reference only. To verify enrollment eligibility for a property, contact the school directly.