

$530,000
1,739
SQ FT
$305
SQ/FT
487 Metro Walk Way
@ Marina way - Richmond

- 3 Bed
- 3.5 (3/1) Bath
- 2 Park
- 1,739 sqft
- Richmond
-

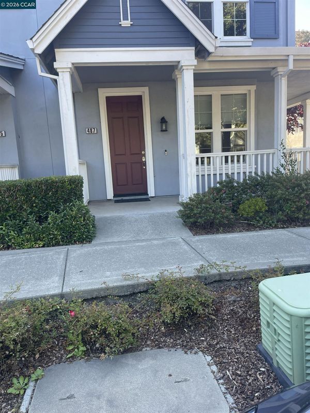
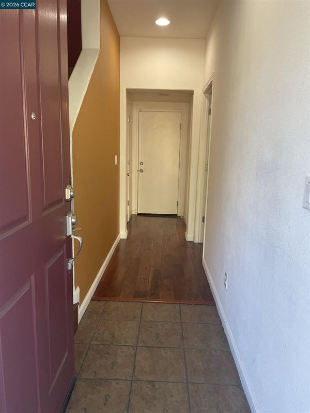
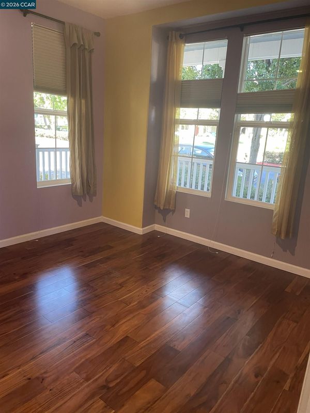
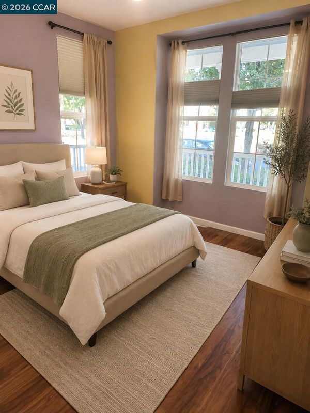
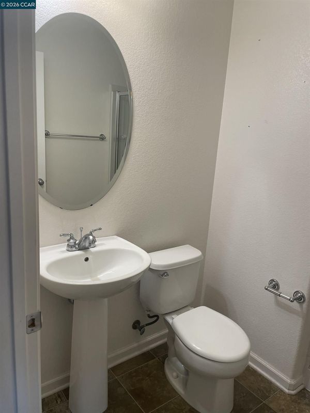
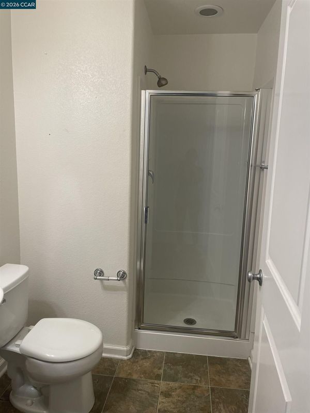
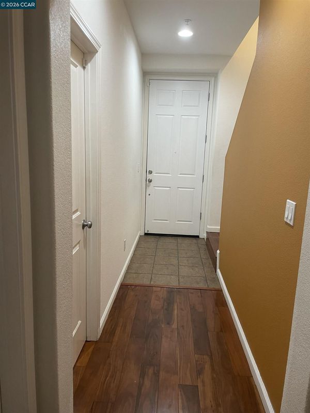
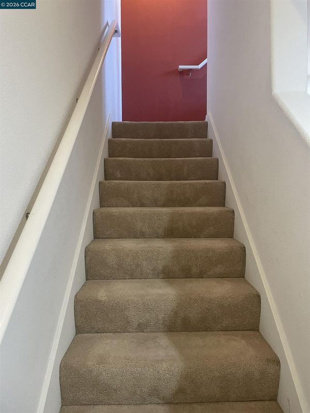
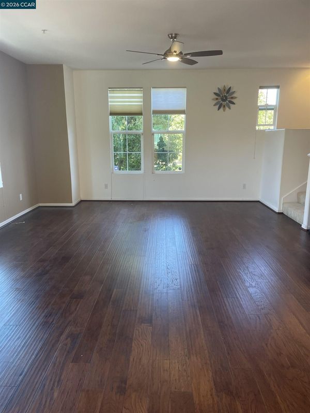
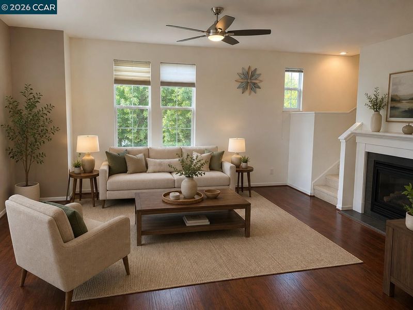
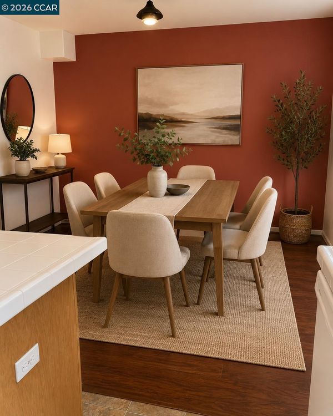
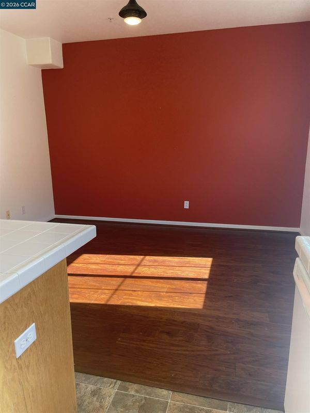
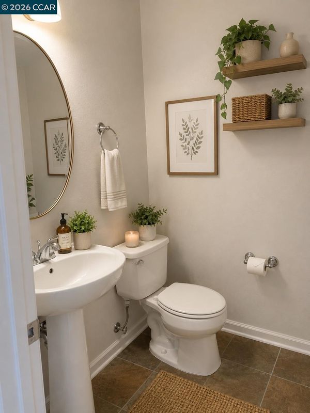
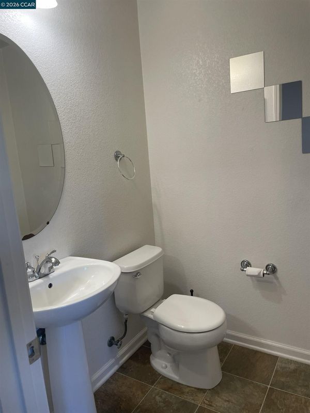
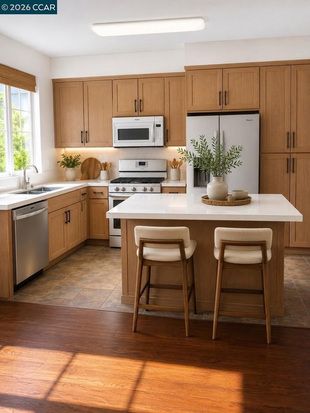
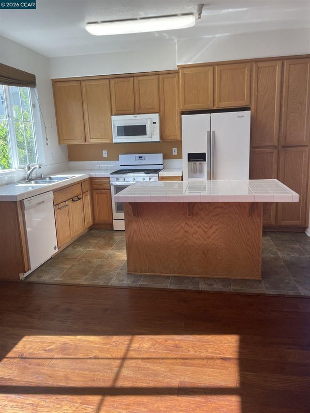
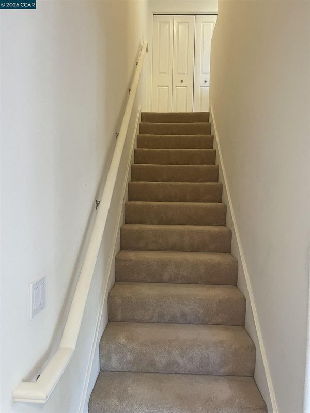
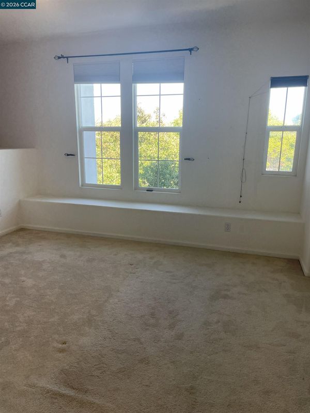
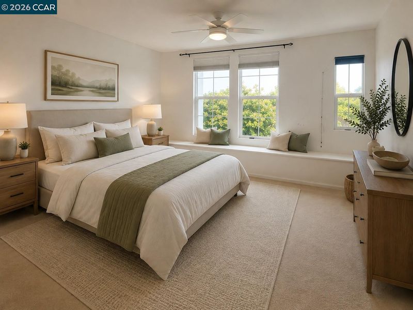
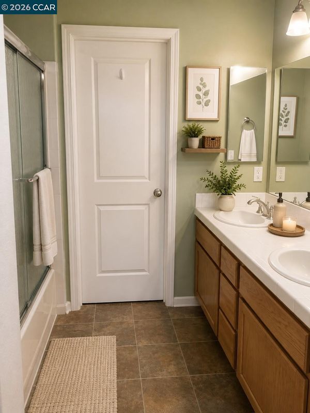
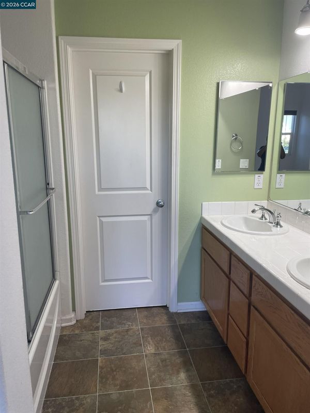
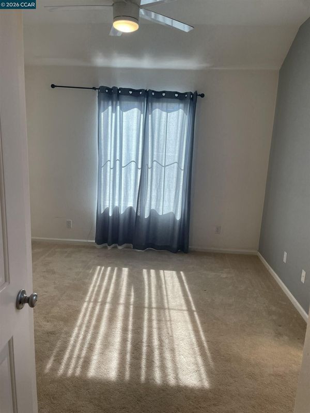
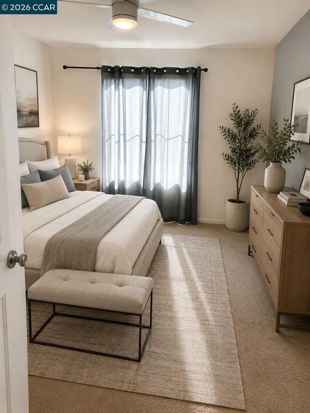
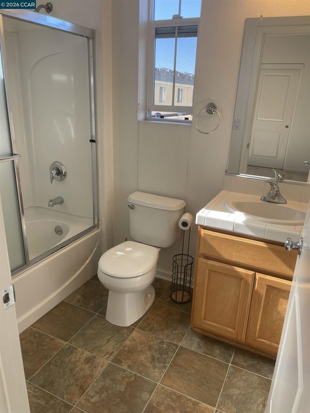
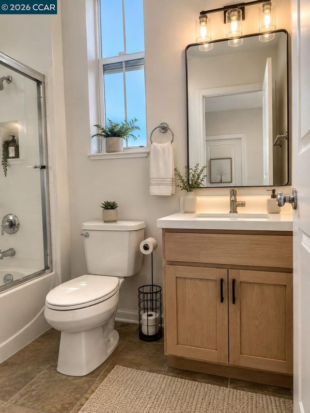
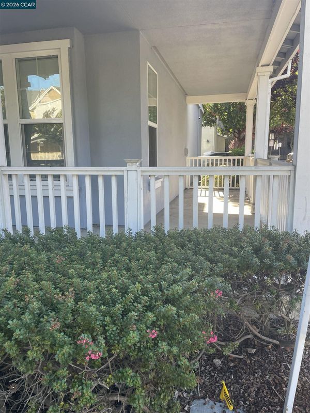
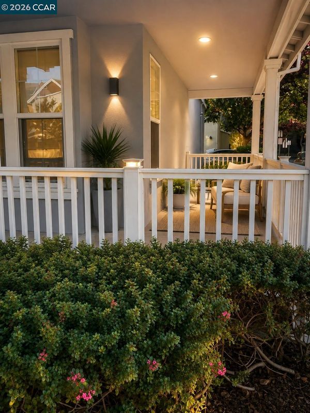
Welcome to this meticulously maintained and thoughtfully designed modern three bedroom,three-and-a-half bath townhome offering a bright and a spacious multi-level floor plan with an abundance of natural light through out.Thoughtfully laid out across three levels,this home provides comfort, privacy and flexibility for a variety of lifestyles. The lower level features a private bedroom and full bath,making it an ideal space for guests, a home office, or extended family. The main living level welcomes you with a bright and inviting living room, dining area and kitchen,creating a comfortable setting for everyday living,entertaining and gathering with friends. Large windows fill the living spaces with natural light,adding to the home's warm & contemporary atmosphere. Top level offers a private primary bedroom reteat along with an additional bedroom and two full baths providing excellent separation between living and sleeping areas. The well designed floor plan offers the convenience of three bedrooms and-three-and-a-half baths making it easy to accomodate guests,work from home or simply enjoy your own private space. A two car attached garage provide secure parking and convenient direct access to the home,with additional storage potential. This townhome also features a wraparound balcony perfect for relaxing, entertaining friends or to just sip morning coffees. Located in a convenient and accessible area, this townhome is close to Richmond Bart Station, Richmond Ferry making commuting a breeze. Enjoy nearby parks and playground for outdoor recreation along with shoppings,restaurants and every day conveniences just minutes away. Easy access to major freeway adds to the appeal, wheather you're a first time buyer, a growing houshoold,or looking for a home that offers flexibility, modern living and convenience, this light filled corner townhome is an excellent opportunity. Come discover all this inviting home has to offer! Sewer lateral compliance. Virtually staged.

- Current Status
- New
- Original Price
- $530,000
- List Price
- $530,000
- On Market Date
- Aug 2, 2026
- Property Type
- Townhouse
- D/N/S
- Richmond
- Zip Code
- 94801
- MLS ID
- 41143651
- APN
- 5404800079
- Year Built
- 2004
- Stories in Building
- 2
- Possession
- Close Of Escrow
- Data Source
- MAXEBRDI
- Origin MLS System
- CONTRA COSTA
Elim Christian School
Private K-12 Combined Elementary And Secondary, Religious, Coed
Students: 18 Distance: 0.3mi
Leadership Public Schools: Richmond
Charter 9-12 High
Students: 597 Distance: 0.4mi
Gompers (Samuel) Continuation School
Public 9-12 Continuation
Students: 313 Distance: 0.5mi
Lincoln Elementary School
Public K-6 Elementary
Students: 403 Distance: 0.6mi
Richmond College Preparatory School
Charter K-8 Elementary, Yr Round
Students: 542 Distance: 0.6mi
Peres Elementary School
Public K-6 Elementary
Students: 549 Distance: 0.6mi
- Bed
- 3
- Bath
- 3.5 (3/1)
- Parking
- 2
- Attached
- SQ FT
- 1,739
- SQ FT Source
- Public Records
- Lot SQ FT
- 1,498.0
- Lot Acres
- 0.03 Acres
- Pool Info
- None
- Kitchen
- Dishwasher, Free-Standing Range, Refrigerator, Dryer, Washer, Gas Water Heater, Tile Counters, Eat-in Kitchen, Disposal, Range/Oven Free Standing, None
- Cooling
- Ceiling Fan(s), No Air Conditioning
- Disclosures
- Nat Hazard Disclosure, Rent Control, Disclosure Package Avail
- Entry Level
- 0
- Flooring
- Laminate, Carpet, Other, Engineered Wood
- Foundation
- Fire Place
- Electric, Free Standing, Living Room
- Heating
- Zoned
- Laundry
- Dryer, Laundry Closet, Washer, Upper Level
- Main Level
- 1 Bedroom, 1 Bath
- Possession
- Close Of Escrow
- Architectural Style
- Contemporary
- Construction Status
- Existing
- Location
- Other
- Roof
- Other
- Water and Sewer
- Public
- Fee
- $350
MLS and other Information regarding properties for sale as shown in Theo have been obtained from various sources such as sellers, public records, agents and other third parties. This information may relate to the condition of the property, permitted or unpermitted uses, zoning, square footage, lot size/acreage or other matters affecting value or desirability. Unless otherwise indicated in writing, neither brokers, agents nor Theo have verified, or will verify, such information. If any such information is important to buyer in determining whether to buy, the price to pay or intended use of the property, buyer is urged to conduct their own investigation with qualified professionals, satisfy themselves with respect to that information, and to rely solely on the results of that investigation.
School data provided by GreatSchools. School service boundaries are intended to be used as reference only. To verify enrollment eligibility for a property, contact the school directly.