




$1,577,000
1,408
SQ FT
$1,120
SQ/FT
2 Lyford Drive, #8
@ Tiburon Blvd - Tiburon

- 2 Bed
- 2 Bath
- 1 Park
- 1,408 sqft
- Tiburon
-

-
Sun Aug 9, 1:00 pm - 4:00 pm
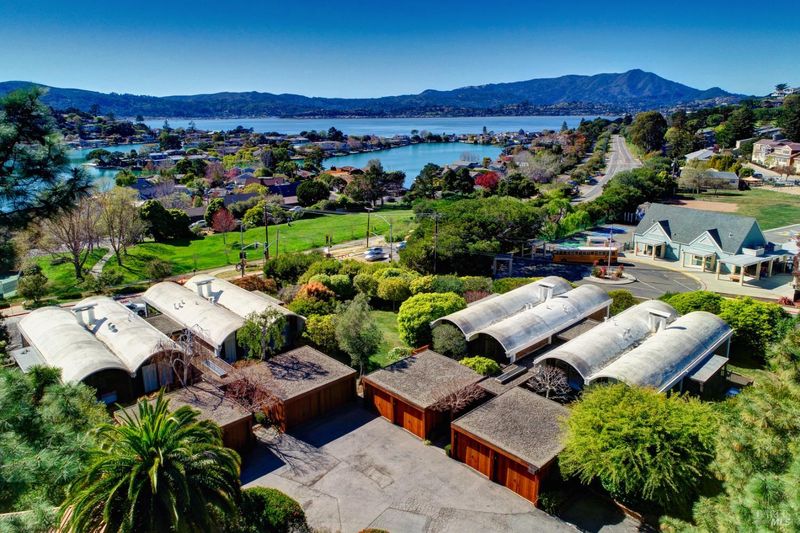
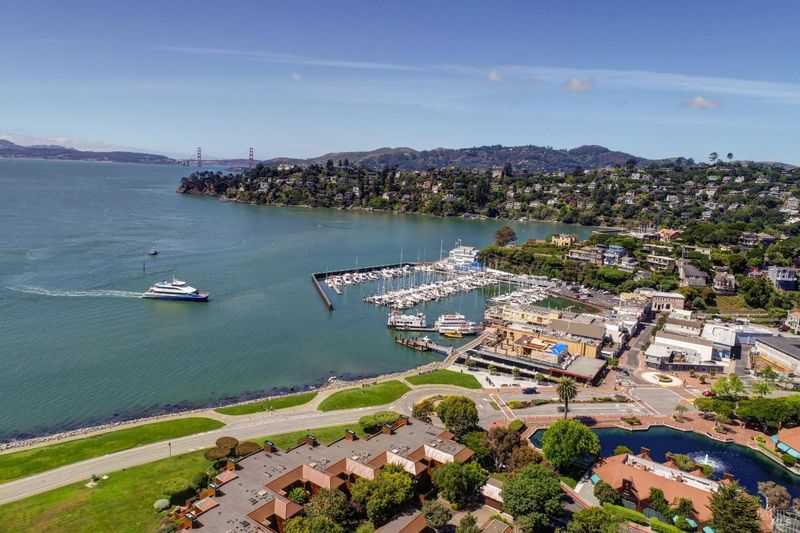
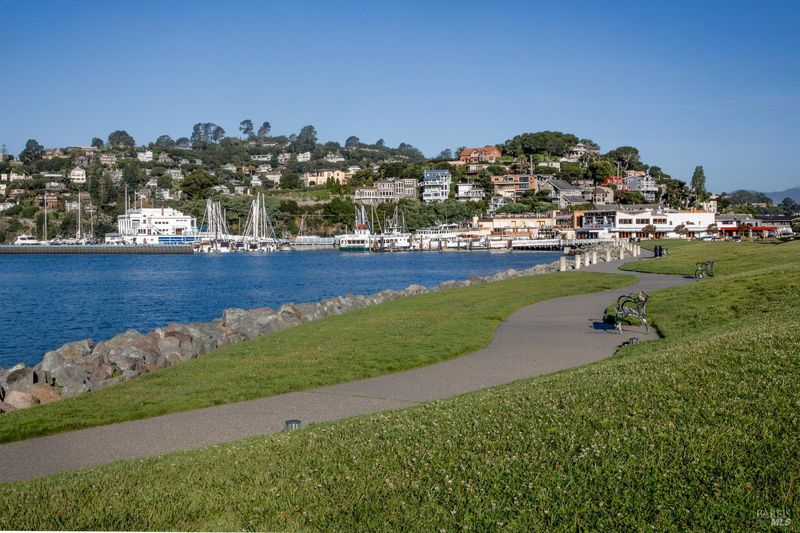
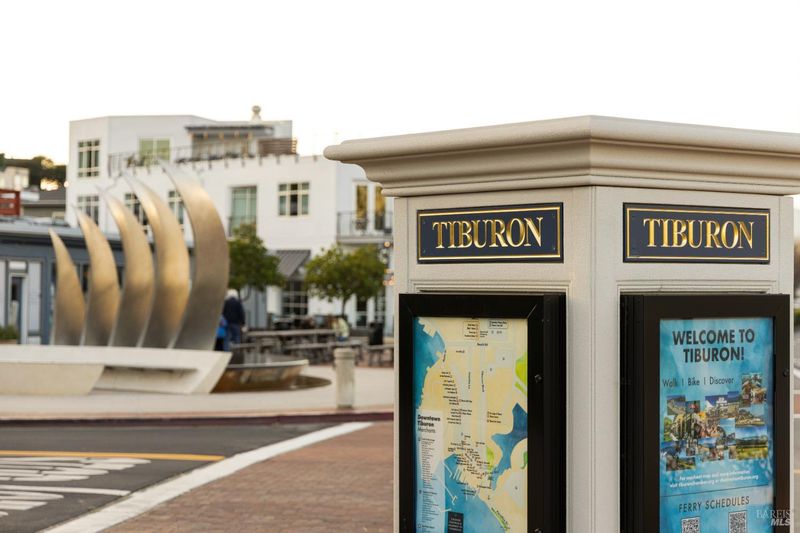
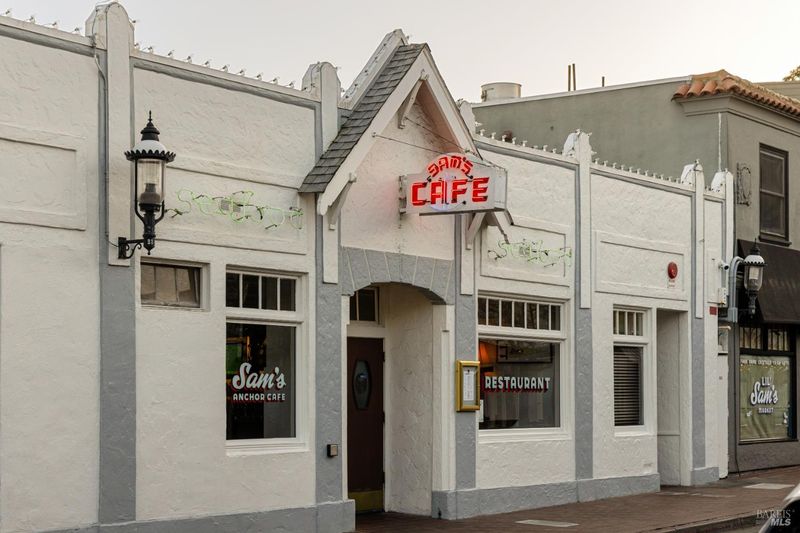
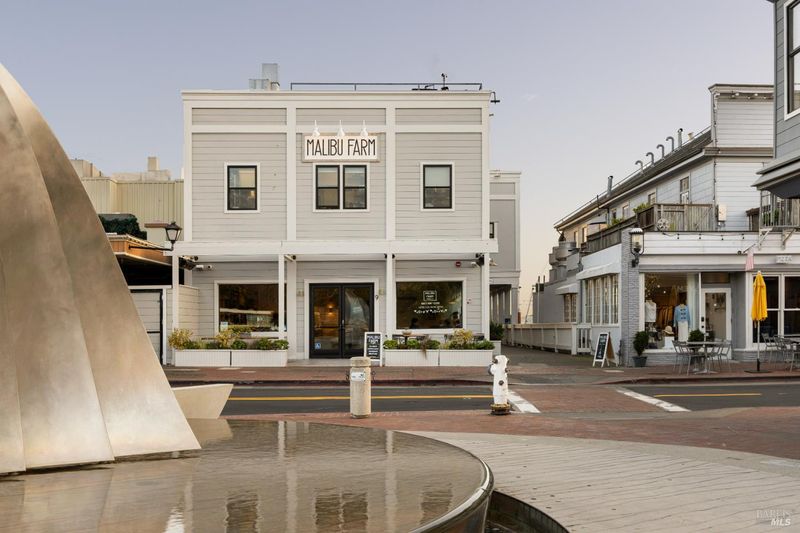
This beautifully curated, designer-owned residence showcases an effortless blend of striking architecture and thoughtful design. The exceptional location offers the ideal setting for almost in-town living, just two blocks from the Old Rail Trail waterfront pathway and only a few blocks from downtown Tiburon's Main Street, with convenient access to the San Francisco and Angel Island ferry service, the San Francisco Yacht Club, waterfront restaurants, trendy shops, and the best of Tiburon's vibrant waterfront.
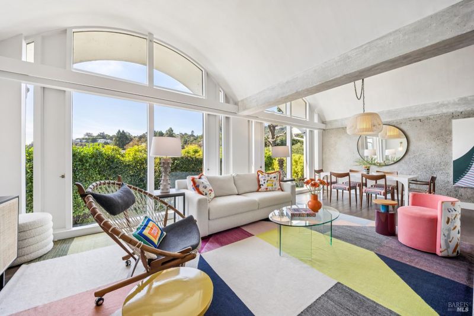
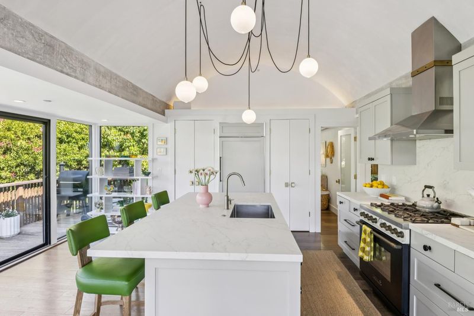
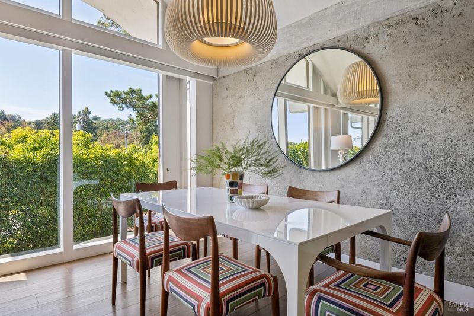
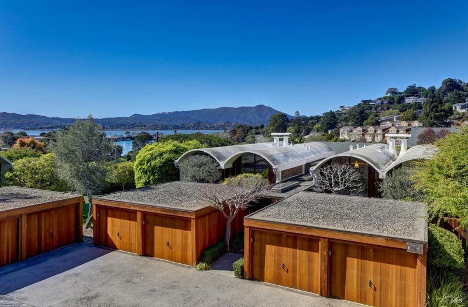
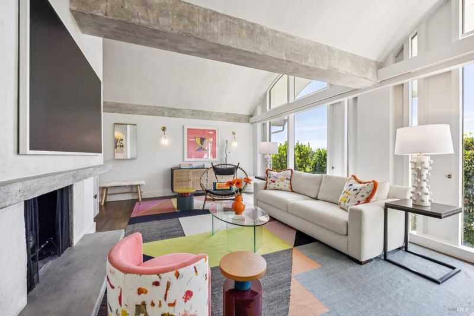
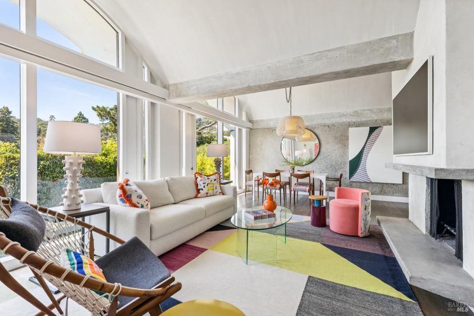
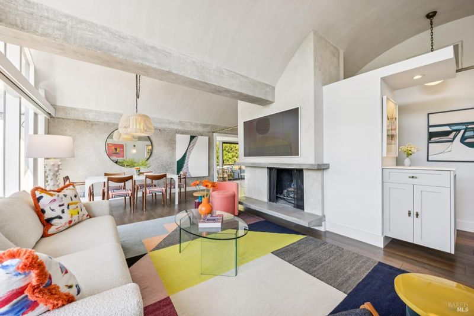
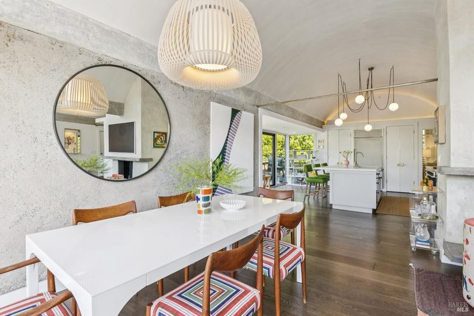
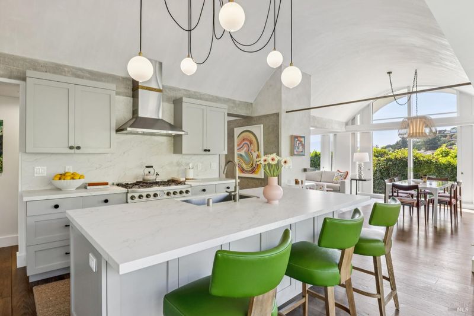
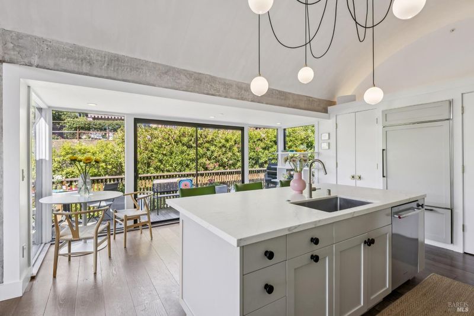
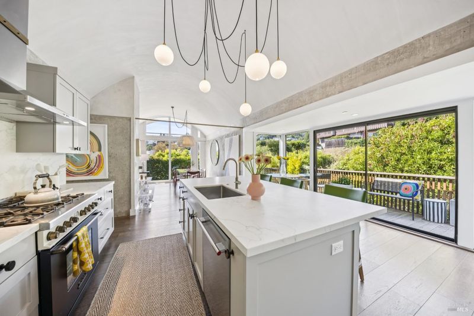
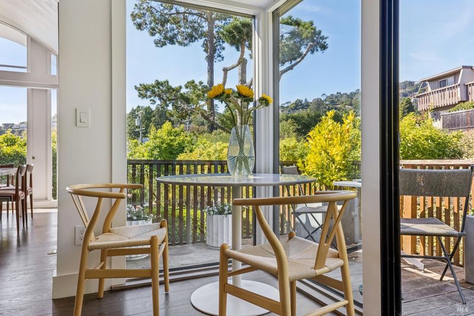
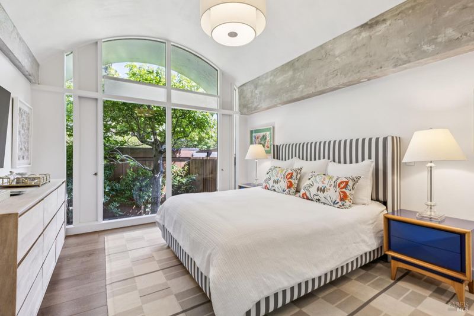
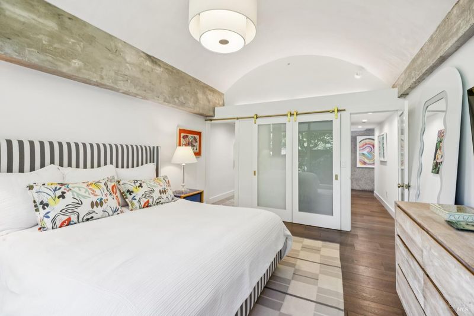
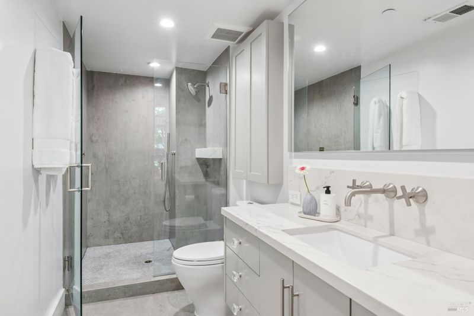
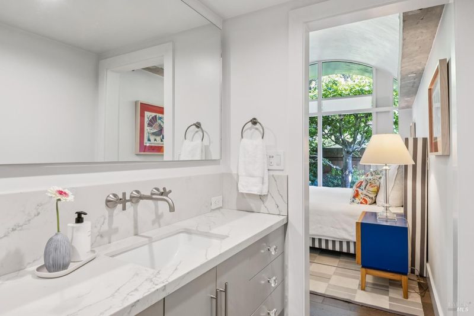
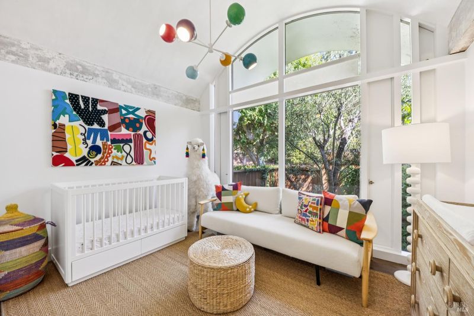
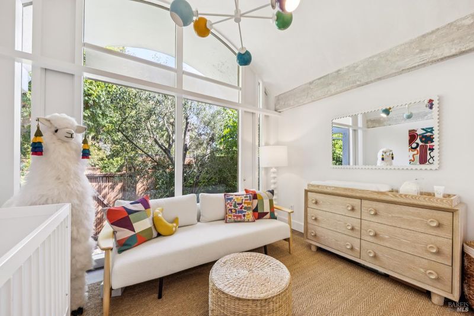
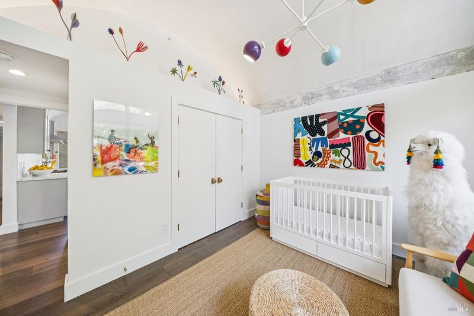
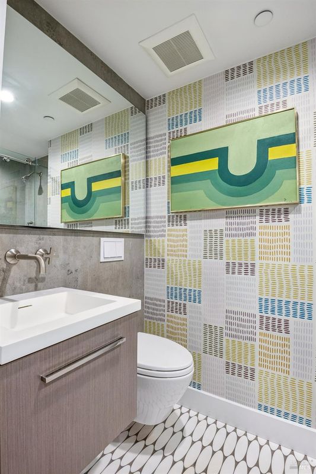
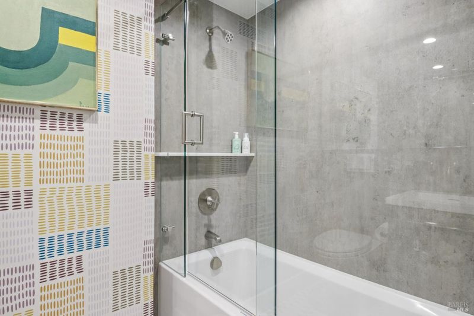
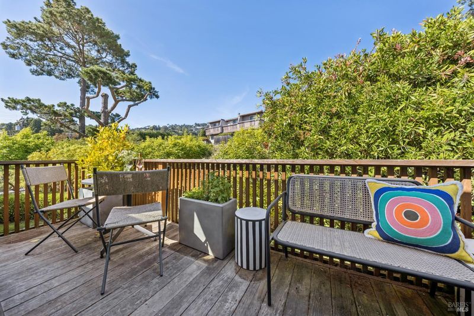
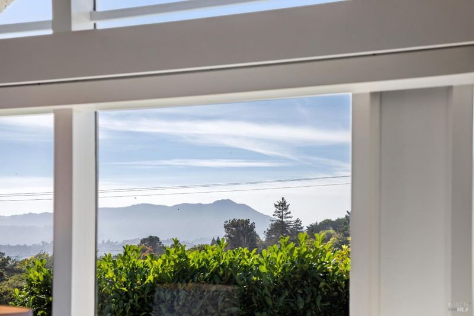
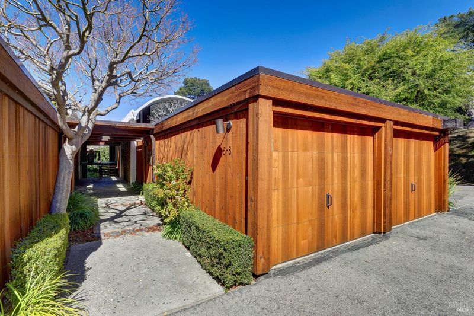
This beautifully curated, designer-owned residence showcases an effortless blend of striking architecture and thoughtful design. The exceptional location offers the ideal setting for almost in-town living, just two blocks from the Old Rail Trail waterfront pathway and only a few blocks from downtown Tiburon's Main Street, with convenient access to the San Francisco and Angel Island ferry service, the San Francisco Yacht Club, waterfront restaurants, trendy shops, and the best of Tiburon's vibrant waterfront. Renovated in 2020 and further enhanced with sculptural handblown SkLO lighting, the home pairs soaring barrel ceilings, exposed concrete beams, and dramatic walls of glass with warm contemporary finishes, creating interiors that are both architecturally interesting and inviting. The living room features a wood-burning fireplace and dramatic floor-to-ceiling windows that fill the space with natural light, capture picturesque views of Mount Tamalpais, and highlight the home's soaring barrel ceiling. Open to the living room, the dining area continues the home's airy, light-filled aesthetic and provides a wonderful setting for both intimate dinners and larger gatherings. The chef's kitchen centers around an expansive quartz island with counter seating and features custom cabinetry, open shelving, designer lighting, and high-end stainless steel appliances. Sliding glass doors open to a private deck, creating an effortless connection to the outdoors. The serene primary suite is filled with natural light and features a walk-in closet, a floor-to-ceiling window, and a luxurious primary bathroom with dual vanities and a large walk-in shower. The comfortable guest bedroom enjoys abundant natural light and offers a welcoming retreat for family or visitors. Finished with the same attention to detail found throughout the residence, it is served by an equally stylish full bathroom with a shower/tub combination. The private deck provides a peaceful setting for morning coffee, outdoor dining, or unwinding at the end of the day. Surrounded by mature greenery, it serves as a natural extension of the home's living spaces. A detached one-car garage offers additional storage and convenient parking. Only one of eight units in the complex!

- Days on Market
- 1 day
- Current Status
- Active
- Original Price
- $1,577,000
- List Price
- $1,577,000
- On Market Date
- Aug 6, 2026
- Property Type
- Condominium
- Area
- Tiburon
- Zip Code
- 94920
- MLS ID
- 326058910
- APN
- 058-290-13
- Year Built
- 1959
- Stories in Building
- Unavailable
- Number of Units
- 8
- Possession
- Close Of Escrow
- Data Source
- BAREIS
- Origin MLS System
Reed Elementary School
Public K-2 Elementary
Students: 363 Distance: 0.1mi
Saint Hilary School
Private K-8 Religious, Nonprofit
Students: 263 Distance: 0.8mi
Del Mar Middle School
Public 6-8 Middle
Students: 540 Distance: 1.3mi
Willow Creek Academy
Charter K-8 Elementary, Coed
Students: 409 Distance: 2.3mi
the New Village School
Private K-8 Elementary, Middle, Waldorf
Students: 138 Distance: 2.4mi
Lycee Francais De San Francisco
Private K-5 Elementary, Nonprofit
Students: 183 Distance: 2.4mi
- Bed
- 2
- Bath
- 2
- Double Sinks, Shower Stall(s)
- Parking
- 1
- Detached, Garage Door Opener
- SQ FT
- 1,408
- SQ FT Source
- Not Verified
- Lot SQ FT
- 3,798.0
- Lot Acres
- 0.0872 Acres
- Kitchen
- Breakfast Area, Island w/Sink, Pantry Cabinet, Quartz Counter, Slab Counter
- Cooling
- None
- Dining Room
- Dining/Living Combo
- Living Room
- Cathedral/Vaulted, Great Room, View
- Flooring
- Simulated Wood, Tile
- Fire Place
- Living Room
- Heating
- Central, Fireplace(s)
- Laundry
- Dryer Included, Laundry Closet, Washer Included, Washer/Dryer Stacked Included
- Main Level
- Bedroom(s), Dining Room, Full Bath(s), Kitchen, Living Room, Primary Bedroom, Street Entrance
- Views
- Mt Tamalpais
- Possession
- Close Of Escrow
- Basement
- None
- Architectural Style
- Contemporary
- * Fee
- $625
- Name
- Lyford Condominium Owners Association
- Phone
- (415) 435-4054
- *Fee includes
- Common Areas, Maintenance Exterior, Maintenance Grounds, Management, Sewer, Trash, and Water
MLS and other Information regarding properties for sale as shown in Theo have been obtained from various sources such as sellers, public records, agents and other third parties. This information may relate to the condition of the property, permitted or unpermitted uses, zoning, square footage, lot size/acreage or other matters affecting value or desirability. Unless otherwise indicated in writing, neither brokers, agents nor Theo have verified, or will verify, such information. If any such information is important to buyer in determining whether to buy, the price to pay or intended use of the property, buyer is urged to conduct their own investigation with qualified professionals, satisfy themselves with respect to that information, and to rely solely on the results of that investigation.
School data provided by GreatSchools. School service boundaries are intended to be used as reference only. To verify enrollment eligibility for a property, contact the school directly.