

$199,000
1,569
SQ FT
$127
SQ/FT
260 De Pauw Dr
@ Donnelly Park Drive - Turlock NW, No of Canal, W of Geer Rd, Turlock

- 4 Bed
- 2 Bath
- 0 Park
- 1,569 sqft
- Turlock
-

-
Sat Aug 8, 9:00 am - 12:00 pm
Hosted by David Cruz
-
Sun Aug 9, 1:00 pm - 4:00 pm
Hosted by Albert Khamis - 209 427 9410
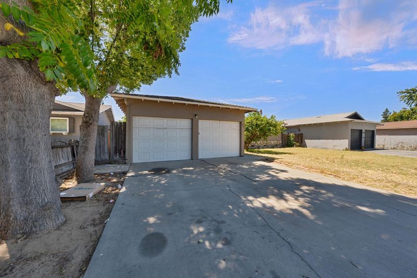
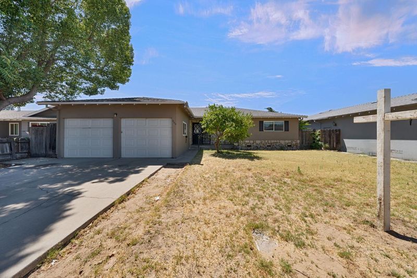
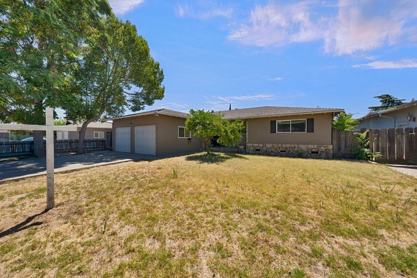
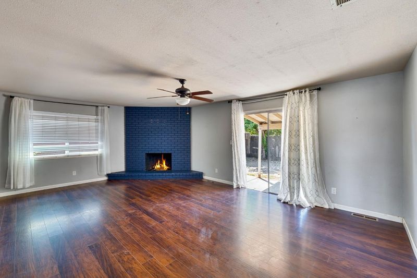
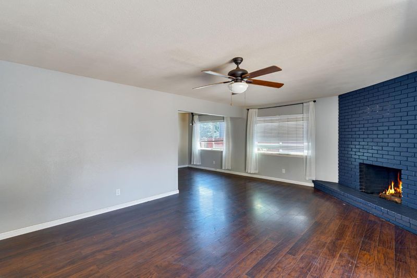
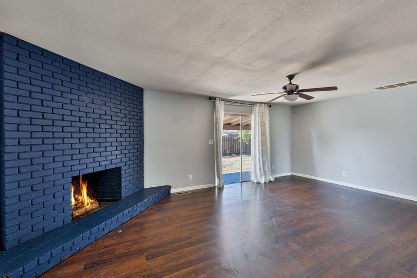
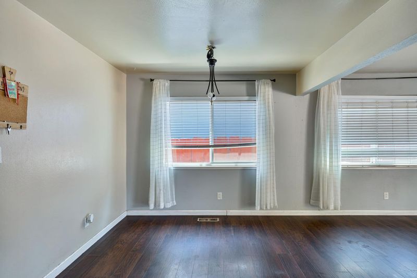
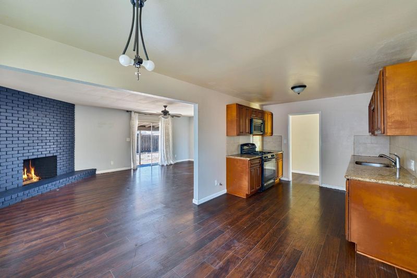
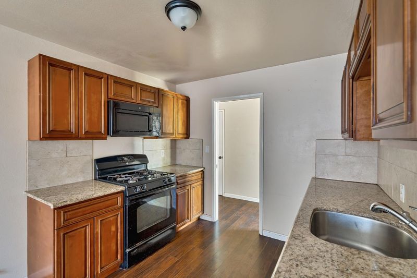
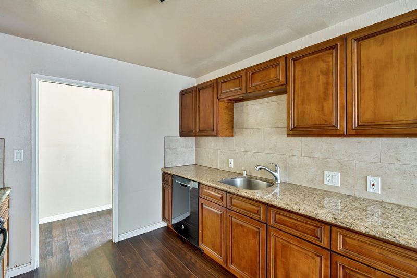
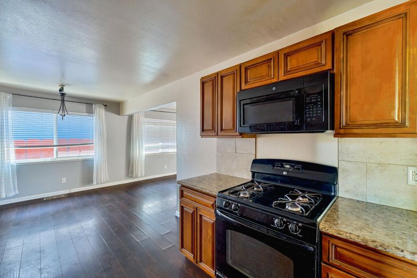
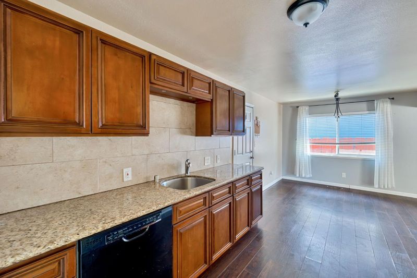
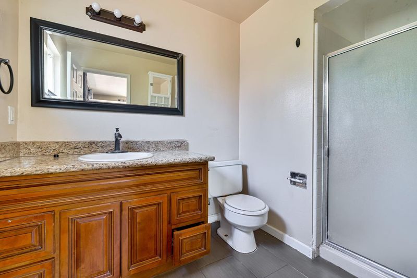
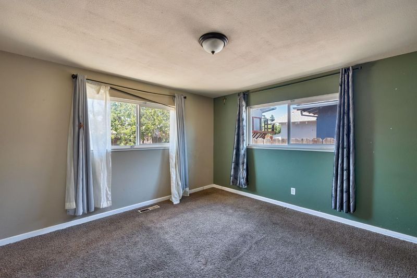
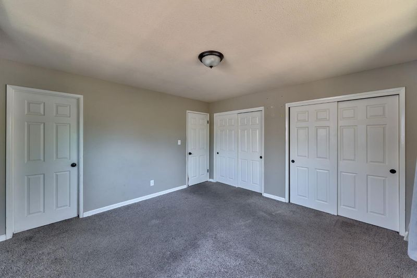
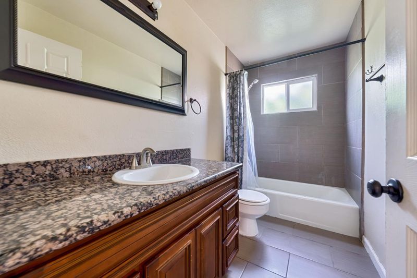
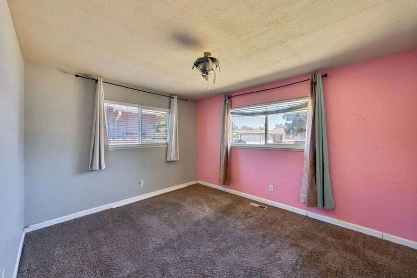
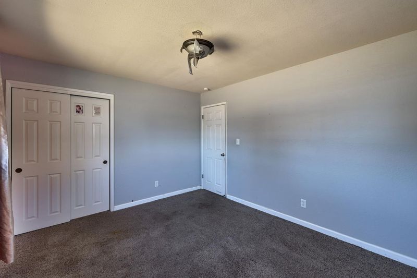
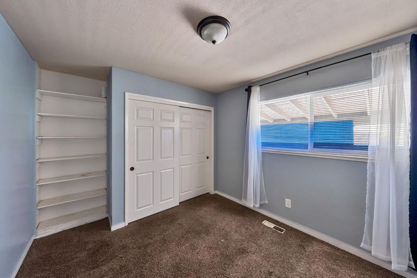
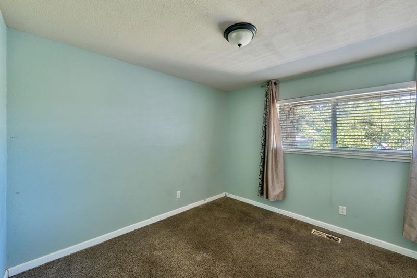
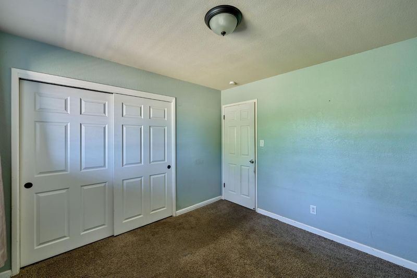
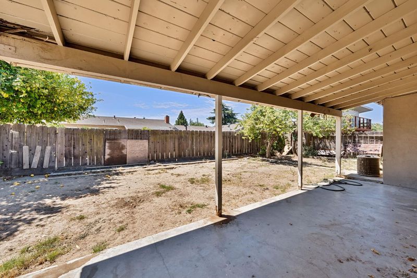
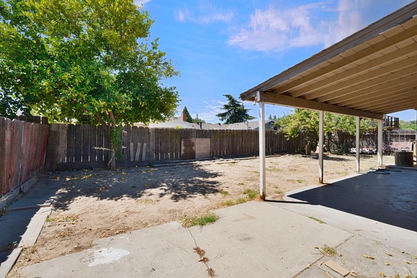
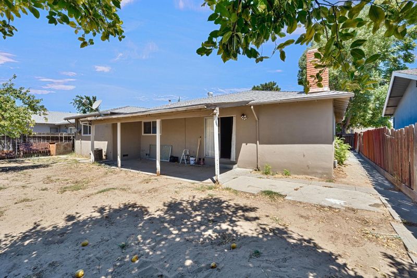
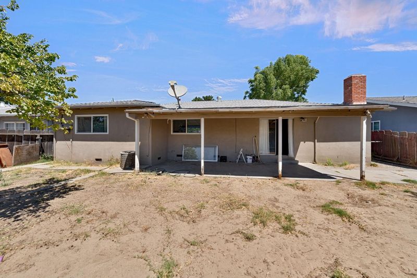
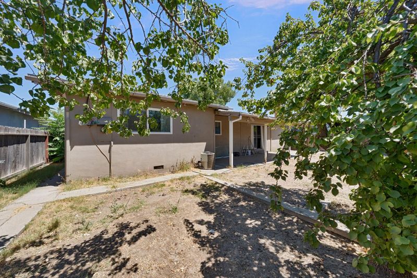
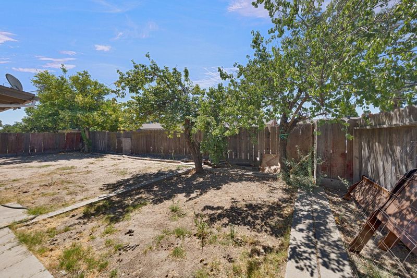
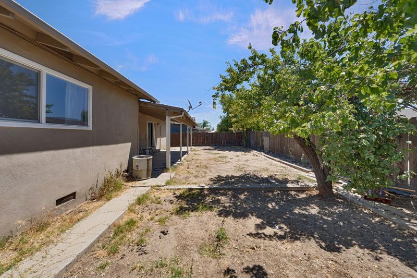
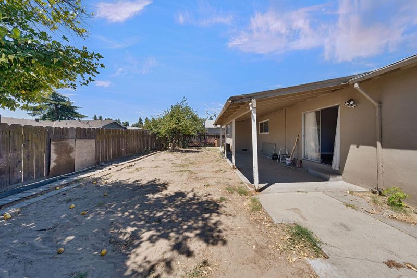
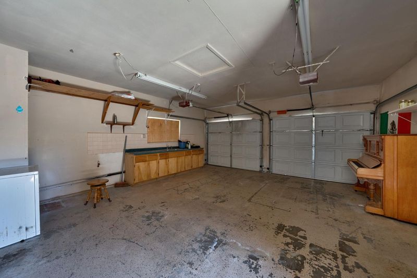
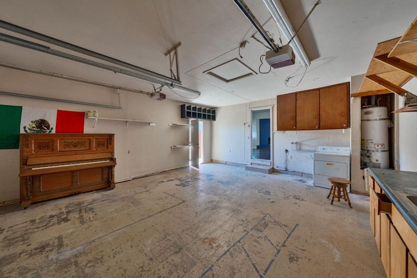
AUCTION - Welcome to this spacious 4-bedroom, 2-bath Turlock home offering approximately 1,569 square feet, a two-car garage, and plenty of opportunity to make it your own. The inviting living room features a dramatic brick fireplace, wood-look flooring, abundant natural light, and direct access to the covered backyard patio. The adjoining dining area flows into a functional kitchen with granite countertops, tile backsplash, generous cabinetry, gas range, built-in microwave, and dishwasher. All four bedrooms offer comfortable proportions and useful storage, while both bathrooms feature granite-topped vanities and tile finishes. Outside, the covered patio, established shade and fruit trees, and open backyard provide a great starting point for gardening, entertaining, recreation, or creating your own outdoor retreat. The spacious garage adds valuable workbench and storage space along with laundry hookups. Located in the established Donnelly Park Estates neighborhood, the home is close to Donnelly Park's playgrounds, picnic areas, basketball court, pond, and skate park. Enjoy convenient access to Stanislaus State, shopping and dining along Geer Road and at Monte Vista Crossings, Downtown Turlock, and Highway 99. With its practical single-story layout, generous living space, and convenient location, this home is ready for its next owner's vision.

- Days on Market
- 1 day
- Current Status
- Active
- Original Price
- $199,000
- List Price
- $199,000
- On Market Date
- Aug 6, 2026
- Property Type
- Single Family Residence
- Area
- Turlock NW, No of Canal, W of Geer Rd
- Zip Code
- 95382
- MLS ID
- 226099314
- APN
- 071-016-007-000
- Year Built
- 1971
- Stories in Building
- Unavailable
- Possession
- Close Of Escrow
- Data Source
- BAREIS
- Origin MLS System
Crowell Elementary School
Public K-6 Elementary
Students: 638 Distance: 0.2mi
Joseph Novack Academy
Private 5-12 Special Education, Combined Elementary And Secondary, Coed
Students: 40 Distance: 0.6mi
Reyn Franca Annex
Private 3-6 Special Education, Secondary, Coed
Students: 9 Distance: 0.6mi
Reyn Franca School
Private 6-12 Special Education, Combined Elementary And Secondary, Coed
Students: 42 Distance: 0.6mi
Sierra Vista Learning Center
Private K-8 Nonprofit
Students: NA Distance: 0.8mi
Sierra Vista Learning Center
Private K-8
Students: 35 Distance: 0.8mi
- Bed
- 4
- Bath
- 2
- Parking
- 0
- Attached
- SQ FT
- 1,569
- SQ FT Source
- Assessor Auto-Fill
- Lot SQ FT
- 6,046.0
- Lot Acres
- 0.1388 Acres
- Kitchen
- Granite Counter
- Cooling
- Central
- Dining Room
- Other
- Living Room
- Other
- Flooring
- Carpet, Wood
- Foundation
- See Remarks
- Fire Place
- Brick
- Heating
- Central, Fireplace(s)
- Laundry
- Other
- Main Level
- Bedroom(s), Dining Room, Family Room, Garage, Kitchen
- Possession
- Close Of Escrow
- Fee
- $0
MLS and other Information regarding properties for sale as shown in Theo have been obtained from various sources such as sellers, public records, agents and other third parties. This information may relate to the condition of the property, permitted or unpermitted uses, zoning, square footage, lot size/acreage or other matters affecting value or desirability. Unless otherwise indicated in writing, neither brokers, agents nor Theo have verified, or will verify, such information. If any such information is important to buyer in determining whether to buy, the price to pay or intended use of the property, buyer is urged to conduct their own investigation with qualified professionals, satisfy themselves with respect to that information, and to rely solely on the results of that investigation.
School data provided by GreatSchools. School service boundaries are intended to be used as reference only. To verify enrollment eligibility for a property, contact the school directly.