
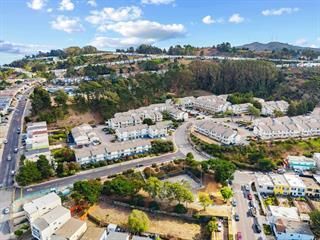
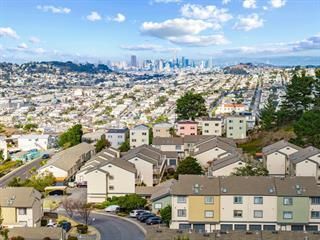

$519,999
655
SQ FT
$794
SQ/FT
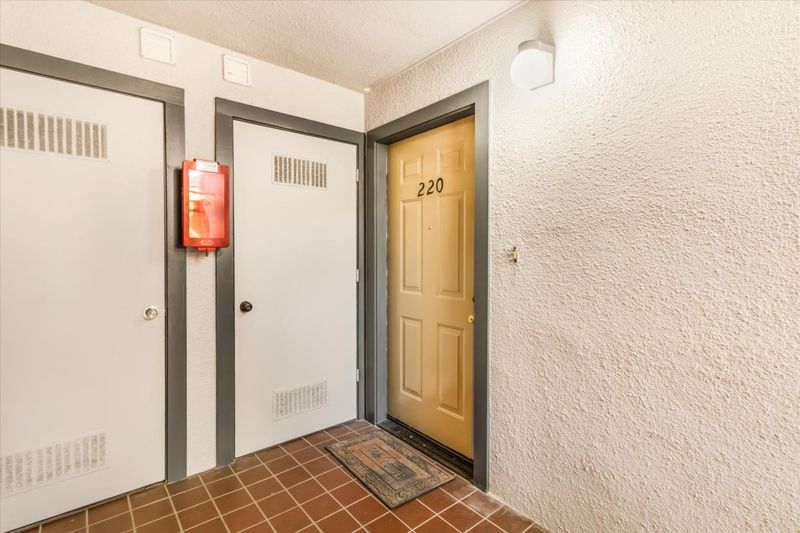
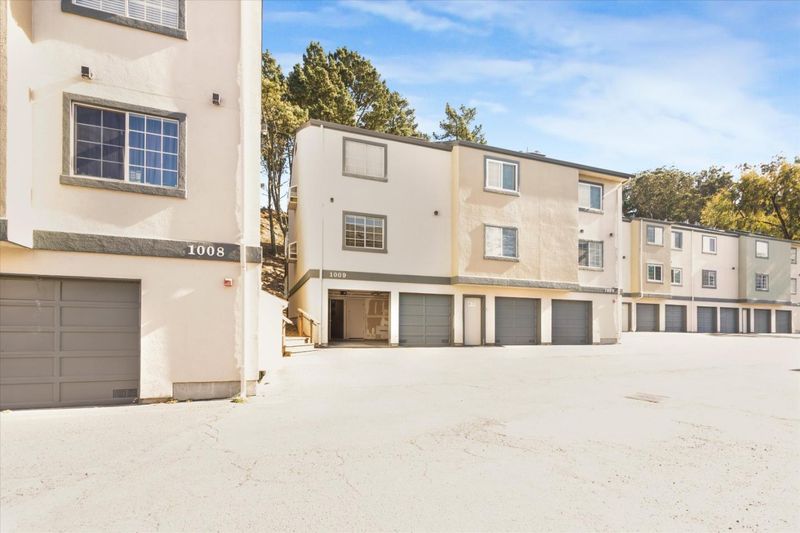
1009 San Antonio Circle, #220
@ Mission Hills Dr - 692 - Southern Hills, Daly City

- 1 Bed
- 1 Bath
- 2 Park
- 655 sqft
- DALY CITY
-

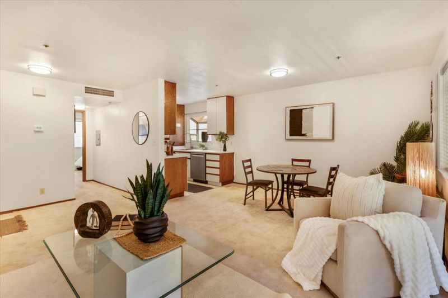
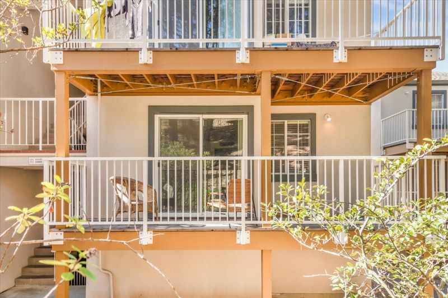
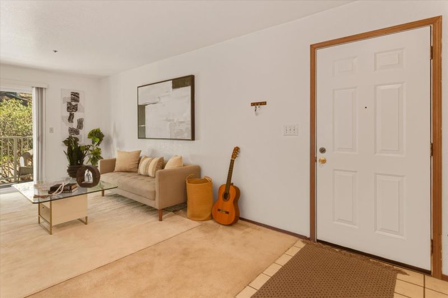
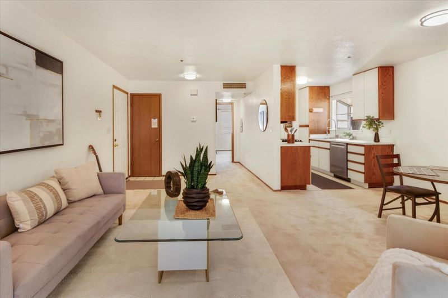
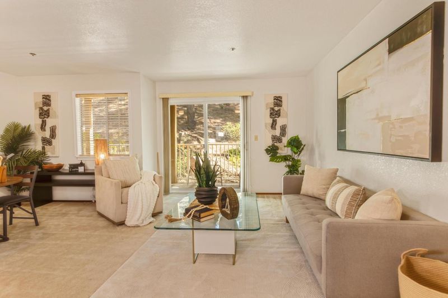
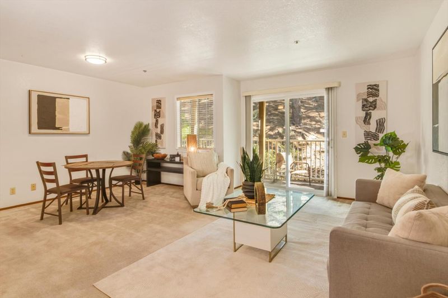
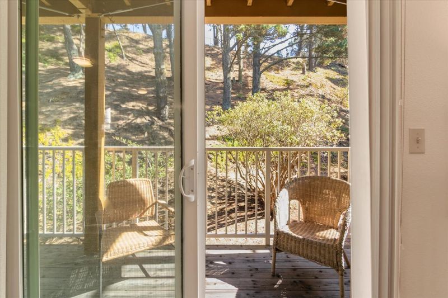
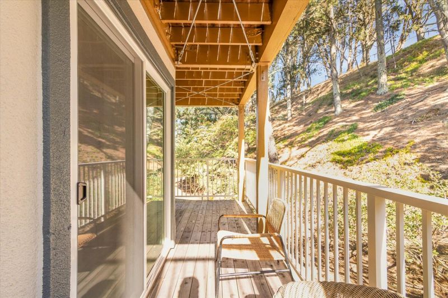
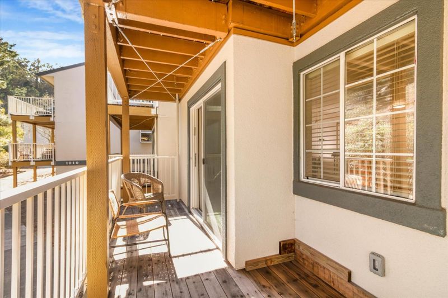
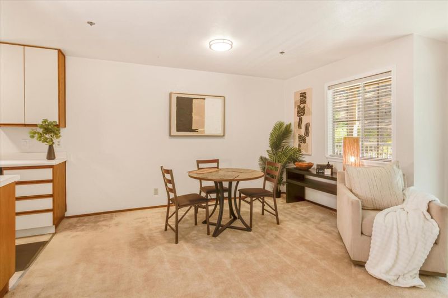
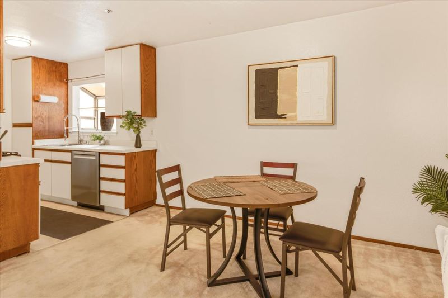
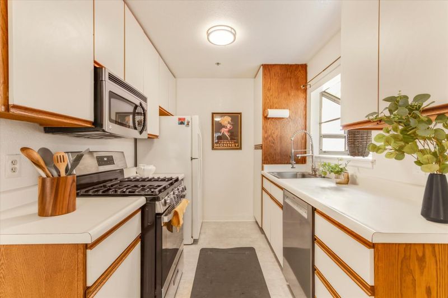
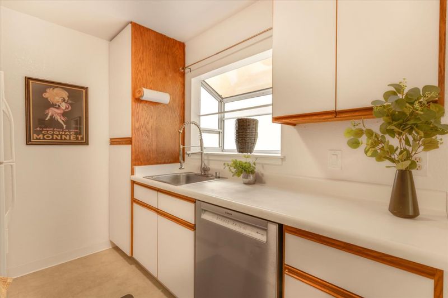
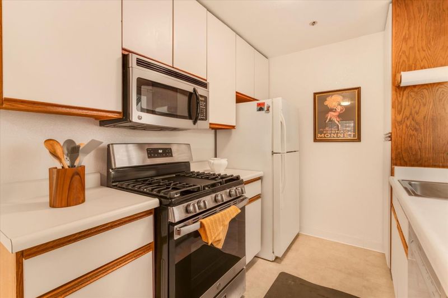
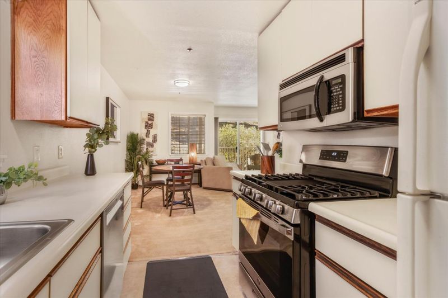
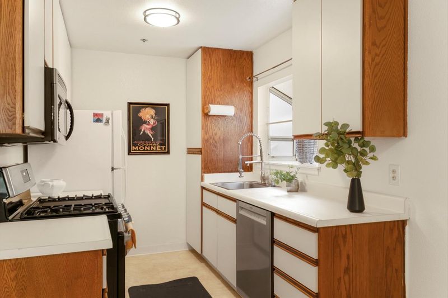
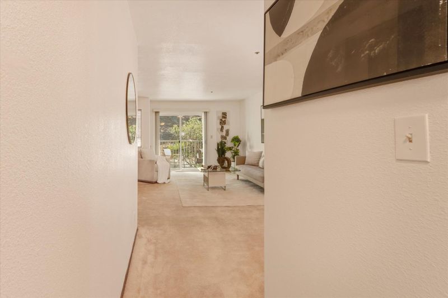
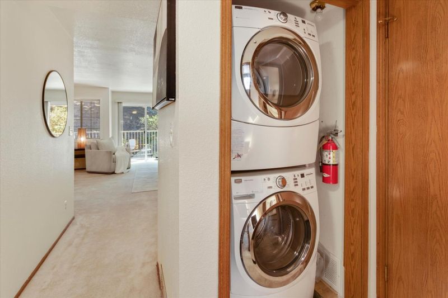
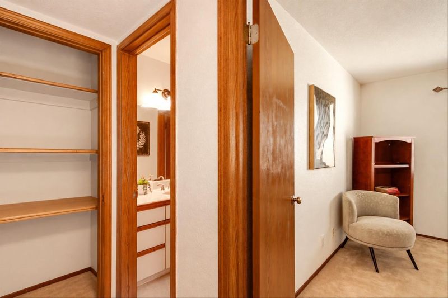
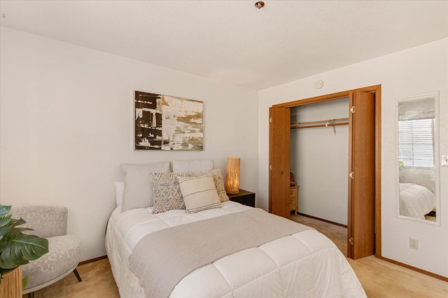
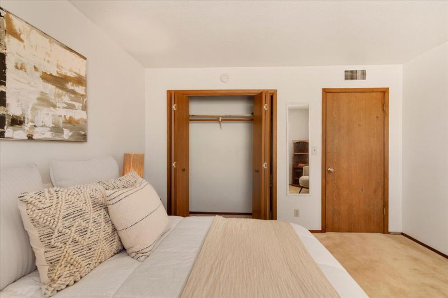
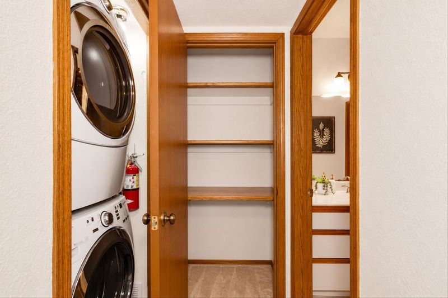
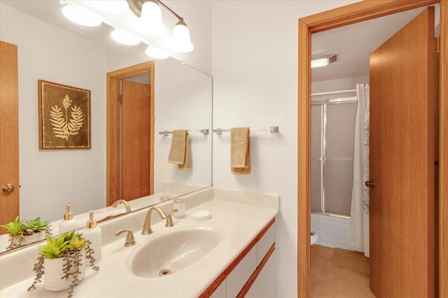
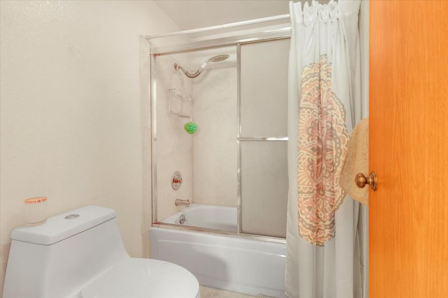
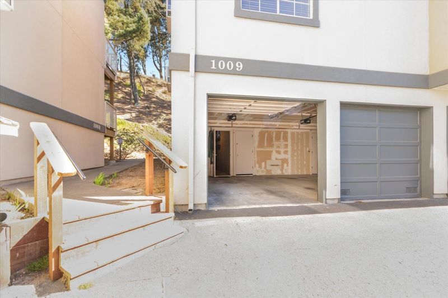
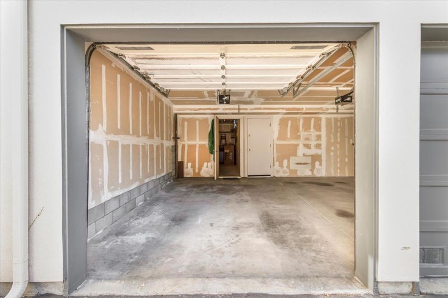
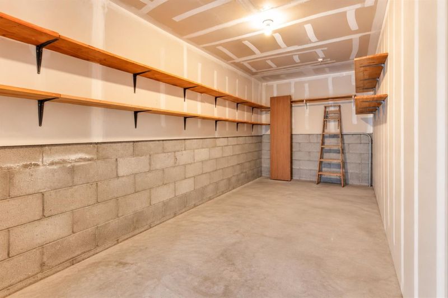
Welcome to 1009 San Antonio Circle #220 in Daly City! This move-in-ready 655/sqft home has just recently been painted, and the carpets have been professionally shampooed. The open living space includes a dining area plus a separate family room, giving you room to relax and entertain. The kitchen comes fully equipped with a gas range, refrigerator, dishwasher, microwave and garbage disposal, along with practical Formica countertops. The primary bedroom sits next to a full bath with a tub/shower combo. Everyday comforts include an in-unit washer and dryer & central forced-air heating. One garage parking space + an open parking is included. The home is served by the Brisbane Elementary School District. A wonderful opportunity for first-time buyers, downsizers or investors!

- Days on Market
- 5 days
- Current Status
- Active
- Original Price
- $519,999
- List Price
- $519,999
- On Market Date
- Oct 29, 2026
- Property Type
- Condominium
- Area
- 692 - Southern Hills
- Zip Code
- 94014
- MLS ID
- ML82066107
- APN
- 102-740-050
- Year Built
- 1986
- Stories in Building
- 1
- Possession
- Unavailable
- Data Source
- MLSL
- Origin MLS System
- MLSListings, Inc.
Panorama Elementary School
Public K-5 Elementary
Students: 136 Distance: 0.2mi
George Washington Elementary School
Public K-5 Elementary
Students: 313 Distance: 0.4mi
Guadalupe Elementary School
Public K-5 Elementary
Students: 387 Distance: 0.4mi
San Francisco Christian School
Private K-12 Combined Elementary And Secondary, Religious, Coed
Students: 240 Distance: 0.5mi
Calvary Baptist Academy
Private 1-12 Religious, Nonprofit
Students: NA Distance: 0.5mi
Longfellow Elementary School
Public K-5 Elementary
Students: 520 Distance: 0.5mi
- Bed
- 1
- Bath
- 1
- Parking
- 2
- Assigned Spaces, Attached Garage, Common Parking Area
- SQ FT
- 655
- SQ FT Source
- Unavailable
- Cooling
- None
- Dining Room
- Dining Area in Living Room, No Formal Dining Room
- Disclosures
- Natural Hazard Disclosure
- Family Room
- Kitchen / Family Room Combo
- Foundation
- Concrete Perimeter and Slab
- Heating
- Central Forced Air
- * Fee
- $439
- Name
- Belle Vista HOA
- *Fee includes
- Common Area Electricity, Insurance - Common Area, and Maintenance - Common Area
MLS and other Information regarding properties for sale as shown in Theo have been obtained from various sources such as sellers, public records, agents and other third parties. This information may relate to the condition of the property, permitted or unpermitted uses, zoning, square footage, lot size/acreage or other matters affecting value or desirability. Unless otherwise indicated in writing, neither brokers, agents nor Theo have verified, or will verify, such information. If any such information is important to buyer in determining whether to buy, the price to pay or intended use of the property, buyer is urged to conduct their own investigation with qualified professionals, satisfy themselves with respect to that information, and to rely solely on the results of that investigation.
School data provided by GreatSchools. School service boundaries are intended to be used as reference only. To verify enrollment eligibility for a property, contact the school directly.