

$1,200,000
1,160
SQ FT
$1,034
SQ/FT
2620 Fordham ST
@ Notre Dame - Other, East Palo Alto

- 3 Bed
- 2 Bath
- 1 Park
- 1,160 sqft
- East Palo Alto
-

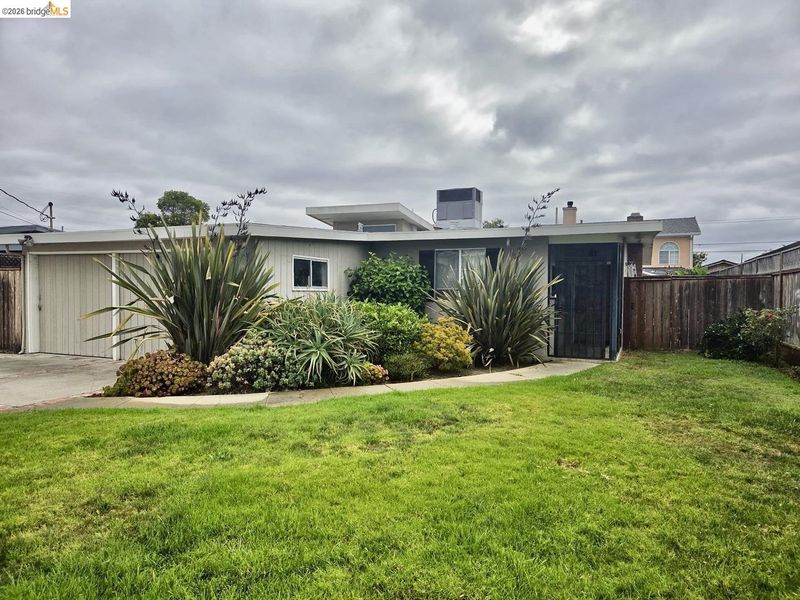
Welcome home! This beautifully updated property offers a warm, inviting living room, an open modern kitchen, three good-sized bedrooms, and two recently updated bathrooms. The kitchen features modern countertops, cabinetry, backsplash and appliances, flowing effortlessly into the living room - complete with a cozy electric fireplace and a wide sliding glass door that frames the backyard beyond. As an added bonus, the master suite features independent access through the side courtyard. Step out to your own private retreat: a sun-filled backyard with a spacious paver patio strung with twinkling lights, perfect for evening gatherings or quiet mornings with coffee. Mature landscaping wraps the yard in privacy, while established fruit trees and vegetable containers offer a true gardener's paradise. Additional highlights include an electric front gate leading to a two-car driveway and lush, mature landscaping throughout. Ideally located for easy access to all of Silicon Valley's top employers and amenities - this is the one you've been waiting for! Walking distance to Meta and bike to Google Corporate Campus in Mountain View.

- Current Status
- Active - Coming Soon
- Original Price
- $1,200,000
- List Price
- $1,200,000
- On Market Date
- Aug 14, 2026
- Property Type
- Detached
- D/N/S
- Other
- Zip Code
- 94303
- MLS ID
- 41145104
- APN
- 063043140
- Year Built
- 1953
- Stories in Building
- 1
- Possession
- Close Of Escrow
- Data Source
- MAXEBRDI
- Origin MLS System
- Bridge AOR
Costano Elementary School
Public K-8 Elementary
Students: 358 Distance: 0.1mi
Los Robles Magnet Academy
Public K-8 Coed
Students: 257 Distance: 0.5mi
Cesar Chavez Elementary School
Public 6-8 Middle
Students: 121 Distance: 0.5mi
Green Oaks Academy
Public K-5 Elementary
Students: 35 Distance: 0.5mi
Ravenswood Comprehensive Middle
Public 6-8
Students: 474 Distance: 0.5mi
Casa Dei Bambini School
Private K-1
Students: 7 Distance: 0.6mi
- Bed
- 3
- Bath
- 2
- Parking
- 1
- Attached, Parking Spaces, Parking Lot, Garage Faces Front, Private, Side By Side
- SQ FT
- 1,160
- SQ FT Source
- Public Records
- Lot SQ FT
- 5,500.0
- Lot Acres
- 0.126 Acres
- Pool Info
- None
- Kitchen
- Dishwasher, Double Oven, Gas Range, Microwave, Free-Standing Range, Refrigerator, Self Cleaning Oven, Dryer, Washer, Gas Water Heater, ENERGY STAR Qualified Appliances, Breakfast Bar, Counter - Solid Surface, Stone Counters, Eat-in Kitchen, Disposal, Gas Range/Cooktop, Pantry, Range/Oven Free Standing, Self-Cleaning Oven, Updated Kitchen
- Cooling
- Central Air
- Disclosures
- Nat Hazard Disclosure
- Entry Level
- Exterior Details
- Garden, Back Yard, Front Yard, Sprinklers Automatic, Sprinklers Front, Entry Gate, Private Entrance
- Flooring
- Laminate
- Foundation
- Fire Place
- Electric
- Heating
- Central
- Laundry
- Dryer, In Garage, Washer, Cabinets, Electric, Space For Frzr/Refr
- Main Level
- 3 Bedrooms, 2 Baths, Main Entry
- Possession
- Close Of Escrow
- Architectural Style
- Contemporary
- Non-Master Bathroom Includes
- Shower Over Tub, Tile, Updated Baths, Closet, Double Vanity, Window
- Construction Status
- Existing
- Additional Miscellaneous Features
- Garden, Back Yard, Front Yard, Sprinklers Automatic, Sprinklers Front, Entry Gate, Private Entrance
- Location
- Level, Rectangular Lot, Back Yard, Curb(s), Front Yard, Landscaped, Private, Security Gate, Street Light(s)
- Roof
- Unknown
- Water and Sewer
- Irrigation Connected
- Fee
- Unavailable
MLS and other Information regarding properties for sale as shown in Theo have been obtained from various sources such as sellers, public records, agents and other third parties. This information may relate to the condition of the property, permitted or unpermitted uses, zoning, square footage, lot size/acreage or other matters affecting value or desirability. Unless otherwise indicated in writing, neither brokers, agents nor Theo have verified, or will verify, such information. If any such information is important to buyer in determining whether to buy, the price to pay or intended use of the property, buyer is urged to conduct their own investigation with qualified professionals, satisfy themselves with respect to that information, and to rely solely on the results of that investigation.
School data provided by GreatSchools. School service boundaries are intended to be used as reference only. To verify enrollment eligibility for a property, contact the school directly.