

$1,049,000
1,411
SQ FT
$743
SQ/FT
97 Elmwood Dr
@ Alcosta - Easthampton, San Ramon

- 3 Bed
- 2.5 (2/1) Bath
- 2 Park
- 1,411 sqft
- San Ramon
-

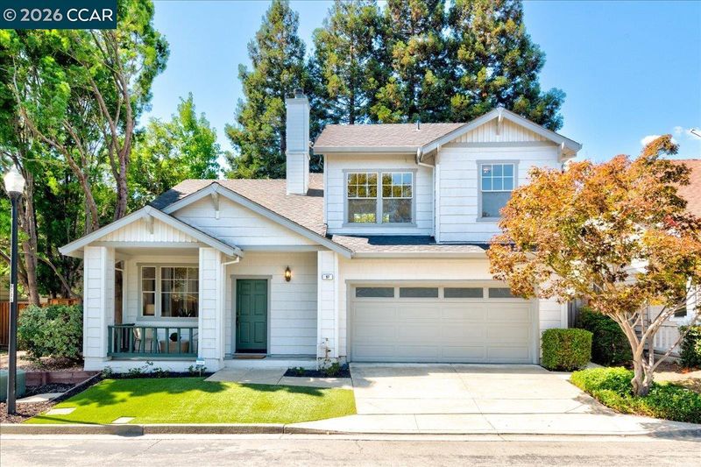
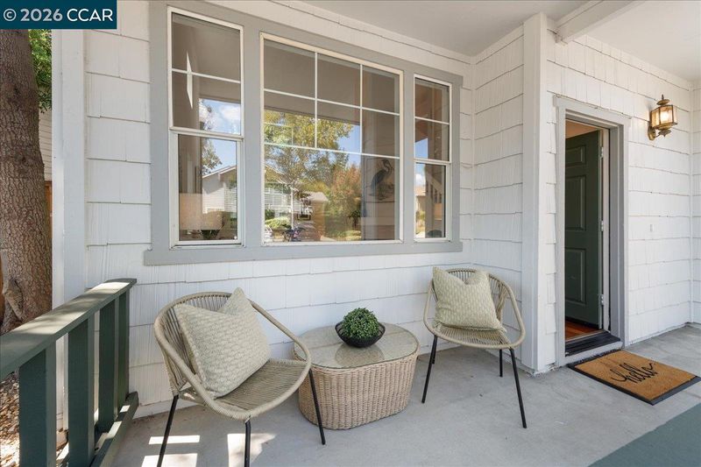
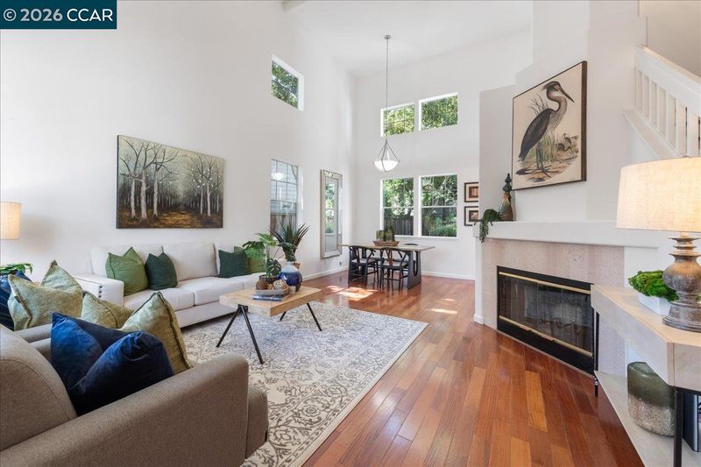
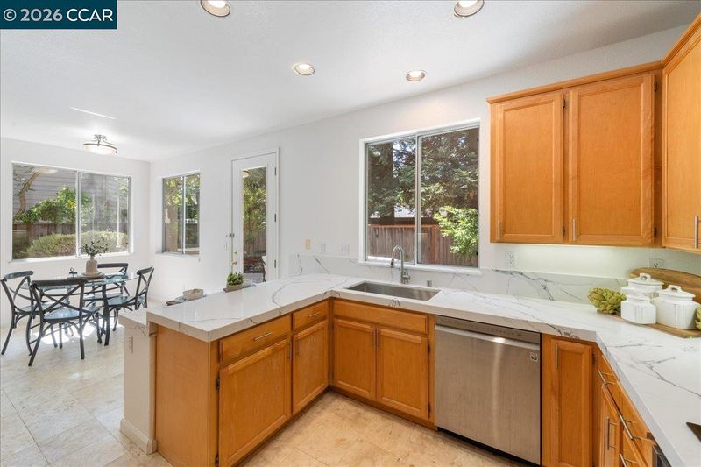
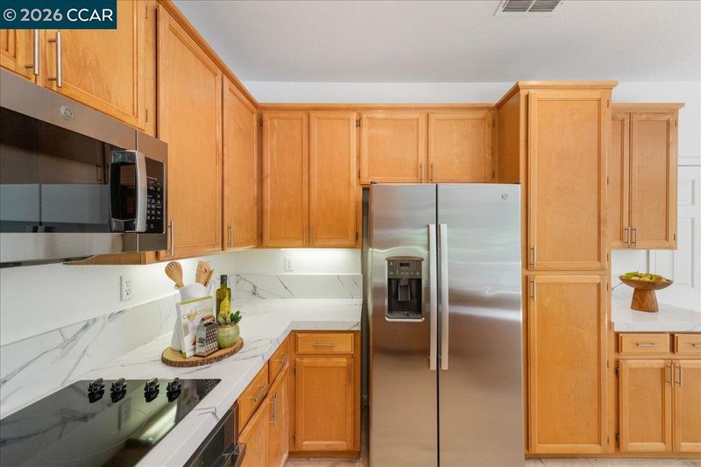
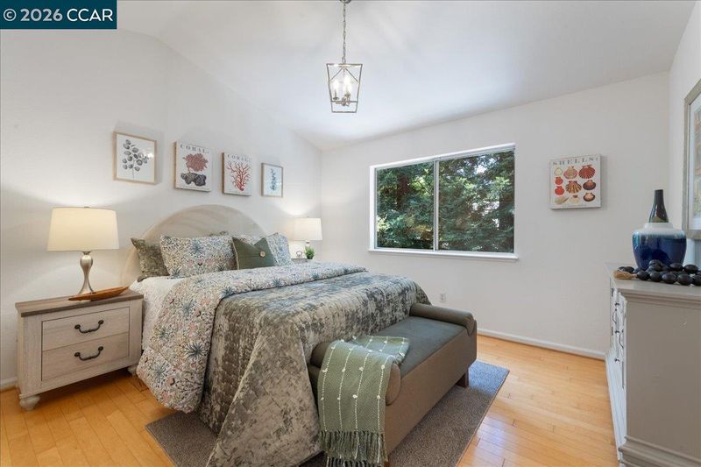
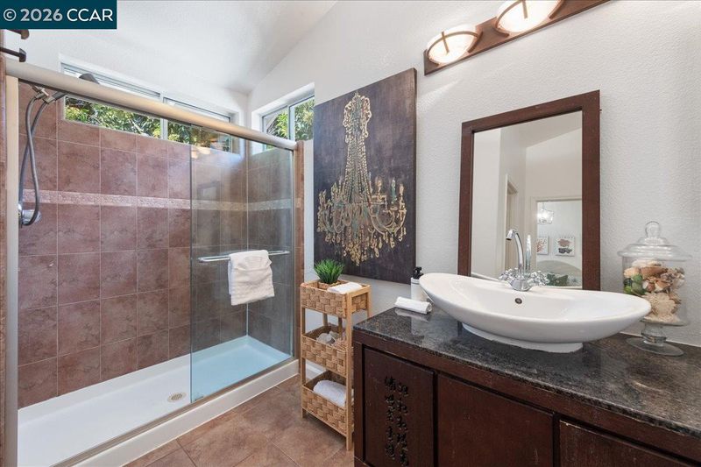
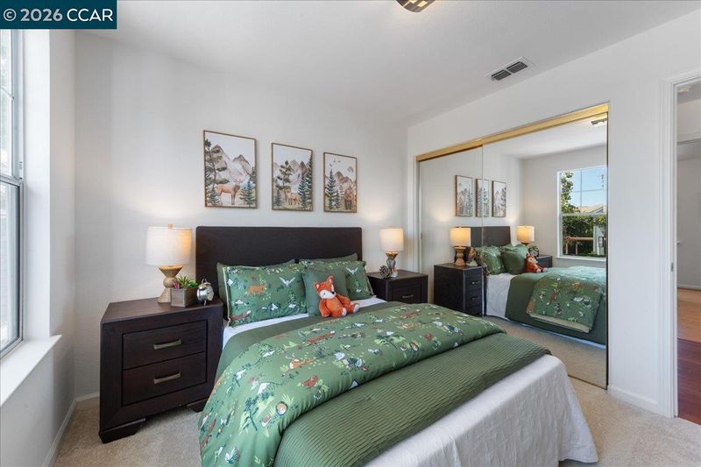
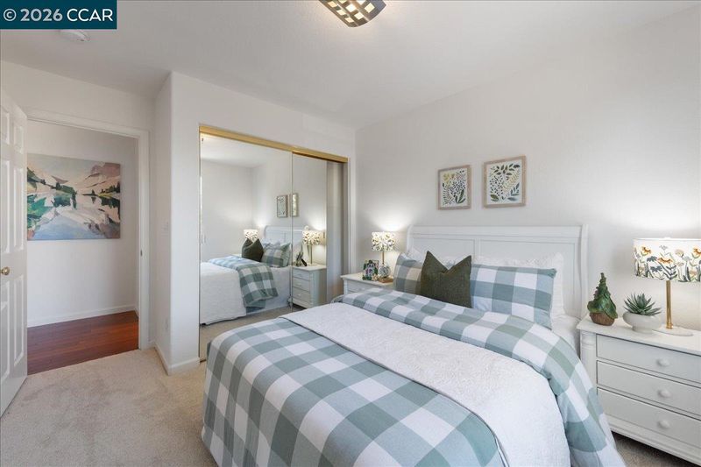
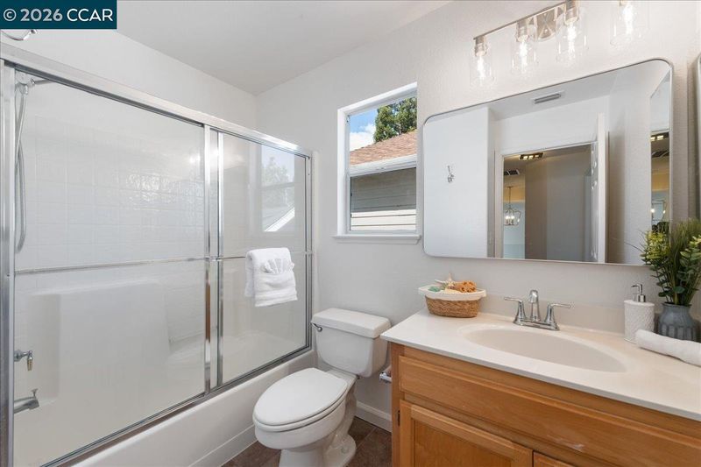
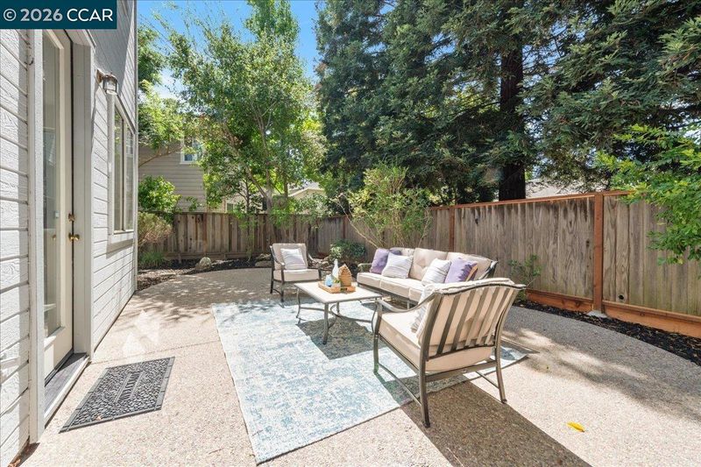
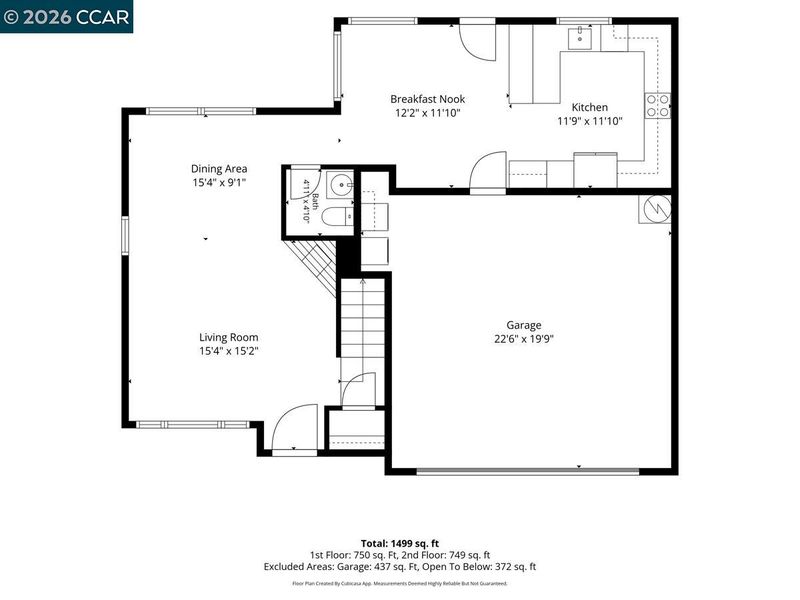
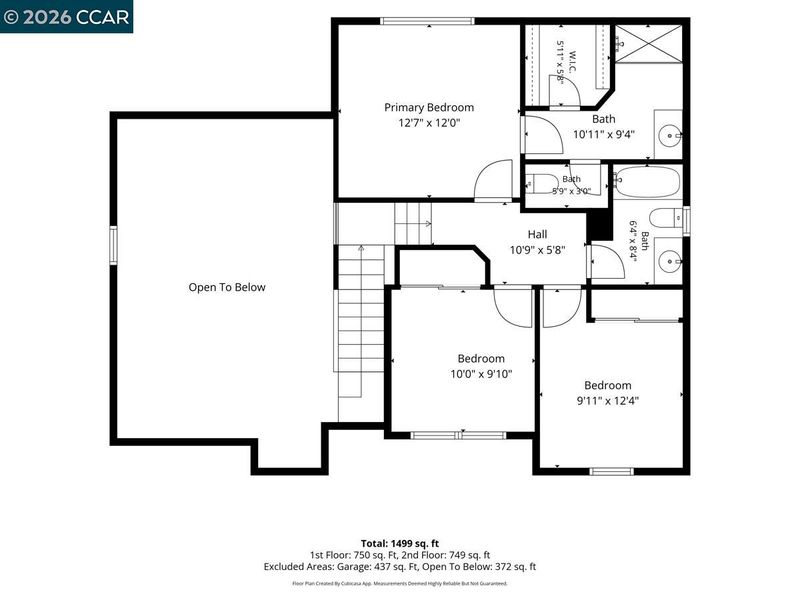
Welcome to 97 Elmwood Drive, an East/Northeast-facing home located in the East Hampton community. The main level features solid cherrywood flooring throughout the entry and living room, illuminated by newly upgraded lighting fixtures. The kitchen includes new quartz countertops, a new sink, and new stainless steel cooking appliances. All bedrooms are situated on the private upper level of the home. Primary Bedroom has cathedral ceilings and a walk-in closet. Additional features include a 2-car garage, equipped with a washer and dryer, and a low-maintenance, low-water, shaded backyard for daily outdoor living. This home is move-in-ready. The HOA fee is low $109 per month. This property is located a 10-minute drive from Dublin BART, less than one mile from the San Ramon Golf Course, a half-mile from the Iron Horse Trail, and a half-mile from Country Club Elementary School.

- Current Status
- Active - Coming Soon
- Original Price
- $1,049,000
- List Price
- $1,049,000
- On Market Date
- Sep 5, 2026
- Property Type
- Detached
- D/N/S
- Easthampton
- Zip Code
- 94583
- MLS ID
- 41147309
- APN
- 2108210309
- Year Built
- 1996
- Stories in Building
- 2
- Possession
- Close Of Escrow
- Data Source
- MAXEBRDI
- Origin MLS System
- CONTRA COSTA
Country Club Elementary School
Public K-5 Elementary
Students: 552 Distance: 0.4mi
Murray Elementary School
Public K-5 Elementary
Students: 615 Distance: 0.4mi
Dublin High School
Public 9-12 Secondary
Students: 2978 Distance: 0.6mi
Dublin Elementary School
Public K-5 Elementary, Yr Round
Students: 878 Distance: 0.9mi
Walt Disney Elementary School
Public K-5 Elementary
Students: 525 Distance: 1.0mi
Pine Valley Middle School
Public 6-8 Middle
Students: 1049 Distance: 1.0mi
- Bed
- 3
- Bath
- 2.5 (2/1)
- Parking
- 2
- Attached
- SQ FT
- 1,411
- SQ FT Source
- Public Records
- Lot SQ FT
- 3,620.0
- Lot Acres
- 0.08 Acres
- Pool Info
- None
- Kitchen
- Dishwasher, Electric Range, Refrigerator, Stone Counters, Eat-in Kitchen, Electric Range/Cooktop, Updated Kitchen
- Cooling
- Central Air
- Disclosures
- Nat Hazard Disclosure, Disclosure Package Avail
- Entry Level
- Exterior Details
- Back Yard, Low Maintenance
- Flooring
- Hardwood, Tile, Carpet
- Foundation
- Fire Place
- Living Room
- Heating
- Forced Air
- Laundry
- Dryer, In Garage, Washer
- Main Level
- 0.5 Bath, Main Entry
- Possession
- Close Of Escrow
- Architectural Style
- Contemporary
- Construction Status
- Existing
- Additional Miscellaneous Features
- Back Yard, Low Maintenance
- Location
- Level, Back Yard
- Roof
- Composition Shingles
- Water and Sewer
- Public
- Fee
- $109
MLS and other Information regarding properties for sale as shown in Theo have been obtained from various sources such as sellers, public records, agents and other third parties. This information may relate to the condition of the property, permitted or unpermitted uses, zoning, square footage, lot size/acreage or other matters affecting value or desirability. Unless otherwise indicated in writing, neither brokers, agents nor Theo have verified, or will verify, such information. If any such information is important to buyer in determining whether to buy, the price to pay or intended use of the property, buyer is urged to conduct their own investigation with qualified professionals, satisfy themselves with respect to that information, and to rely solely on the results of that investigation.
School data provided by GreatSchools. School service boundaries are intended to be used as reference only. To verify enrollment eligibility for a property, contact the school directly.