

$649,000
1,318
SQ FT
$492
SQ/FT
2401 9Th Ave
@ E24th St - Ivy Hill, Oakland

- 3 Bed
- 1.5 (1/1) Bath
- 1 Park
- 1,318 sqft
- Oakland
-

-
Sun Aug 9, 10:00 am - 12:00 pm
In person
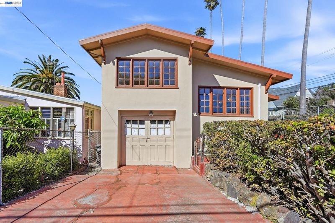
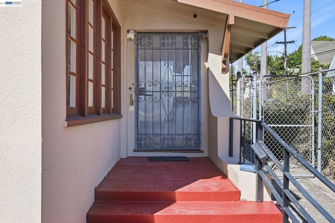
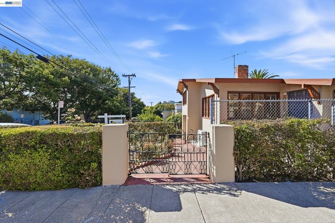
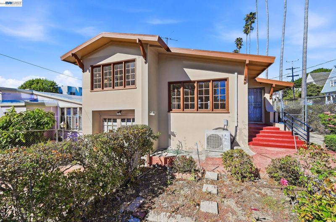
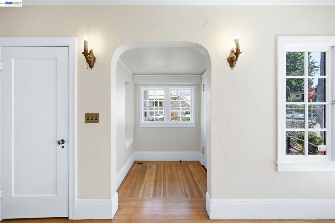
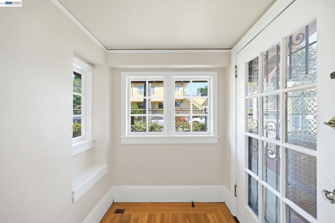
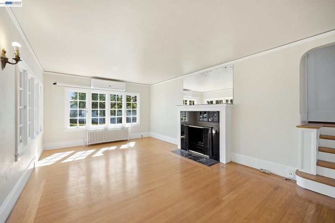
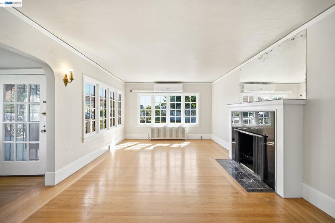
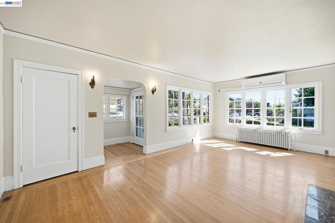
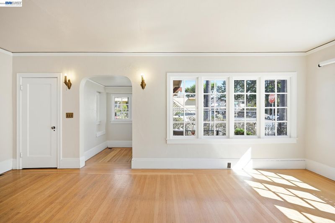
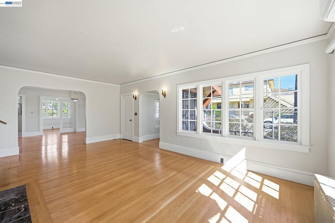
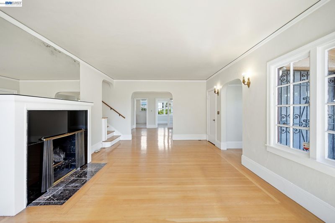

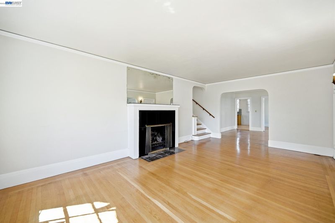
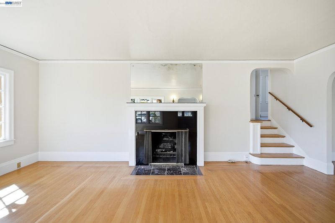
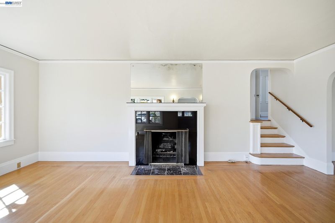
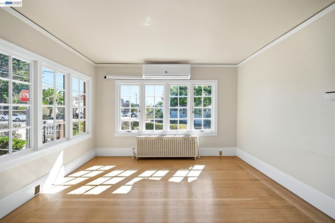
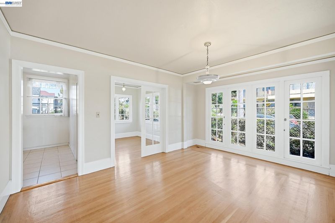
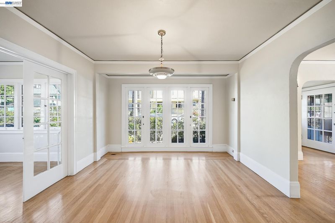
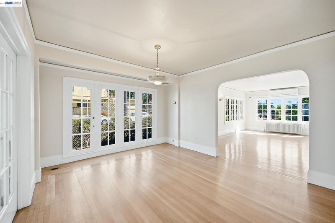
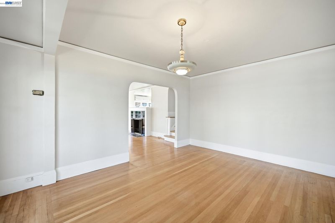
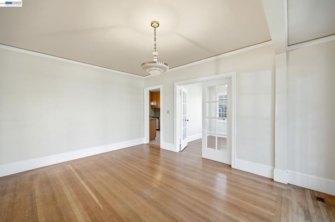
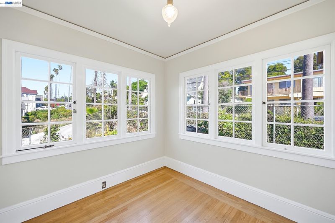
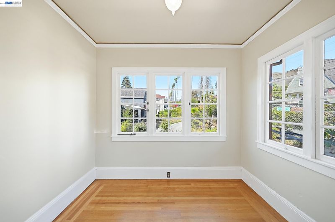
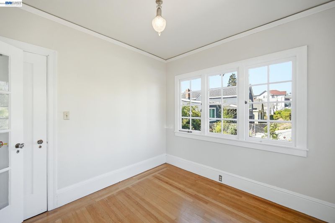
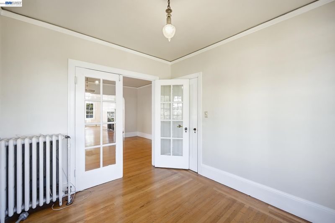
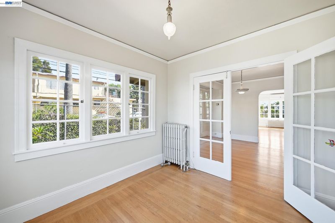
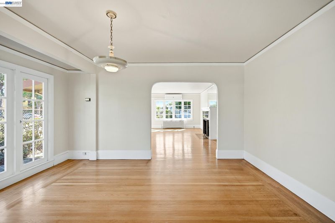
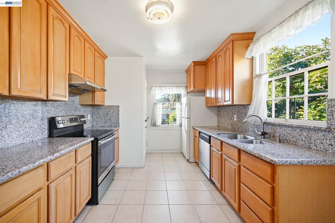
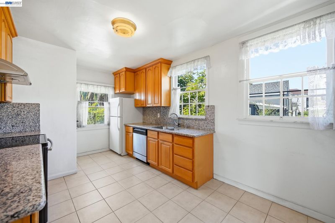
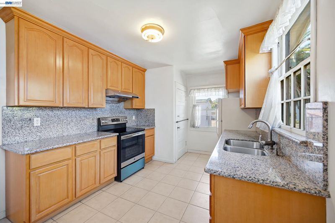
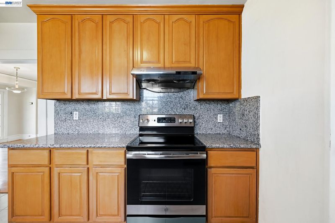
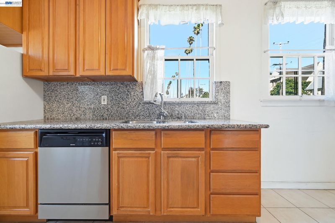
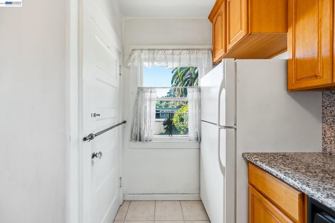
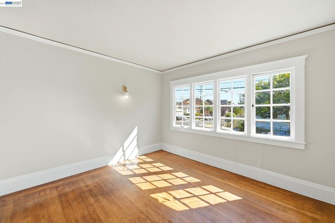
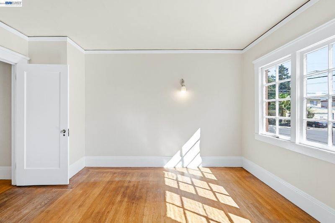
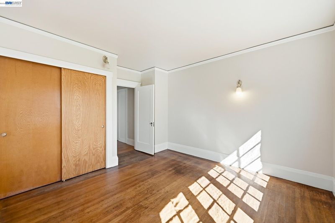
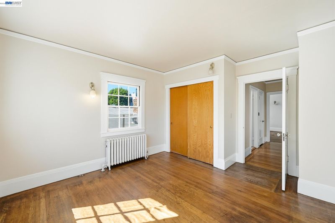
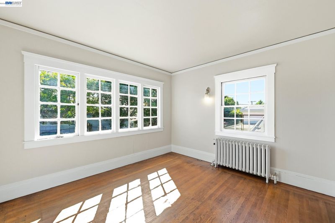
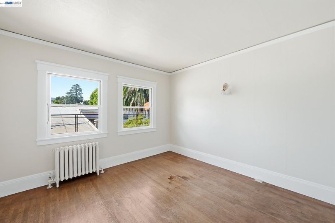
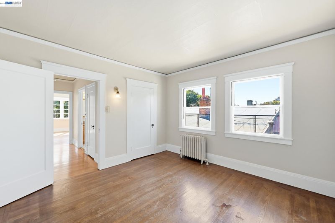
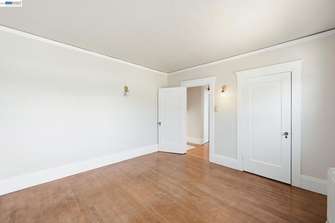
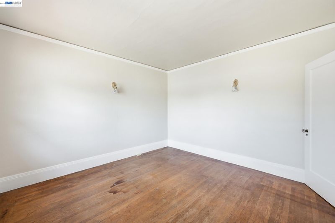
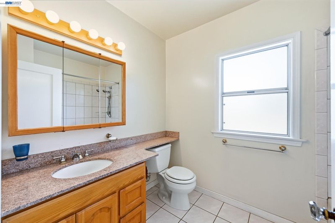
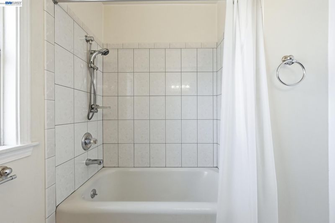
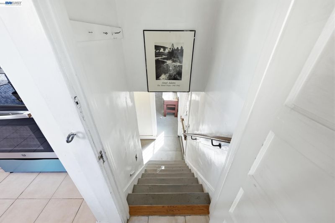
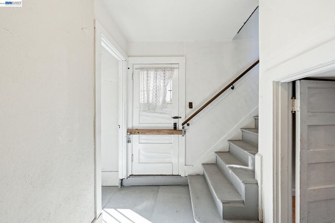
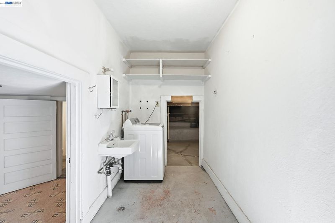
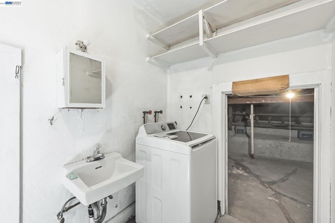
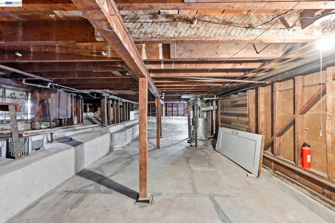
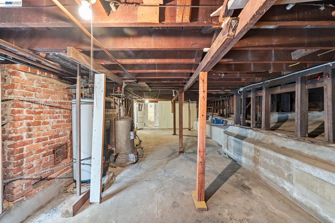
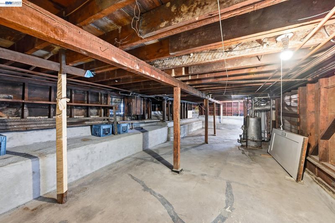
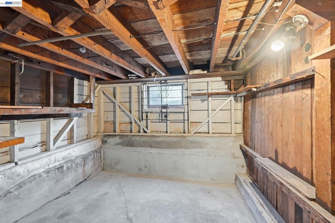
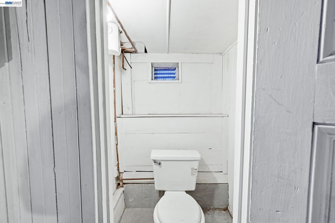
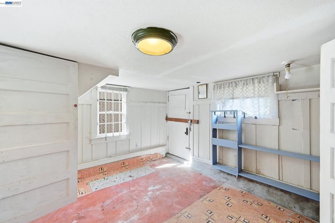
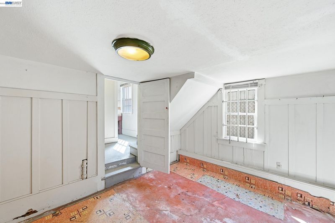
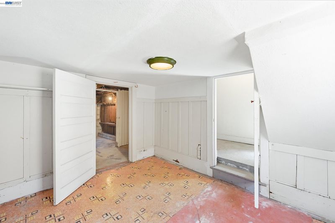
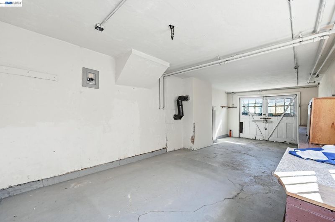
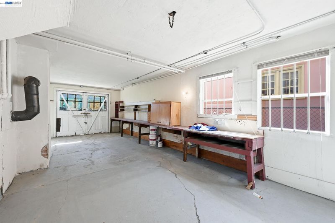
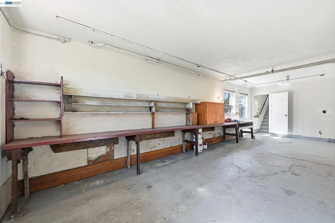
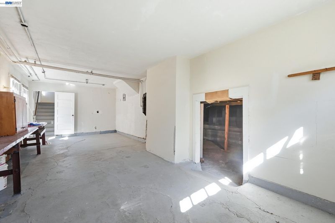
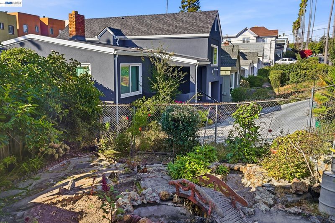
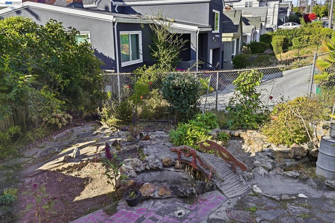
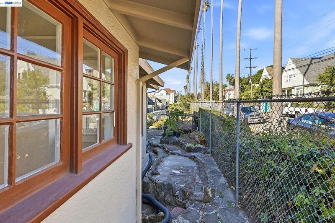
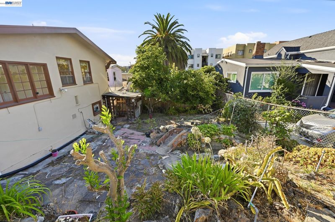
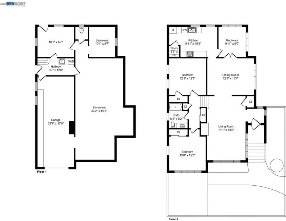
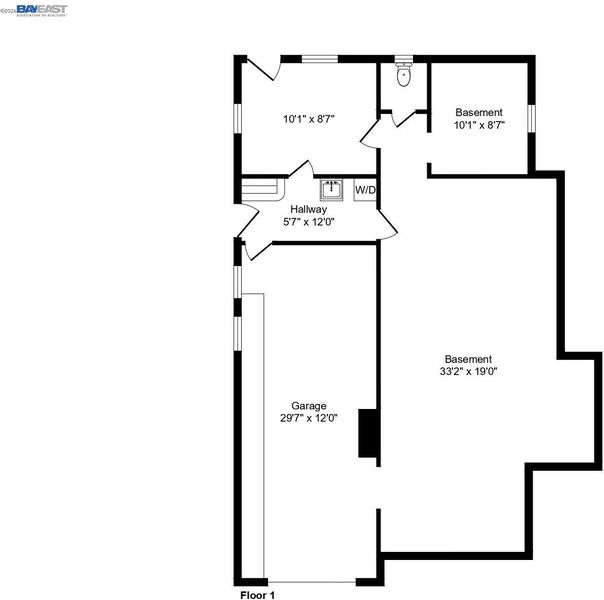
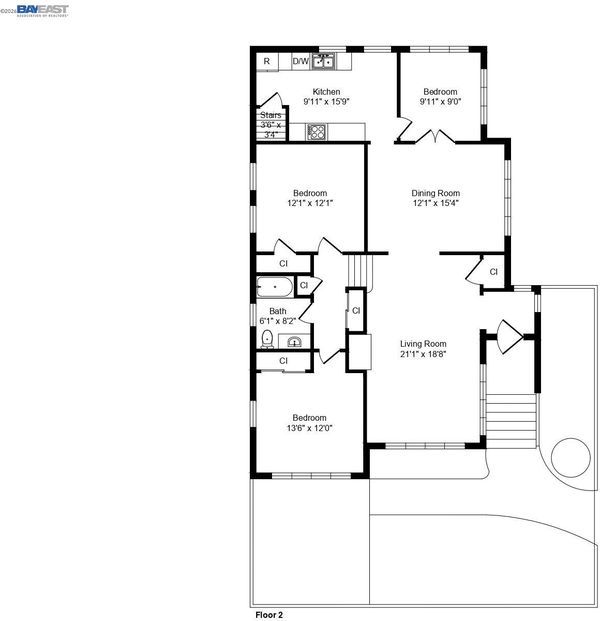
Charming 1924 home located on palm trees lined corner lot in desirable Ivy Hill Neighborhood;offering 3 bedrooms, 1 bathroom on main level plus a bonus room, full basement and bonus bathroom in the ground level. Step inside to find beautifully hardwood floors throughout; period details include arched doorways and modern comfort with a whole-house mini-split heating and air conditioning system. The updated kitchen boasts timeless maple cabinetry, granite countertops, and tile flooring. Featuring a solid, well-built structure, this home offers immediate comfort alongside incredible opportunity for future customization. The attached 1-car garage and full-height basement present immense potential to expand your living footprint or add an ADU. The home is freshly painted, and has been well cared for by the same owner for the past 50 years! Situated in highly desirable Ivy Hill, enjoy top-tier walkability, convenient transit options, and quick freeway access for an effortless commute. All this just moments from Lake Merritt, local dining near Park Blvd and Piedmont Ave.

- Current Status
- New
- Original Price
- $649,000
- List Price
- $649,000
- On Market Date
- Aug 5, 2026
- Property Type
- Detached
- D/N/S
- Ivy Hill
- Zip Code
- 94606
- MLS ID
- 41143931
- APN
- 2233611
- Year Built
- 1923
- Stories in Building
- 2
- Possession
- Close Of Escrow
- Data Source
- MAXEBRDI
- Origin MLS System
- BAY EAST
Bella Vista Elementary School
Public K-5 Elementary, Coed
Students: 469 Distance: 0.2mi
Cleveland Elementary School
Public K-5 Elementary
Students: 404 Distance: 0.4mi
Oakland High School
Public 9-12 Secondary
Students: 1642 Distance: 0.5mi
Franklin Elementary School
Public K-5 Elementary
Students: 653 Distance: 0.6mi
Williams Academy
Private 9-12
Students: NA Distance: 0.6mi
St. Anthony School
Private K-8 Elementary, Religious, Coed
Students: 206 Distance: 0.7mi
- Bed
- 3
- Bath
- 1.5 (1/1)
- Parking
- 1
- Attached
- SQ FT
- 1,318
- SQ FT Source
- Public Records
- Lot SQ FT
- 4,000.0
- Lot Acres
- 0.09 Acres
- Pool Info
- None
- Kitchen
- Free-Standing Range, Refrigerator, Washer, Gas Water Heater, Eat-in Kitchen, Range/Oven Free Standing, Updated Kitchen
- Cooling
- Heat Pump
- Disclosures
- Nat Hazard Disclosure
- Entry Level
- Exterior Details
- Back Yard, Front Yard, Side Yard
- Flooring
- Wood
- Foundation
- Fire Place
- Family Room, Wood Burning
- Heating
- Heat Pump-Air
- Laundry
- In Basement
- Main Level
- 3 Bedrooms, 1 Bath, Main Entry
- Views
- Downtown
- Possession
- Close Of Escrow
- Basement
- Full, Partial
- Architectural Style
- Traditional
- Construction Status
- Existing
- Additional Miscellaneous Features
- Back Yard, Front Yard, Side Yard
- Location
- Corner Lot
- Roof
- Bitumen
- Water and Sewer
- Public
- Fee
- Unavailable
MLS and other Information regarding properties for sale as shown in Theo have been obtained from various sources such as sellers, public records, agents and other third parties. This information may relate to the condition of the property, permitted or unpermitted uses, zoning, square footage, lot size/acreage or other matters affecting value or desirability. Unless otherwise indicated in writing, neither brokers, agents nor Theo have verified, or will verify, such information. If any such information is important to buyer in determining whether to buy, the price to pay or intended use of the property, buyer is urged to conduct their own investigation with qualified professionals, satisfy themselves with respect to that information, and to rely solely on the results of that investigation.
School data provided by GreatSchools. School service boundaries are intended to be used as reference only. To verify enrollment eligibility for a property, contact the school directly.