 Price Reduced

$959,000
1,573
SQ FT
$610
SQ/FT
382 Sunset Way
@ Shoreline Highway - Mill Valley

- 2 Bed
- 1.5 (1/1) Bath
- 2 Park
- 1,573 sqft
- Mill Valley
-

-
Wed Nov 4, 11:00 am - 1:00 pm
Stunning townhouse unit in southern Mill Valley with newer wood floors, high ceilings, and great floor plan and flow. Amazing location in Tam Junction, close to beaches and easy commuting. A true winner.
-
Sat Nov 7, 2:00 pm - 4:00 pm
Stunning townhouse unit in southern Mill Valley with newer wood floors, high ceilings, and great floor plan and flow. Amazing location in Tam Junction, close to beaches and easy commuting. A true winner.
-
Sun Nov 8, 12:00 pm - 2:00 pm
Stunning townhouse unit in southern Mill Valley with newer wood floors, high ceilings, and great floor plan and flow. Amazing location in Tam Junction, close to beaches and easy commuting. A true winner.
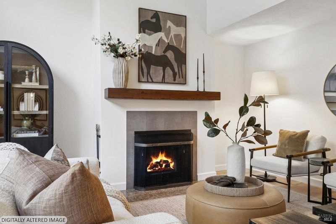
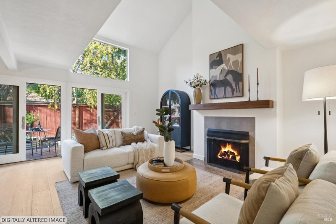
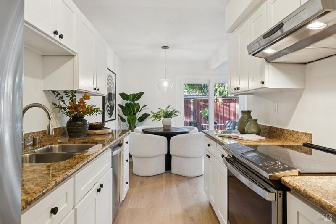
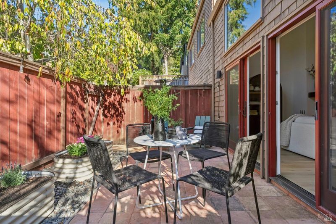
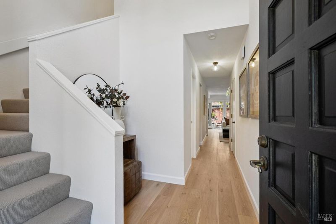
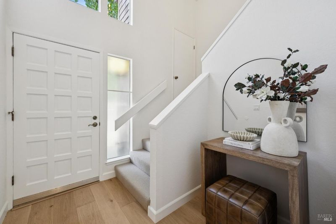
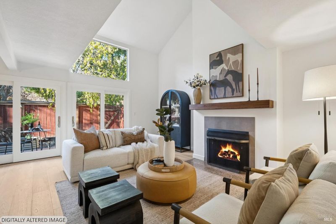
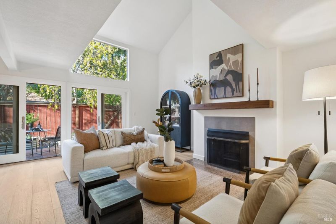
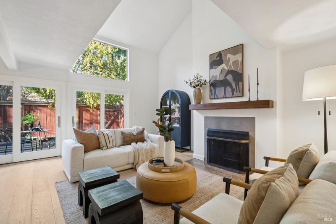
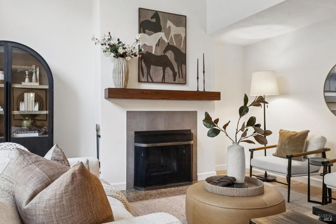
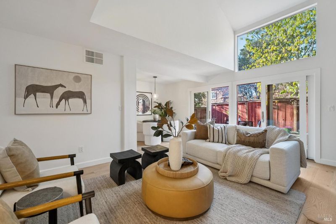
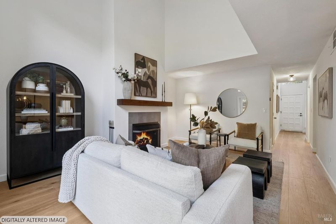
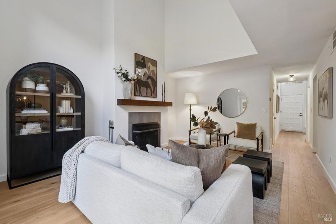
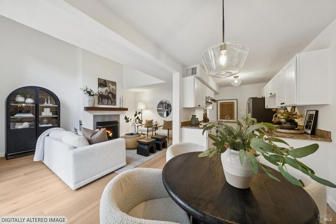
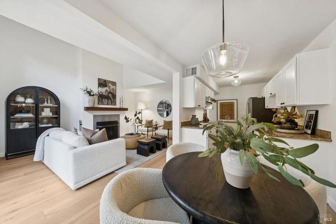
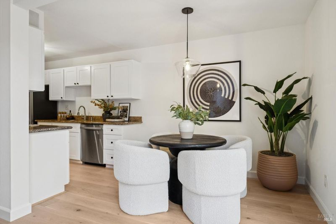
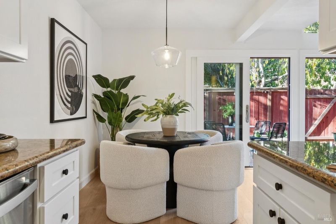
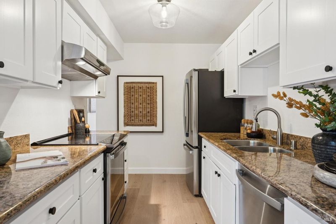
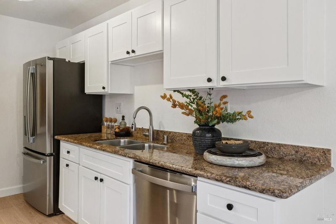
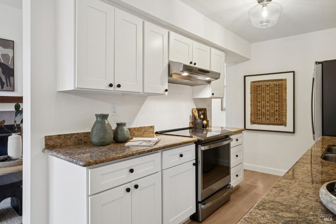
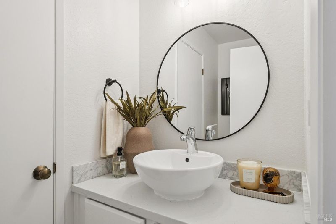
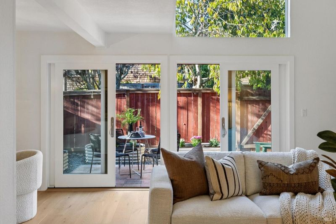
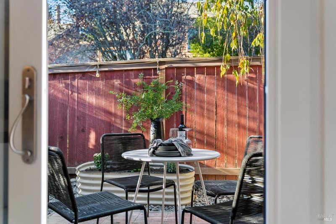
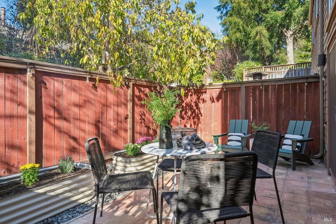
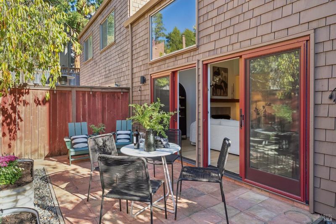
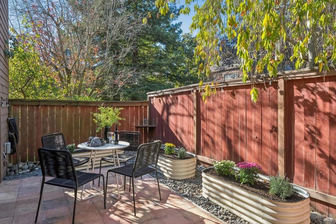
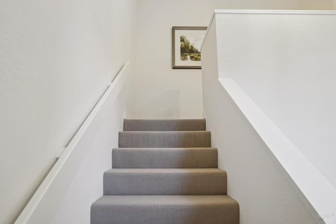
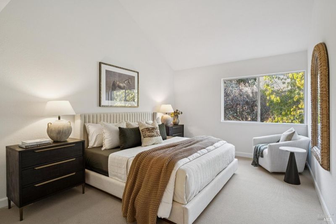
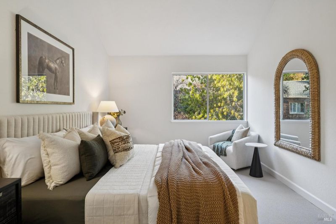
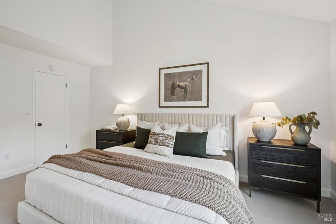
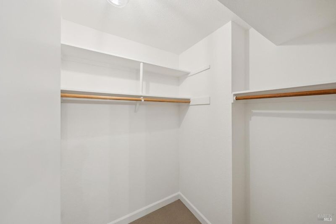
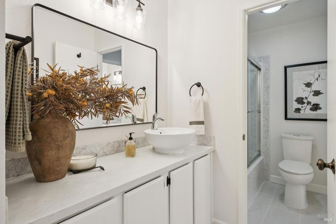
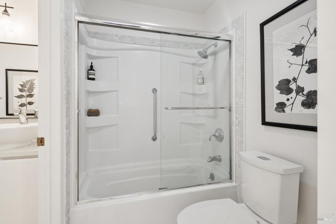
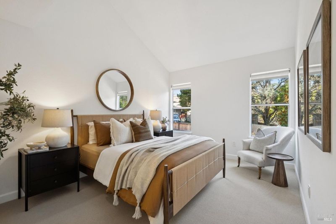
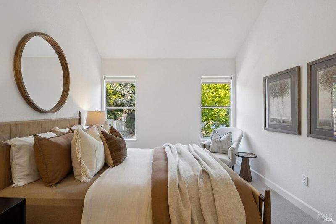
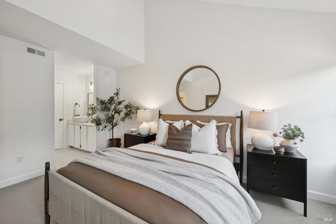
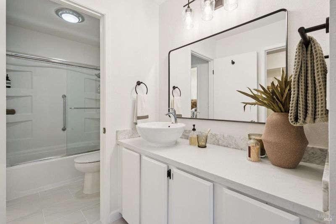
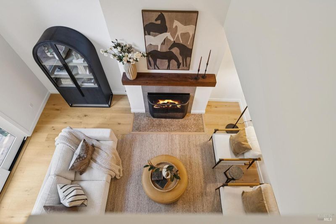
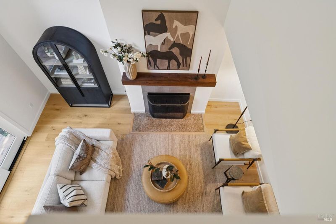
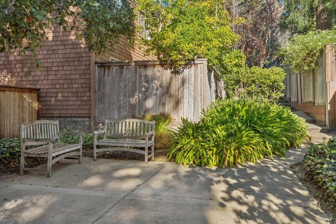
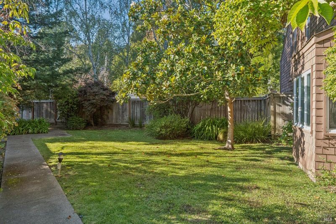
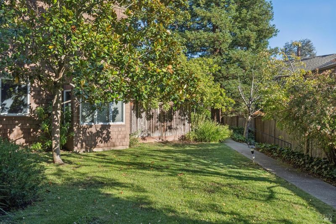
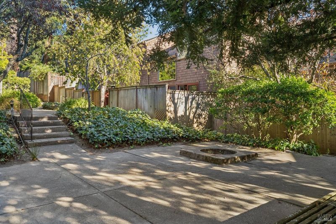
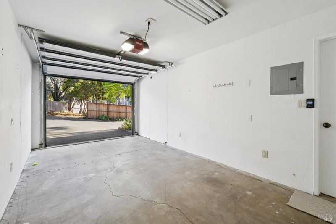
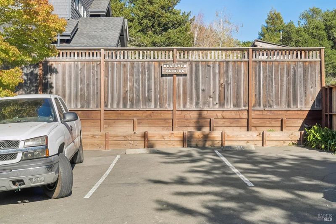
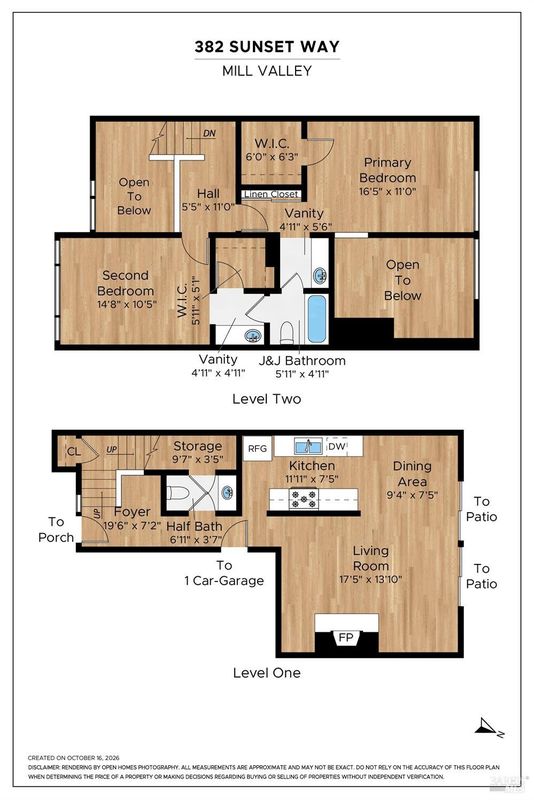
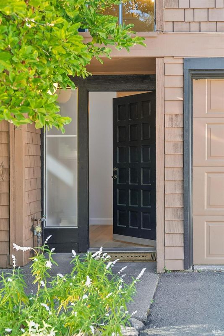
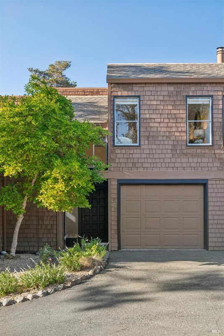
Light, airy, and effortlessly serene, this Mill Valley townhome is one of just 16 in the Springside Circle community, and the calm begins the moment you step inside. A soaring two-story entry gives way to natural oak floors, crisp white walls, and clean Scandinavian lines, while soft northern light pours through tall windows, framing the green of the surrounding treetops. The main level is open and easy to live in. A galley kitchen with granite counters and an induction range opens to an inviting dining nook, softly lit by a pendant light and made for lingering. Beyond, the living room unfolds beneath cathedral ceilings, anchored by a dramatic floor-to-ceiling wood-burning fireplace, with a natural spot for a desk so working from home feels inspired, not improvised. Glass doors slide open to a fully fenced, tree-sheltered patio that catches the late-afternoon sun, perfect for a glass of wine or dinner outdoors. Through the gate, shared outdoor spaces offer room to gather or unwind, from a dappled courtyard with benches to a fire pit terrace and a manicured lawn beneath a magnolia. Back inside, a powder room rounds out the first floor. Upstairs, two spacious bedrooms sit apart from the living areas, each with vaulted ceilings, new carpet, window coverings, and its own walk-in closet. The primary adds a cozy sitting area and a large linen closet, while the second bedroom is bathed in bright southern light. The updated split bath pairs new porcelain tile with a vanity for each bedroom and a shared tub and shower. Fresh paint throughout the home, cabinetry included, makes it truly turnkey. Everyday conveniences include an attached one-car garage with inside access and laundry hookups, an additional uncovered assigned space, and whole-house water filtration. Then there's the location. Marin Headlands trails begin just up Pine Hill, and Good Earth, Equator Coffee, and Hook Fish Co. at Tam Junction are only minutes away. A quick back-way route via Miller Avenue puts downtown Mill Valley's shops and restaurants within easy reach, no Blithedale traffic required. Muir Beach is about 15 minutes over the hill, and the scenic coastal drive continues on to Stinson and Bolinas. For commuting, Highway 101 and the Golden Gate Bridge are remarkably close. This is truly Tam Valley living at its best.

- Days on Market
- 15 days
- Current Status
- Active
- Original Price
- List Price
- $959,000
- On Market Date
- Oct 20, 2026
- Property Type
- Townhouse
- Area
- Mill Valley
- Zip Code
- 94941
- MLS ID
- 326088079
- APN
- 05026002
- Year Built
- 1974
- Stories in Building
- 2
- Number of Units
- 16
- Possession
- Close Of Escrow
- Data Source
- BAREIS
- Origin MLS System
Tamalpais Valley Elementary School
Public K-5 Elementary
Students: 452 Distance: 0.5mi
Mount Tamalpais School
Private K-8 Elementary, Coed
Students: 240 Distance: 0.6mi
Real School Llc
Private 6-8 Coed
Students: 10 Distance: 0.7mi
Tamalpais High School
Public 9-12 Secondary
Students: 1591 Distance: 0.9mi
Mill Valley Middle School
Public 6-8 Middle
Students: 1039 Distance: 1.2mi
Bayside Martin Luther King Jr. Academy
Public K-8 Elementary
Students: 119 Distance: 1.3mi
- Bed
- 2
- Bath
- 1.5 (1/1)
- Jack & Jill, Marble, Split Bath, Tile, Tub w/Shower Over
- Parking
- 2
- Attached, Garage Faces Front, Inside Entrance, Uncovered Parking Space
- SQ FT
- 1,573
- SQ FT Source
- Assessor Auto-Fill
- Lot SQ FT
- 2,701.0
- Lot Acres
- 0.062 Acres
- Kitchen
- Granite Counters
- Cooling
- None
- Dining Room
- Dining/Living Combo
- Living Room
- Cathedral/Vaulted, Deck Attached
- Flooring
- Carpet, Wood
- Foundation
- Slab
- Fire Place
- Wood Burning
- Heating
- Central
- Laundry
- Hookups Only, In Garage
- Upper Level
- Bedroom(s), Full Bath(s)
- Main Level
- Dining Room, Garage, Kitchen, Living Room, Partial Bath(s), Street Entrance
- Possession
- Close Of Escrow
- Basement
- None
- Architectural Style
- Contemporary
- * Fee
- $548
- Name
- Springside HOA
- Phone
- 415-383-8400
- *Fee includes
- Common Areas, Insurance on Structure, Maintenance Grounds, and Trash
MLS and other Information regarding properties for sale as shown in Theo have been obtained from various sources such as sellers, public records, agents and other third parties. This information may relate to the condition of the property, permitted or unpermitted uses, zoning, square footage, lot size/acreage or other matters affecting value or desirability. Unless otherwise indicated in writing, neither brokers, agents nor Theo have verified, or will verify, such information. If any such information is important to buyer in determining whether to buy, the price to pay or intended use of the property, buyer is urged to conduct their own investigation with qualified professionals, satisfy themselves with respect to that information, and to rely solely on the results of that investigation.
School data provided by GreatSchools. School service boundaries are intended to be used as reference only. To verify enrollment eligibility for a property, contact the school directly.