
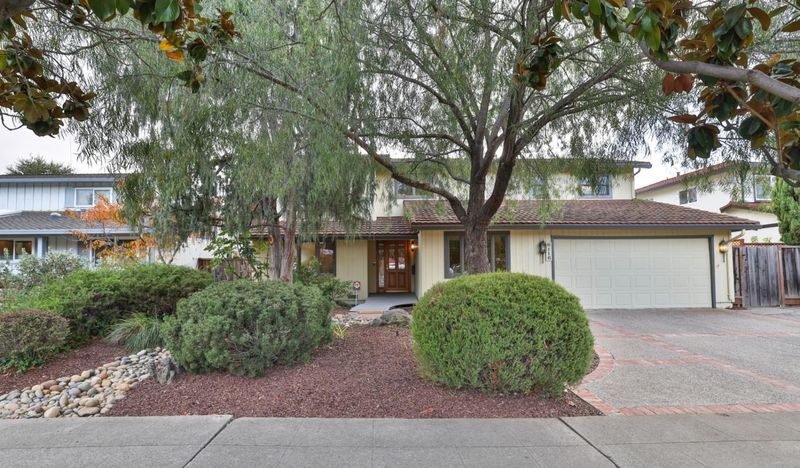

$2,998,000
3,042
SQ FT
$986
SQ/FT
6116 Rainbow Drive
@ Miller Ave. - 18 - Cupertino, San Jose

- 4 Bed
- 4 (3/1) Bath
- 2 Park
- 3,042 sqft
- SAN JOSE
-

-
Sat Nov 7, 1:00 pm - 4:00 pm
Discover this thoughtfully expanded West San Jose home , Great floor plan in a prime Silicon Valley location!
-
Sun Nov 8, 1:00 pm - 4:00 pm
Discover this thoughtfully expanded West San Jose home , Great floor plan in a prime Silicon Valley location!
Discover this thoughtfully expanded West San Jose home with a versatile floor plan in a prime Silicon Valley location! The first-floor primary suite features a large private bathroom and large walk-in closet, offering convenience for guests or multigenerational living. Upstairs, two additional bedroom suites each include an over-sizes walk-in closet and large full bathrooms. Enjoy hardwood floors, expansive picture windows, natural light, and an open-concept living area. The generous kitchen offers a large center island and custom wood cabinetry. Features include central A/C, a whole-house fan, water softener, and indoor laundry room with utility sink and lots of storge area also a craft station in the closet. The spacious backyard offers room for entertaining, relaxing, or potentially growing vegetables. Near Miller Middle School, Lynbrook High School, and Dilworth Elementary School, with convenient access to Apple Campus, parks, shopping, dining, and major commuter routes.

- Days on Market
- 0 days
- Current Status
- Active
- Original Price
- $2,998,000
- List Price
- $2,998,000
- On Market Date
- Nov 4, 2026
- Property Type
- Single Family Home
- Area
- 18 - Cupertino
- Zip Code
- 95129
- MLS ID
- ML82066482
- APN
- 377-22-004
- Year Built
- 1964
- Stories in Building
- 2
- Possession
- COE
- Data Source
- MLSL
- Origin MLS System
- MLSListings, Inc.
Joaquin Miller Middle School
Public 6-8 Middle
Students: 1191 Distance: 0.1mi
Lynbrook High School
Public 9-12 Secondary
Students: 1880 Distance: 0.2mi
Nelson S. Dilworth Elementary School
Public K-5 Elementary
Students: 435 Distance: 0.4mi
John Muir Elementary School
Public K-5 Elementary
Students: 354 Distance: 0.5mi
Christa McAuliffe Elementary School
Public K-8 Elementary, Coed
Students: 493 Distance: 0.6mi
Murdock-Portal Elementary School
Public K-5 Elementary, Yr Round
Students: 570 Distance: 0.7mi
- Bed
- 4
- Bath
- 4 (3/1)
- Primary - Stall Shower(s), Primary - Tub with Jets, Stall Shower, Tub with Jets
- Parking
- 2
- Attached Garage
- SQ FT
- 3,042
- SQ FT Source
- Unavailable
- Lot SQ FT
- 6,363.0
- Lot Acres
- 0.146074 Acres
- Pool Info
- None
- Kitchen
- Built-in BBQ Grill, Cooktop - Gas, Countertop - Tile, Dishwasher, Exhaust Fan, Oven - Built-In, Pantry, Refrigerator
- Cooling
- Central AC, Whole House / Attic Fan
- Dining Room
- Eat in Kitchen, Formal Dining Room, No Formal Dining Room
- Disclosures
- NHDS Report
- Family Room
- Kitchen / Family Room Combo, Separate Family Room
- Flooring
- Carpet, Hardwood, Tile
- Foundation
- Crawl Space
- Heating
- Central Forced Air
- Laundry
- In Utility Room, Washer / Dryer
- Views
- Neighborhood
- Possession
- COE
- Fee
- Unavailable
MLS and other Information regarding properties for sale as shown in Theo have been obtained from various sources such as sellers, public records, agents and other third parties. This information may relate to the condition of the property, permitted or unpermitted uses, zoning, square footage, lot size/acreage or other matters affecting value or desirability. Unless otherwise indicated in writing, neither brokers, agents nor Theo have verified, or will verify, such information. If any such information is important to buyer in determining whether to buy, the price to pay or intended use of the property, buyer is urged to conduct their own investigation with qualified professionals, satisfy themselves with respect to that information, and to rely solely on the results of that investigation.
School data provided by GreatSchools. School service boundaries are intended to be used as reference only. To verify enrollment eligibility for a property, contact the school directly.