

$850,000
1,869
SQ FT
$455
SQ/FT
1799 Catalpa Court
@ Hesperian - Glen Eden, Hayward

- 3 Bed
- 2 Bath
- 2 Park
- 1,869 sqft
- Hayward
-

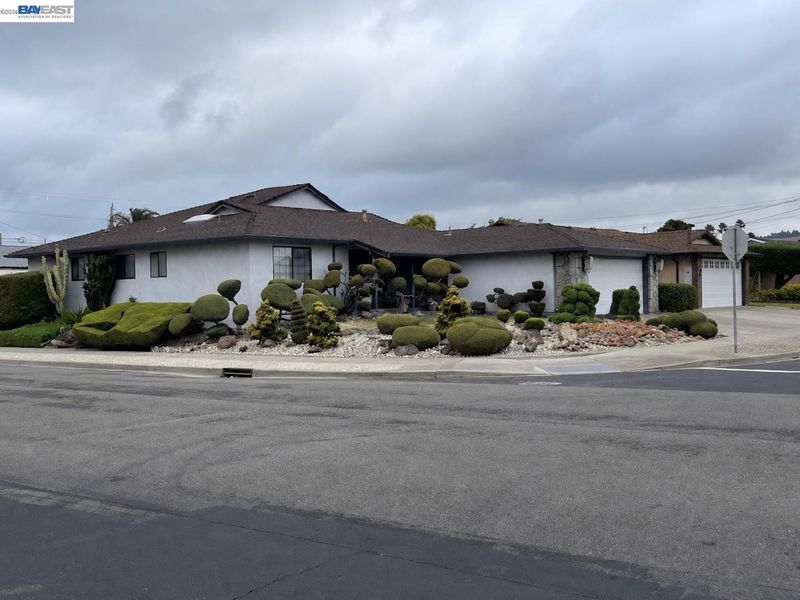
Welcome to this beautifully maintained Glen Eden gem located on a desirable corner lot in one of Hayward's most established neighborhoods! Pride of ownership shines throughout this spacious home featuring multiple living areas designed for comfortable everyday living and effortless entertaining. The heart of the home is the expansive kitchen, complete with a large center island, abundant cabinetry, and a separate Jenn-Air broiler—perfect for preparing family meals or hosting holiday gatherings. Enjoy the versatility of a formal living room, formal dining room, and an impressive TV/rec room showcasing an extraordinary custom full-wall decorative feature with a cozy fireplace that creates a warm and inviting atmosphere unlike anything you've seen. Step outside and fall in love with the meticulously maintained drought-tolerant landscaping, professionally designed with incredible curb appeal that will impress from the moment you arrive. The spacious lot also offers valuable side-yard access and a detached wood workshop/shed with a newer roof—ideal for hobbies, storage, projects, or additional workspace. Conveniently located in the sought-after Glen Eden neighborhood, you'll enjoy easy access to shopping, restaurants, parks, schools, BART, I-880, Highway 92, and Silicon Valley commuting. This is a home that truly must be experienced in person to appreciate all it has to offer. Opportunities like this don't come around often—don't miss your chance to make it yours! Must see to appreciate! This exceptional home won't last long!

- Current Status
- Active - Coming Soon
- Original Price
- $850,000
- List Price
- $850,000
- On Market Date
- Jul 14, 2026
- Property Type
- Detached
- D/N/S
- Glen Eden
- Zip Code
- 94545
- MLS ID
- 41141603
- APN
- 463000402800
- Year Built
- 1965
- Stories in Building
- 1
- Possession
- Close Of Escrow, Other
- Data Source
- MAXEBRDI
- Origin MLS System
- BAY EAST
Palma Ceia Elementary School
Public K-6 Elementary
Students: 551 Distance: 0.4mi
Leadership Public Schools - Hayward
Charter 9-12 Special Education Program, Secondary, Nonprofit
Students: 595 Distance: 0.4mi
Ruus Elementary School
Public K-6 Elementary
Students: 486 Distance: 0.5mi
Mount Eden High School
Public 9-12 Secondary
Students: 1979 Distance: 0.6mi
Kingdom Builder Christian Private School
Private K-12
Students: 7 Distance: 0.8mi
Eldridge Elementary School
Public K-6 Elementary, Yr Round
Students: 378 Distance: 1.0mi
- Bed
- 3
- Bath
- 2
- Parking
- 2
- Attached, Off Street, Parking Spaces, RV/Boat Parking, Side Yard Access, On Street, Garage Door Opener, RV Access/Parking
- SQ FT
- 1,869
- SQ FT Source
- Appraisal
- Lot SQ FT
- 6,500.0
- Lot Acres
- 0.15 Acres
- Pool Info
- None
- Kitchen
- Dishwasher, Electric Range, Plumbed For Ice Maker, Microwave, Range, Refrigerator, Self Cleaning Oven, Dryer, Washer, Gas Water Heater, 220 Volt Outlet, Stone Counters, Electric Range/Cooktop, Disposal, Ice Maker Hookup, Kitchen Island, Range/Oven Built-in, Self-Cleaning Oven, Skylight(s)
- Cooling
- None
- Disclosures
- Disclosure Package Avail
- Entry Level
- Exterior Details
- Back Yard, Front Yard, Sprinklers Front, Storage, Landscape Front
- Flooring
- Hardwood, Linoleum, Carpet
- Foundation
- Fire Place
- Brick, Decorative, Family Room, Wood Burning
- Heating
- Natural Gas, Central
- Laundry
- 220 Volt Outlet, Dryer, In Garage, Washer, Cabinets, Electric, Sink
- Main Level
- 3 Bedrooms, 2 Baths, Main Entry
- Possession
- Close Of Escrow, Other
- Architectural Style
- Ranch, Traditional
- Construction Status
- Existing
- Additional Miscellaneous Features
- Back Yard, Front Yard, Sprinklers Front, Storage, Landscape Front
- Location
- Corner Lot, Court, Premium Lot, Back Yard, Front Yard, Landscaped
- Roof
- Composition Shingles
- Water and Sewer
- Public
- Fee
- Unavailable
MLS and other Information regarding properties for sale as shown in Theo have been obtained from various sources such as sellers, public records, agents and other third parties. This information may relate to the condition of the property, permitted or unpermitted uses, zoning, square footage, lot size/acreage or other matters affecting value or desirability. Unless otherwise indicated in writing, neither brokers, agents nor Theo have verified, or will verify, such information. If any such information is important to buyer in determining whether to buy, the price to pay or intended use of the property, buyer is urged to conduct their own investigation with qualified professionals, satisfy themselves with respect to that information, and to rely solely on the results of that investigation.
School data provided by GreatSchools. School service boundaries are intended to be used as reference only. To verify enrollment eligibility for a property, contact the school directly.