
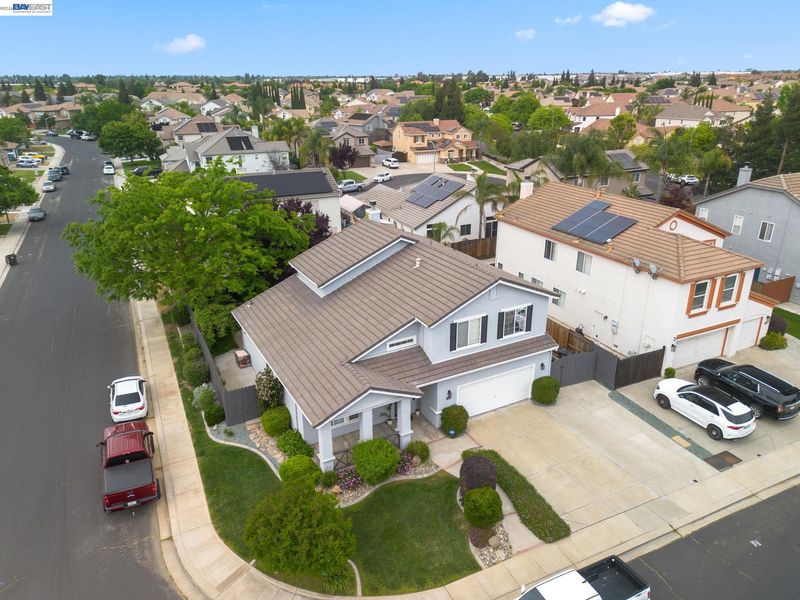

$649,990
2,340
SQ FT
$278
SQ/FT
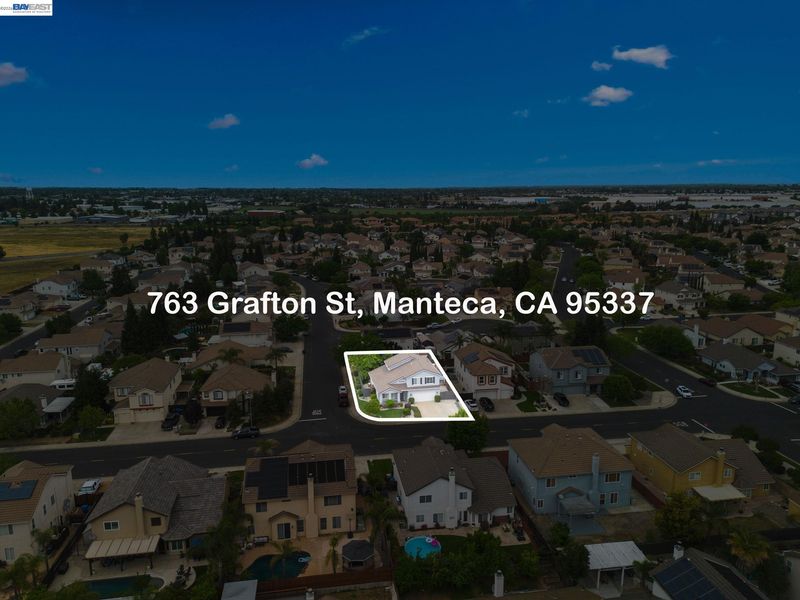
763 Grafton St
@ Wellington Ave - Bianchi Ranch, Manteca

- 4 Bed
- 2.5 (2/1) Bath
- 2 Park
- 2,340 sqft
- Manteca
-

-
Fri Jul 10, 5:00 pm - 7:00 pm
check it out
-
Sat Jul 11, 1:00 pm - 4:00 pm
check it out
-
Sun Jul 12, 1:00 pm - 4:00 pm
check it out
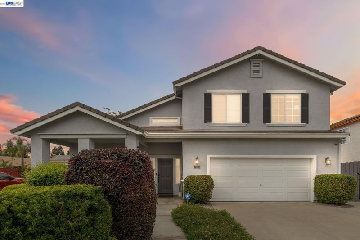
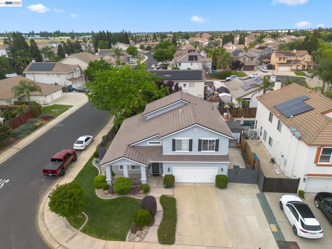
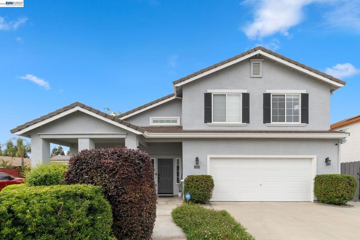
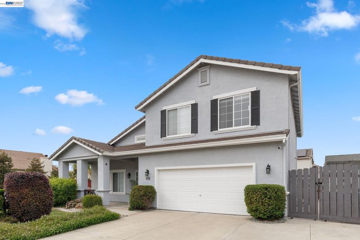
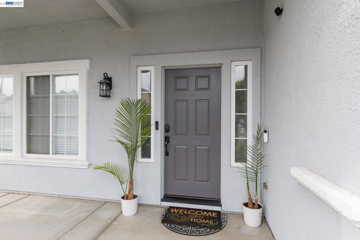
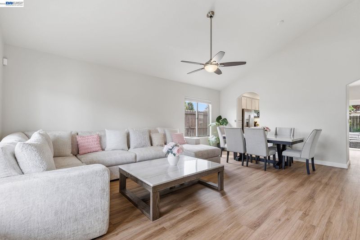
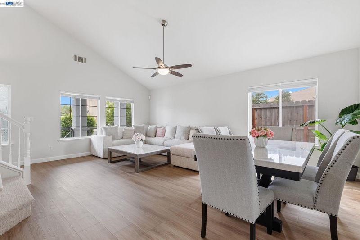
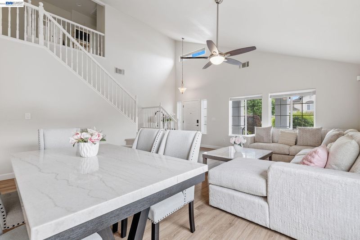
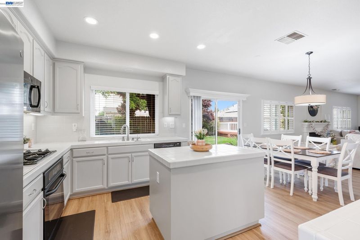
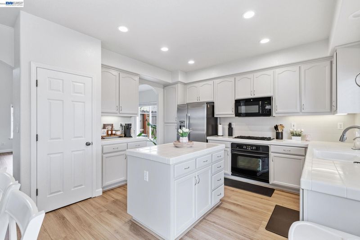
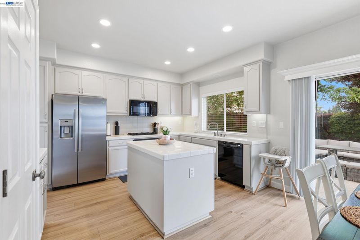
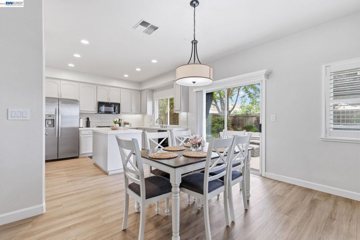
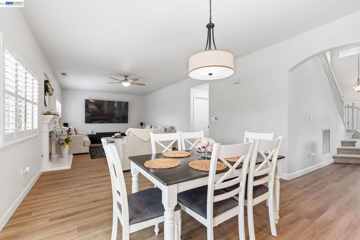
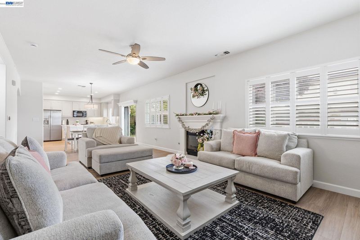
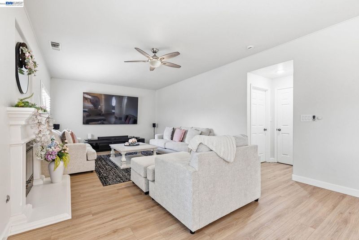
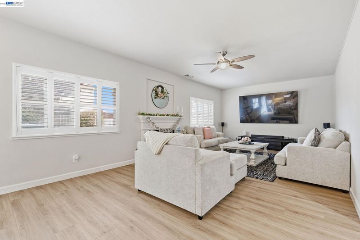
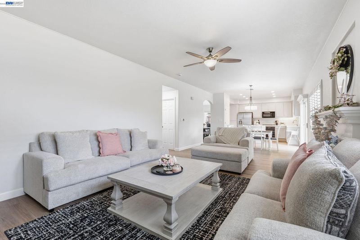
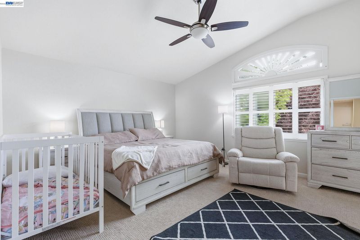
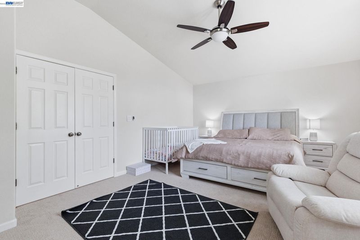
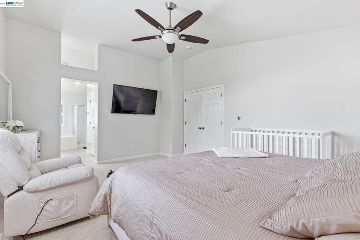
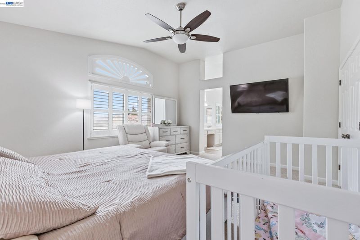
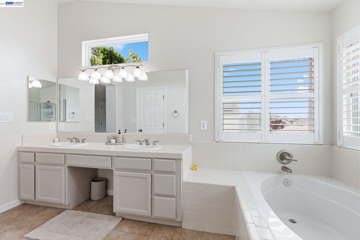
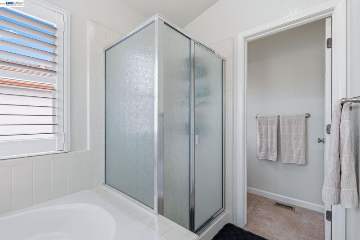
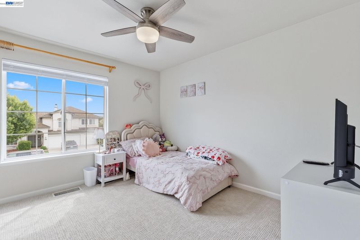
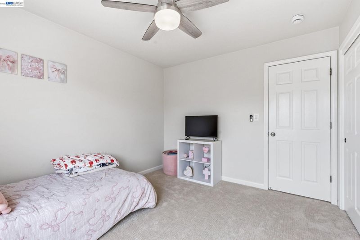
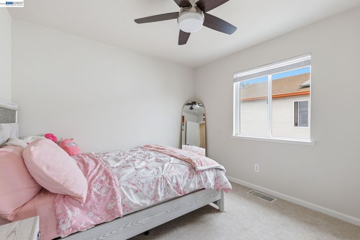
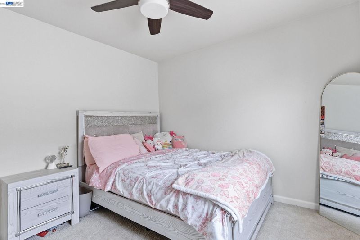
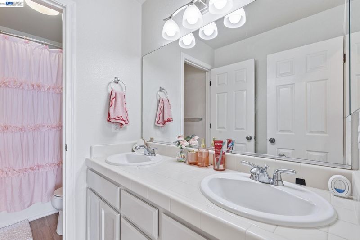
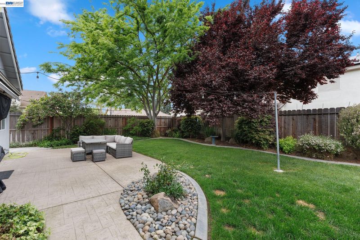
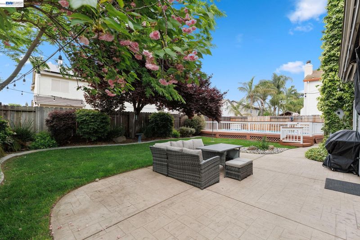
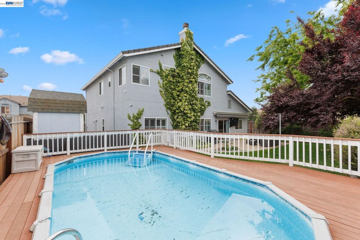
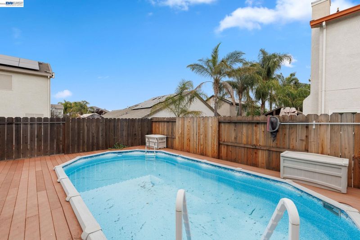
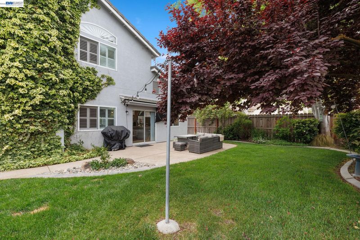
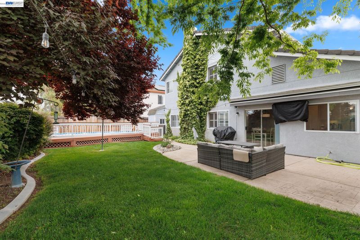
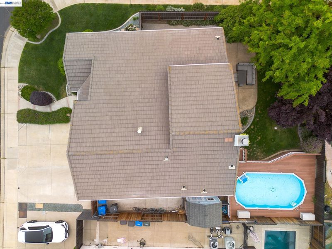
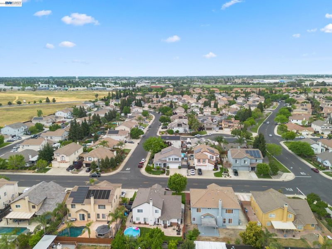
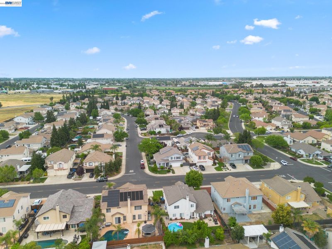
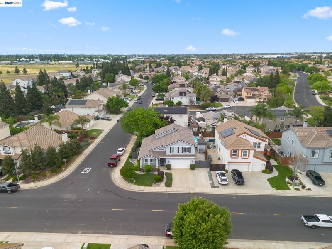
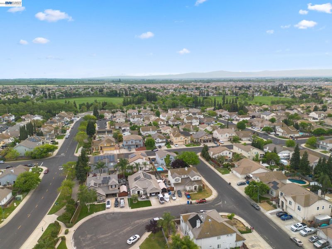
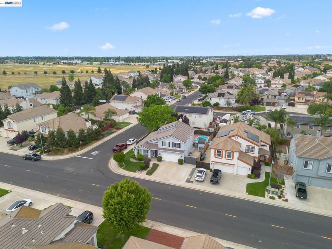
Low Property Taxes • Move-In Ready • RV Parking • Above-Ground Pool. Your search ends here! This beautifully updated corner-lot home offers the perfect blend of comfort, style, and value. Featuring 4 bedrooms, 2.5 baths, formal living and dining rooms, a spacious family room, and a 2-car garage. Fresh interior and exterior paint, luxury vinyl plank flooring, and new carpet make this home truly move-in ready. Soaring ceilings, abundant natural light, and smart home features—including a Nest thermostat, Ring security, smart sprinkler system, and smart lock—add modern convenience. Enjoy your private backyard retreat with an above-ground pool, custom deck, retractable awning, mature landscaping, and ambient string lighting—perfect for entertaining or unwinding. Redwood fencing, locking gates, and gated RV parking provide added privacy and functionality. No HOA, low property taxes, and an ideal location near top-rated schools, shopping, dining, and Woodward Park's Splash Pad. Don't miss this incredible opportunity!

- Current Status
- New
- Original Price
- $649,990
- List Price
- $649,990
- On Market Date
- Jul 9, 2026
- Property Type
- Detached
- D/N/S
- Bianchi Ranch
- Zip Code
- 95337
- MLS ID
- 41140986
- APN
- 224070450000
- Year Built
- 2003
- Stories in Building
- 2
- Possession
- Close Of Escrow
- Data Source
- MAXEBRDI
- Origin MLS System
- BAY EAST
Walter Woodward Elementary School
Public K-8 Elementary
Students: 867 Distance: 0.6mi
School of Champions
Private 1-12 Coed
Students: NA Distance: 0.6mi
Lincoln Elementary School
Public K-8 Elementary
Students: 646 Distance: 1.3mi
Manteca High School
Public 9-12 Secondary
Students: 1663 Distance: 1.4mi
Veritas Elementary School
Public K-8 Elementary
Students: 938 Distance: 1.4mi
Sequoia Elementary School
Public K-8 Elementary
Students: 798 Distance: 1.4mi
- Bed
- 4
- Bath
- 2.5 (2/1)
- Parking
- 2
- Attached, RV/Boat Parking, Garage Door Opener
- SQ FT
- 2,340
- SQ FT Source
- Public Records
- Lot SQ FT
- 7,051.0
- Lot Acres
- 0.16 Acres
- Pool Info
- Above Ground, Pool Sweep, Outdoor Pool
- Kitchen
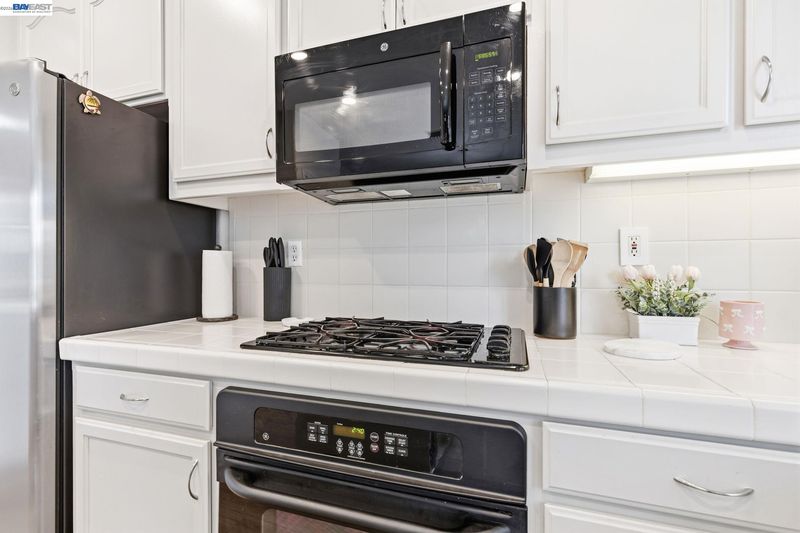
- Dishwasher, Gas Range, Plumbed For Ice Maker, Microwave, Range, Refrigerator, Self Cleaning Oven, Tile Counters, Disposal, Gas Range/Cooktop, Ice Maker Hookup, Kitchen Island, Range/Oven Built-in, Self-Cleaning Oven
- Cooling
- Central Air
- Disclosures
- Nat Hazard Disclosure
- Entry Level
- Exterior Details
- Front Yard, Garden/Play, Side Yard, Sprinklers Automatic, Sprinklers Front, Entry Gate, Garden
- Flooring
- Vinyl
- Foundation
- Fire Place
- Gas, Wood Burning
- Heating
- Natural Gas
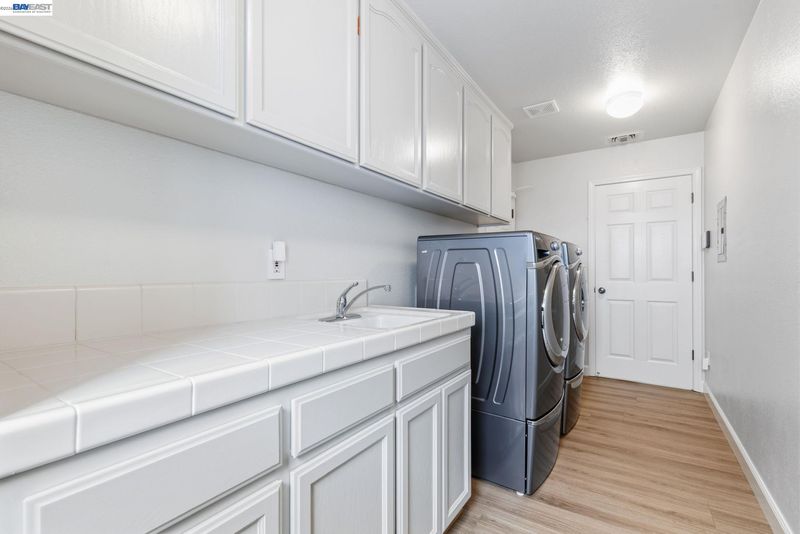
- Laundry
- Hookups Only
- Main Level
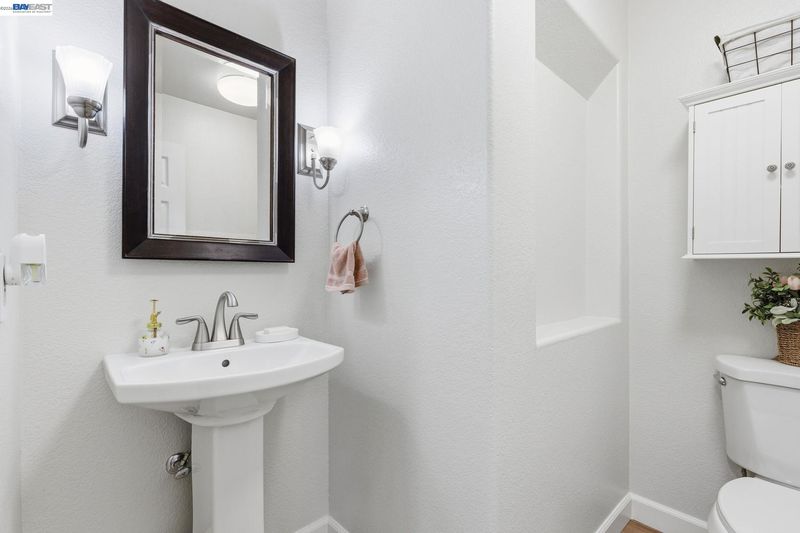
- 0.5 Bath, Laundry Facility, No Steps to Entry, Main Entry
- Possession
- Close Of Escrow
- Architectural Style
- Contemporary
- Construction Status
- Existing
- Additional Miscellaneous Features
- Front Yard, Garden/Play, Side Yard, Sprinklers Automatic, Sprinklers Front, Entry Gate, Garden
- Location
- Corner Lot, Sprinklers In Rear
- Roof
- Tile, Cement
- Water and Sewer
- Meter on Site
- Fee
- Unavailable
MLS and other Information regarding properties for sale as shown in Theo have been obtained from various sources such as sellers, public records, agents and other third parties. This information may relate to the condition of the property, permitted or unpermitted uses, zoning, square footage, lot size/acreage or other matters affecting value or desirability. Unless otherwise indicated in writing, neither brokers, agents nor Theo have verified, or will verify, such information. If any such information is important to buyer in determining whether to buy, the price to pay or intended use of the property, buyer is urged to conduct their own investigation with qualified professionals, satisfy themselves with respect to that information, and to rely solely on the results of that investigation.
School data provided by GreatSchools. School service boundaries are intended to be used as reference only. To verify enrollment eligibility for a property, contact the school directly.