

$719,000
1,538
SQ FT
$467
SQ/FT
8190 Oakmont Drive
@ Crestridge Place - Oakmont, Santa Rosa

- 2 Bed
- 2 Bath
- 4 Park
- 1,538 sqft
- Santa Rosa
-

-
Sat Aug 1, 1:00 pm - 3:00 pm
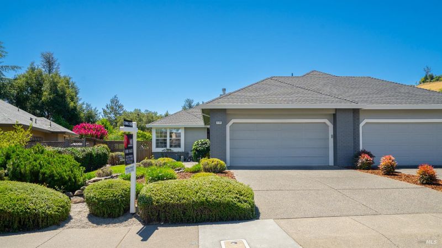
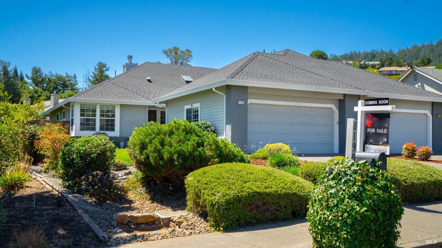
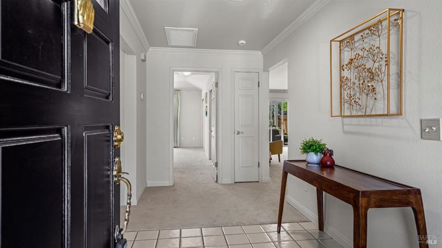
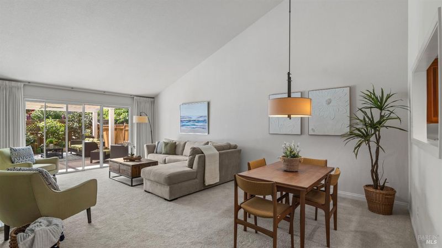
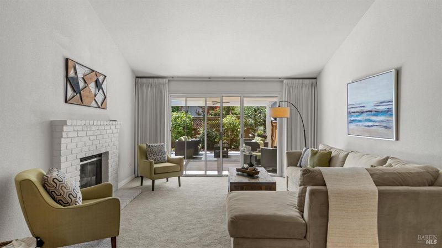
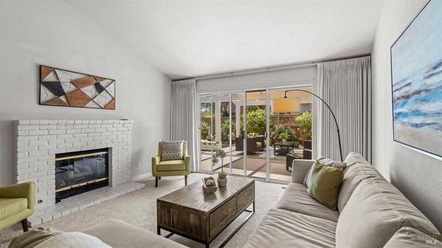
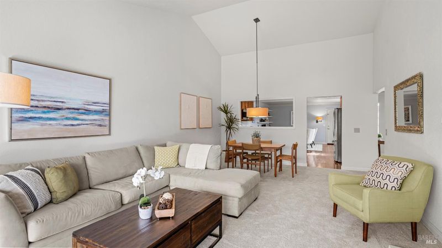
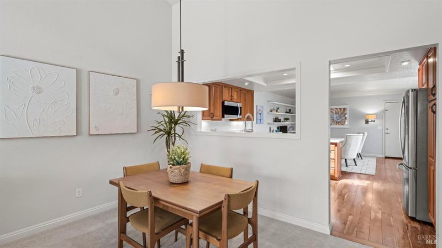
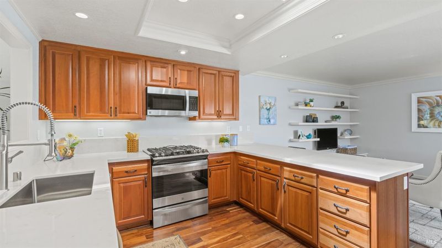
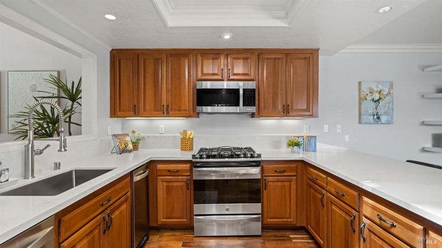
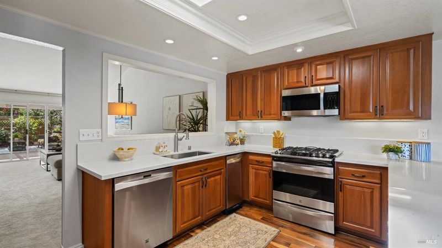
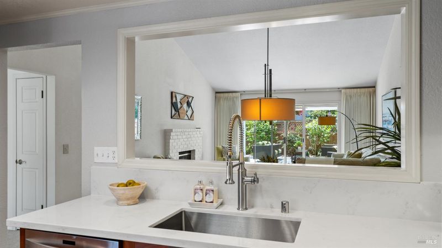
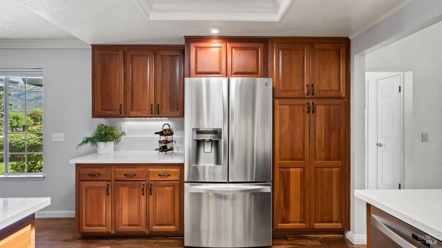
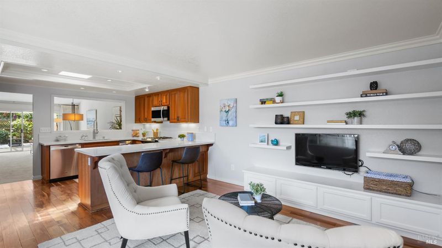
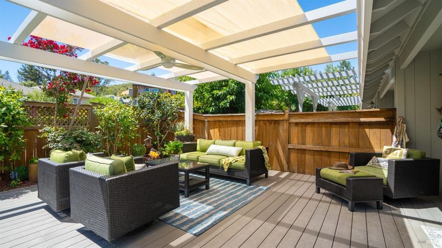
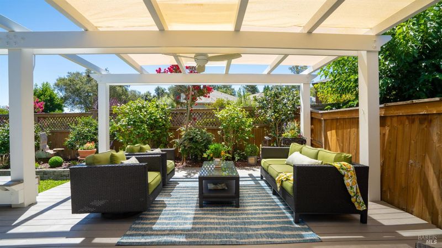
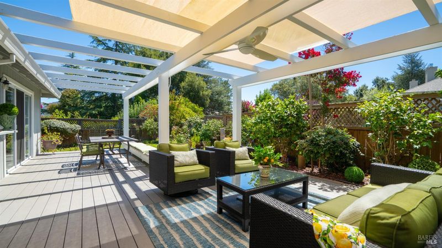
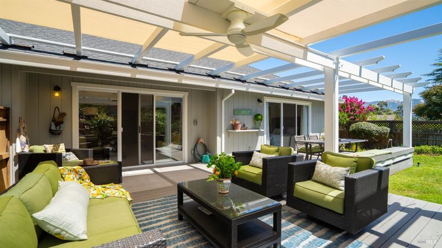
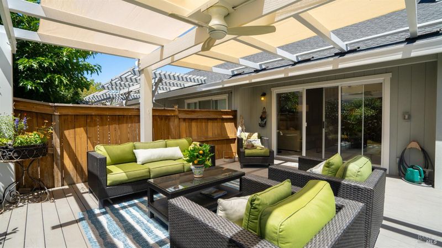
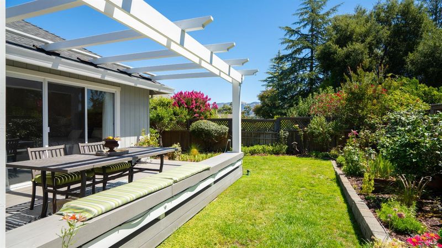
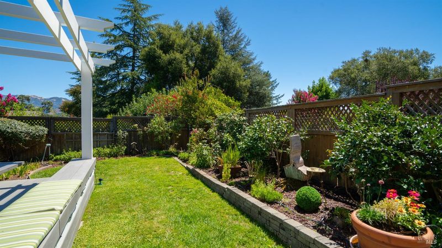
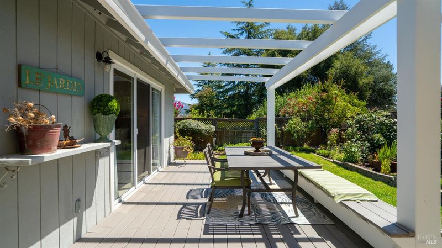
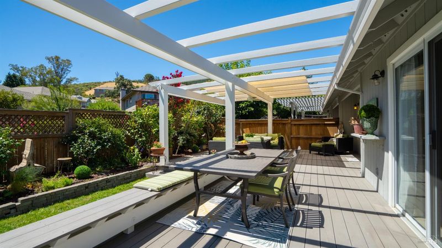
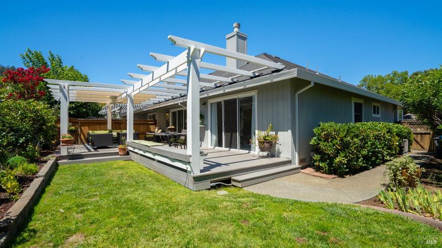
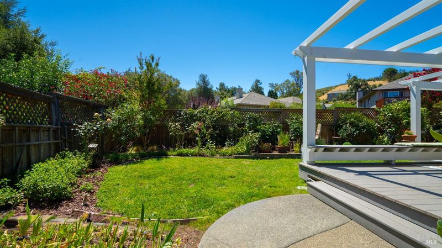
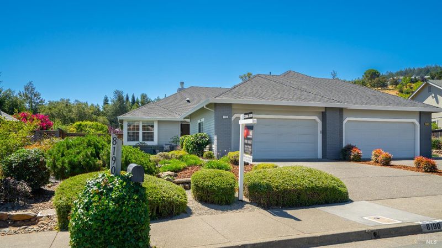
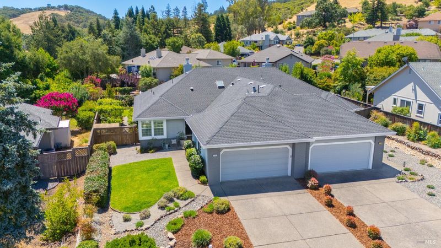
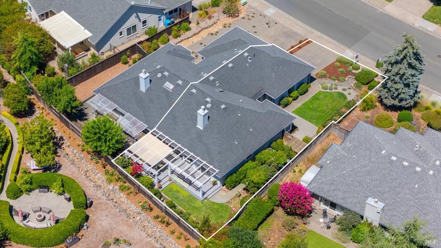
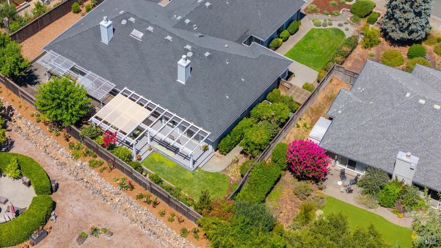
Discover refined Oakmont living at 8190 Oakmont Drive, a beautifully updated 2-bedroom, 2-bath home in this sought-after 55+ community. Inside, enjoy an elegant quartz-counter kitchen with a charming sitting area, new carpeting, a spacious primary suite, inviting fireplace, and dedicated dining room. Outdoors, the lush garden retreat features a deck, pergola, and mature fruit trees—perfect for relaxing or entertaining. Ideally located just one block from the East Recreation Center. Open Saturday and Sunday from 1–3 PM.
-
Sun Aug 2, 1:00 pm - 3:00 pm
Discover refined Oakmont living at 8190 Oakmont Drive, a beautifully updated 2-bedroom, 2-bath home in this sought-after 55+ community. Inside, enjoy an elegant quartz-counter kitchen with a charming sitting area, new carpeting, a spacious primary suite, inviting fireplace, and dedicated dining room. Outdoors, the lush garden retreat features a deck, pergola, and mature fruit trees—perfect for relaxing or entertaining. Ideally located just one block from the East Recreation Center. Open Saturday and Sunday from 1–3 PM.
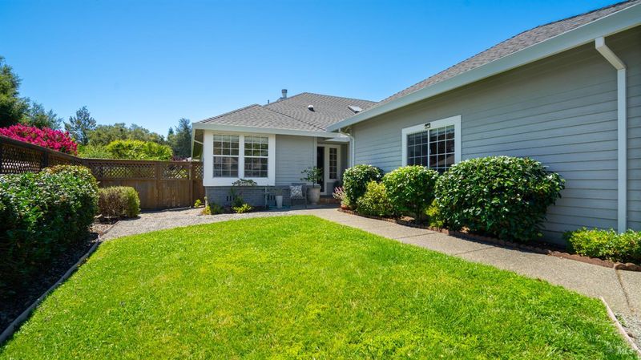
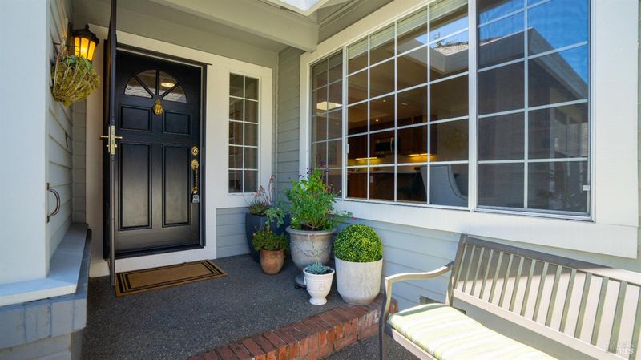
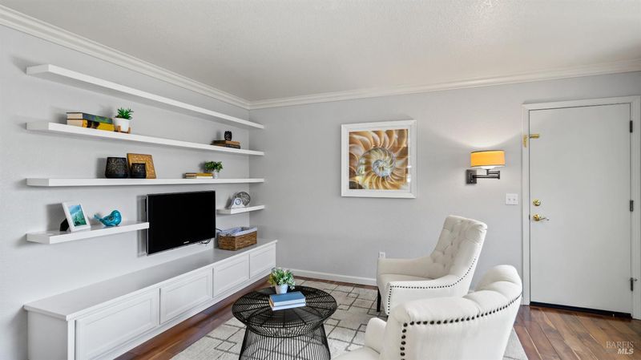
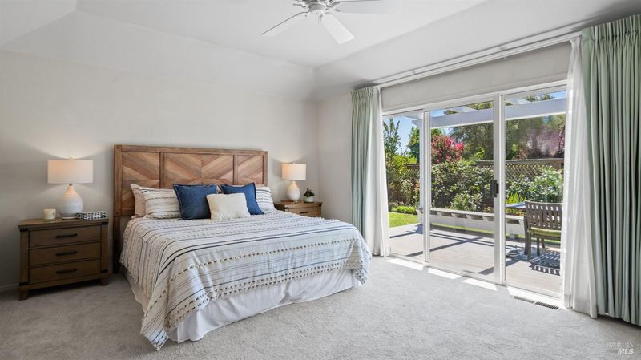
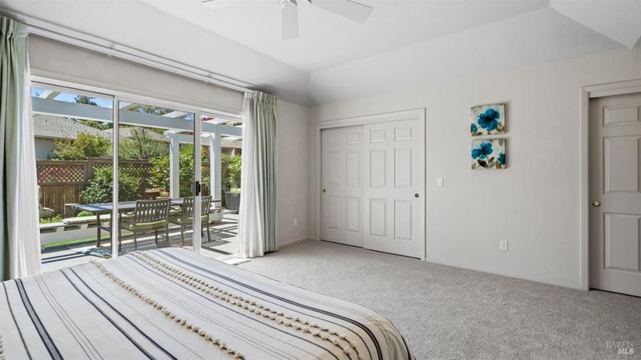
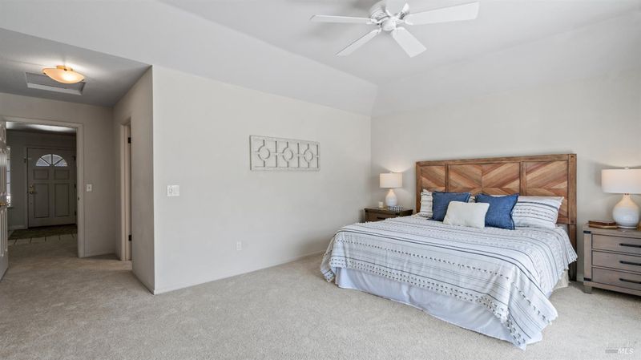
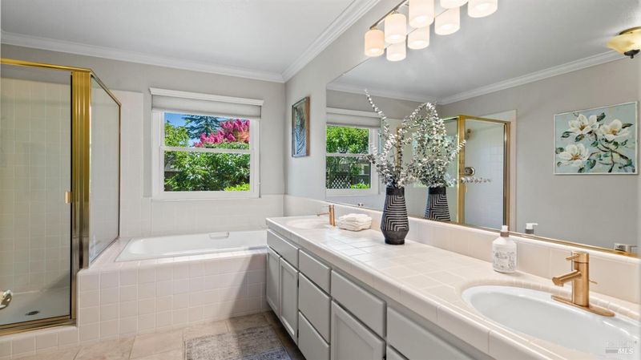
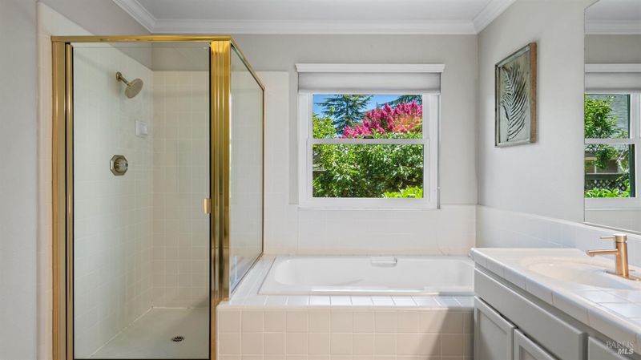
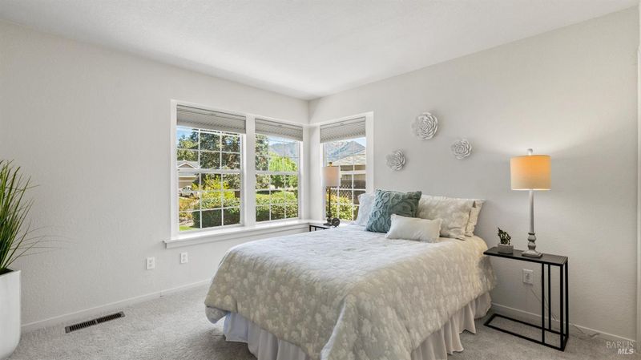
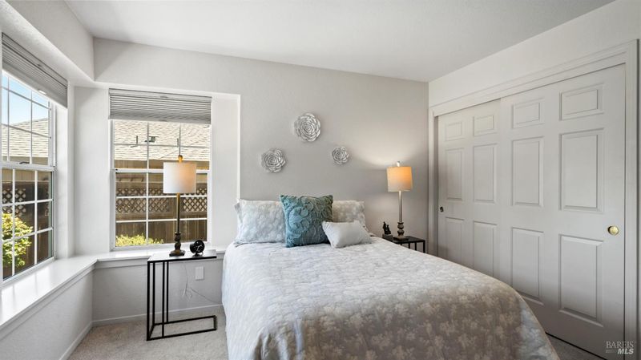
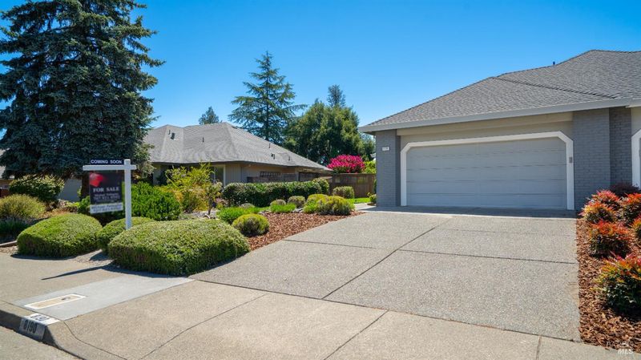
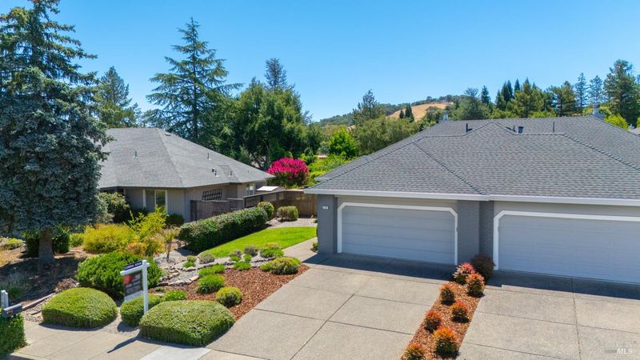
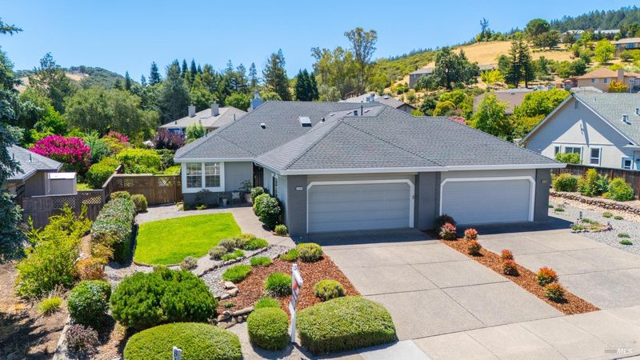
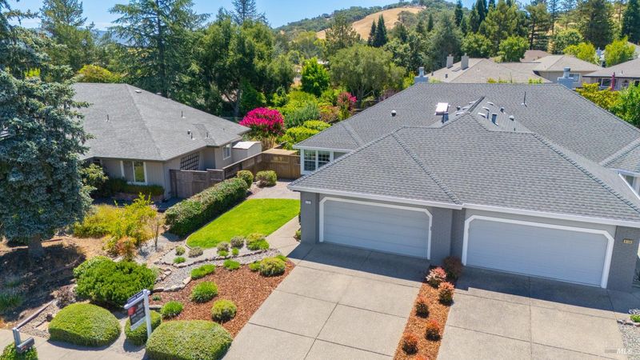
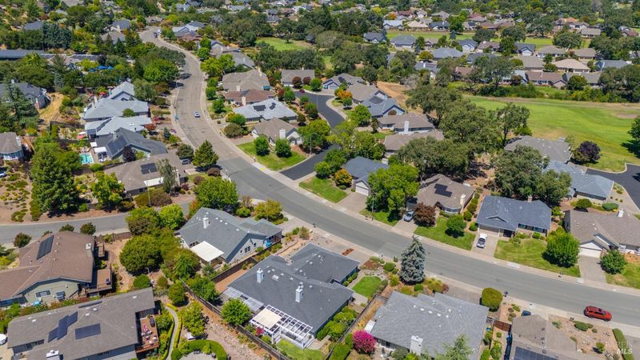
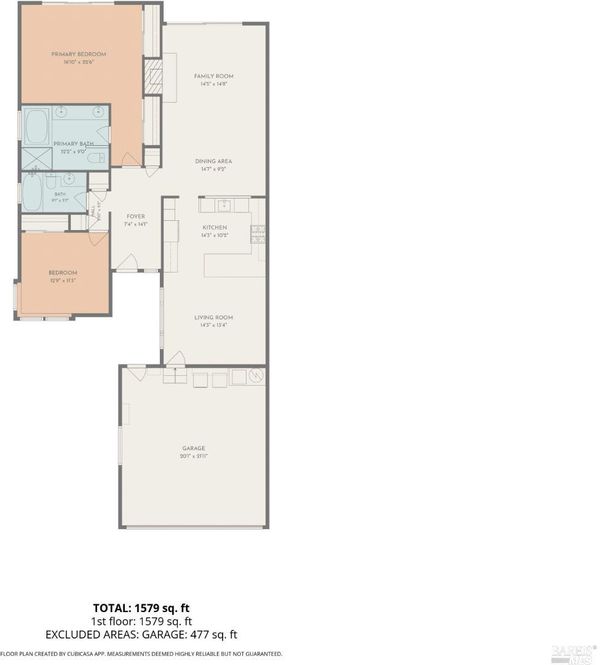
Welcome to 8190 Oakmont Drive, a beautifully maintained 2-bedroom, 2-bath home offering an inviting blend of comfort, style, and indoor-outdoor living in Santa Rosa's desirable Oakmont senior community. Ideally located just one block from the East Recreation Center, this home places swimming, fitness, recreation, and social activities within easy reach. Inside, new carpeting and abundant natural light create a fresh, welcoming atmosphere. The spacious living room is anchored by a cozy fireplace, while the separate dining room provides an ideal setting for everyday meals and entertaining. The updated kitchen features quartz countertops, ample cabinetry, generous workspace, and a charming sitting areaperfect for morning coffee, casual conversation, or relaxing while meals are prepared. The large primary bedroom offers a peaceful retreat with plenty of space for additional furnishings or a comfortable reading nook. A second bedroom provides flexibility for guests, a home office, hobbies, or a den, while two full bathrooms support easy everyday living. The beautifully landscaped garden is a true highlight of the property. Mature plantings, established fruit trees, and thoughtfully designed outdoor spaces create a private and serene setting. A spacious deck and pergola provide the perfect place for outdoor dining, entertaining, gardening, or simply unwinding while enjoying the surroundings. Located in one of Santa Rosa's most sought-after senior communities, this move-in-ready home combines updated interiors, generous living spaces, an exceptional garden, and convenient access to Oakmont amenities. With its welcoming layout, peaceful outdoor retreat, and prime location near the East Recreation Center and Clubhouse, 8190 Oakmont Drive is a wonderful place to call home.

- Days on Market
- 0 days
- Current Status
- Active
- Original Price
- $719,000
- List Price
- $719,000
- On Market Date
- Jul 27, 2026
- Property Type
- Single Family Residence
- Area
- Oakmont
- Zip Code
- 95409
- MLS ID
- 326053561
- APN
- 016-730-041-000
- Year Built
- 1988
- Stories in Building
- Unavailable
- Possession
- Close Of Escrow
- Data Source
- BAREIS
- Origin MLS System
Kenwood Elementary School
Public K-6 Elementary
Students: 138 Distance: 1.3mi
Heidi Hall's New Song Isp
Private K-12
Students: NA Distance: 4.1mi
Dunbar Elementary School
Public K-5 Elementary
Students: 198 Distance: 4.2mi
Austin Creek Elementary School
Public K-6 Elementary
Students: 387 Distance: 4.3mi
Strawberry Elementary School
Public 4-6 Elementary
Students: 397 Distance: 4.6mi
Rincon School
Private 10-12 Special Education, Secondary, All Male, Coed
Students: 5 Distance: 5.0mi
- Bed
- 2
- Bath
- 2
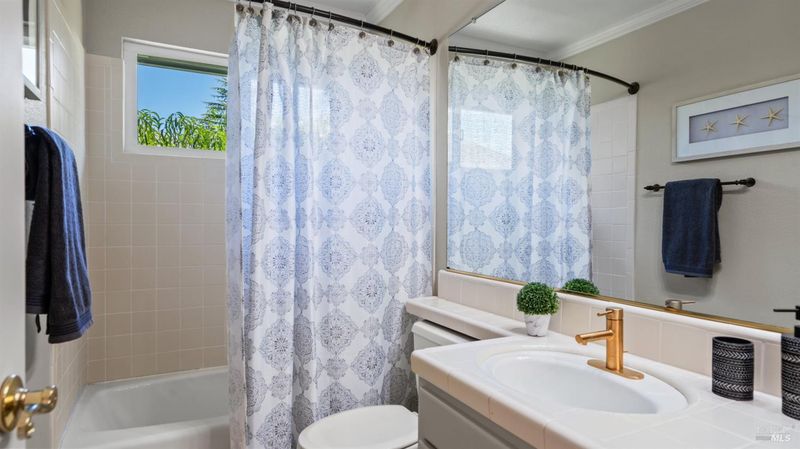
- Double Sinks, Low-Flow Toilet(s), Shower Stall(s), Tile, Tub, Window
- Parking
- 4
- Attached, Covered, Garage Door Opener, Garage Facing Front, Interior Access, Side-by-Side
- SQ FT
- 1,538
- SQ FT Source
- Assessor Agent-Fill
- Lot SQ FT
- 5,614.0
- Lot Acres
- 0.1289 Acres
- Pool Info
- Common Facility, See Remarks
- Kitchen
- Kitchen/Family Combo, Pantry Closet, Quartz Counter
- Cooling
- Central
- Flooring
- Carpet, Simulated Wood, Tile
- Foundation
- Pillar/Post/Pier
- Fire Place
- Gas Log, Gas Starter, Living Room
- Heating
- Central, Fireplace(s), Gas
- Laundry
- Dryer Included, Hookups Only, In Garage, Washer Included
- Main Level
- Bedroom(s), Dining Room, Family Room, Full Bath(s), Garage, Kitchen, Living Room, Street Entrance
- Possession
- Close Of Escrow
- Basement
- None
- * Fee
- $134
- Name
- Oakmont HOA
- Phone
- (707) 539-1611
- *Fee includes
- Common Areas, Management, Organized Activities, Pool, Recreation Facility, and Other
MLS and other Information regarding properties for sale as shown in Theo have been obtained from various sources such as sellers, public records, agents and other third parties. This information may relate to the condition of the property, permitted or unpermitted uses, zoning, square footage, lot size/acreage or other matters affecting value or desirability. Unless otherwise indicated in writing, neither brokers, agents nor Theo have verified, or will verify, such information. If any such information is important to buyer in determining whether to buy, the price to pay or intended use of the property, buyer is urged to conduct their own investigation with qualified professionals, satisfy themselves with respect to that information, and to rely solely on the results of that investigation.
School data provided by GreatSchools. School service boundaries are intended to be used as reference only. To verify enrollment eligibility for a property, contact the school directly.