

$815,500
950
SQ FT
$858
SQ/FT
4882 Cherrythorne Lane
@ John Mise Ct - 18 - Cupertino, San Jose

- 2 Bed
- 1 Bath
- 2 Park
- 950 sqft
- San Jose
-

-
Sat Aug 8, 1:30 pm - 4:00 pm
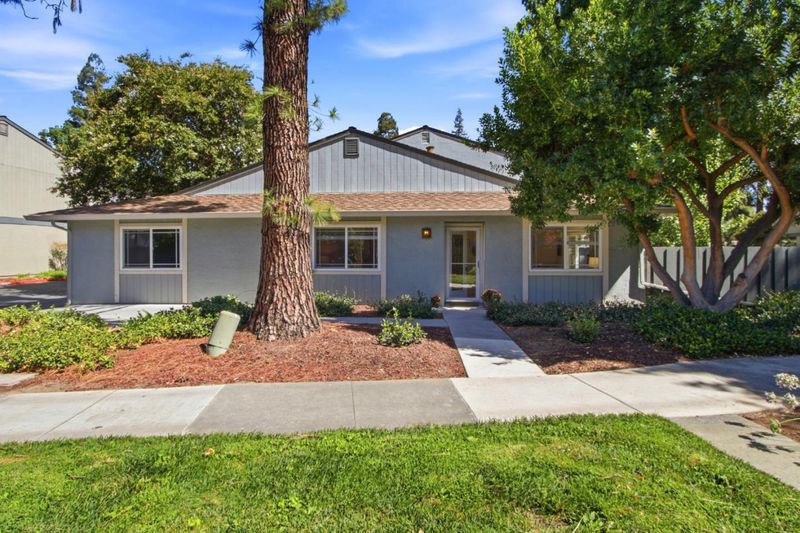
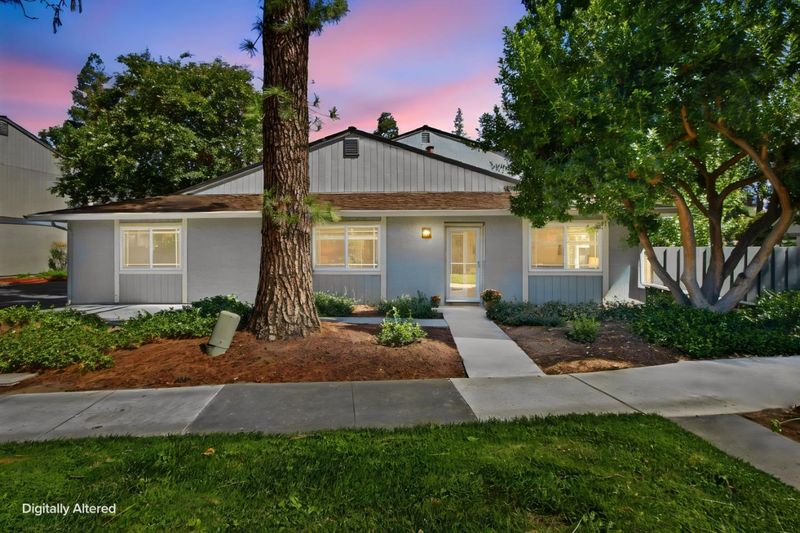
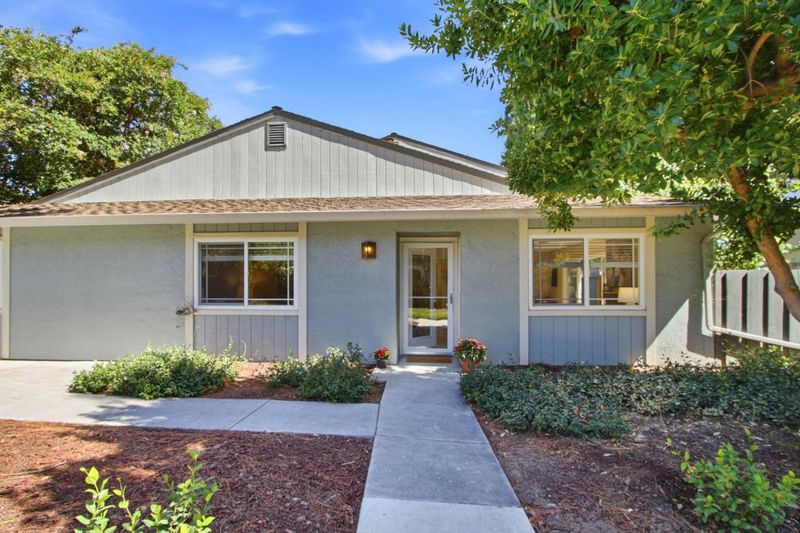
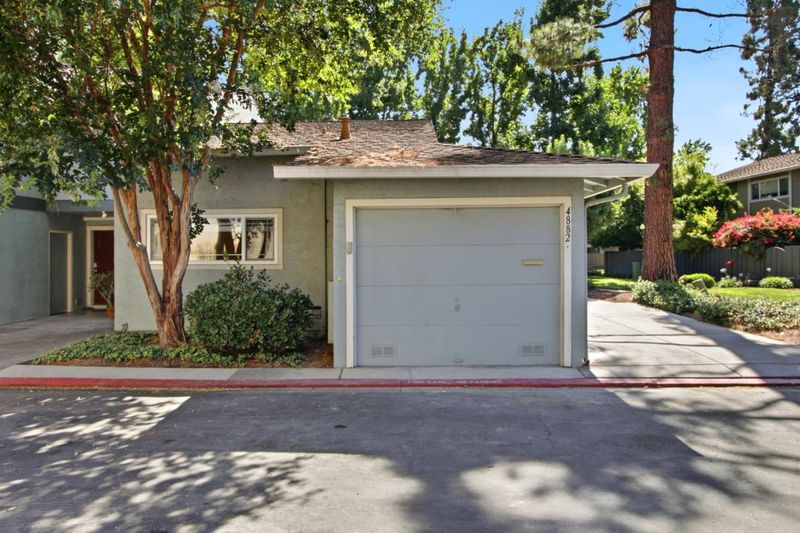
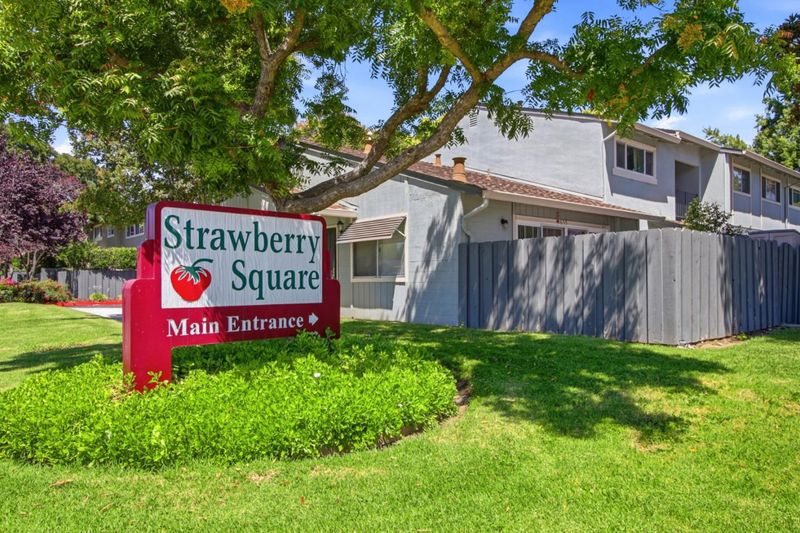
Lovely single story property with attached 1 car garage within the Strawberry Square Community. Near Mitty HS, One Apple Park and sits within Cupertino Public Schools. Easy access to HWY 280 and Lawrence Expressway.
-
Sun Aug 9, 1:30 pm - 4:00 pm
Lovely single story property with attached 1 car garage within the Strawberry Square Community. Near Mitty HS, One Apple Park and sits within Cupertino Public Schools. Easy access to HWY 280 and Lawrence Expressway.
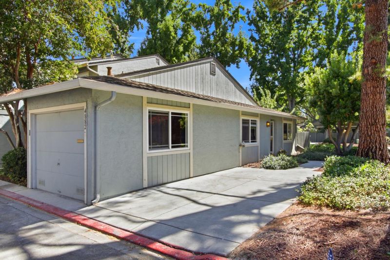
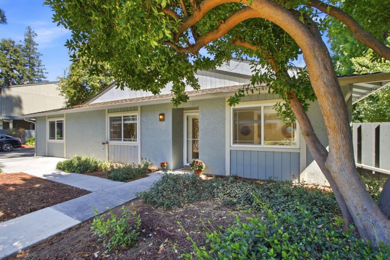
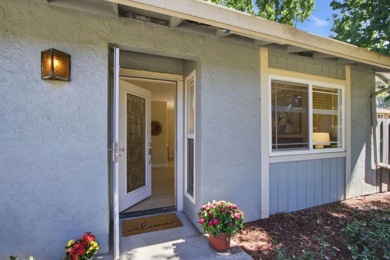
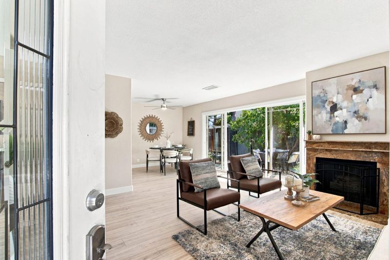
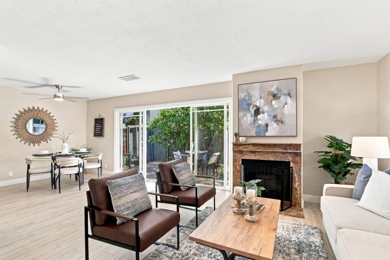
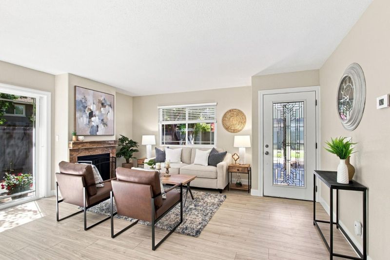
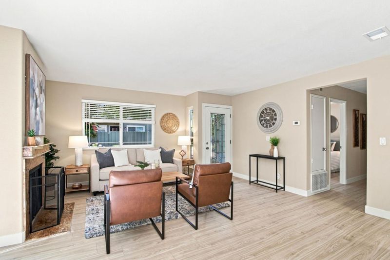
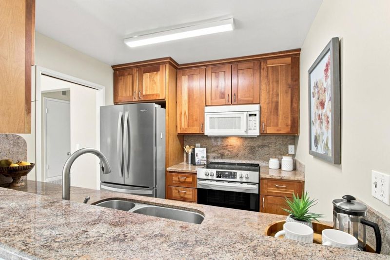
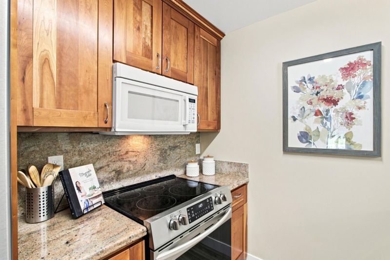
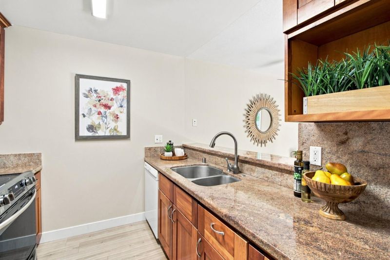
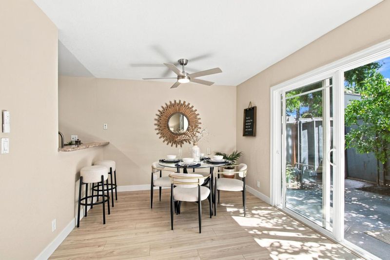
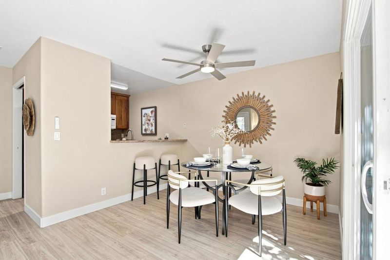
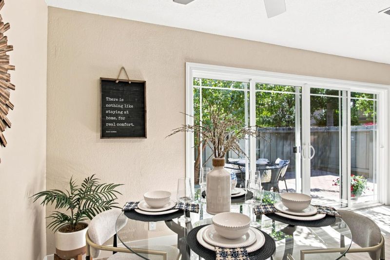
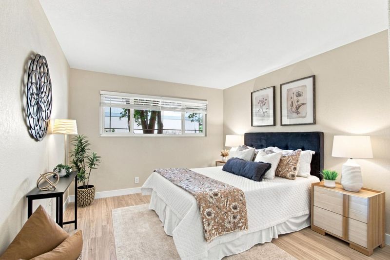
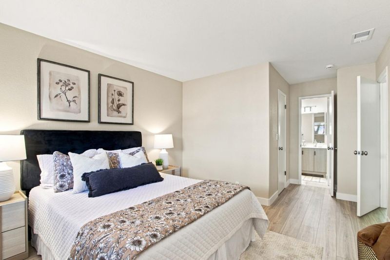
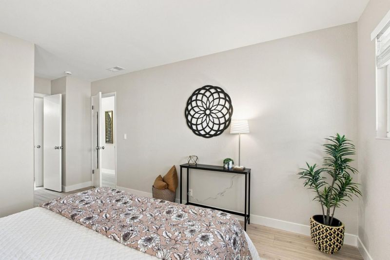
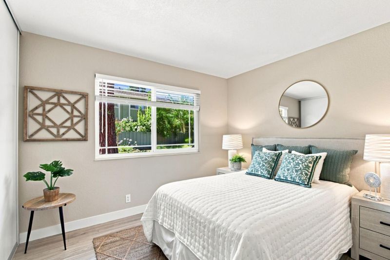
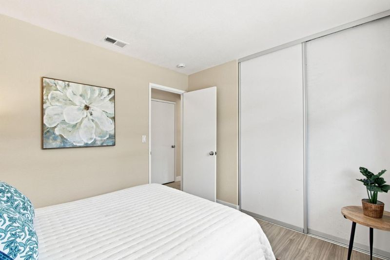
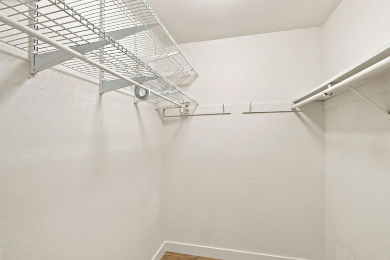
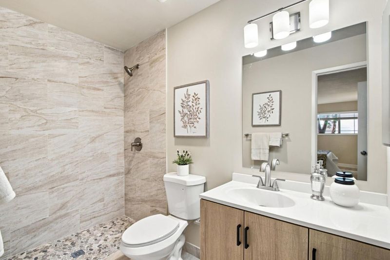
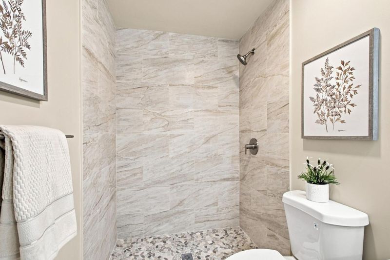
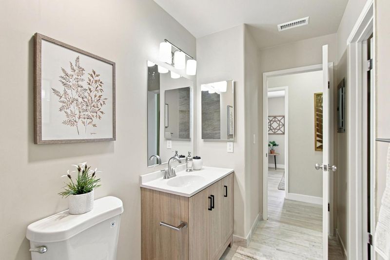
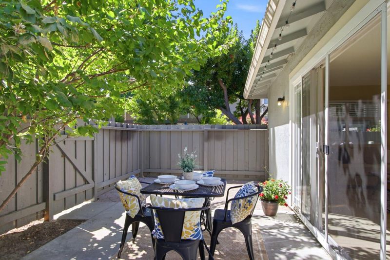
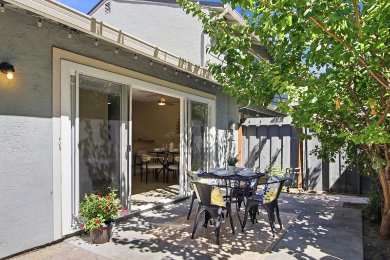
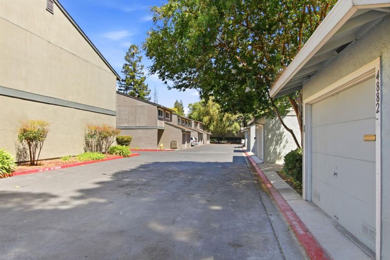
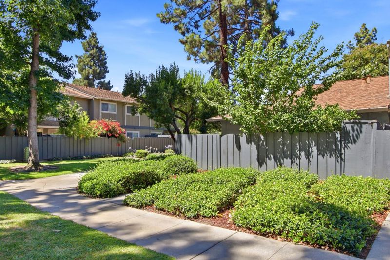
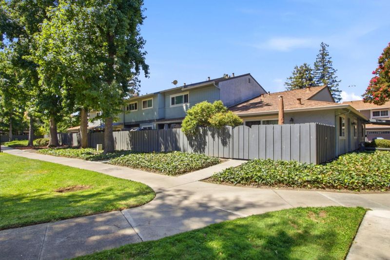
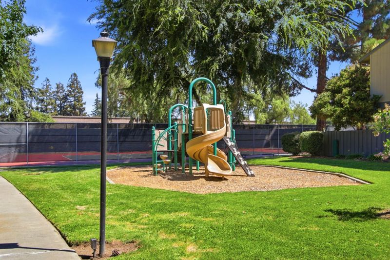
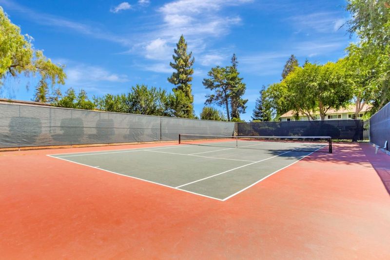
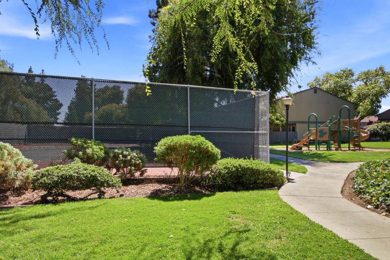
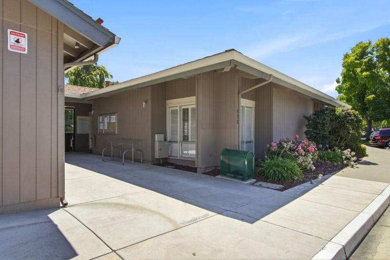
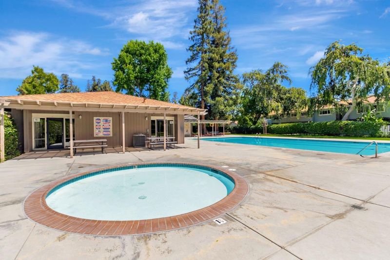
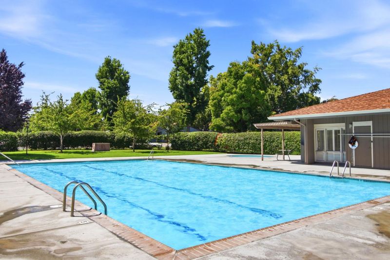
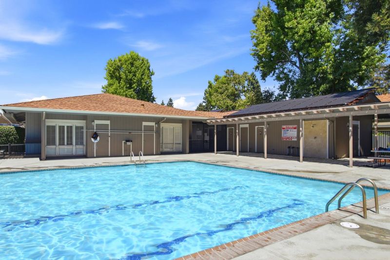
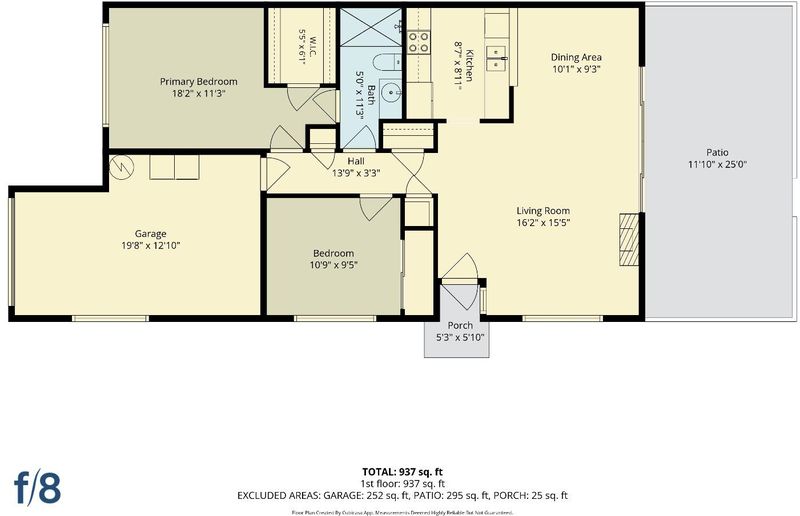
Lovely 2BD/1BA corner-unit home in the desirable Strawberry Square community! Move-in ready with new flooring throughout, fresh interior paint, new blinds, and a newly remodeled bathroom featuring a spacious step-in shower, new vanity, updated lighting, and new toilet. Kitchen offers granite countertops with bar seating and opens to the living area. Large center-opening patio doors lead to a private patio, providing great indoor/outdoor living. Rare corner-unit location includes an attached 1-car garage plus an additional dedicated side parking space for a total of 2 parking spaces. Strawberry Square HOA amenities include a clubhouse, swimming pool, tennis courts, and children's play areas. Conveniently located near Archbishop Mitty High School, Queen of Apostles School and Church, Lawrence Expressway, Hwy 280, shopping, dining, and approximately 10 minutes to Apple Park. Cupertino Public Schools.

- Days on Market
- 1 day
- Current Status
- Active
- Original Price
- $815,500
- List Price
- $815,500
- On Market Date
- Aug 6, 2026
- Property Type
- Condominium
- Area
- 18 - Cupertino
- Zip Code
- 95129
- MLS ID
- ML82056810
- APN
- 381-57-065
- Year Built
- 1975
- Stories in Building
- 1
- Possession
- Unavailable
- Data Source
- MLSL
- Origin MLS System
- MLSListings, Inc.
Queen Of Apostles School
Private K-8 Elementary, Religious, Nonprofit
Students: 283 Distance: 0.2mi
Archbishop Mitty High School
Private 9-12 Secondary, Religious, Coed
Students: 1710 Distance: 0.3mi
Challenger - Strawberry Park
Private PK-8 Elementary, Coed
Students: 504 Distance: 0.3mi
Golden State Academy
Private 1-8
Students: NA Distance: 0.4mi
Manuel De Vargas Elementary School
Public K-5 Elementary, Coed
Students: 519 Distance: 0.5mi
Trust Primary School
Private K-1
Students: 35 Distance: 0.8mi
- Bed
- 2
- Bath
- 1
- Updated Bath
- Parking
- 2
- Attached Garage, Guest / Visitor Parking
- SQ FT
- 950
- SQ FT Source
- Unavailable
- Lot SQ FT
- 1,646.0
- Lot Acres
- 0.037787 Acres
- Pool Info
- Community Facility
- Kitchen
- Countertop - Granite, Dishwasher, Garbage Disposal, Hood Over Range, Microwave, Refrigerator, Oven - Electric
- Cooling
- Central AC
- Dining Room
- Dining Area
- Disclosures
- Natural Hazard Disclosure
- Family Room
- No Family Room
- Flooring
- Laminate
- Foundation
- Concrete Slab
- Fire Place
- Gas Log
- Heating
- Central Forced Air - Gas
- Laundry
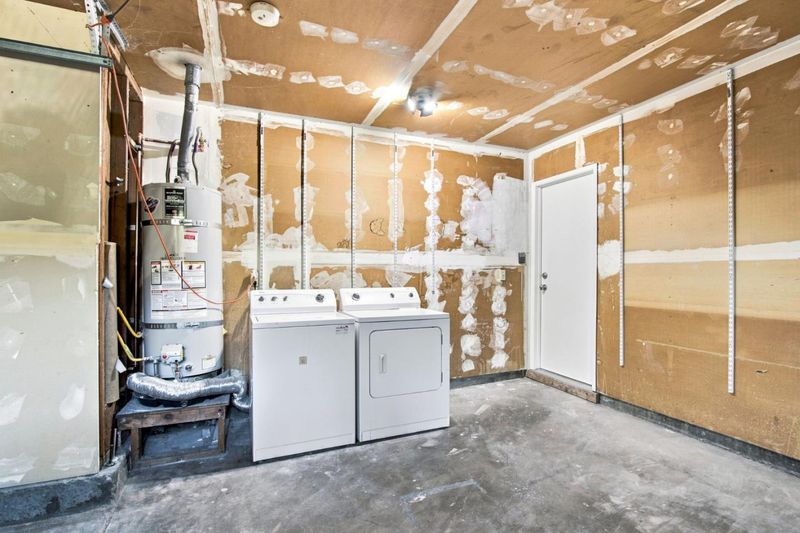
- In Garage, Washer / Dryer
- * Fee
- $487
- Name
- Strawberry Square HOA
- Phone
- 888 854-9444
- *Fee includes
- Common Area Electricity, Common Area Gas, Exterior Painting, Insurance - Common Area, Landscaping / Gardening, Management Fee, Pool, Spa, or Tennis, Reserves, Roof, and Water
MLS and other Information regarding properties for sale as shown in Theo have been obtained from various sources such as sellers, public records, agents and other third parties. This information may relate to the condition of the property, permitted or unpermitted uses, zoning, square footage, lot size/acreage or other matters affecting value or desirability. Unless otherwise indicated in writing, neither brokers, agents nor Theo have verified, or will verify, such information. If any such information is important to buyer in determining whether to buy, the price to pay or intended use of the property, buyer is urged to conduct their own investigation with qualified professionals, satisfy themselves with respect to that information, and to rely solely on the results of that investigation.
School data provided by GreatSchools. School service boundaries are intended to be used as reference only. To verify enrollment eligibility for a property, contact the school directly.