
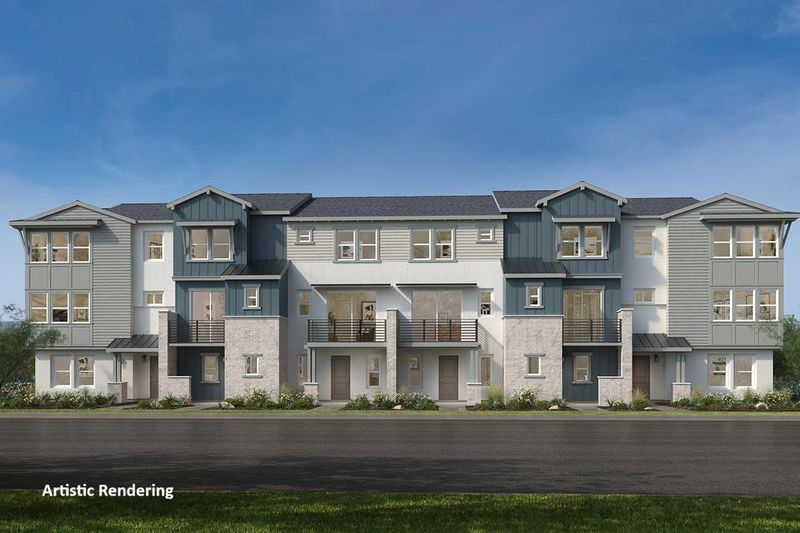

$925,997
1,656
SQ FT
$559
SQ/FT
1131 Barbara Lane
@ Cochrane Rd. and Mission View Dr. - 1 - Morgan Hill / Gilroy / San Martin, Morgan Hill

- 3 Bed
- 3 (2/1) Bath
- 2 Park
- 1,656 sqft
- MORGAN HILL
-

-
Sat Jul 25, 11:00 am - 4:00 pm
OPEN HOUSE Call/Text Theresa Mejia 510-589-5271. Please meet at sales office 1260 Pueblo Ln., Morgan Hill Ca 95037
-
Sun Jul 26, 11:00 am - 4:00 pm
OPEN HOUSE Call/Text Theresa Mejia 510-589-5271. Please meet at sales office 1260 Pueblo Ln., Morgan Hill Ca 95037
Why rent when you can own? Welcome to this beautiful new home featuring a convenient downstairs den. Upstairs, the spacious living and dining area leads to a modern kitchen with quartz countertops pantry and stainless-steel appliances. Enjoy summer brunches on a large deck accessed from the living room. Unwind in the primary bedroom and luxurious ensuite bath. Enjoy a second full bath on the 3rd floor. Other features include a 50-amp. electric charging station pre-wiring, a solar energy system (lease or purchase required) and a limited 10-year warranty. Planned clubhouse, pool, parks, playgrounds and more! Easy access to Silicon Valley employers with US-101, I-880, I-680 and Caltrain® station. Close to year-round outdoor recreation at Henry W. Coe State Park, Coyote Lake-Harvey Bear Ranch County Park, Anderson Lake County Park and Morgan Hill Aquatics Center. Santa Clara Valley Wine Trail nearby featuring award-winning wineries. Minutes to boutique shopping and sought-after restaurants in downtown Morgan Hill.

- Days on Market
- 0 days
- Current Status
- Active
- Original Price
- $925,997
- List Price
- $925,997
- On Market Date
- Jul 25, 2026
- Property Type
- Townhouse
- Area
- 1 - Morgan Hill / Gilroy / San Martin
- Zip Code
- 95037
- MLS ID
- ML82055521
- APN
- 00000000000000000-00000000000
- Year Built
- 2026
- Stories in Building
- Unavailable
- Possession
- Unavailable
- Data Source
- MLSL
- Origin MLS System
- MLSListings, Inc.
Live Oak High School
Public 9-12 Secondary
Students: 1161 Distance: 0.7mi
Community Adult
Public n/a Adult Education
Students: NA Distance: 1.3mi
Shadow Mountain Baptist School
Private PK-12 Combined Elementary And Secondary, Religious, Nonprofit
Students: 106 Distance: 1.3mi
Ann Sobrato High School
Public 9-12 Secondary
Students: 1408 Distance: 1.3mi
Crossroads Christian School
Private K-8 Elementary, Religious, Coed
Students: NA Distance: 1.5mi
Lewis H. Britton Middle School
Public 6-8 Combined Elementary And Secondary
Students: 773 Distance: 1.5mi
- Bed
- 3
- Bath
- 3 (2/1)
- Parking
- 2
- Attached Garage
- SQ FT
- 1,656
- SQ FT Source
- Unavailable
- Cooling
- Central AC
- Dining Room
- Dining Area
- Disclosures
- Natural Hazard Disclosure
- Family Room
- Kitchen / Family Room Combo
- Foundation
- Concrete Slab
- Heating
- Central Forced Air
- * Fee
- $427
- Name
- Haven at Crosswinds
- *Fee includes
- Maintenance - Common Area
MLS and other Information regarding properties for sale as shown in Theo have been obtained from various sources such as sellers, public records, agents and other third parties. This information may relate to the condition of the property, permitted or unpermitted uses, zoning, square footage, lot size/acreage or other matters affecting value or desirability. Unless otherwise indicated in writing, neither brokers, agents nor Theo have verified, or will verify, such information. If any such information is important to buyer in determining whether to buy, the price to pay or intended use of the property, buyer is urged to conduct their own investigation with qualified professionals, satisfy themselves with respect to that information, and to rely solely on the results of that investigation.
School data provided by GreatSchools. School service boundaries are intended to be used as reference only. To verify enrollment eligibility for a property, contact the school directly.