

$910,000
1,359
SQ FT
$670
SQ/FT
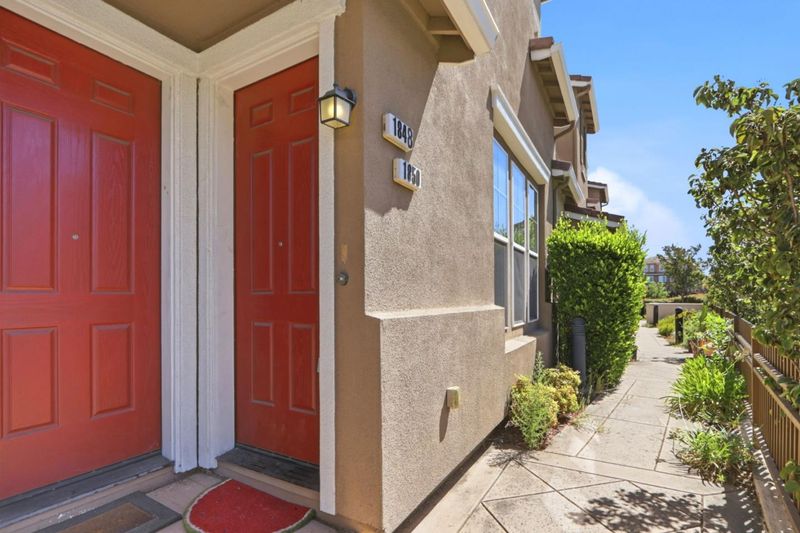
1850 Snell Place
@ South Main - 6 - Milpitas, Milpitas

- 3 Bed
- 2 Bath
- 2 Park
- 1,359 sqft
- MILPITAS
-

-
Sat Aug 8, 1:30 pm - 4:30 pm
-
Sun Aug 9, 1:30 pm - 4:30 pm
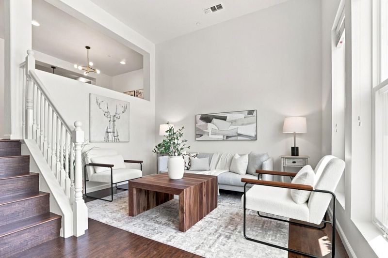
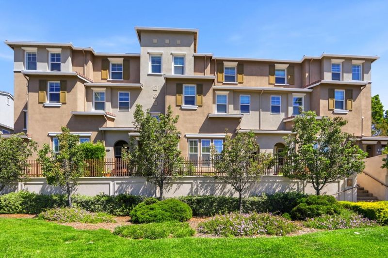
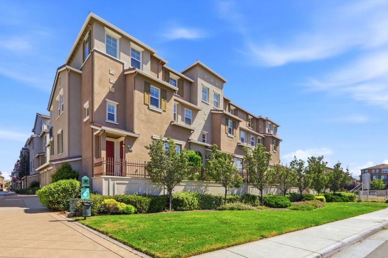
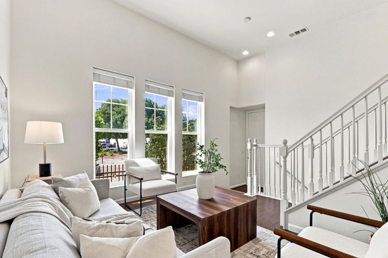
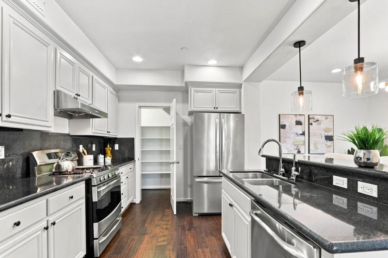
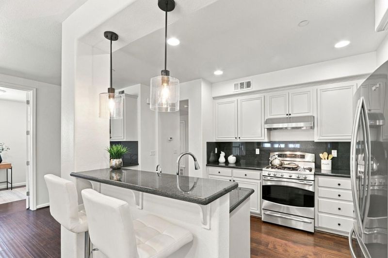
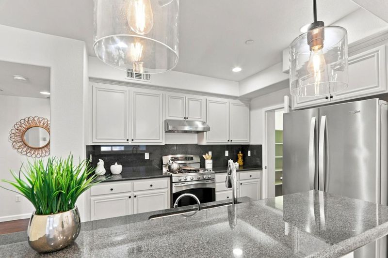
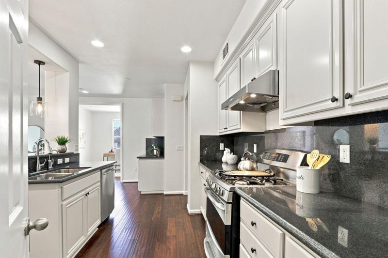
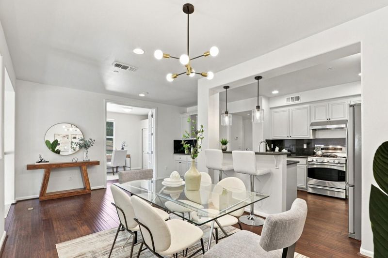
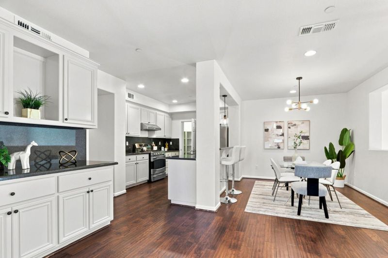
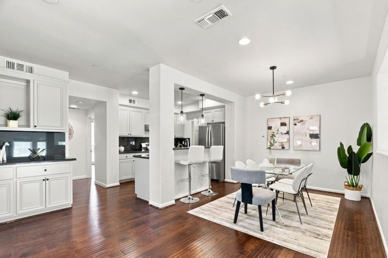
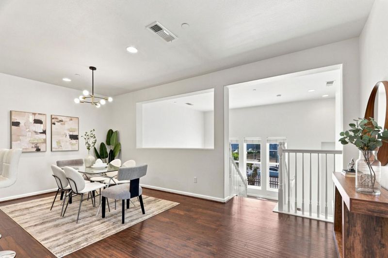
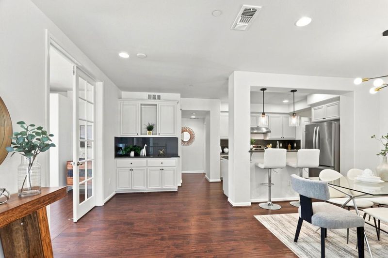
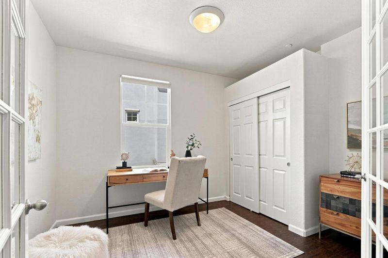
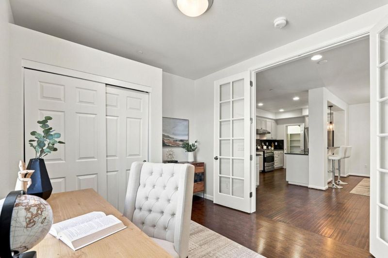
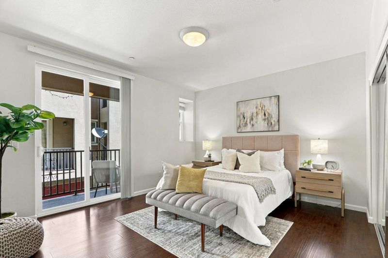
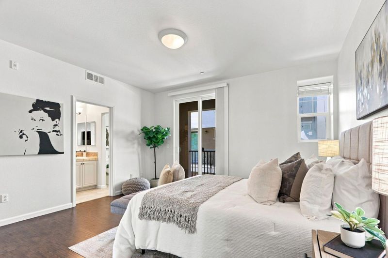
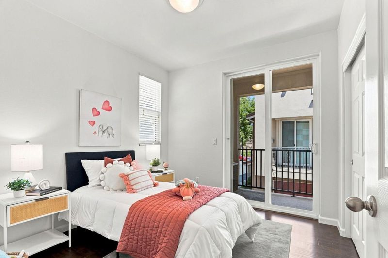
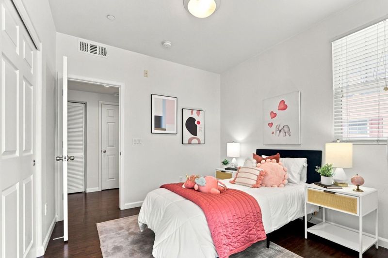
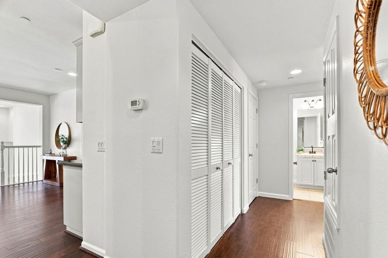
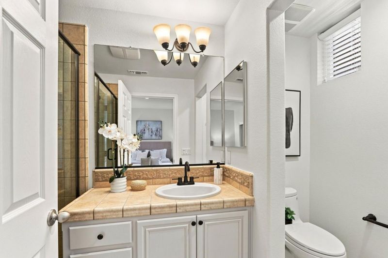
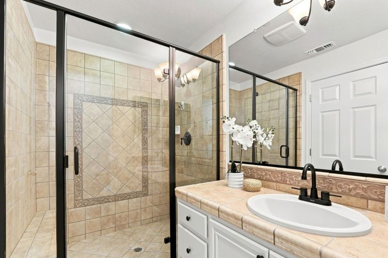
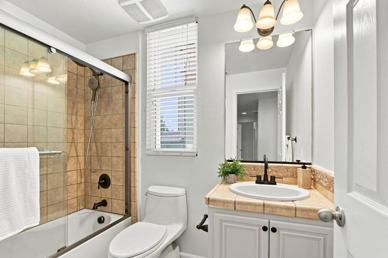
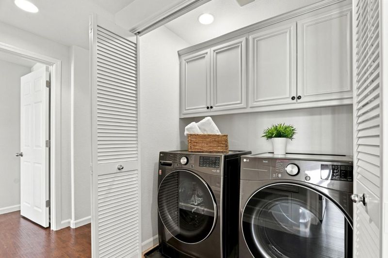
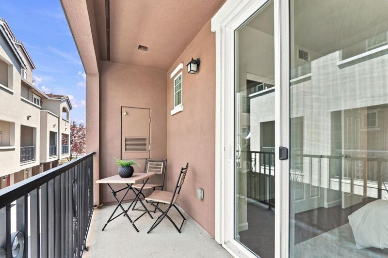
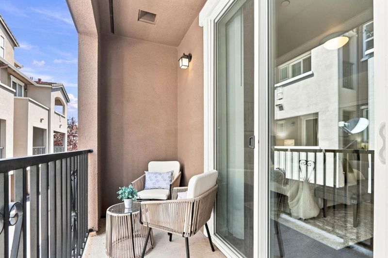
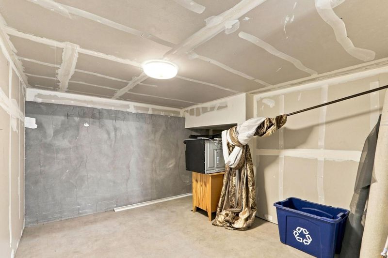
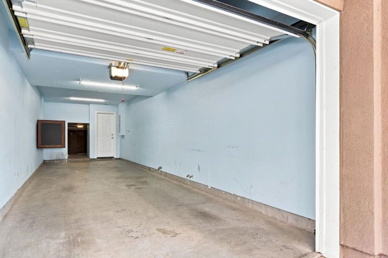
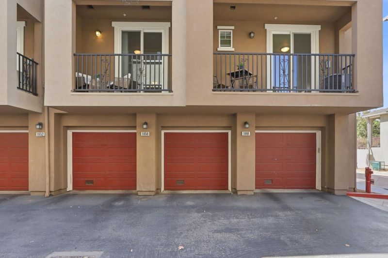
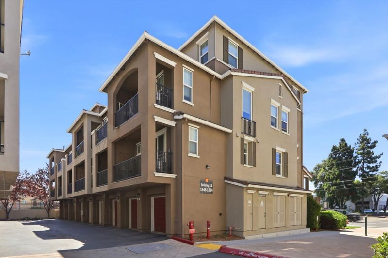
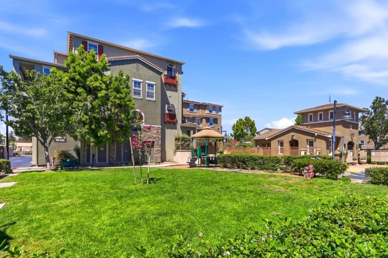
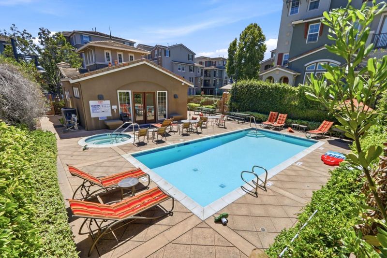
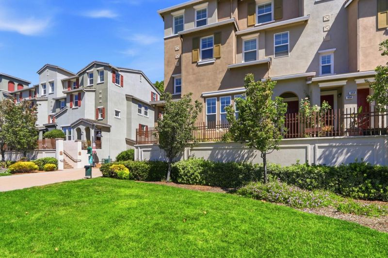
Tucked in the Paragon neighborhood of Milpitas, this home offers 1,359 square feet of well-planned living space with 3 bedrooms and 2 bathrooms. Quad-pane (4-pane) windows bring in abundant sun light & block out the hustle bustle. Central cooling and forced air heating keep the interior comfortable through every season, while a 2-car garage adds everyday convenience for parking and storage. The layout makes good use of its footprint, giving each room a defined purpose without feeling cramped, and the location puts residents within reach of Mabel Mattos Elementary (10/10), Rancho Middle and Milpitas High (both 9/10) | New interior paint | New faucets in bathrooms & kitchen | New Chandelier light in dinning| |HOA covers roof, garbage, exterior maintenance and common area insurance |Conveniently located near BART, VTA, Great Mall, Trader Joe's, Stratford School, parks, restaurants and major tech employers | Easy access to Hwy 880, 237 and 680 | Please come to our open house on weekends.

- Days on Market
- 3 days
- Current Status
- Active
- Original Price
- $910,000
- List Price
- $910,000
- On Market Date
- Aug 5, 2026
- Property Type
- Townhouse
- Area
- 6 - Milpitas
- Zip Code
- 95035
- MLS ID
- ML82054910
- APN
- 083-43-098
- Year Built
- 2010
- Stories in Building
- 1
- Possession
- Unavailable
- Data Source
- MLSL
- Origin MLS System
- MLSListings, Inc.
Pearl Zanker Elementary School
Public K-6 Elementary
Students: 635 Distance: 0.3mi
Stratford School
Private PK-8
Students: 425 Distance: 0.6mi
Lamb-O Academy
Private 4-7 Coed
Students: 7 Distance: 0.6mi
Premier International Language Academy
Private PK-4 Coed
Students: 48 Distance: 1.0mi
Orchard Elementary School
Public K-8 Elementary
Students: 843 Distance: 1.1mi
Northwood Elementary School
Public K-5 Elementary
Students: 574 Distance: 1.2mi
- Bed
- 3
- Bath
- 2
- Parking
- 2
- Guest / Visitor Parking
- SQ FT
- 1,359
- SQ FT Source
- Unavailable
- Pool Info
- Community Facility
- Cooling
- Central AC
- Dining Room
- Breakfast Nook
- Disclosures
- Natural Hazard Disclosure
- Family Room
- No Family Room
- Foundation
- Concrete Slab
- Heating
- Central Forced Air - Gas
- * Fee
- $508
- Name
- Paragon Homeowners Association
- *Fee includes
- Common Area Electricity, Exterior Painting, Garbage, Insurance - Common Area, Landscaping / Gardening, Management Fee, Pool, Spa, or Tennis, Reserves, and Roof
MLS and other Information regarding properties for sale as shown in Theo have been obtained from various sources such as sellers, public records, agents and other third parties. This information may relate to the condition of the property, permitted or unpermitted uses, zoning, square footage, lot size/acreage or other matters affecting value or desirability. Unless otherwise indicated in writing, neither brokers, agents nor Theo have verified, or will verify, such information. If any such information is important to buyer in determining whether to buy, the price to pay or intended use of the property, buyer is urged to conduct their own investigation with qualified professionals, satisfy themselves with respect to that information, and to rely solely on the results of that investigation.
School data provided by GreatSchools. School service boundaries are intended to be used as reference only. To verify enrollment eligibility for a property, contact the school directly.