

$1,150,000
1,963
SQ FT
$586
SQ/FT
305 East Forsythia Way
@ Cooperation St - 20603 - Mtn Hse/Lammersville West of Tracy Rural, Mountain House

- 5 Bed
- 4 Bath
- 2 Park
- 1,963 sqft
- MOUNTAIN HOUSE
-

-
Sat Aug 8, 11:00 am - 1:00 pm
-
Sun Aug 9, 12:00 pm - 2:00 pm
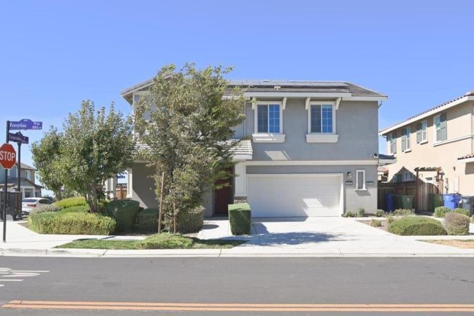
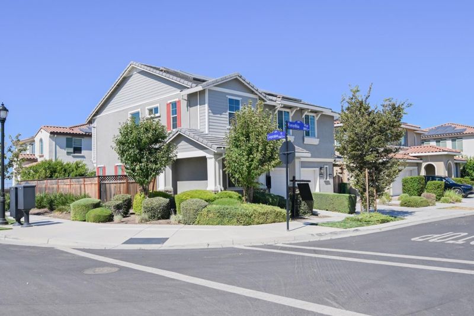
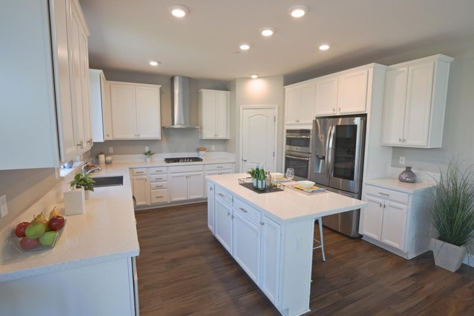
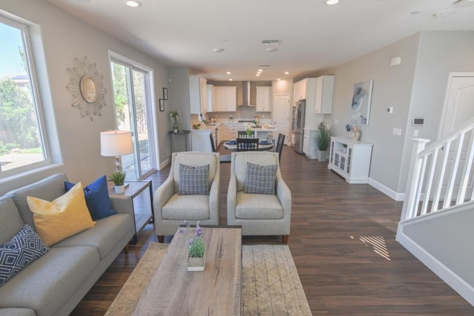
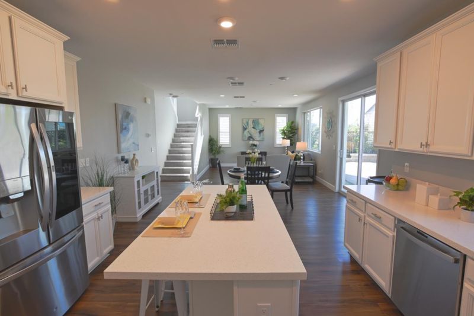
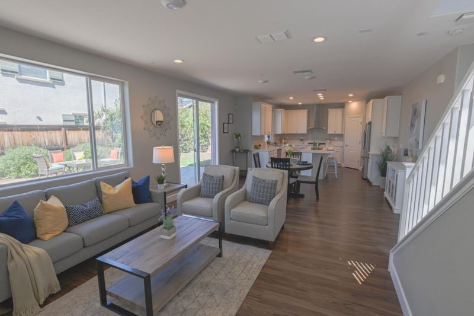
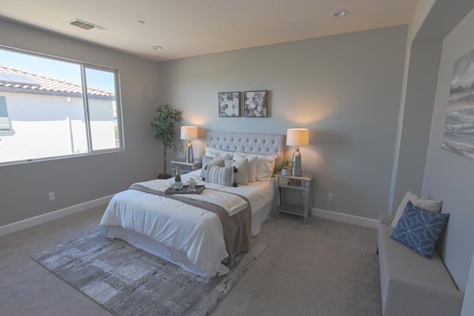
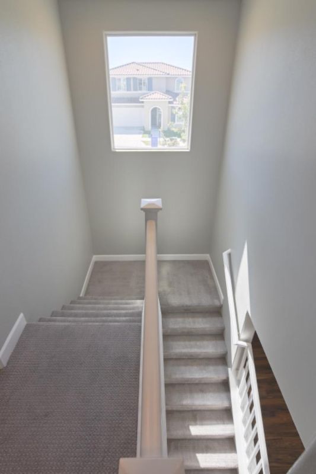
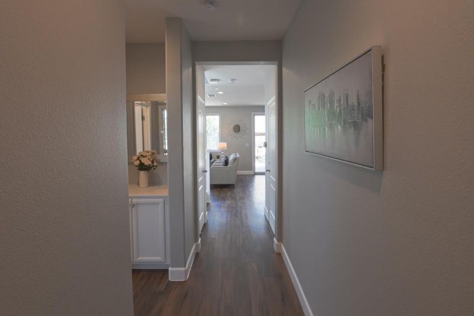
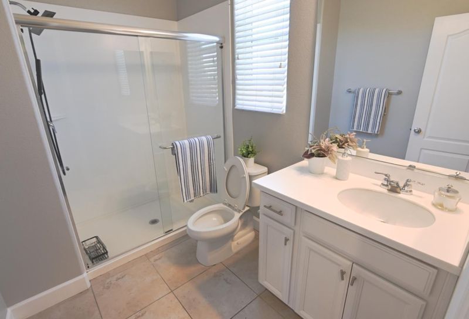
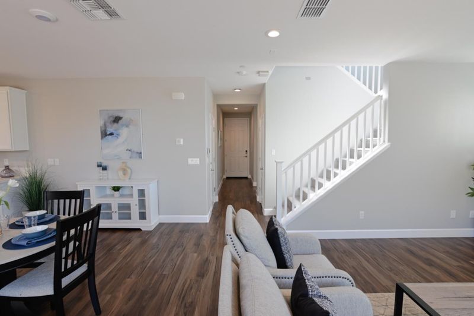
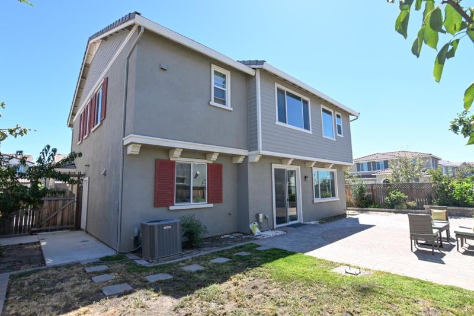
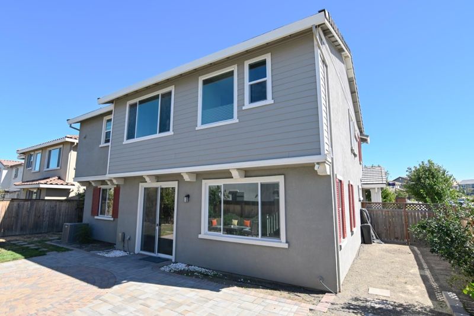
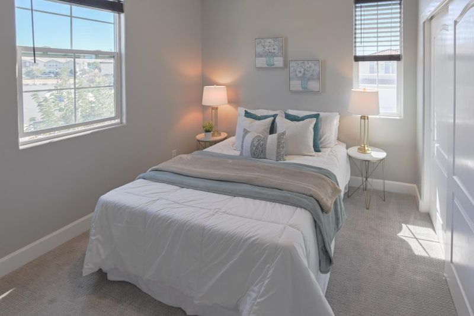
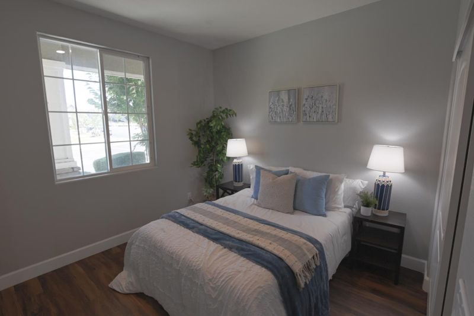
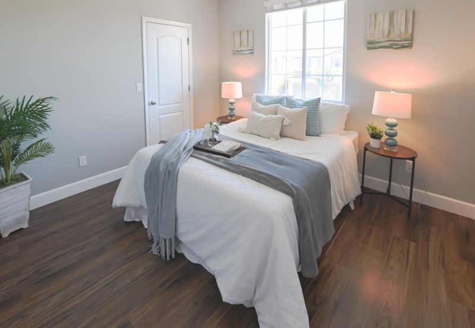
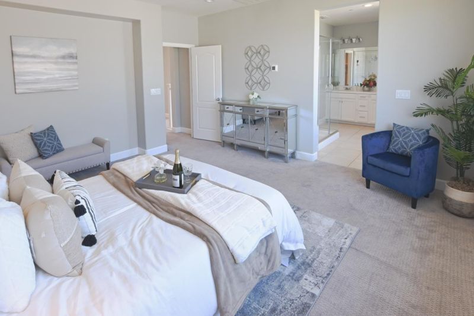
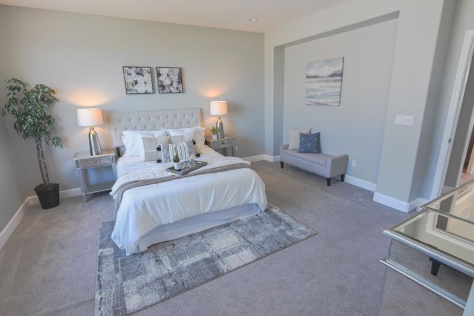
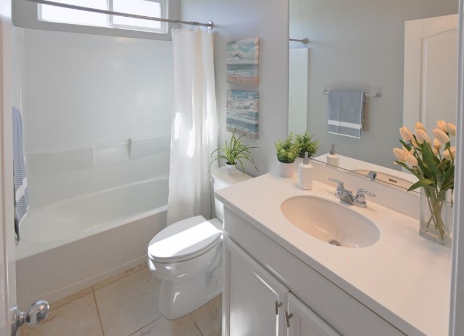
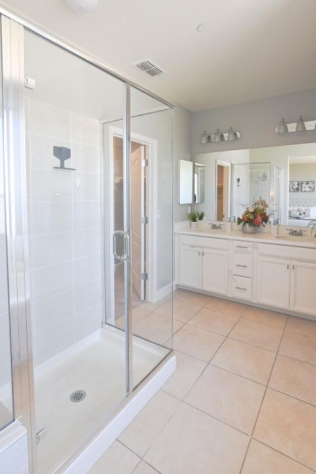
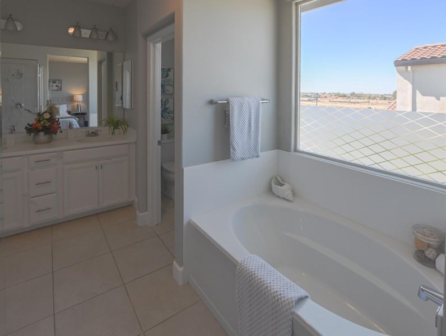
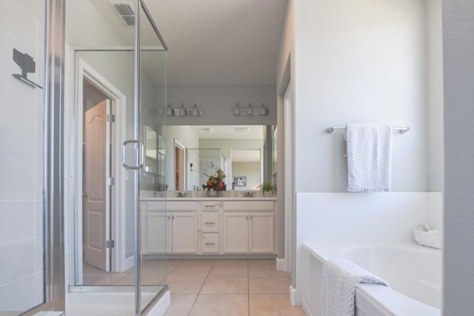
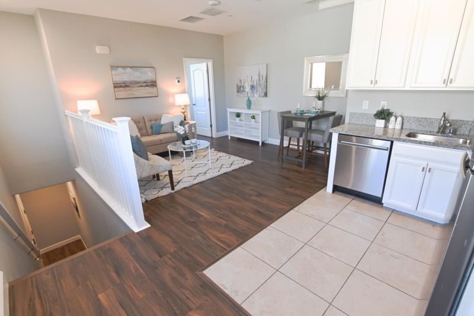
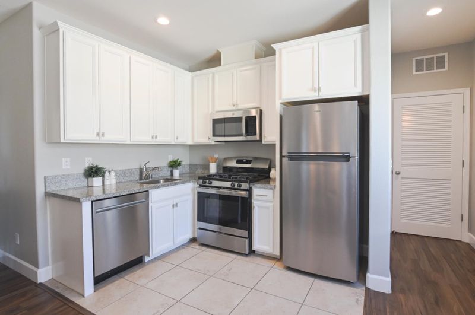
LOCATION. QUALITY. VERSATILITY. Exceptional value meets modern living in this stunning home located in the highly sought-after College Park community. Built in 2020, this elegant Mission-style residence offers 2,544± sq. ft. with 5 bedrooms and 4 bathrooms, including a desirable main-level bedroom and full bath. The open-concept floor plan features a spacious great room flowing seamlessly into a gourmet kitchen with built-in stainless steel appliances, modern cabinetry, sleek countertops, an oversized island, and stylish finishes throughout. The spacious primary suite offers a spa-inspired bath and a generous walk-in closet. A standout feature is the fully permitted attached ADU with its own separate address, private entrance, full kitchen, bedroom, bathroom, in-unit laundry, dedicated mailbox, and parkingideal for multigenerational living, guests, a home office, or rental income (approx. $1,850/month). Situated on a premium corner lot, the beautifully landscaped backyard provides a private outdoor retreat for relaxing and entertaining. The attached two-car garage includes an EV charger. Conveniently located near top-rated schools, parks, walking trails, shopping, and everyday conveniences. A rare opportunity offering luxury, flexibility, and income potential.

- Days on Market
- 1 day
- Current Status
- Active
- Original Price
- $1,150,000
- List Price
- $1,150,000
- On Market Date
- Aug 6, 2026
- Property Type
- Single Family Home
- Area
- 20603 - Mtn Hse/Lammersville West of Tracy Rural
- Zip Code
- 95391
- MLS ID
- ML82056403
- APN
- 262-540-34
- Year Built
- 2021
- Stories in Building
- 2
- Possession
- Unavailable
- Data Source
- MLSL
- Origin MLS System
- MLSListings, Inc.
Mountain House High School
Public 9-12 Coed
Students: 1348 Distance: 0.5mi
Lammersville Elementary School
Public K-8 Elementary
Students: 196 Distance: 1.5mi
Wicklund Elementary School
Public K-8 Elementary
Students: 753 Distance: 1.7mi
Bethany Elementary School
Public K-8 Elementary
Students: 857 Distance: 1.8mi
Hansen Elementary
Public K-8
Students: 651 Distance: 2.1mi
Altamont Elementary School
Public K-8
Students: 700 Distance: 2.4mi
- Bed
- 5
- Bath
- 4
- Parking
- 2
- Attached Garage
- SQ FT
- 1,963
- SQ FT Source
- Unavailable
- Lot SQ FT
- 5,421.0
- Lot Acres
- 0.124449 Acres
- Cooling
- Central AC
- Dining Room
- Dining Area in Family Room
- Disclosures
- NHDS Report
- Family Room
- Kitchen / Family Room Combo
- Foundation
- Concrete Slab
- Heating
- Central Forced Air
- Fee
- Unavailable
MLS and other Information regarding properties for sale as shown in Theo have been obtained from various sources such as sellers, public records, agents and other third parties. This information may relate to the condition of the property, permitted or unpermitted uses, zoning, square footage, lot size/acreage or other matters affecting value or desirability. Unless otherwise indicated in writing, neither brokers, agents nor Theo have verified, or will verify, such information. If any such information is important to buyer in determining whether to buy, the price to pay or intended use of the property, buyer is urged to conduct their own investigation with qualified professionals, satisfy themselves with respect to that information, and to rely solely on the results of that investigation.
School data provided by GreatSchools. School service boundaries are intended to be used as reference only. To verify enrollment eligibility for a property, contact the school directly.