

$1,749,000
2,730
SQ FT
$641
SQ/FT
7 Stratford Place
@ Forest Ridge - 115 - Skyline Forest/Skyline Ridge, Monterey

- 3 Bed
- 3 Bath
- 3 Park
- 2,730 sqft
- MONTEREY
-

-
Sat Aug 8, 12:00 pm - 2:00 pm
Just Listed! Views. Style. Single-Level.
-
Sun Aug 9, 1:00 pm - 3:00 pm
Just Listed! Views. Style. Single-Level.
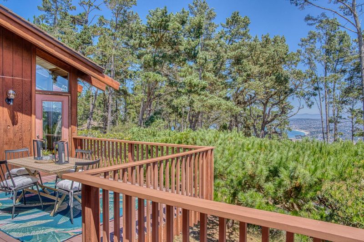
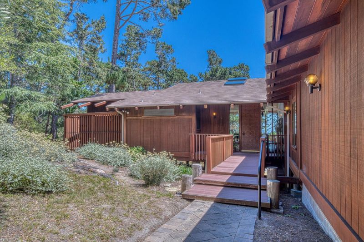
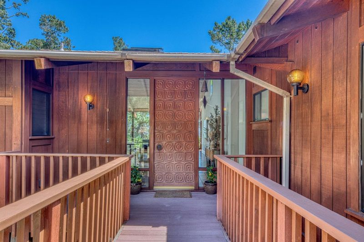
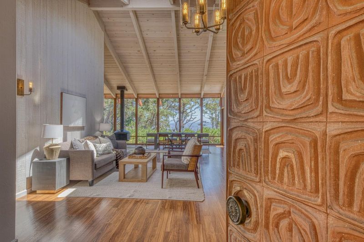
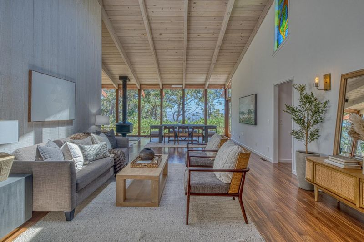
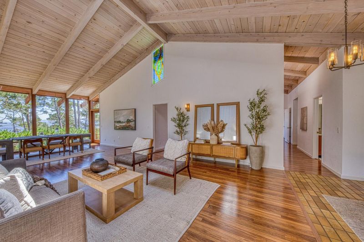
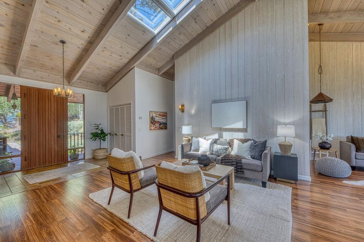
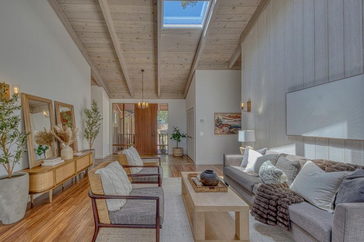
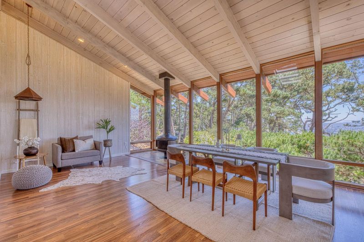
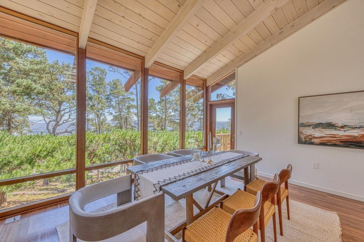
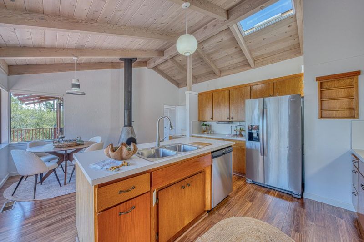
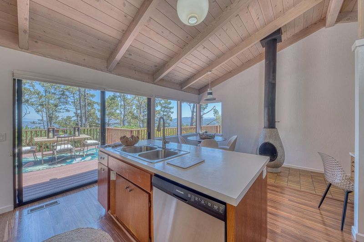
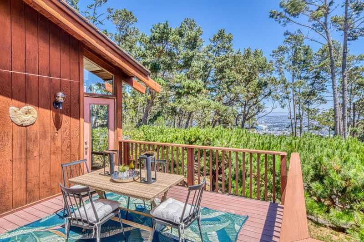
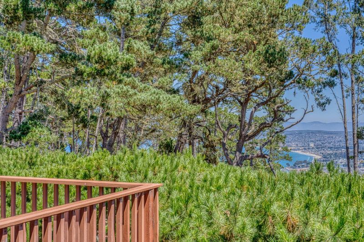
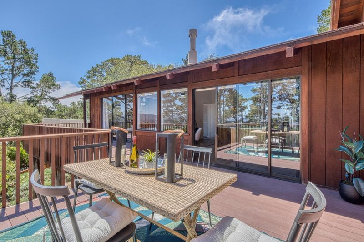
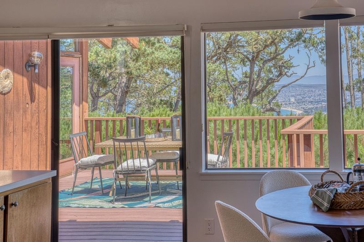
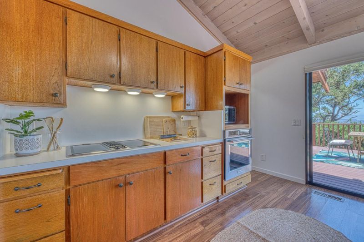
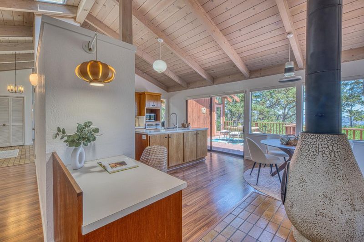
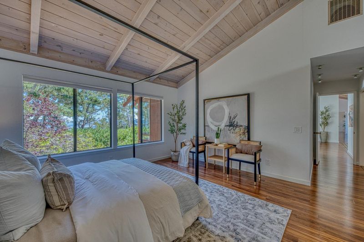
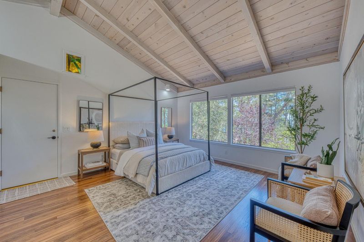
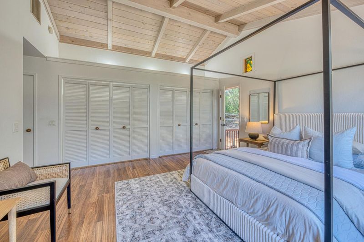
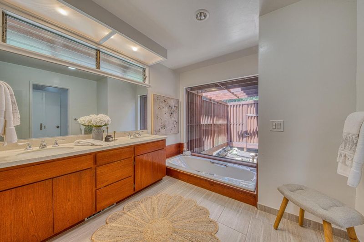
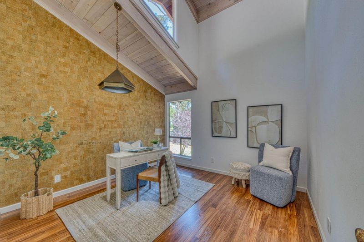
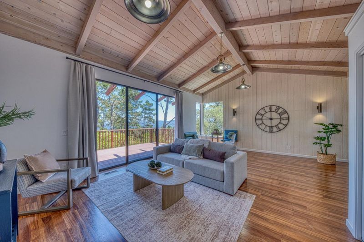
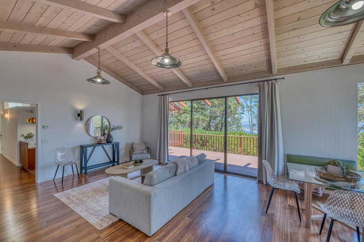
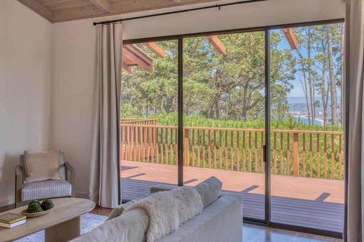
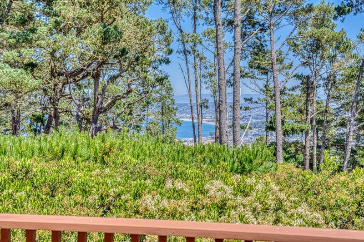
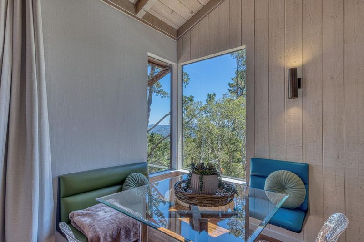
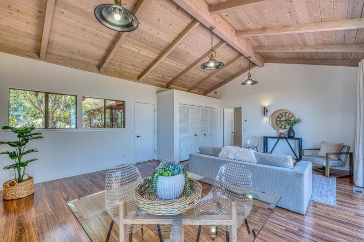
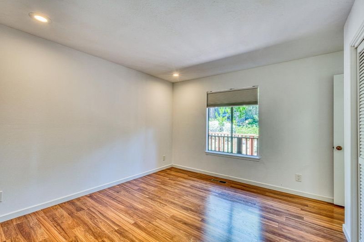
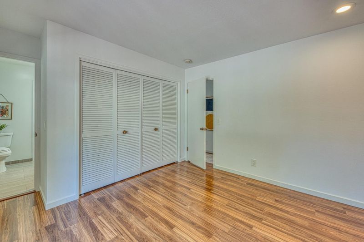
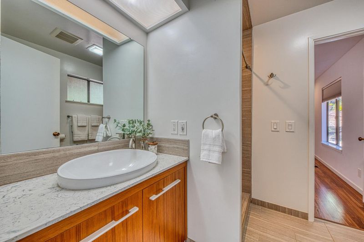
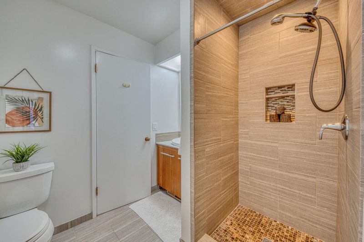
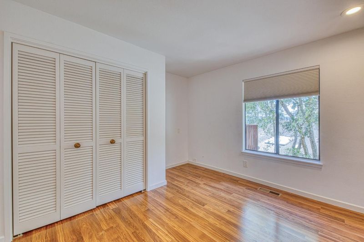
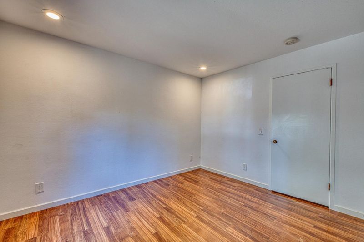
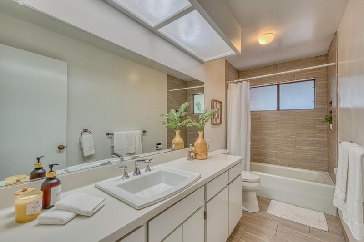
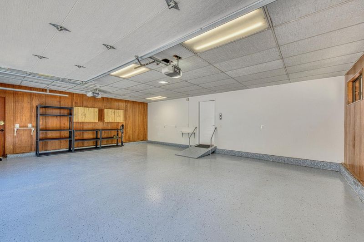
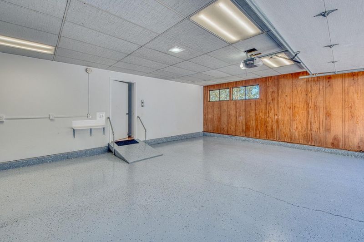
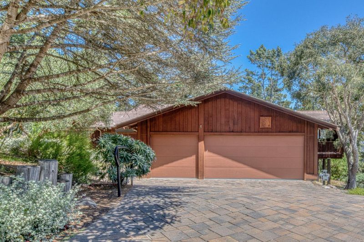
This single level architectural delight sits above the bay at the end of a quiet cul de sac near a greenbelt and offers both privacy and natural beauty. The masterful 8-foot tall front door of redwood and mahogany opens to soaring beamed ceilings in the spacious combination living room and dining room with a beautiful view displayed through floor to ceiling windows. An iconic 70s fireplace invites both fun gatherings and times for quiet rest. The well-organized kitchen with charming view of the city and Bay, features a classic clay fireplace, teak cabinetry, eat-in area, walk-in pantry, built-in desk, and stainless-steel appliances. On a private wing, the large primary bedroom with en-suite bath and separate office offers serene forest views. On the other side of the home are two more bedrooms, two additional full baths, and a spacious family room with Bay views through notably tall windows. Large view deck provides pleasant coastal indoor-outdoor living space with multiple access doors from the living room, kitchen and family room. Indoor laundry with folding area and sink. Finished 3-car garage. Convenient to Community Hospital, Veterans Park, the airport, downtown Monterey, and all the beauty of the Monterey Peninsula.

- Days on Market
- 1 day
- Current Status
- Active
- Original Price
- $1,749,000
- List Price
- $1,749,000
- On Market Date
- Aug 6, 2026
- Property Type
- Single Family Home
- Area
- 115 - Skyline Forest/Skyline Ridge
- Zip Code
- 93940
- MLS ID
- ML82056871
- APN
- 014-111-008-000
- Year Built
- 1972
- Stories in Building
- 1
- Possession
- COE
- Data Source
- MLSL
- Origin MLS System
- MLSListings, Inc.
Walter Colton
Public 6-8 Elementary, Yr Round
Students: 569 Distance: 0.3mi
Monte Vista
Public K-5
Students: 365 Distance: 0.6mi
Monterey High School
Public 9-12 Secondary, Yr Round
Students: 1350 Distance: 0.8mi
Pacific Oaks Children's School
Private PK-2 Alternative, Coed
Students: NA Distance: 1.1mi
Monterey Bay Charter School
Charter K-8 Elementary, Waldorf
Students: 464 Distance: 1.1mi
Community High (Continuation) School
Public 9-12 Continuation
Students: 21 Distance: 1.1mi
- Bed
- 3
- Bath
- 3
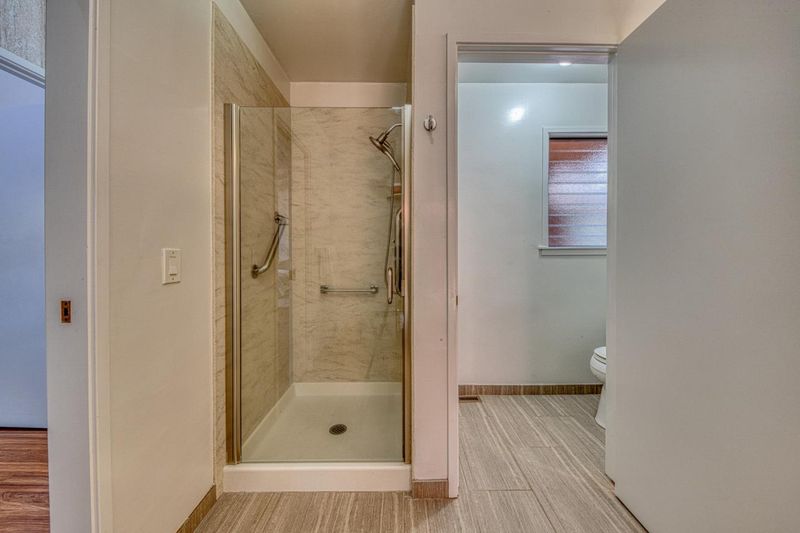
- Double Sinks, Primary - Stall Shower(s), Primary - Sunken Tub, Other
- Parking
- 3
- Attached Garage
- SQ FT
- 2,730
- SQ FT Source
- Unavailable
- Lot SQ FT
- 14,400.0
- Lot Acres
- 0.330579 Acres
- Kitchen
- 220 Volt Outlet, Cooktop - Electric, Dishwasher, Exhaust Fan, Garbage Disposal, Microwave, Oven - Built-In, Oven - Electric, Refrigerator, Skylight
- Cooling
- None
- Dining Room
- Dining Area in Living Room, Eat in Kitchen
- Disclosures
- Natural Hazard Disclosure
- Family Room
- Separate Family Room
- Flooring
- Laminate, Tile
- Foundation
- Concrete Slab, Other
- Fire Place
- Gas Starter, Wood Burning
- Heating
- Central Forced Air - Gas
- Laundry
- Inside, Washer / Dryer
- Views
- Bay, City Lights
- Possession
- COE
- Fee
- Unavailable
MLS and other Information regarding properties for sale as shown in Theo have been obtained from various sources such as sellers, public records, agents and other third parties. This information may relate to the condition of the property, permitted or unpermitted uses, zoning, square footage, lot size/acreage or other matters affecting value or desirability. Unless otherwise indicated in writing, neither brokers, agents nor Theo have verified, or will verify, such information. If any such information is important to buyer in determining whether to buy, the price to pay or intended use of the property, buyer is urged to conduct their own investigation with qualified professionals, satisfy themselves with respect to that information, and to rely solely on the results of that investigation.
School data provided by GreatSchools. School service boundaries are intended to be used as reference only. To verify enrollment eligibility for a property, contact the school directly.