


$1,100,000
1,633
SQ FT
$674
SQ/FT
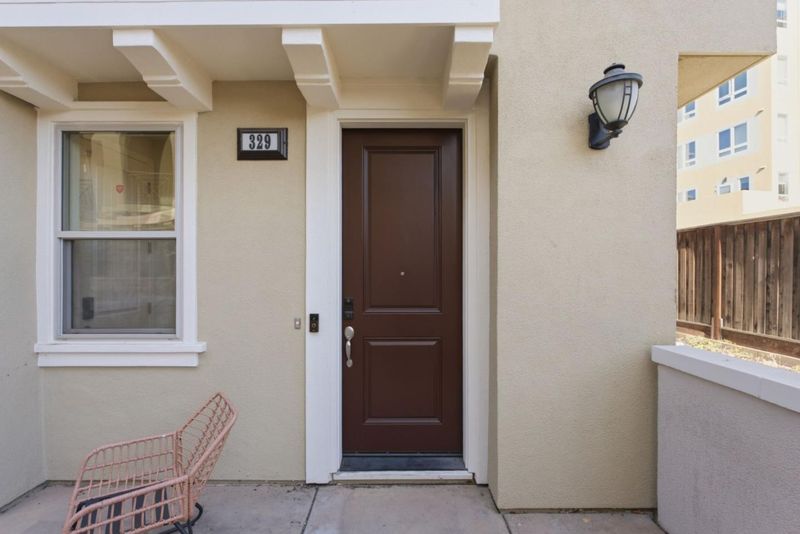
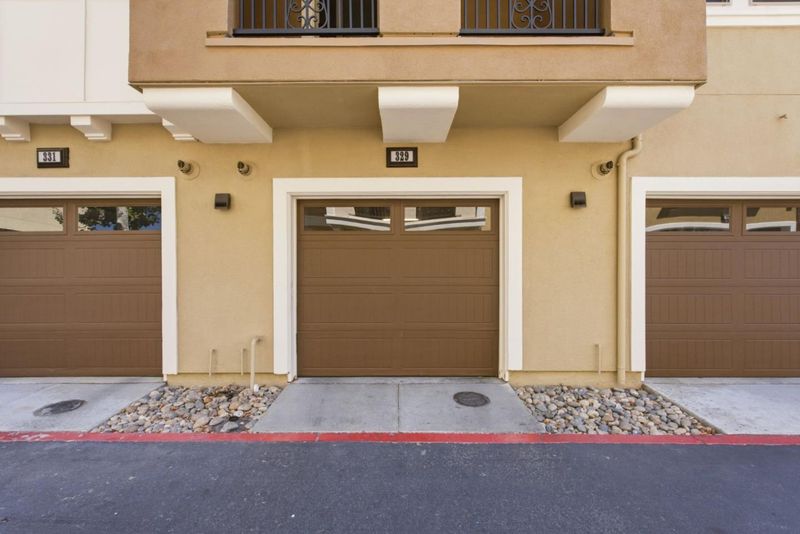
329 Expedition Lane
@ Momentum Dr - 6 - Milpitas, Milpitas

- 3 Bed
- 3 (2/1) Bath
- 2 Park
- 1,633 sqft
- MILPITAS
-

-
Sat Aug 8, 1:30 pm - 4:30 pm
-
Sun Aug 9, 1:30 pm - 4:30 pm
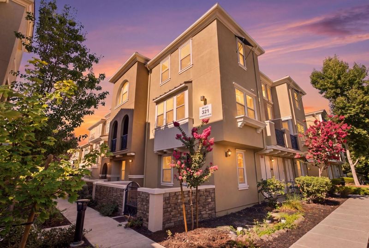
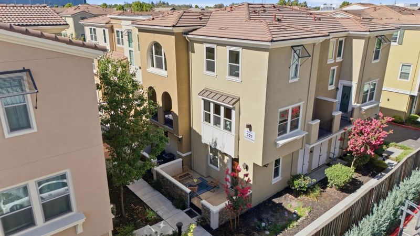
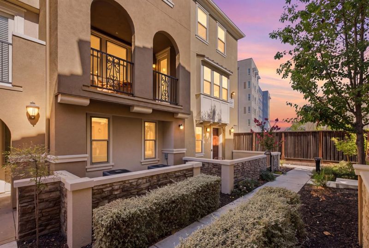
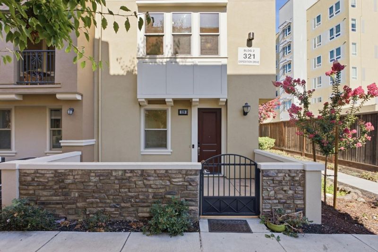
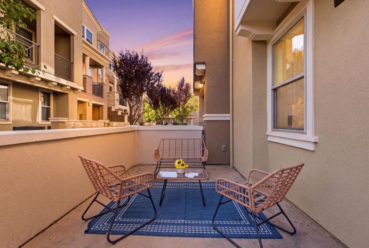
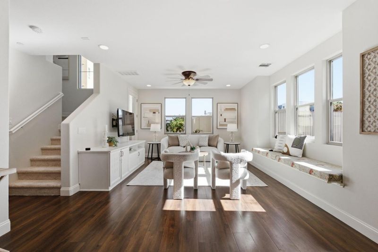
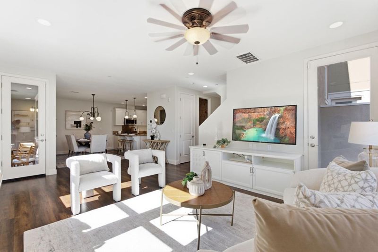
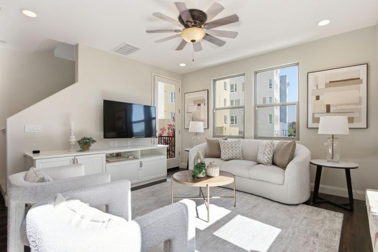
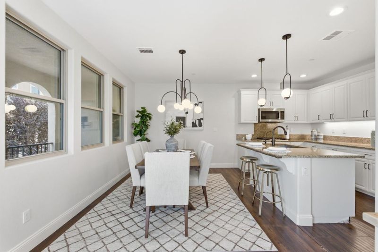
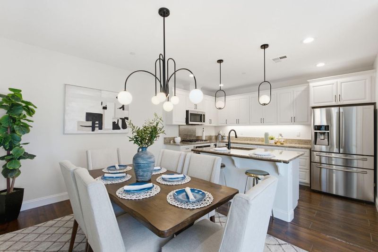
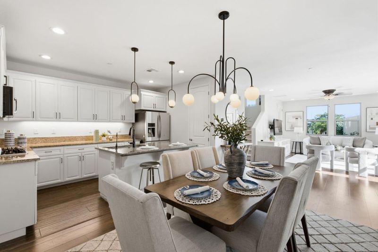
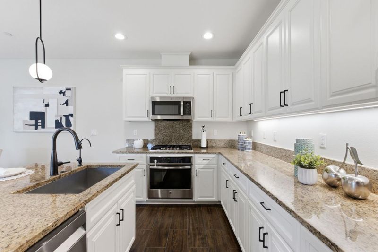
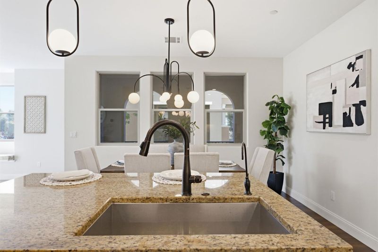
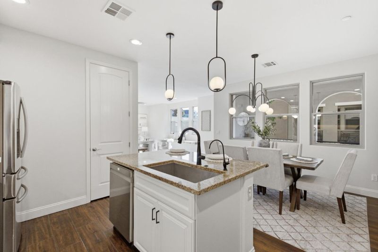
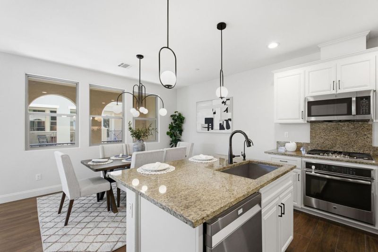
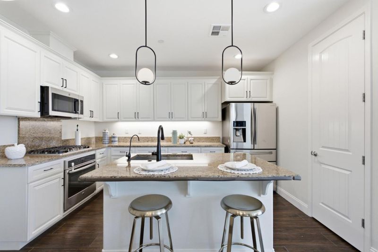
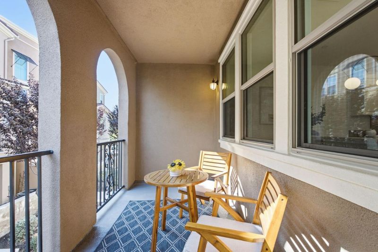
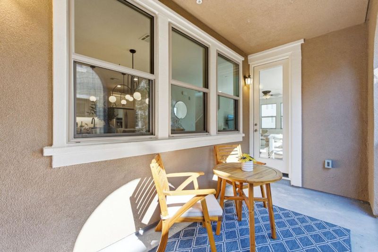
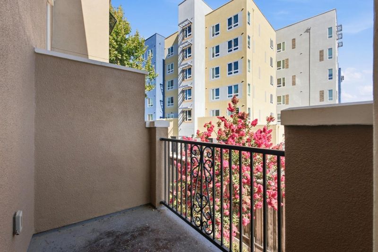
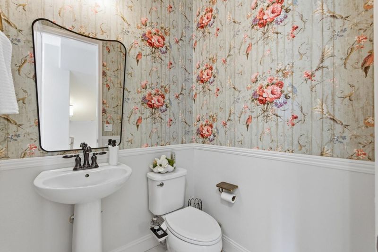
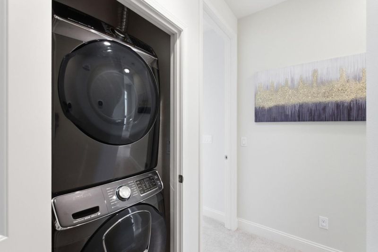
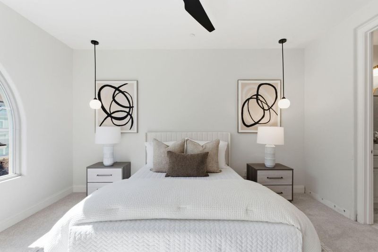
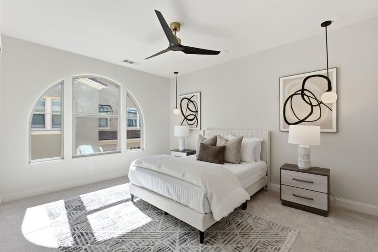
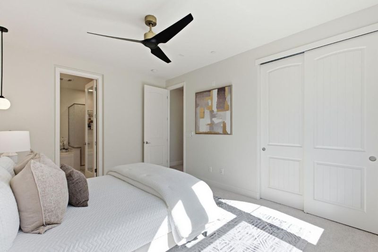
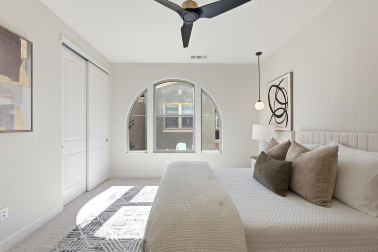
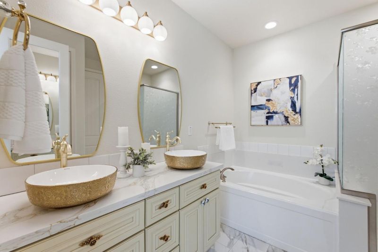
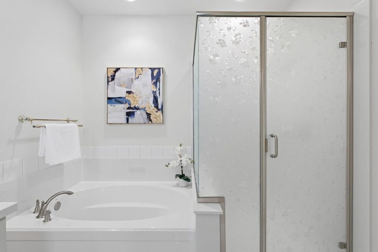
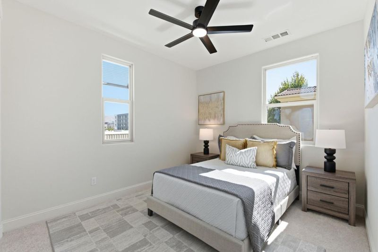
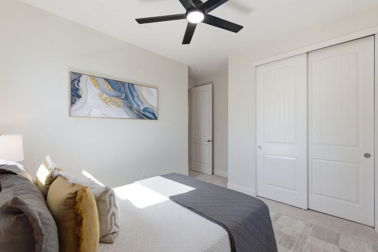
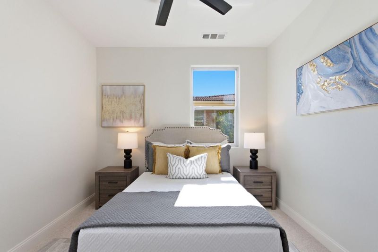
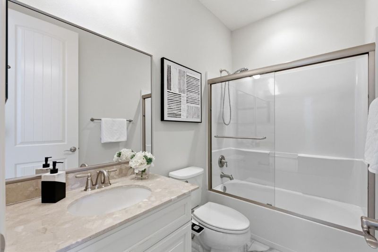
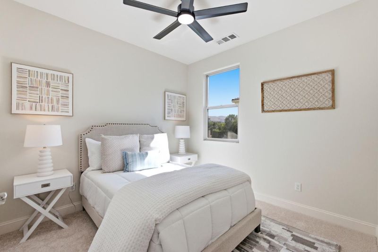
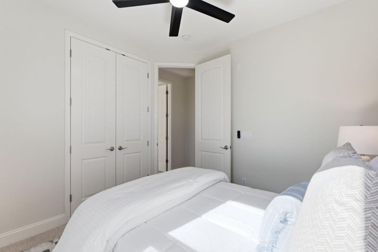
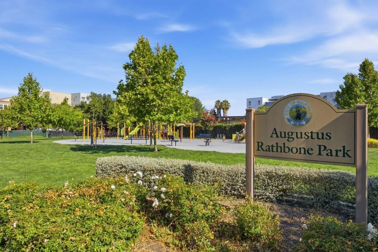
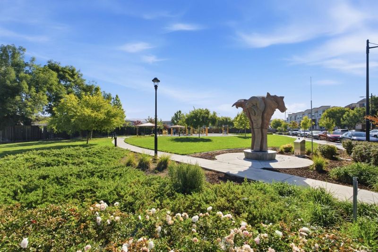
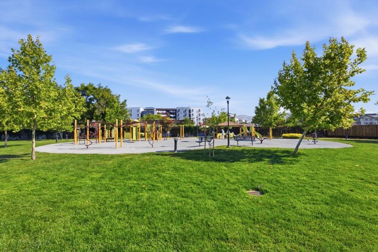
East Facing, Corner Unit, Townhome style Condo. Only 9 years young and first time on the market! Welcome Home to 329 Expedition Lane, where an abundance of natural light floods the main and upper levels. The main living space level features beautiful hardwood flooring, multiple dual-pane windows, half-bath, and 2 balconies with the open-concept kitchen slightly tucked away while overlooking the dining area and family room. The kitchen includes island with bar seating, granite countertops, deep farmhouse sink, updated cabinetry with pull out systems & SST appliances. The living room includes custom bench along the windows and TV stand. Upstairs we have all 3 bedrooms, 2 remodeled bathrooms, washer/dryer, new paint and new carpet throughout. The Primary suite includes a luxurious bathroom with a large bath tub, separate shower stall, closet with organizers, and recently remodeled with tile flooring and lavish dual sinks. New interior wall and ceiling paint, new ceiling fan/light fixtures throughout! Enjoy Augustus Rathbone Park nearby with green belt & playgrounds. This home has been loved on since 2017 and is move-in ready for the new owners to cherish for the next decade to come! TOP schools: Mabel Mattos Elementary (10/10), Rancho Milpitas Middle (9/10), Milpitas High (9/10).

- Days on Market
- 1 day
- Current Status
- Active
- Original Price
- $1,100,000
- List Price
- $1,100,000
- On Market Date
- Aug 6, 2026
- Property Type
- Condominium
- Area
- 6 - Milpitas
- Zip Code
- 95035
- MLS ID
- ML82056908
- APN
- 086-86-023
- Year Built
- 2017
- Stories in Building
- 3
- Possession
- Unavailable
- Data Source
- MLSL
- Origin MLS System
- MLSListings, Inc.
Stratford School
Private PK-8
Students: 425 Distance: 0.3mi
Pearl Zanker Elementary School
Public K-6 Elementary
Students: 635 Distance: 0.6mi
Northwood Elementary School
Public K-5 Elementary
Students: 574 Distance: 0.8mi
Lamb-O Academy
Private 4-7 Coed
Students: 7 Distance: 0.9mi
Brooktree Elementary School
Public K-5 Elementary
Students: 461 Distance: 0.9mi
Premier International Language Academy
Private PK-4 Coed
Students: 48 Distance: 1.1mi
- Bed
- 3
- Bath
- 3 (2/1)
- Parking
- 2
- Attached Garage
- SQ FT
- 1,633
- SQ FT Source
- Unavailable
- Cooling
- Ceiling Fan, Central AC
- Dining Room
- Breakfast Bar, Dining Area in Living Room
- Disclosures
- Natural Hazard Disclosure
- Family Room
- No Family Room
- Flooring
- Hardwood
- Foundation
- Concrete Slab
- Heating
- Central Forced Air - Gas
- Laundry
- Upper Floor
- * Fee
- $398
- Name
- Traverse Owners Association
- *Fee includes
- Maintenance - Common Area, Maintenance - Exterior, Maintenance - Road, and Roof
MLS and other Information regarding properties for sale as shown in Theo have been obtained from various sources such as sellers, public records, agents and other third parties. This information may relate to the condition of the property, permitted or unpermitted uses, zoning, square footage, lot size/acreage or other matters affecting value or desirability. Unless otherwise indicated in writing, neither brokers, agents nor Theo have verified, or will verify, such information. If any such information is important to buyer in determining whether to buy, the price to pay or intended use of the property, buyer is urged to conduct their own investigation with qualified professionals, satisfy themselves with respect to that information, and to rely solely on the results of that investigation.
School data provided by GreatSchools. School service boundaries are intended to be used as reference only. To verify enrollment eligibility for a property, contact the school directly.