

$559,999
1,290
SQ FT
$434
SQ/FT
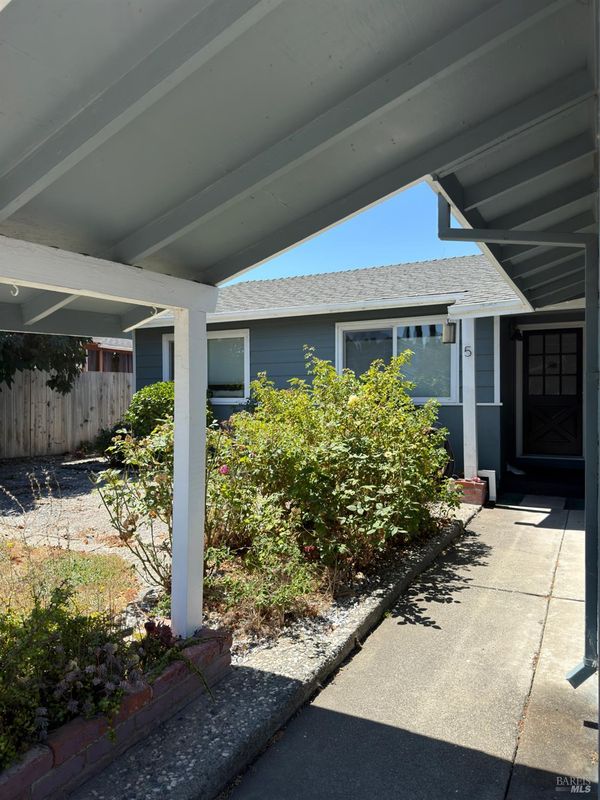
5 Stetson Drive
@ Marla Drive - American Canyon

- 4 Bed
- 2 Bath
- 4 Park
- 1,290 sqft
- American Canyon
-

-
Sat Aug 8, 1:00 pm - 5:00 pm
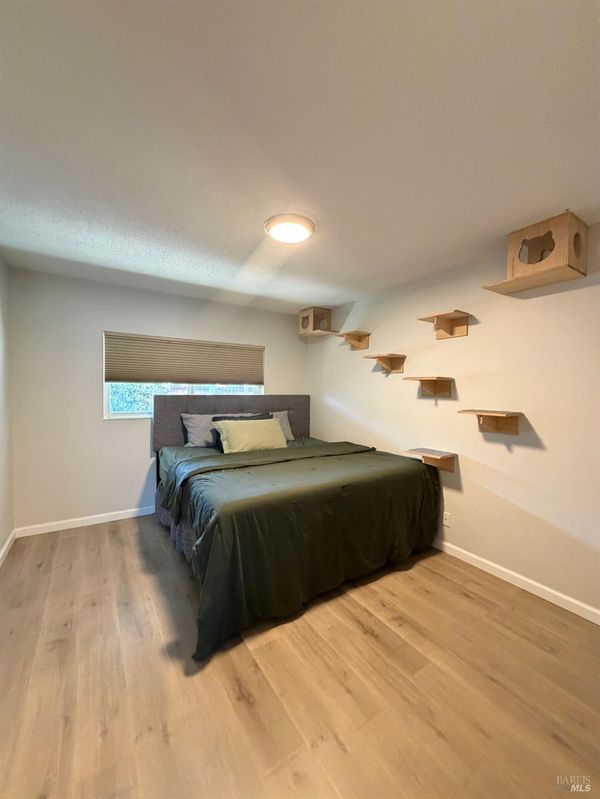
"NO HOST" open house from 1:00 pm to 5:00 pm. Bring your approved Buyers. Please leave your business card. Please Please "do not let the cat out!" Key is under the mat & please lock door after showing.
-
Sun Aug 9, 1:00 pm - 5:00 pm
"NO HOST" open house from 1:00 pm to 5:00 pm. Bring your approved Buyers! Please leave your business card. Please Please "do not let the cat out!" Key is under the mat & please lock door after showing.
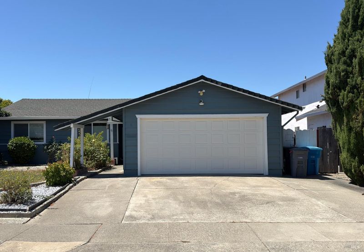
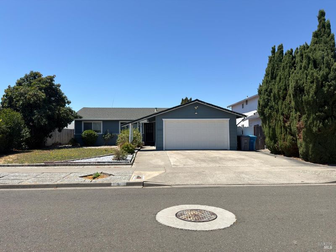
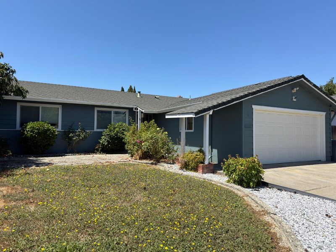
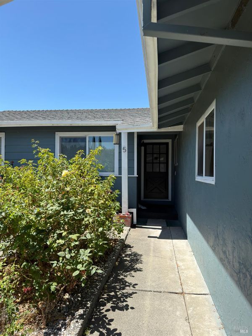
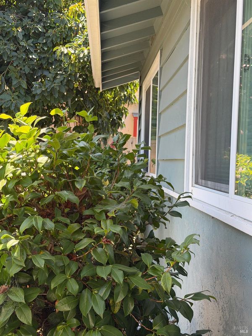
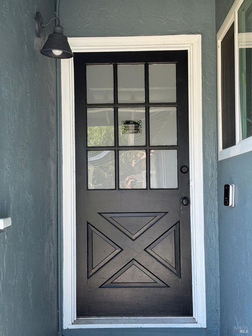
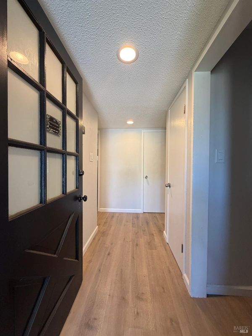
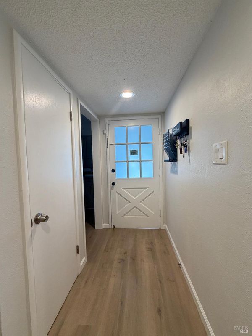
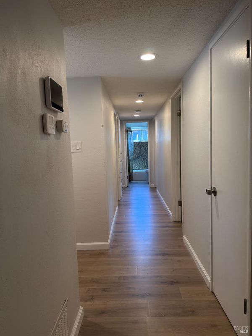
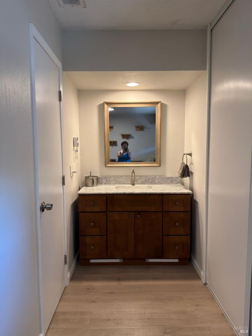
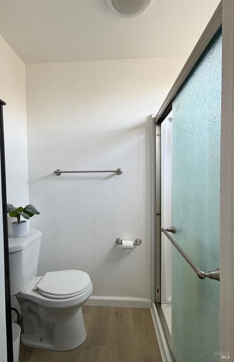
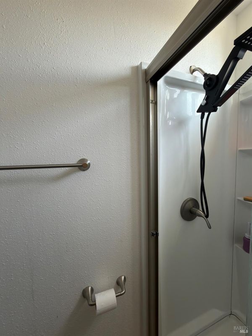
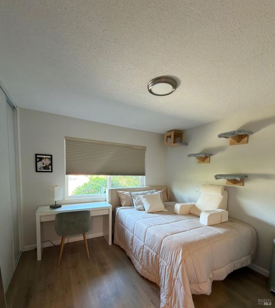
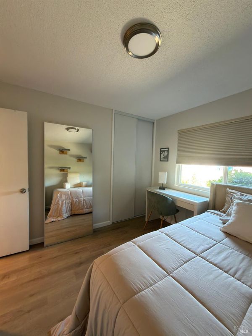
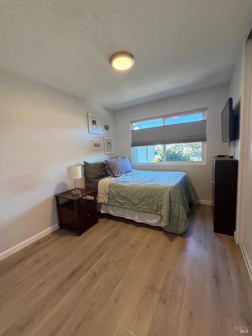
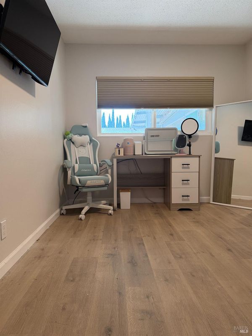
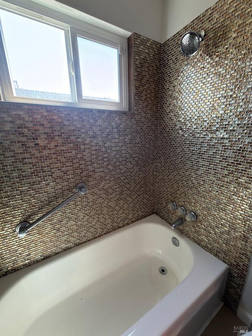
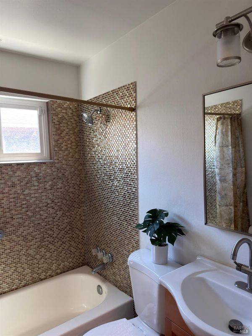
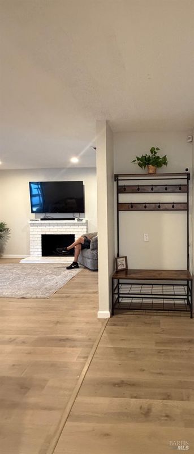
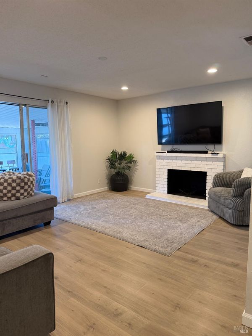
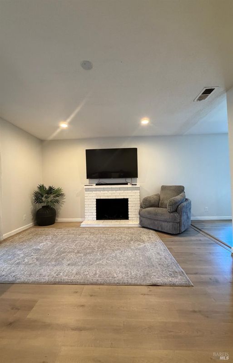
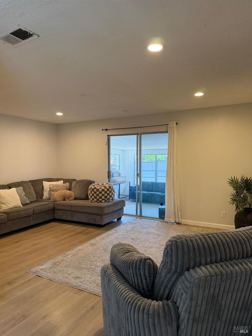
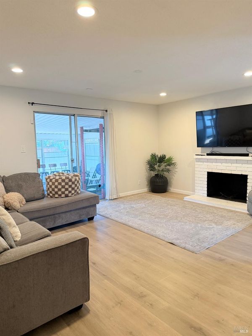
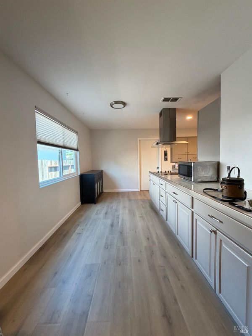
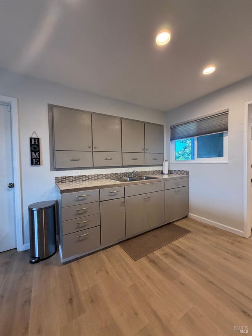
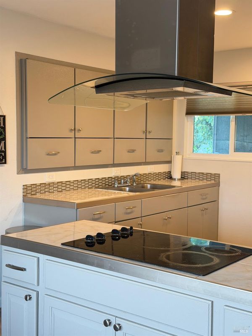
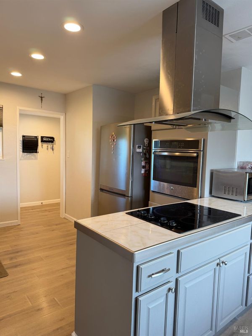
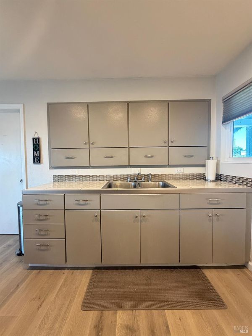
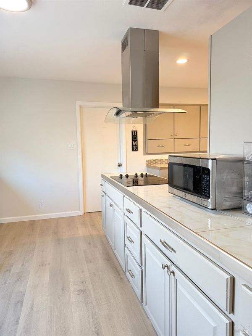
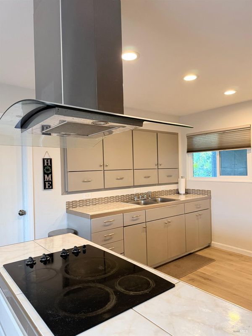
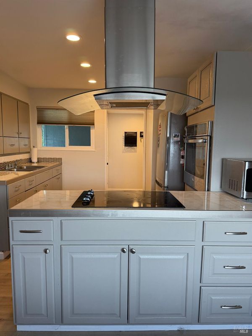
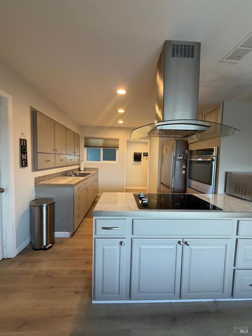
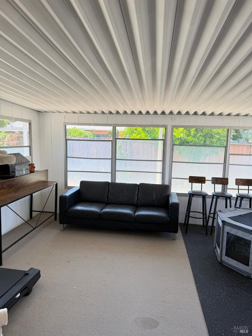
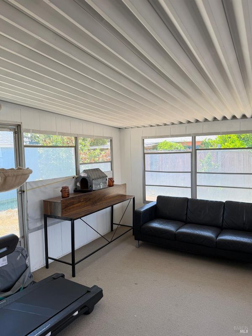
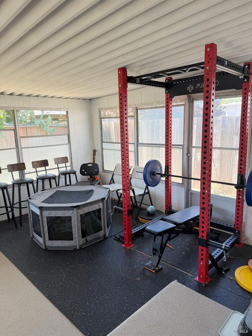
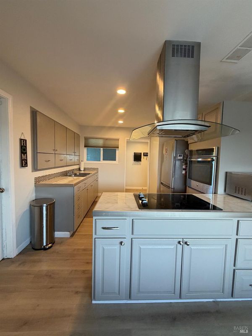
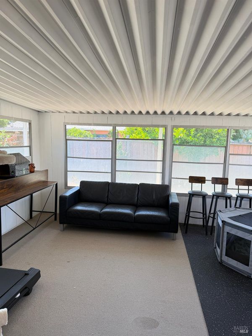
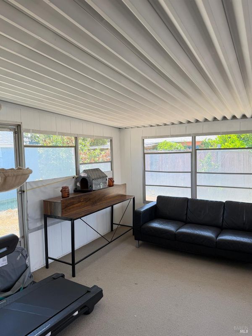
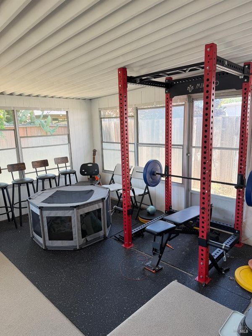
Hard to find one story 4 bedroom, 2 bath, 2 car garage home in American Canyon. Home is conveniently located closer to highly rated Napa Unified School District. Has an updated wall to wall LVP flooring in neutral color. Has updated master bath & hallway bath. Living room has a fireplace & has a formal dining area. Nice color kitchen cabinetry with stainless steel cooktop, exhaust fan & oven. Has newer plumbing system, sewer system & tankless water heater. Has a huge sunroom for your everyday hobbies & work outs.Come & see this well kept home!

- Days on Market
- 1 day
- Current Status
- Active
- Original Price
- $559,999
- List Price
- $559,999
- On Market Date
- Aug 6, 2026
- Property Type
- Single Family Residence
- Area
- American Canyon
- Zip Code
- 94503
- MLS ID
- 326066722
- APN
- 058-224-017-000
- Year Built
- 1967
- Stories in Building
- Unavailable
- Possession
- Close Of Escrow
- Data Source
- BAREIS
- Origin MLS System
Dan Mini Elementary School
Public K-5 Elementary
Students: 526 Distance: 0.5mi
Everest School
Public n/a Special Education
Students: 41 Distance: 0.7mi
Mare Island Technology Academy
Charter 6-8 Middle, Coed
Students: 432 Distance: 0.7mi
Mit Academy
Charter 9-12 Secondary
Students: 525 Distance: 0.7mi
Napa Valley Montessori
Private PK-6
Students: 50 Distance: 0.7mi
UHS School - Vallejo
Private n/a Special Education, Coed
Students: NA Distance: 0.8mi
- Bed
- 4
- Bath
- 2
- Shower Stall(s), Window
- Parking
- 4
- Attached, Enclosed, Garage Facing Front
- SQ FT
- 1,290
- SQ FT Source
- Assessor Auto-Fill
- Lot SQ FT
- 5,998.0
- Lot Acres
- 0.1377 Acres
- Kitchen
- Ceramic Counter
- Cooling
- Central, Window Unit(s)
- Dining Room
- Formal Area
- Flooring
- Laminate
- Foundation
- Other
- Fire Place
- Brick, Living Room, Wood Burning
- Heating
- Central, Gas
- Laundry
- Hookups Only, In Garage
- Main Level
- Bedroom(s), Full Bath(s), Garage, Kitchen, Living Room, Primary Bedroom, Street Entrance
- Possession
- Close Of Escrow
- Basement
- None
- Architectural Style
- Ranch
- Fee
- $0
MLS and other Information regarding properties for sale as shown in Theo have been obtained from various sources such as sellers, public records, agents and other third parties. This information may relate to the condition of the property, permitted or unpermitted uses, zoning, square footage, lot size/acreage or other matters affecting value or desirability. Unless otherwise indicated in writing, neither brokers, agents nor Theo have verified, or will verify, such information. If any such information is important to buyer in determining whether to buy, the price to pay or intended use of the property, buyer is urged to conduct their own investigation with qualified professionals, satisfy themselves with respect to that information, and to rely solely on the results of that investigation.
School data provided by GreatSchools. School service boundaries are intended to be used as reference only. To verify enrollment eligibility for a property, contact the school directly.