

$630,000
1,157
SQ FT
$545
SQ/FT
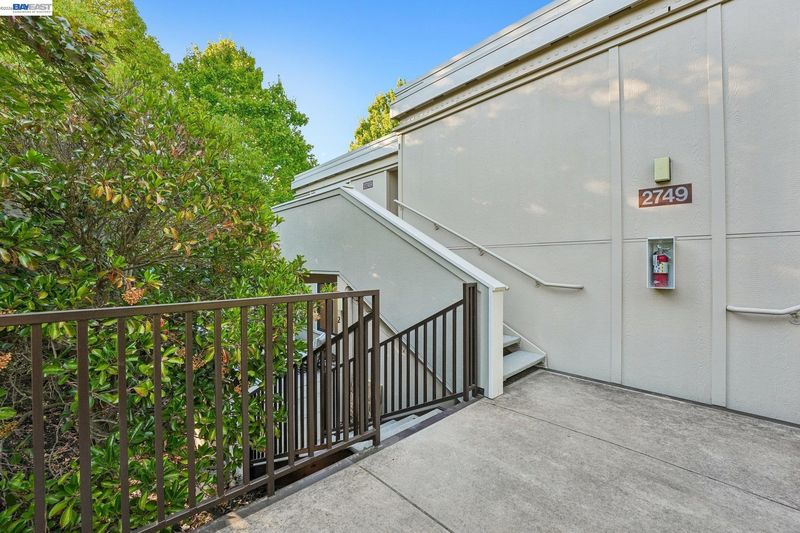
2749 Pine Knoll Drive, ##2
@ Golden Rain - Rossmoor, Walnut Creek

- 2 Bed
- 2 Bath
- 0 Park
- 1,157 sqft
- Walnut Creek
-

-
Sun Aug 16, 1:00 pm - 4:00 pm
Open House Sunday, August 16th from 1-4 pm
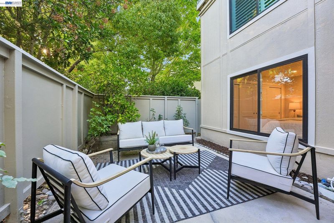
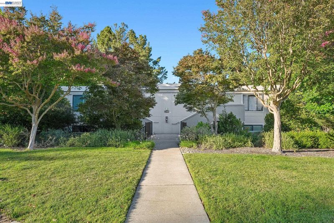
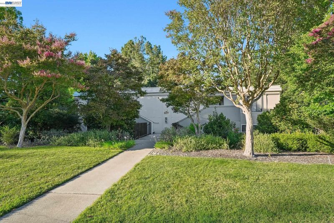
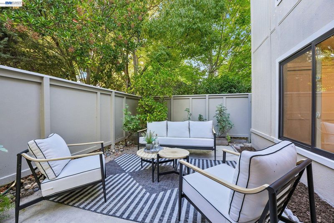
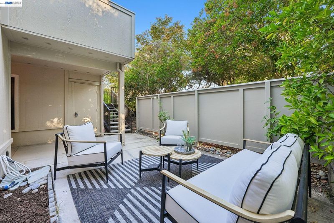
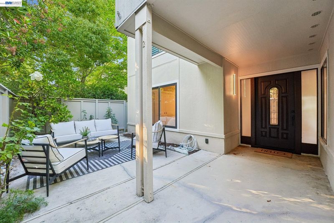
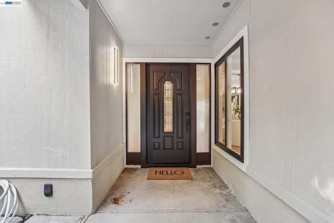
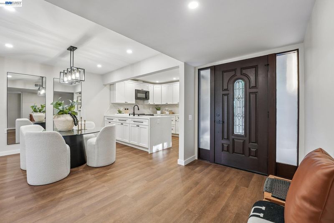
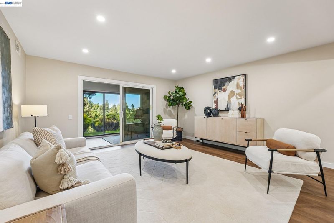
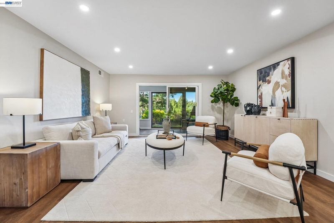
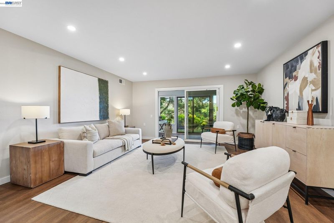
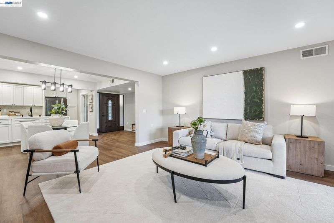
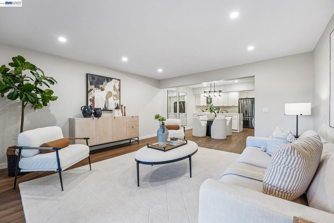
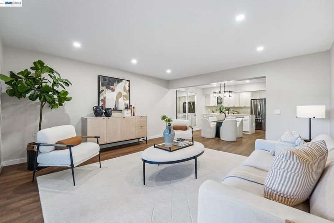
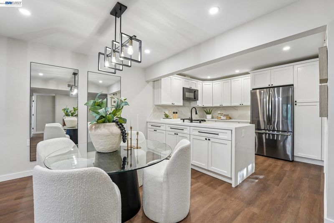
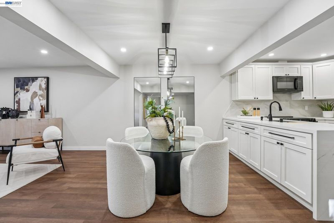
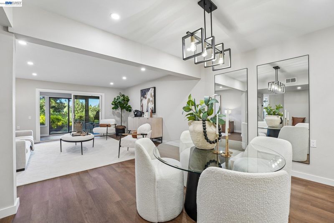
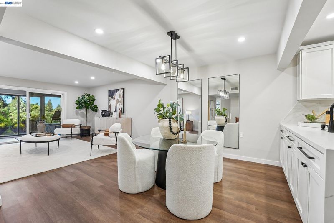
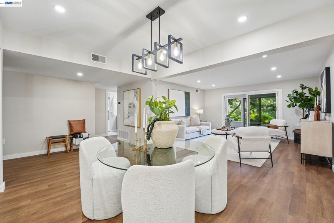
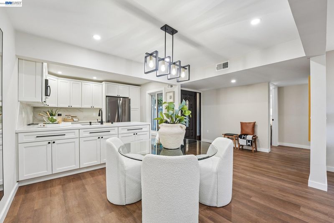

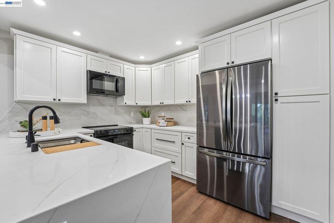
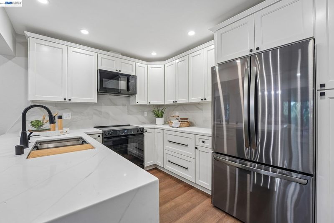
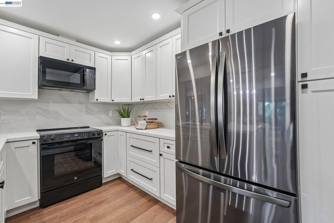
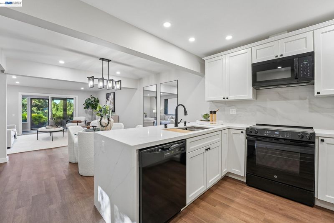
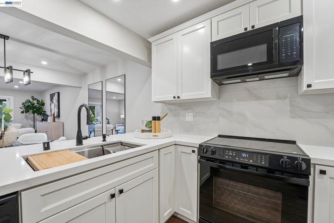
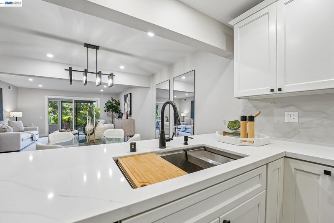
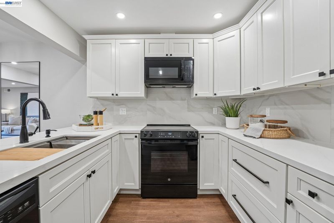
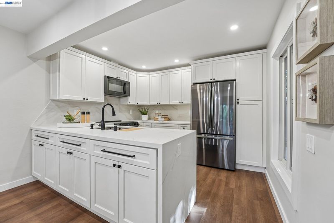
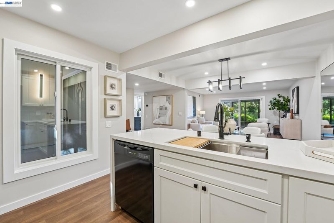
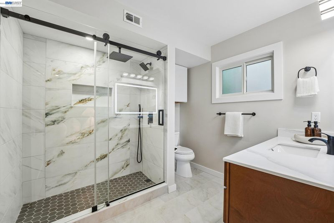
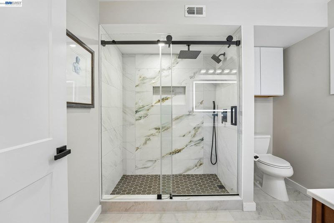
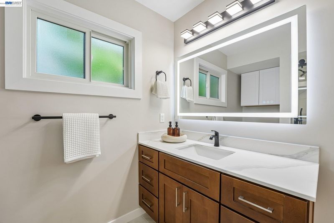
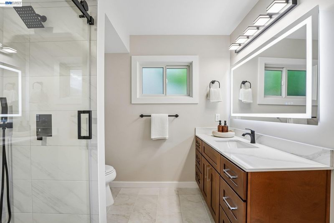
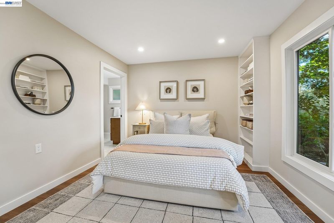
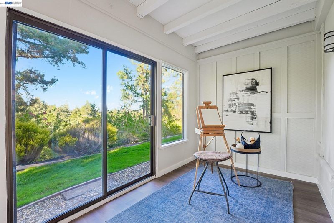
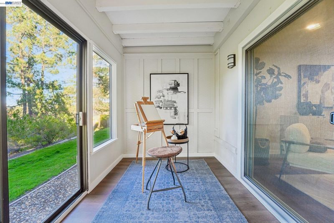
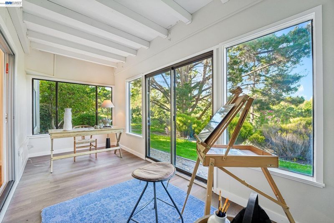
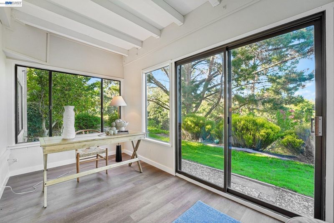
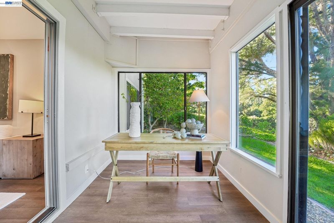
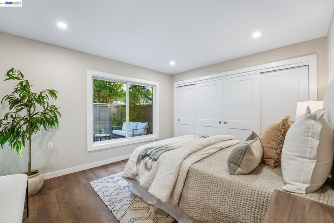
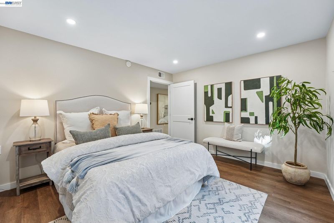
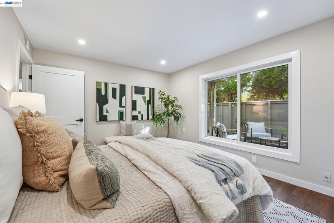
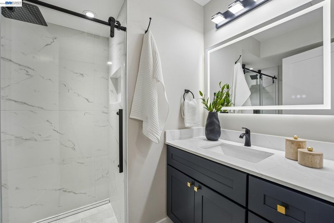
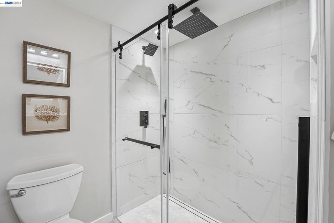
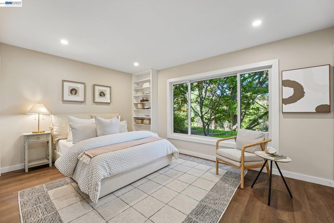
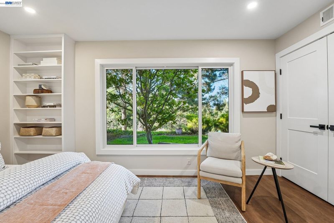
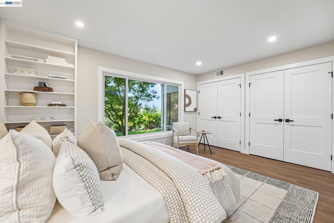
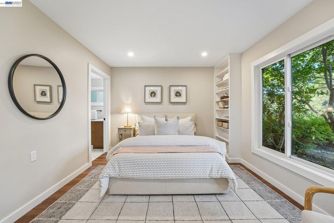
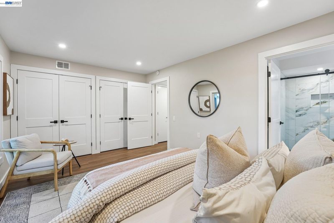
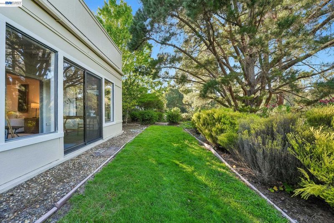
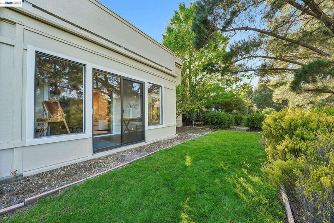
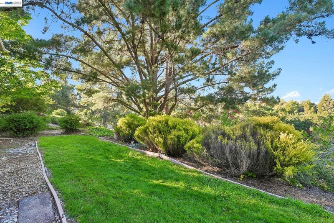
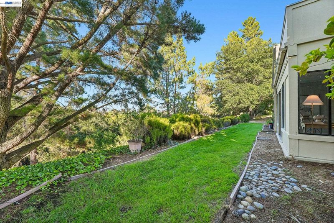
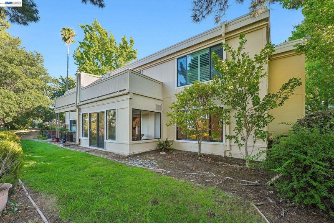
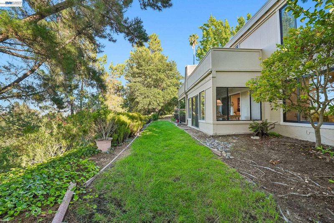
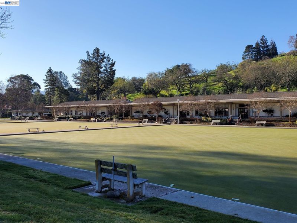
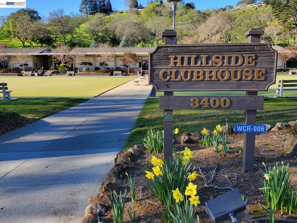
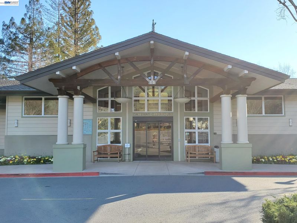
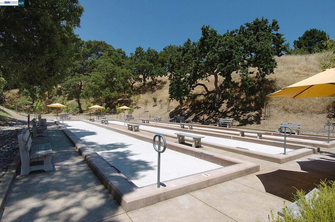
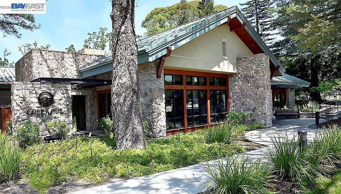
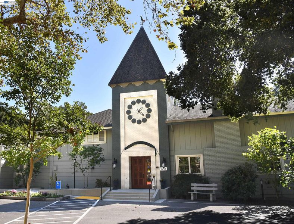
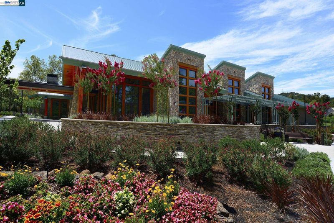
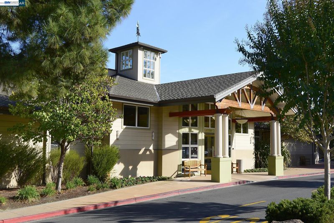
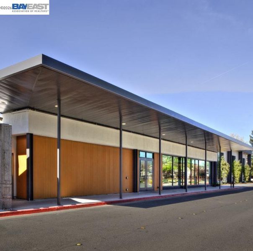
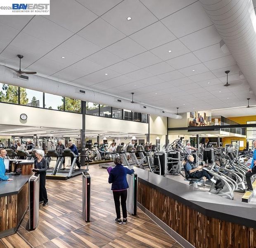
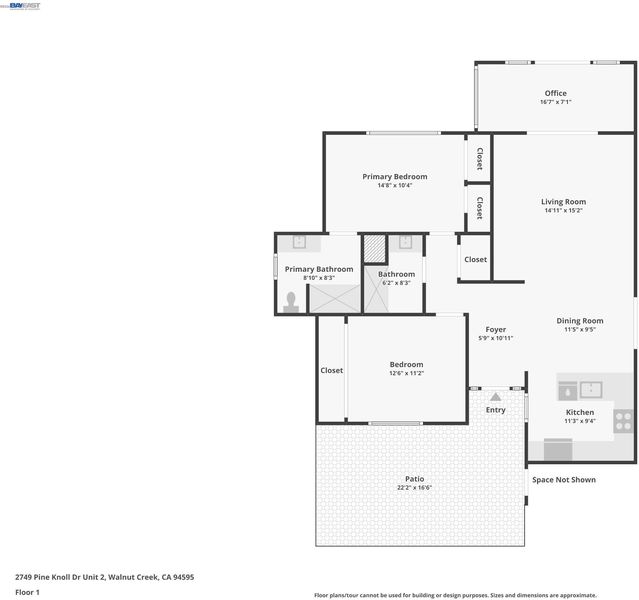
Discover resort-style living at its absolute finest in Rossmoor, a premier 55+ active adult community designed for comfort, convenience, and vibrant socialization. This exceptional property offers a fully renovated unit where every detail has been thoughtfully upgraded for modern living. At the heart of the home is a brand new kitchen featuring sleek quartz countertops, all-new contemporary cabinetry, and a suite of all-new appliances. Stylish and durable new LVP flooring flows seamlessly throughout the main living areas, complemented by elegant tile flooring in the beautifully updated bathrooms. For added convenience, the unit features a dedicated laundry space complete with a brand new full-size stacking washer and dryer. Step outside onto your private enclosed patio, which is perfect for relaxing with a morning coffee or unwinding in the evening. Ideally situated right near the community clubhouse, this home offers effortless access to social events and activities. Living in Rossmoor also means having an incredible array of resort-style features right at your doorstep, including golfing, tennis courts, sparkling swimming pools, several active clubhouses, and an on-site restaurant. Perfectly positioned near local shopping, dining, and essential services, this vibrant community ensures you have everything you need close to home for an active and fulfilling lifestyle.

- Current Status
- New
- Original Price
- $630,000
- List Price
- $630,000
- On Market Date
- Aug 6, 2026
- Property Type
- Condominium
- D/N/S
- Rossmoor
- Zip Code
- 94595
- MLS ID
- 41144087
- APN
- Year Built
- 1965
- Stories in Building
- 1
- Possession
- Close Of Escrow
- Data Source
- MAXEBRDI
- Origin MLS System
- BAY EAST
Acalanes Center For Independent Study
Public 9-12 Alternative
Students: 27 Distance: 0.4mi
Acalanes Adult Education Center
Public n/a Adult Education
Students: NA Distance: 0.5mi
Parkmead Elementary School
Public K-5 Elementary
Students: 423 Distance: 1.1mi
Burton Valley Elementary School
Public K-5 Elementary
Students: 798 Distance: 1.1mi
Meher Schools, The
Private K-5 Nonprofit
Students: 285 Distance: 1.1mi
Meher Schools
Private K-5 Elementary, Coed
Students: 196 Distance: 1.1mi
- Bed
- 2
- Bath
- 2
- Parking
- 0
- Carport
- SQ FT
- 1,157
- SQ FT Source
- Public Records
- Pool Info
- In Ground, Community
- Kitchen
- Dishwasher, Microwave, Free-Standing Range, Refrigerator, Dryer, Washer, Counter - Solid Surface, Disposal, Range/Oven Free Standing, Updated Kitchen
- Cooling
- Central Air
- Disclosures
- Nat Hazard Disclosure
- Entry Level
- 1
- Exterior Details
- Garden, Landscape Back, Landscape Front
- Flooring
- Tile, Other
- Foundation
- Fire Place
- None
- Heating
- Forced Air
- Laundry
- Dryer, Washer
- Main Level
- 2 Bedrooms, 2 Baths, Main Entry
- Possession
- Close Of Escrow
- Architectural Style
- Traditional
- Construction Status
- Existing
- Additional Miscellaneous Features
- Garden, Landscape Back, Landscape Front
- Location
- Landscaped
- Roof
- Unknown
- Water and Sewer
- Public
- Fee
- $1,383
MLS and other Information regarding properties for sale as shown in Theo have been obtained from various sources such as sellers, public records, agents and other third parties. This information may relate to the condition of the property, permitted or unpermitted uses, zoning, square footage, lot size/acreage or other matters affecting value or desirability. Unless otherwise indicated in writing, neither brokers, agents nor Theo have verified, or will verify, such information. If any such information is important to buyer in determining whether to buy, the price to pay or intended use of the property, buyer is urged to conduct their own investigation with qualified professionals, satisfy themselves with respect to that information, and to rely solely on the results of that investigation.
School data provided by GreatSchools. School service boundaries are intended to be used as reference only. To verify enrollment eligibility for a property, contact the school directly.