


$1,995,000
3,108
SQ FT
$642
SQ/FT
6201 WESTWOOD WAY
@ Westwood Way - Montclair, Oakland

- 4 Bed
- 3.5 (3/1) Bath
- 2 Park
- 3,108 sqft
- Oakland
-

-
Sat Nov 7, 2:00 pm - 4:00 pm
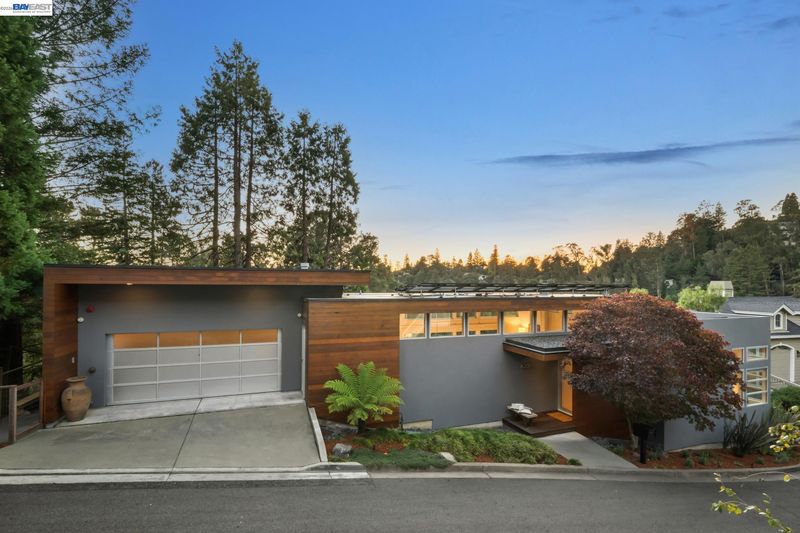
Exquisite Robert Swatt-Designed California Modern: 4+BD/3.5BA Gorgeously Tucked into Montclair’s Oak Woodlands Neighborhood
-
Sun Nov 8, 2:00 pm - 4:00 pm
Exquisite Robert Swatt-Designed California Modern: 4+BD/3.5BA Gorgeously Tucked into Montclair’s Oak Woodlands Neighborhood
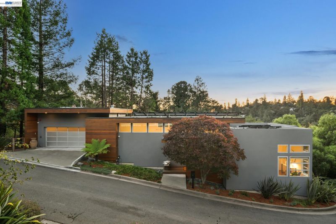
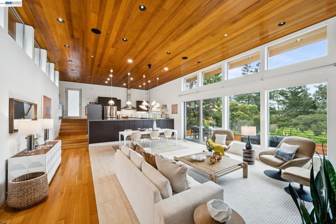
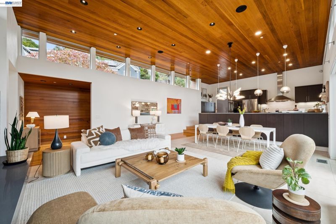
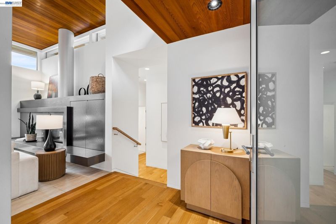
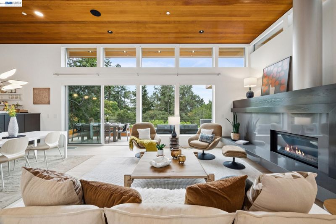
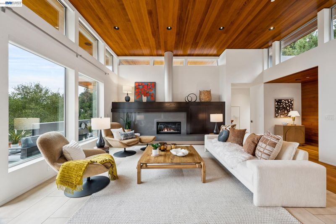
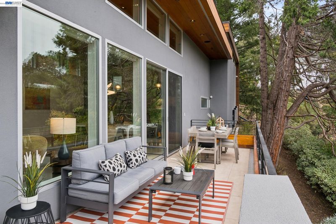
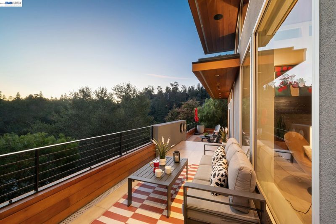
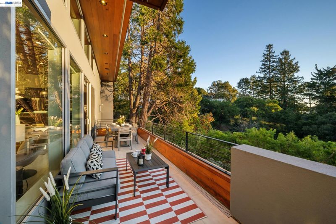
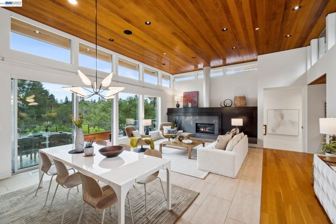
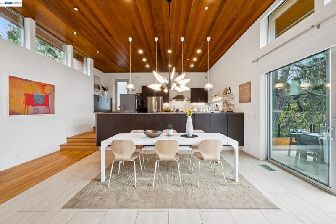
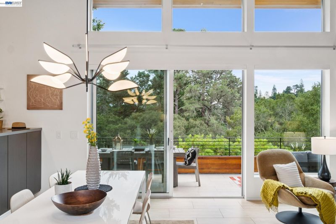
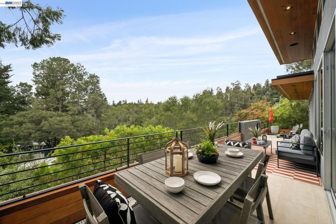
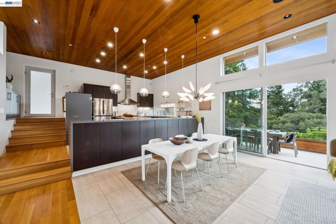
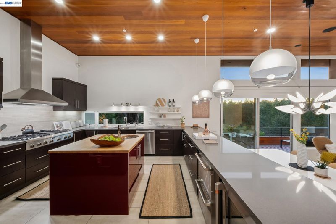
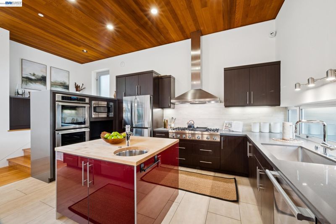
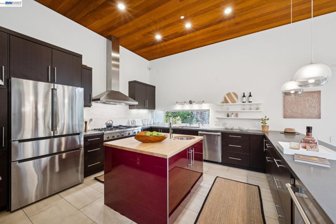
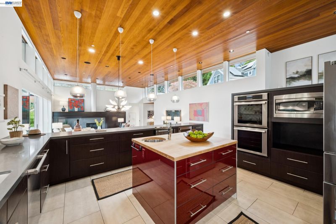
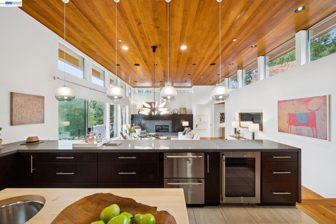
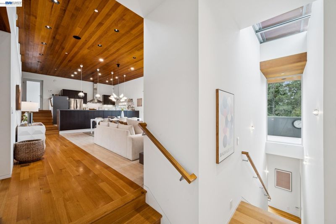
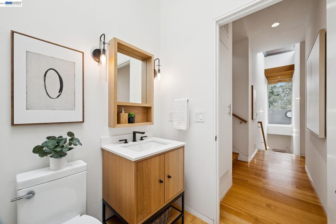
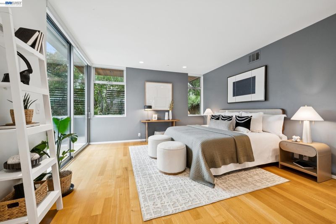
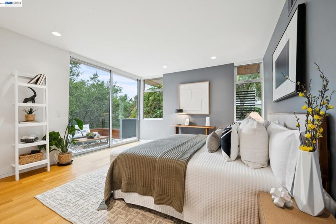
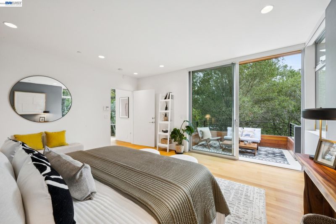
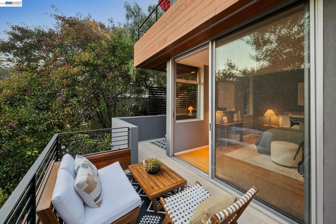
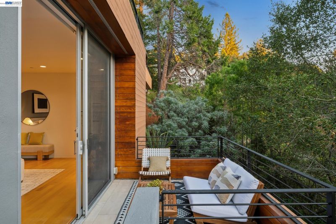
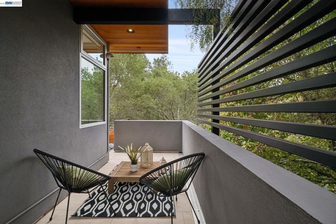
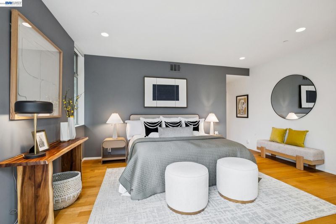
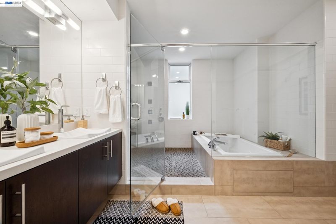
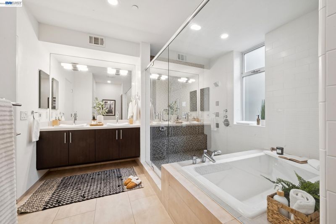
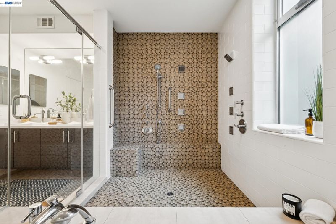
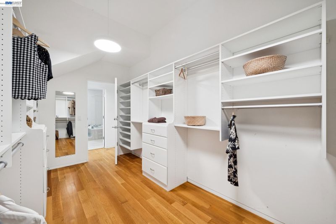
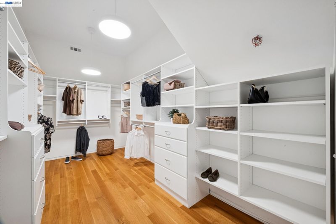
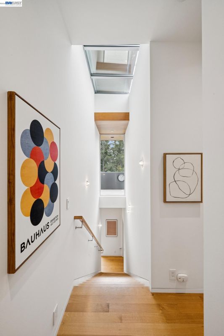
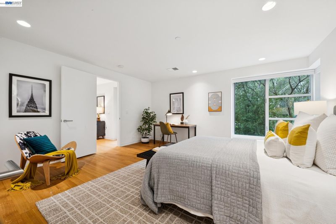
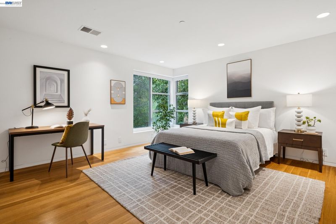
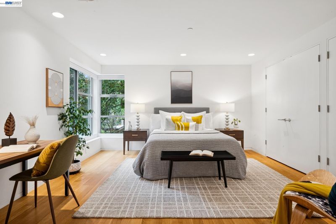
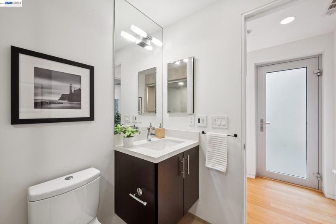
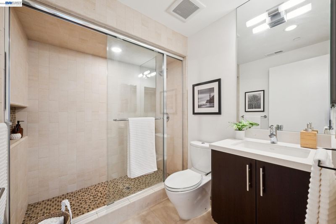
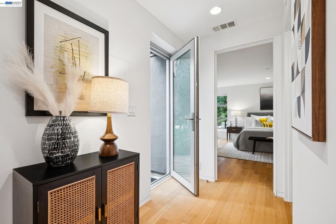
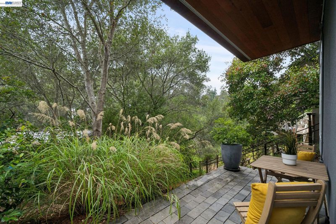
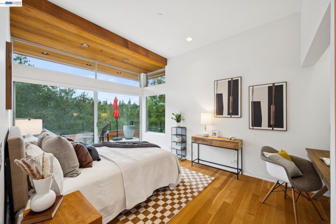
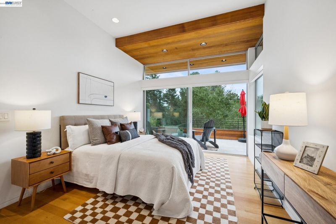
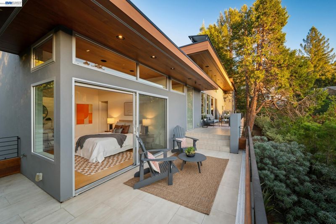
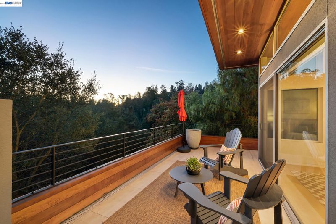
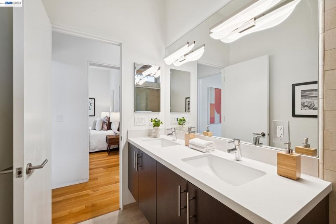
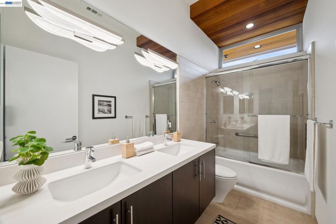
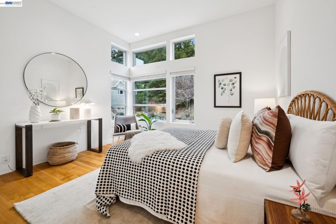
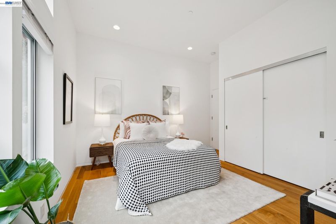
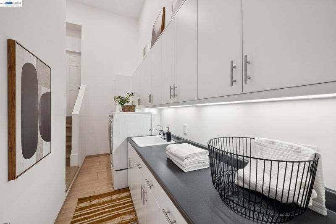
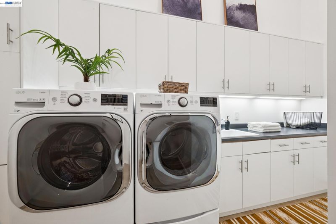
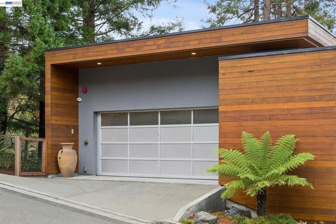
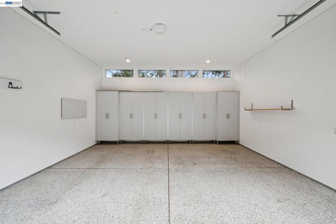
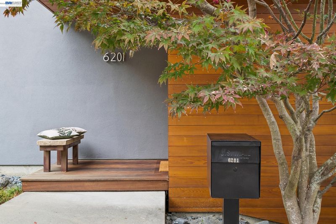
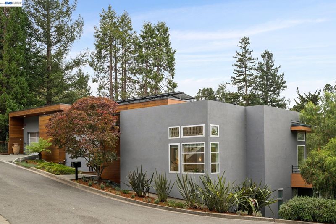
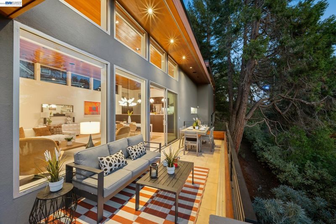
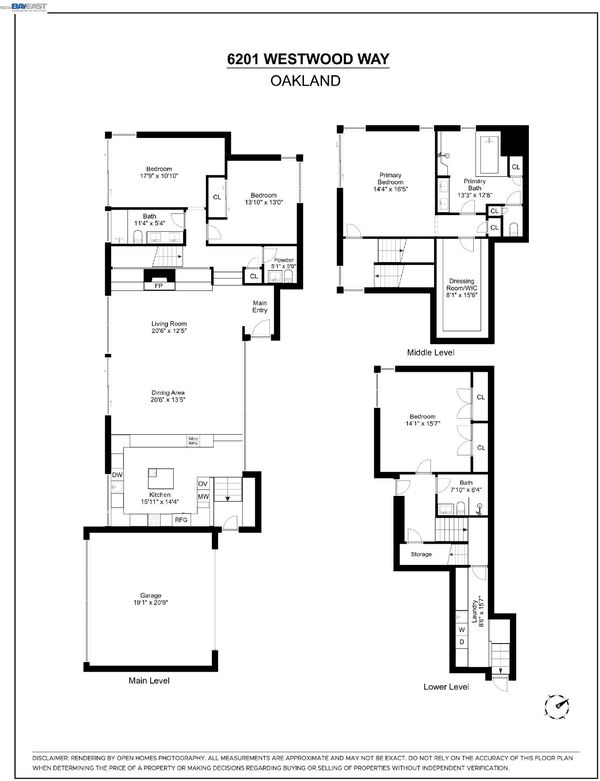
Exquisite Robert Swatt-Designed California Modern: 4+BD/3.5BA Gorgeously Tucked into Montclair’s Oak Woodlands Neighborhood THE FEELING: At the end of a private cul-de-sac, this sophisticated and elegant home is refined in its design and serene in its setting. Supremely comfortable living and peace-of-mind modern construction (2008). THE HOUSE: 4 Bedrooms, 3.5 Bathrooms, 3108 SQFT. Picture windows, nano and glass doors throughout the home stream natural light, display verdant views, and create seamless indoor/outdoor living. The luxurious primary suite has a private patio, custom walk-in closet, and spectacular split bath, featuring a luxe wet room. Two bedrooms have ensuite baths; two bedrooms open to the outdoors. With bedrooms on three levels, the home is laid out for privacy and flexibility; configure the home to your needs for work, play, or living. Over-sized laundry room with sink and cabinetry, and a 2-car garage with EV charging outlet and ample storage. DESIGN LANGUAGE: Designed by the noted architect, Robert Swatt, the home is one with the Oakland Hills’ natural beauty. The exterior woodwork melds into the forested setting, while the interior is bathed in sunlight with trees and gardens as the backdrop to your life. With a keen attention to detail, the home is thoughtfully laid out with high-end finishes. THE HEART OF THE HOME: Impeccable taste meets everyday comfort in the main living area’s open floorplan. Cathedral cedar ceiling, built-in cabinetry around the contemporary hearth, and glass doors to an expansive deck across the home. The gorgeous chef’s kitchen has the feel of a show kitchen, replete with top-of-the-line appliances including Thermador gas cooktop and double oven, Bosch refrigerator, Café undercounter drawer refrigerator and wine cooler, Miele dishwasher, GE microwave, and Vent-A-Hood range hood, two sinks, and an island. THE SYSTEMS: Enjoy clean Tesla solar energy system, 3 Tesla power walls/batteries, A/C, and a utility room with tech hub. OUTSIDE YOUR DOOR: Located for peace and quiet, but only a stroll to one of Oakland’s most sought-after public elementary schools. Further down the road, enjoy Montclair’s library, playgrounds, sport courts, and village for dining, shopping, and errands. Minutes away, explore Lake Temescal, hiking, horseback riding, fishing, or golfing in the East Bay Parks. BART, Highways 24 and 13, plus a Transbay bus stop are nearby.

- Current Status
- New
- Original Price
- $1,995,000
- List Price
- $1,995,000
- On Market Date
- Oct 29, 2026
- Property Type
- Detached
- D/N/S
- Montclair
- Zip Code
- 94611
- MLS ID
- 41152528
- APN
- 48F738341
- Year Built
- 2008
- Stories in Building
- 3
- Possession
- Close Of Escrow
- Data Source
- MAXEBRDI
- Origin MLS System
- BAY EAST
Thornhill Elementary School
Public K-5 Elementary, Core Knowledge
Students: 410 Distance: 0.3mi
Doulos Academy
Private 1-12
Students: 6 Distance: 0.5mi
Montclair Elementary School
Public K-5 Elementary
Students: 640 Distance: 0.6mi
Holy Names High School
Private 9-12 Secondary, Religious, All Female
Students: 138 Distance: 1.2mi
Aurora School
Private K-5 Alternative, Elementary, Coed
Students: 100 Distance: 1.3mi
St. Theresa School
Private K-8 Elementary, Religious, Coed
Students: 225 Distance: 1.3mi
- Bed
- 4
- Bath
- 3.5 (3/1)
- Parking
- 2
- Attached, Int Access From Garage, Electric Vehicle Charging Station(s), Garage Door Opener
- SQ FT
- 3,108
- SQ FT Source
- Public Records
- Lot SQ FT
- 11,836.0
- Lot Acres
- 0.27 Acres
- Pool Info
- None
- Kitchen
- Dishwasher, Double Oven, Gas Range, Microwave, Range, Refrigerator, Counter - Solid Surface, Disposal, Gas Range/Cooktop, Kitchen Island, Range/Oven Built-in, Updated Kitchen
- Cooling
- Central Air
- Disclosures
- Nat Hazard Disclosure
- Entry Level
- Exterior Details
- Back Yard, Side Yard, Sprinklers Automatic
- Flooring
- Hardwood, Tile
- Foundation
- Fire Place
- Living Room
- Heating
- Forced Air, Radiant
- Laundry
- Gas Dryer Hookup, Laundry Room, Cabinets, Sink
- Main Level
- 2 Bedrooms, 1.5 Baths
- Views
- Canyon, Hills, Trees/Woods
- Possession
- Close Of Escrow
- Architectural Style
- Contemporary
- Construction Status
- Existing
- Additional Miscellaneous Features
- Back Yard, Side Yard, Sprinklers Automatic
- Location
- Cul-De-Sac
- Roof
- Rolled/Hot Mop
- Water and Sewer
- Public
- Fee
- Unavailable
MLS and other Information regarding properties for sale as shown in Theo have been obtained from various sources such as sellers, public records, agents and other third parties. This information may relate to the condition of the property, permitted or unpermitted uses, zoning, square footage, lot size/acreage or other matters affecting value or desirability. Unless otherwise indicated in writing, neither brokers, agents nor Theo have verified, or will verify, such information. If any such information is important to buyer in determining whether to buy, the price to pay or intended use of the property, buyer is urged to conduct their own investigation with qualified professionals, satisfy themselves with respect to that information, and to rely solely on the results of that investigation.
School data provided by GreatSchools. School service boundaries are intended to be used as reference only. To verify enrollment eligibility for a property, contact the school directly.