

$3,200,000
2,547
SQ FT
$1,256
SQ/FT
2525 Armstrong Place
@ Los Olivos Dr - 8 - Santa Clara, Santa Clara

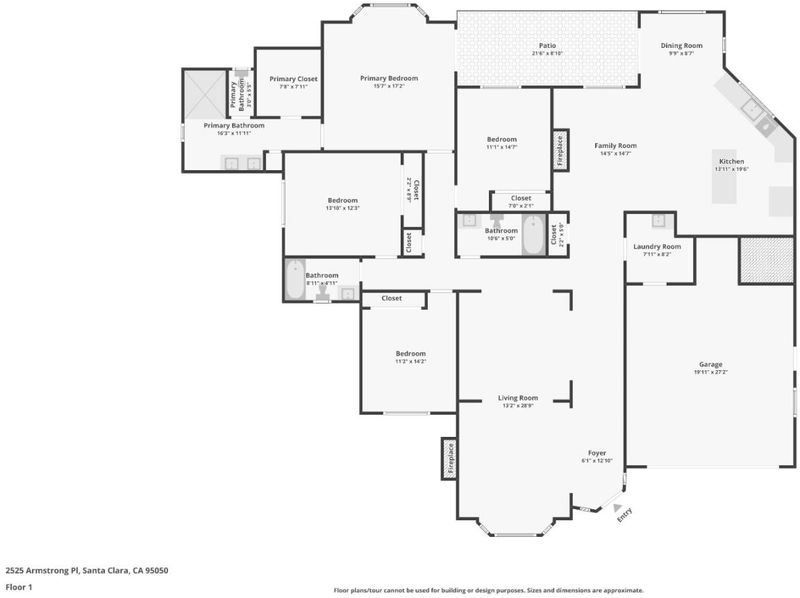
- 4 Bed
- 3 Bath
- 2 Park
- 2,547 sqft
- Santa Clara
-

-
Sun Aug 9, 1:00 pm - 4:00 pm
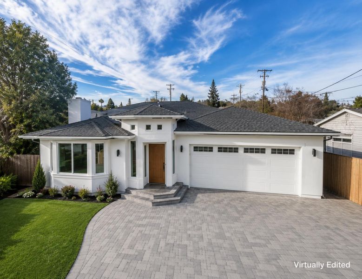
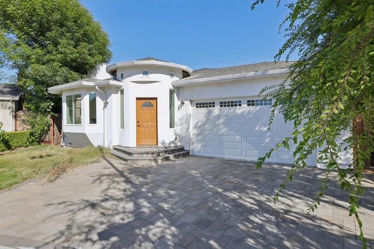
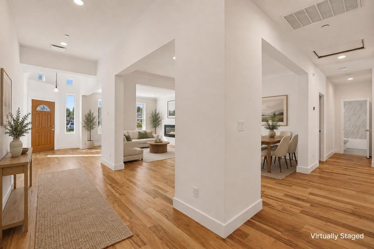
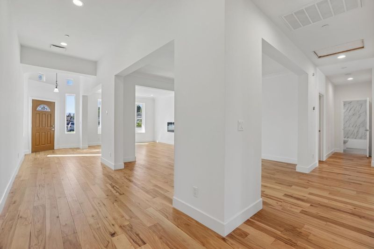
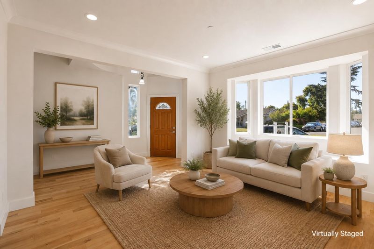
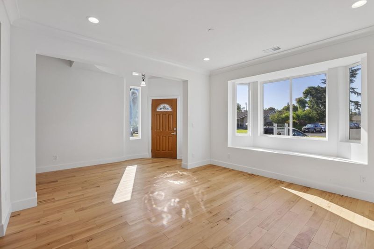
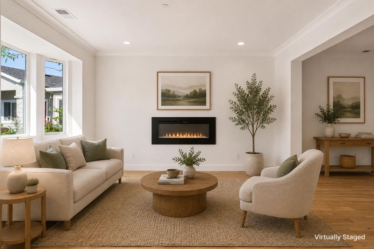
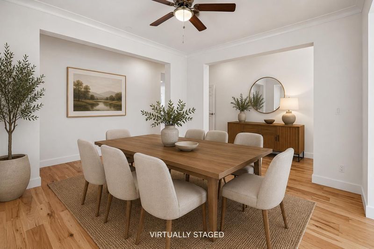
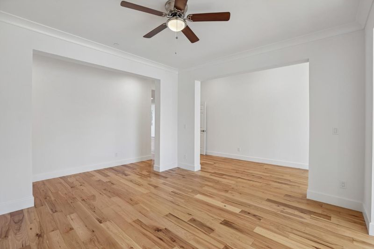
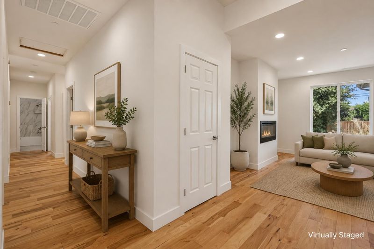
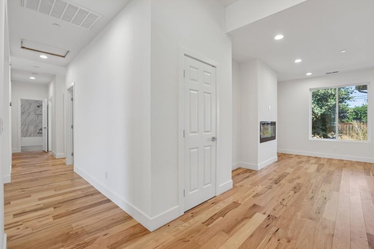
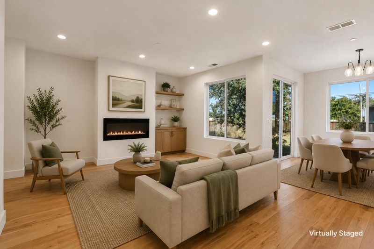
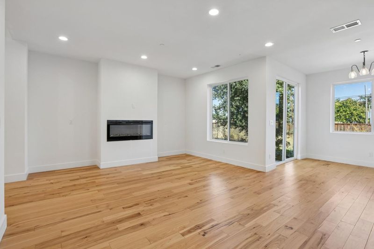
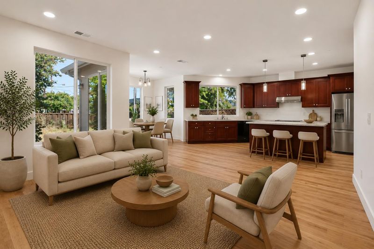
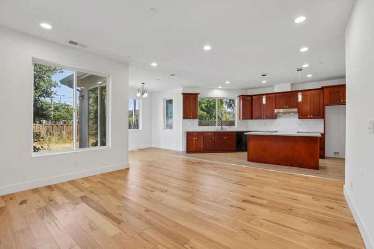
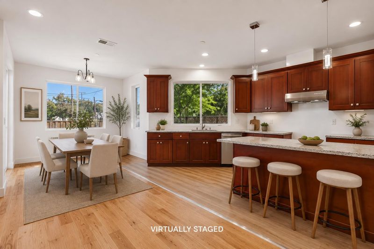
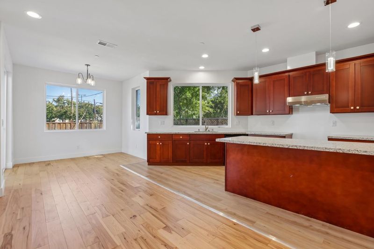
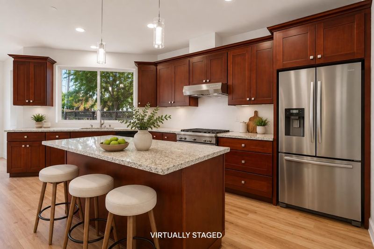
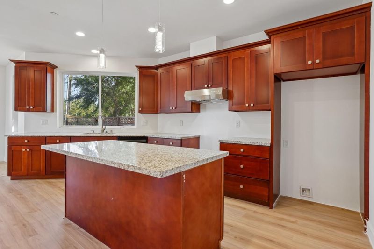
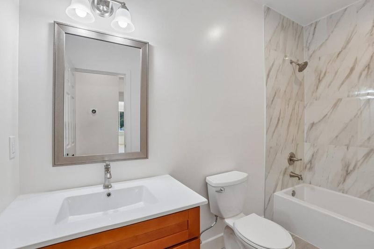
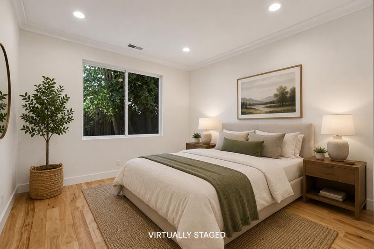
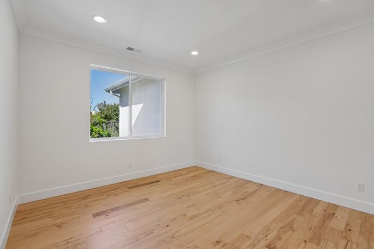
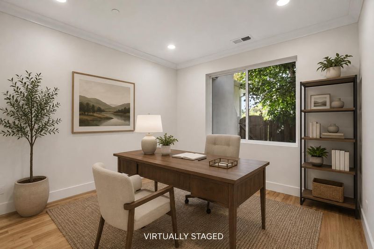
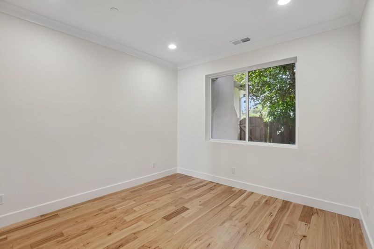
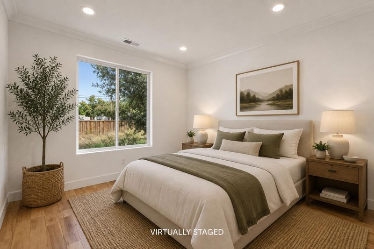
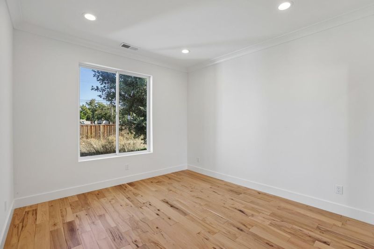
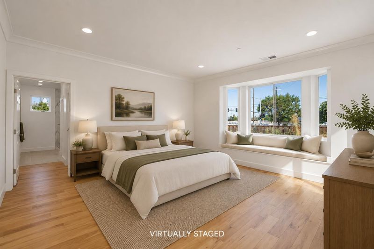
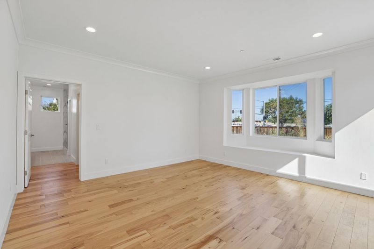
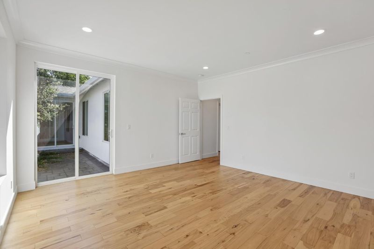
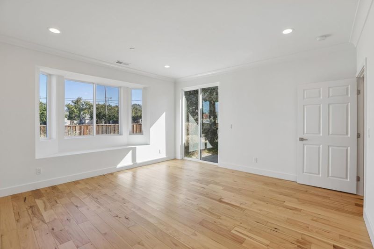
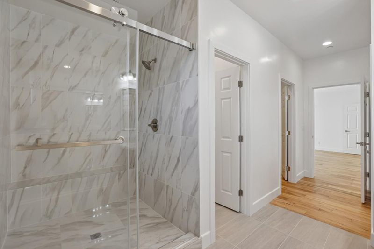
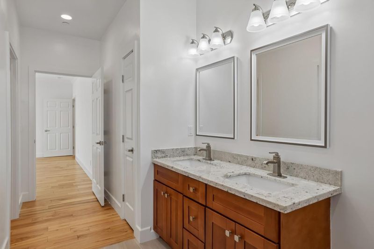
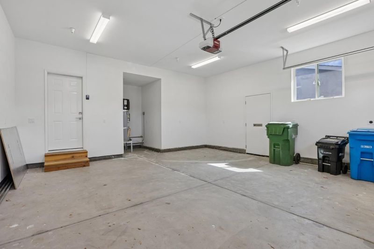
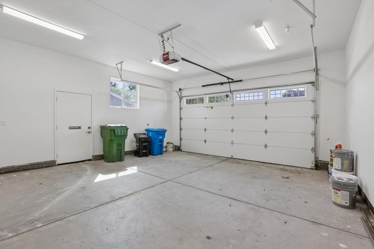
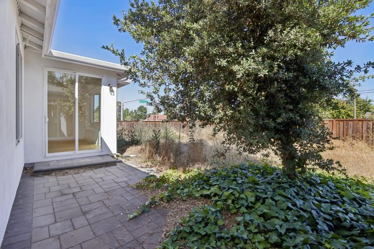
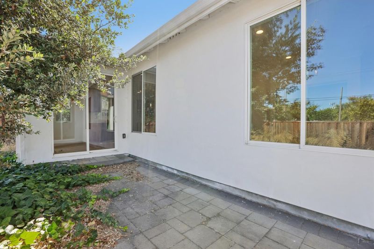
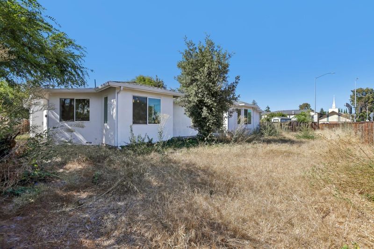
Welcome to 2525 Armstrong Place, a stunning completely rebuilt and extensively renovated home located in the heart of Silicon Valley. Thoughtfully redesigned with exceptional craftsmanship and modern luxury throughout, this move-in-ready residence offers the perfect combination of elegance, comfort, and convenience. Step inside to discover beautiful hardwood flooring throughout, spacious light-filled living areas, and two stylish electric fireplaces that create a warm and inviting atmosphere. The kitchen showcases gorgeous granite surfaces, premium finishes, and a layout designed for both everyday living and entertaining. Luxuriously appointed bathrooms feature high-end materials and contemporary design, providing a spa-like experience throughout the home. Additional upgrades include dual-pane windows for energy efficiency and comfort, a deep fully finished two-car garage, and an electric vehicle charging station to support today's modern lifestyle. Ideally situated in the heart of Santa Clara, this home offers quick access to major Silicon Valley employers and convenient commuting via San Tomas Expressway and Lawrence Expressway. Enjoy being minutes from world-class technology companies, shopping, dining, entertainment, and everything the Silicon Valley lifestyle has to offer.

- Days on Market
- 2 days
- Current Status
- Active
- Original Price
- $3,200,000
- List Price
- $3,200,000
- On Market Date
- Aug 6, 2026
- Property Type
- Single Family Home
- Area
- 8 - Santa Clara
- Zip Code
- 95050
- MLS ID
- ML82050997
- APN
- 294-14-034
- Year Built
- 2022
- Stories in Building
- 1
- Possession
- Unavailable
- Data Source
- MLSL
- Origin MLS System
- MLSListings, Inc.
Live Oak Academy
Private 1-12 Alternative, Combined Elementary And Secondary, Religious, Home School Program, Nonprofit
Students: 298 Distance: 0.0mi
St. Justin
Private K-8 Elementary, Religious, Coed
Students: 315 Distance: 0.3mi
C. W. Haman Elementary School
Public K-5 Elementary
Students: 381 Distance: 0.3mi
Central Park Elementary
Public K-4
Students: 399 Distance: 0.5mi
Westwood Elementary School
Public K-5 Elementary
Students: 392 Distance: 0.6mi
Millikin Elementary School
Public K-5 Elementary, Coed
Students: 523 Distance: 0.7mi
- Bed
- 4
- Bath
- 3
- Double Sinks, Marble, Tile, Full on Ground Floor, Showers over Tubs - 2+, Primary - Stall Shower(s)
- Parking
- 2
- Attached Garage, Electric Car Hookup, Gate / Door Opener
- SQ FT
- 2,547
- SQ FT Source
- Unavailable
- Lot SQ FT
- 7,474.0
- Lot Acres
- 0.171579 Acres
- Kitchen
- 220 Volt Outlet, Dishwasher, Garbage Disposal, Hood Over Range, Hookups - Ice Maker, Island, Countertop - Quartz, Exhaust Fan
- Cooling
- Central AC, Ceiling Fan
- Dining Room
- Breakfast Bar, Formal Dining Room, Breakfast Nook, Eat in Kitchen
- Disclosures
- Natural Hazard Disclosure
- Family Room
- Kitchen / Family Room Combo
- Flooring
- Tile, Hardwood
- Foundation
- Concrete Perimeter and Slab
- Fire Place
- Family Room, Living Room, Other
- Heating
- Central Forced Air, Electric
- Laundry
- Electricity Hookup (220V), In Utility Room, Inside
- Architectural Style
- Ranch
- Fee
- Unavailable
MLS and other Information regarding properties for sale as shown in Theo have been obtained from various sources such as sellers, public records, agents and other third parties. This information may relate to the condition of the property, permitted or unpermitted uses, zoning, square footage, lot size/acreage or other matters affecting value or desirability. Unless otherwise indicated in writing, neither brokers, agents nor Theo have verified, or will verify, such information. If any such information is important to buyer in determining whether to buy, the price to pay or intended use of the property, buyer is urged to conduct their own investigation with qualified professionals, satisfy themselves with respect to that information, and to rely solely on the results of that investigation.
School data provided by GreatSchools. School service boundaries are intended to be used as reference only. To verify enrollment eligibility for a property, contact the school directly.