

$695,000
1,102
SQ FT
$631
SQ/FT
107 VIRGINIA STREET
@ Mocine - Huntwood Manor, Hayward

- 3 Bed
- 1 Bath
- 2 Park
- 1,102 sqft
- Hayward
-

-
Sun Aug 9, 2:00 pm - 4:00 pm
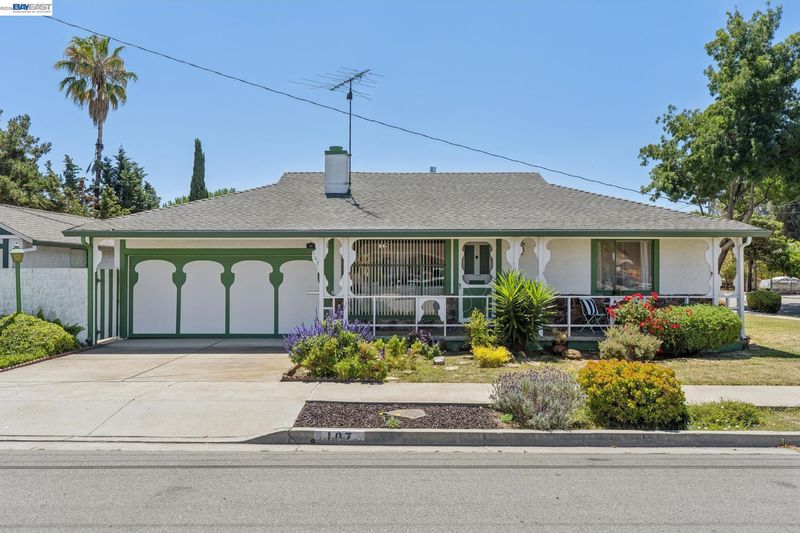
Charming Hayward Corner Lot with Two Garages and ADU Potential
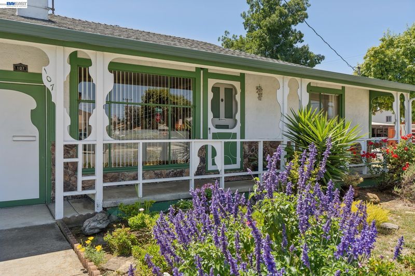
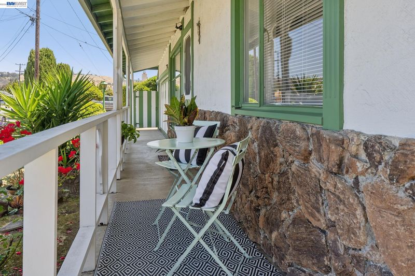
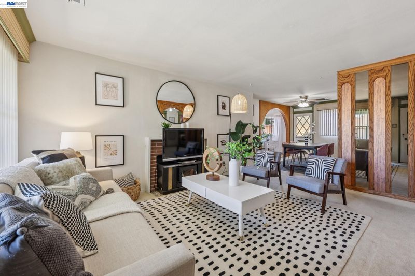
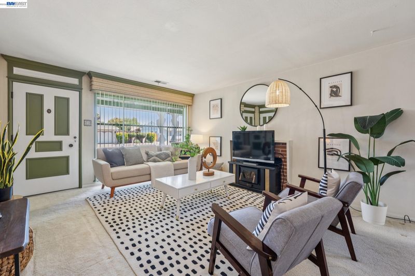
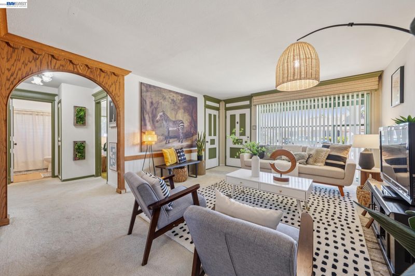
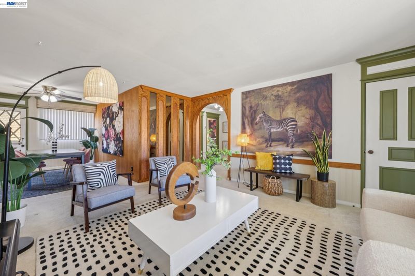
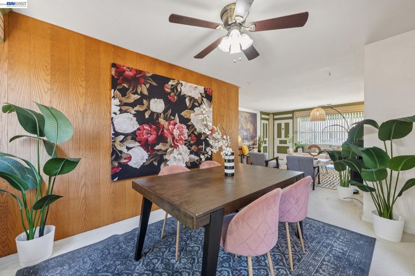
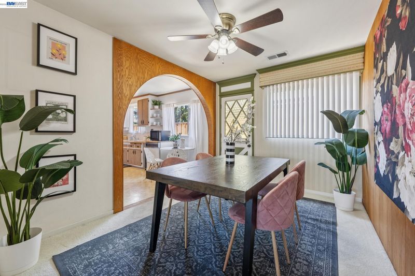
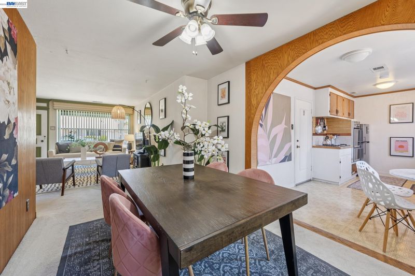
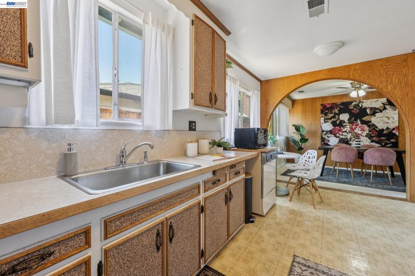
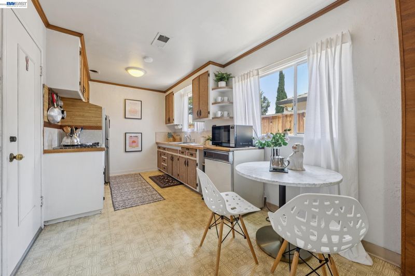
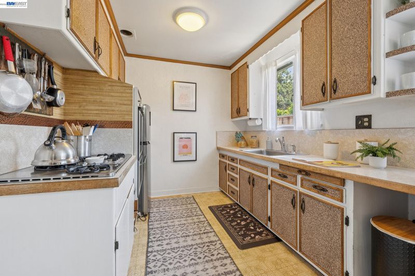
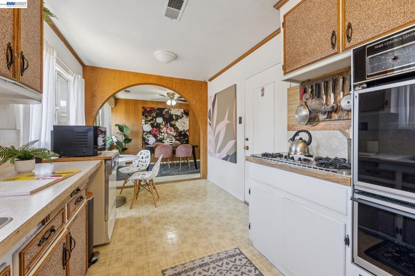
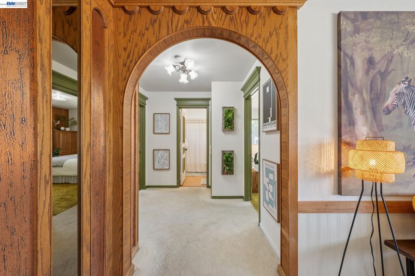
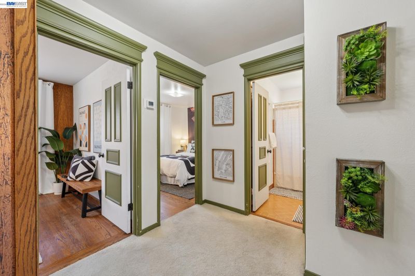
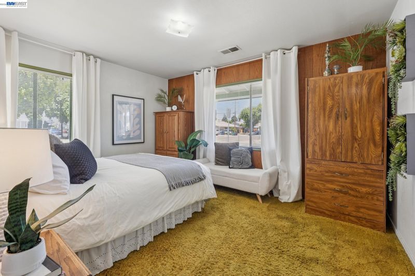
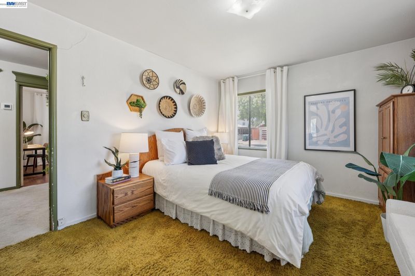
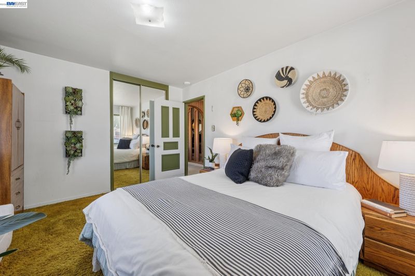
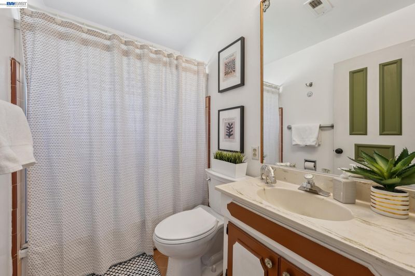
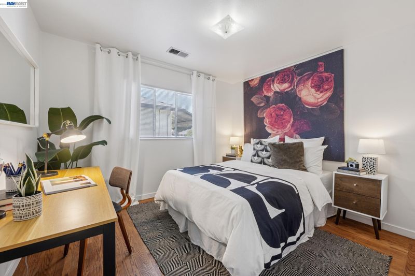
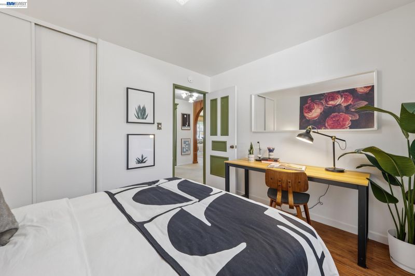
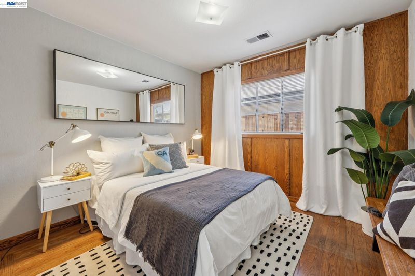
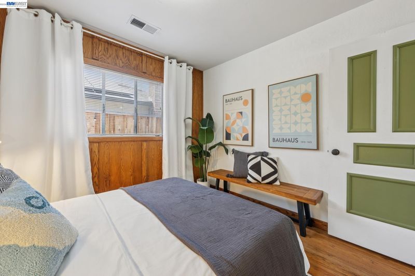
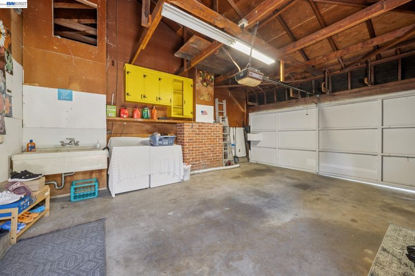
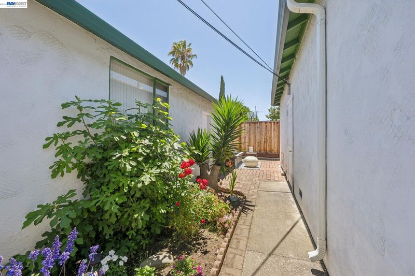
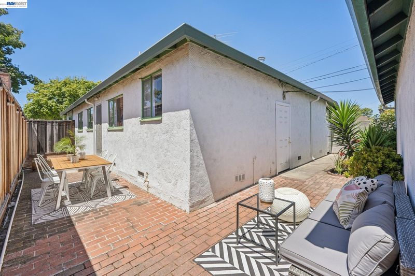
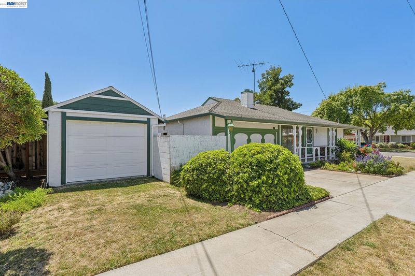
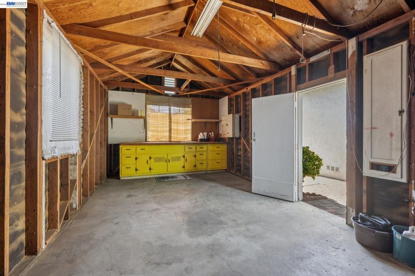
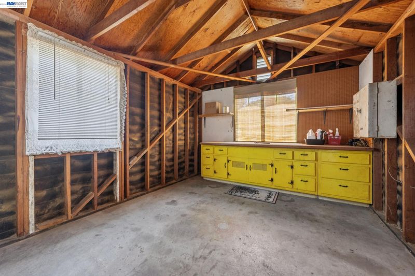
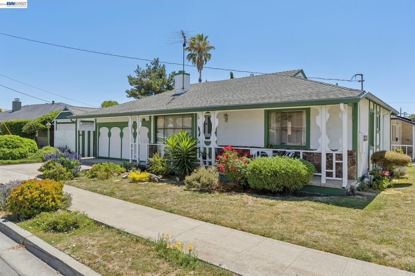
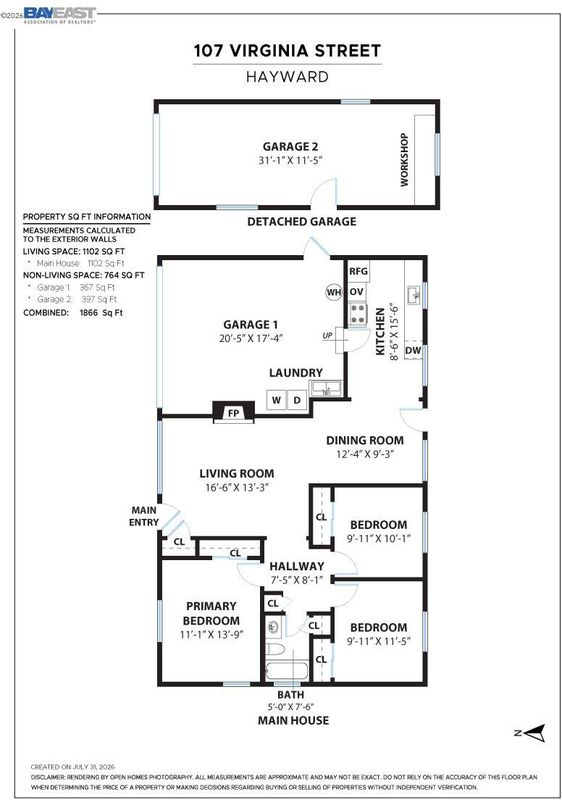
Charming Hayward Corner Lot with Two Garages and ADU Potential! THE FEELING: Decades of love, and it shows in the best ways — original wood paneling, arched doorways, a Dutch door, and a layout with real character. A home ready for someone who sees potential and wants to put their own stamp on it. THE HOUSE: 3 Bedrooms, 1 Bathroom, 1102 SQFT. Single level on a 5,060 SQFT corner lot. Attached garage plus a full detached garage in the side yard. THE X-FACTOR: Two garages on one corner lot. An attached garage up front, plus a generous detached garage in the side yard ready as a workshop, studio, storage, or a strong start toward an ADU (buyer to verify with the city). Flexibility that is rare to find at this price point. EVERYDAY LIFE: A single-level layout that lives simply and efficiently. Original cabinetry, fixtures, and finishes throughout — a home ready for updating on your terms. Room to work, create, store, or build in the detached garage. SYSTEMS & PEACE OF MIND: New furnace recently installed. Original finishes throughout — updated where it counts, with room to personalize the rest. OUTSIDE YOUR DOOR: Huntwood Manor neighborhood with easy access to East Bay shopping, schools, and commute routes.

- Current Status
- New
- Original Price
- $695,000
- List Price
- $695,000
- On Market Date
- Aug 6, 2026
- Property Type
- Detached
- D/N/S
- Huntwood Manor
- Zip Code
- 94544
- MLS ID
- 41144107
- APN
- 452837
- Year Built
- 1952
- Stories in Building
- 1
- Possession
- Seller Rent Back
- Data Source
- MAXEBRDI
- Origin MLS System
- BAY EAST
Bayside Seventh-Day Adventist Christian
Private 1-8 Elementary, Religious, Coed
Students: 22 Distance: 0.4mi
Harder Elementary School
Public K-6 Elementary
Students: 569 Distance: 0.4mi
Montessori Children's House Of Hayward
Private K-3 Montessori, Elementary, Coed
Students: 65 Distance: 0.4mi
Glassbrook Elementary School
Public K-6 Elementary
Students: 515 Distance: 0.5mi
Tennyson High School
Public 9-12 Secondary
Students: 1423 Distance: 0.6mi
Tyrrell Elementary School
Public K-6 Elementary
Students: 675 Distance: 0.6mi
- Bed
- 3
- Bath
- 1
- Parking
- 2
- Attached, Detached, Off Street, Garage Faces Front
- SQ FT
- 1,102
- SQ FT Source
- Measured
- Lot SQ FT
- 5,060.0
- Lot Acres
- 0.12 Acres
- Pool Info
- None
- Kitchen
- Double Oven, Gas Range, Refrigerator, Breakfast Nook, Laminate Counters, Gas Range/Cooktop
- Cooling
- None
- Disclosures
- Nat Hazard Disclosure
- Entry Level
- Exterior Details
- Dog Run, Front Yard, Side Yard, Landscape Front
- Flooring
- Linoleum, Tile, Carpet
- Foundation
- Fire Place
- Living Room
- Heating
- Central
- Laundry
- In Garage
- Main Level
- 3 Bedrooms, 1 Bath, Main Entry
- Possession
- Seller Rent Back
- Basement
- Crawl Space
- Architectural Style
- Ranch
- Non-Master Bathroom Includes
- Shower Over Tub, Tub
- Construction Status
- Existing
- Additional Miscellaneous Features
- Dog Run, Front Yard, Side Yard, Landscape Front
- Location
- Corner Lot, Rectangular Lot
- Roof
- Composition Shingles
- Water and Sewer
- Public
- Fee
- Unavailable
MLS and other Information regarding properties for sale as shown in Theo have been obtained from various sources such as sellers, public records, agents and other third parties. This information may relate to the condition of the property, permitted or unpermitted uses, zoning, square footage, lot size/acreage or other matters affecting value or desirability. Unless otherwise indicated in writing, neither brokers, agents nor Theo have verified, or will verify, such information. If any such information is important to buyer in determining whether to buy, the price to pay or intended use of the property, buyer is urged to conduct their own investigation with qualified professionals, satisfy themselves with respect to that information, and to rely solely on the results of that investigation.
School data provided by GreatSchools. School service boundaries are intended to be used as reference only. To verify enrollment eligibility for a property, contact the school directly.