

$899,000
1,342
SQ FT
$670
SQ/FT
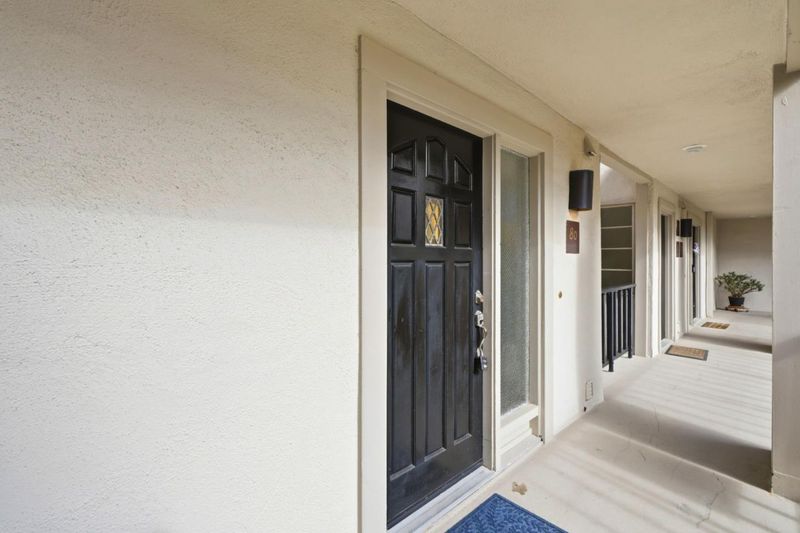
80 Ocean Pines Lane
@ 17 Mile Dr - 115 - Skyline Forest/Skyline Ridge, Pebble Beach

- 2 Bed
- 2 Bath
- 7 Park
- 1,342 sqft
- PEBBLE BEACH
-

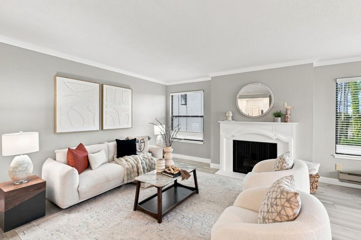
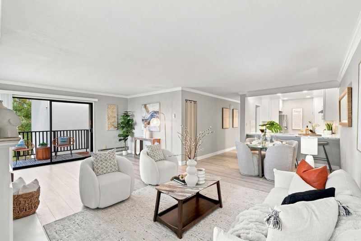
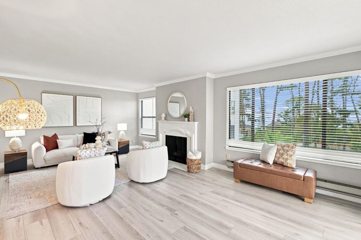
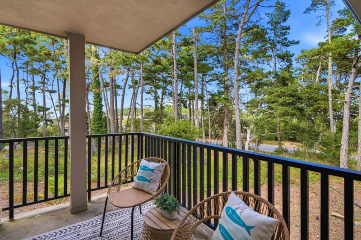
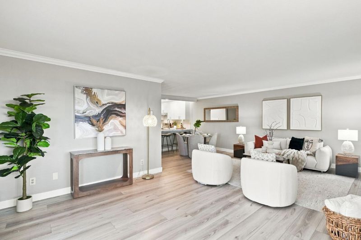
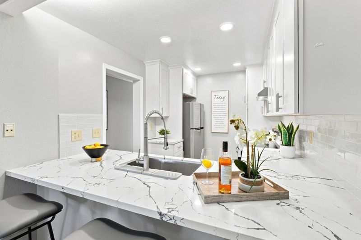
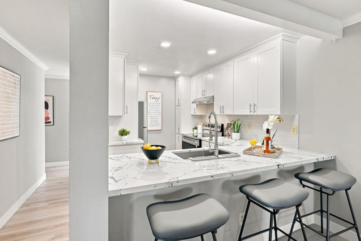
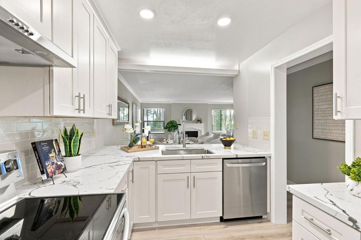
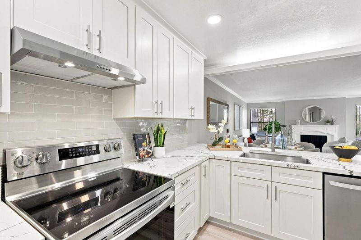
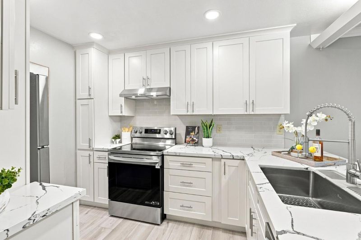
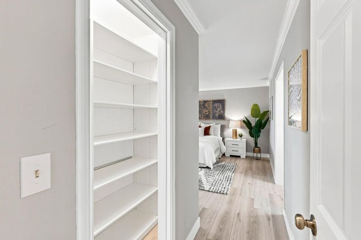
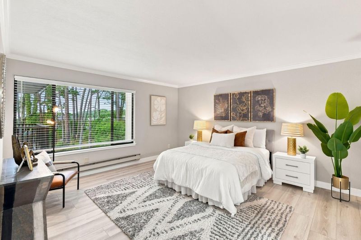
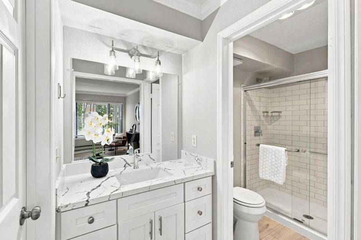
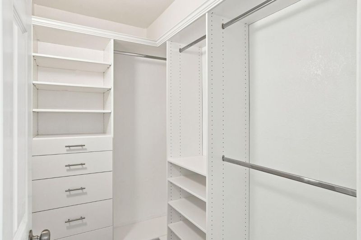
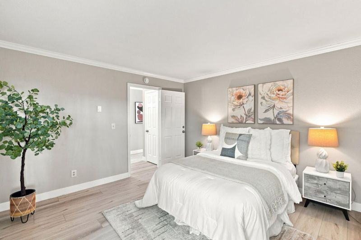
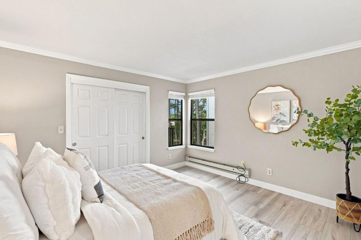
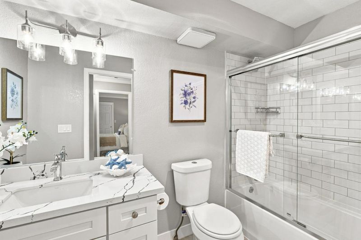
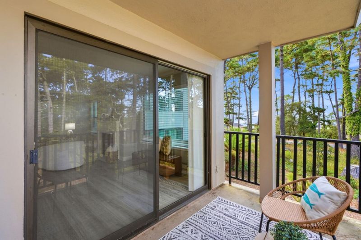
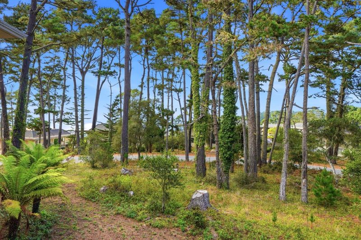
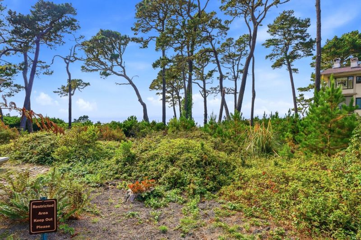
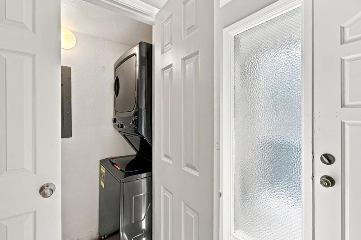
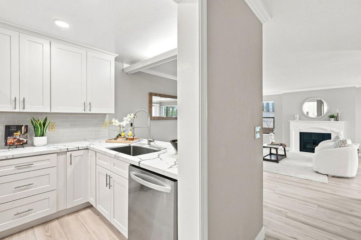
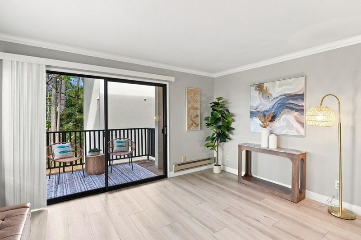
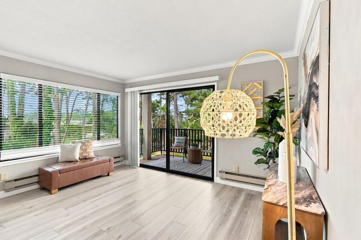
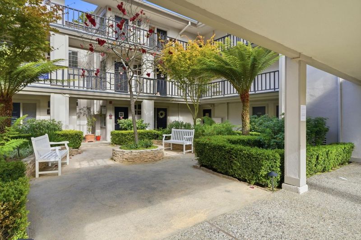
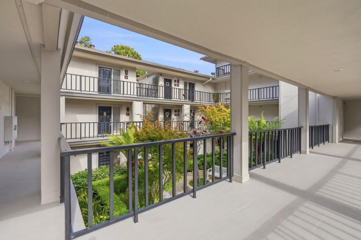
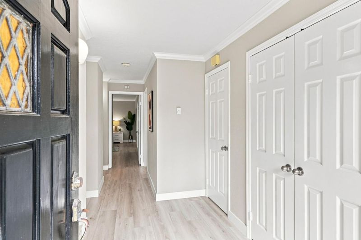
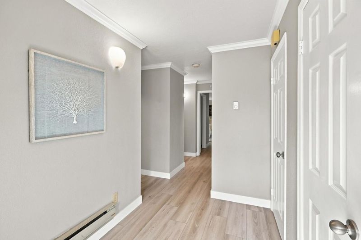
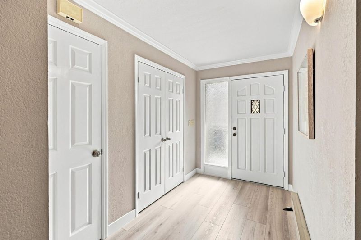
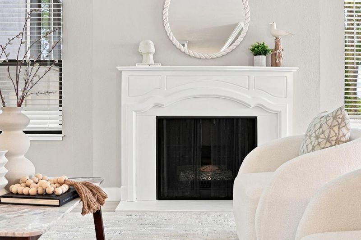
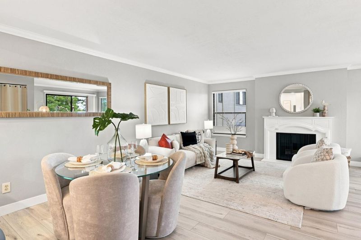
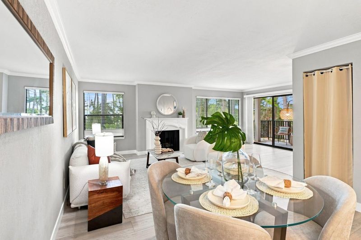
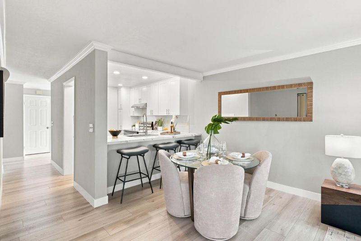
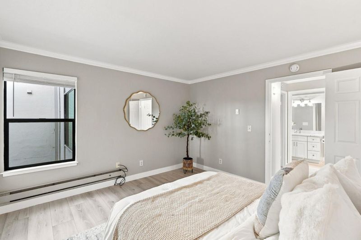
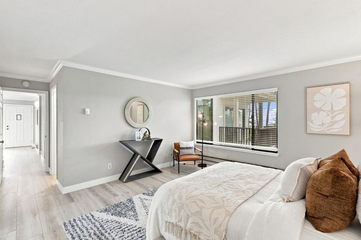
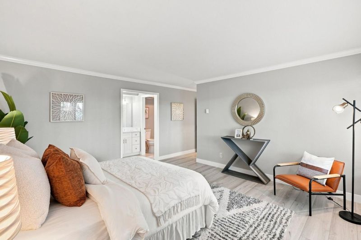
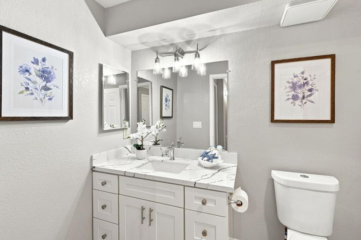
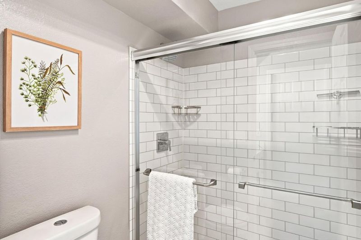
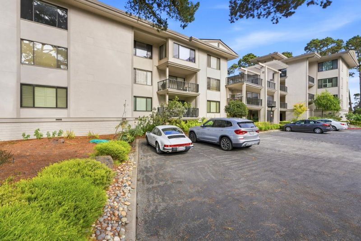
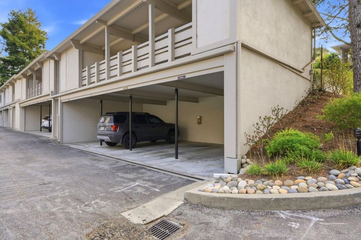
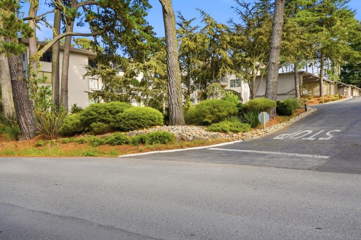
Welcome to Ocean Pines, a beautifully updated two-bedroom, two-bath condo nestled behind the secure gates of Pebble Beach. This peaceful coastal retreat offers approximately 1,337 sq. ft. of comfortable single-level living, with new laminate floors, fresh paint, elegant crown molding, and a cozy fireplace. The updated kitchen features white cabinetry, granite countertops, stainless-steel appliances, recessed lighting, and dining bar to enhance the social setting. The spacious living and dining areas open to a private balcony/patio overlooking tranquil Monterey pines, with filtered views of the Pacific Ocean and stunning coastal sunsets. The primary suite offers serene views, a walk-in closet, and an ensuite bath, while a second bedroom and updated guest bath provide comfort for family or guests. In-unit laundry, elevator access, a dedicated carport space plus open parking, manicured courtyards, gardens, and a private-feeling walkway add everyday convenience. Enjoy an exceptional location right on world famous 17 mile drive, minutes from Pebble Beach's world-class golf, pristine beaches, scenic trails, fine dining, shopping, Carmel-by-the-Sea, Monterey, Pacific Grove, and Community Hospital. Experience privacy, comfort, and timeless coastal living in the heart of Pebble Beach.

- Days on Market
- 1 day
- Current Status
- Active
- Original Price
- $899,000
- List Price
- $899,000
- On Market Date
- Aug 6, 2026
- Property Type
- Condominium
- Area
- 115 - Skyline Forest/Skyline Ridge
- Zip Code
- 93953
- MLS ID
- ML82055671
- APN
- 008-583-024-000
- Year Built
- 1979
- Stories in Building
- 1
- Possession
- COE
- Data Source
- MLSL
- Origin MLS System
- MLSListings, Inc.
Walter Colton
Public 6-8 Elementary, Yr Round
Students: 569 Distance: 0.4mi
Monte Vista
Public K-5
Students: 365 Distance: 0.7mi
Monterey High School
Public 9-12 Secondary, Yr Round
Students: 1350 Distance: 1.1mi
Pacific Oaks Children's School
Private PK-2 Alternative, Coed
Students: NA Distance: 1.1mi
Community High (Continuation) School
Public 9-12 Continuation
Students: 21 Distance: 1.1mi
Monterey Bay Charter School
Charter K-8 Elementary, Waldorf
Students: 464 Distance: 1.1mi
- Bed
- 2
- Bath
- 2
- Shower over Tub - 1, Tile, Updated Bath
- Parking
- 7
- Carport, Guest / Visitor Parking
- SQ FT
- 1,342
- SQ FT Source
- Unavailable
- Kitchen
- Countertop - Granite, Oven - Self Cleaning, Oven Range - Electric, Refrigerator
- Cooling
- None
- Dining Room
- Breakfast Bar, Formal Dining Room
- Disclosures
- Natural Hazard Disclosure
- Family Room
- No Family Room
- Flooring
- Laminate
- Foundation
- Concrete Slab
- Fire Place
- Gas Log, Living Room
- Heating
- Baseboard, Electric
- Laundry
- Inside, Washer / Dryer
- Views
- Forest / Woods, Ocean
- Possession
- COE
- * Fee
- $987
- Name
- Management Tust
- Phone
- 805-938-3131
- *Fee includes
- Exterior Painting, Insurance - Common Area, Insurance - Structure, Maintenance - Common Area, Management Fee, and Roof
MLS and other Information regarding properties for sale as shown in Theo have been obtained from various sources such as sellers, public records, agents and other third parties. This information may relate to the condition of the property, permitted or unpermitted uses, zoning, square footage, lot size/acreage or other matters affecting value or desirability. Unless otherwise indicated in writing, neither brokers, agents nor Theo have verified, or will verify, such information. If any such information is important to buyer in determining whether to buy, the price to pay or intended use of the property, buyer is urged to conduct their own investigation with qualified professionals, satisfy themselves with respect to that information, and to rely solely on the results of that investigation.
School data provided by GreatSchools. School service boundaries are intended to be used as reference only. To verify enrollment eligibility for a property, contact the school directly.