







$1,495,000
3,412
SQ FT
$438
SQ/FT
6577 Glen Oaks Way
@ Oakwood Dr - Montclair, Oakland

- 4 Bed
- 3 Bath
- 2 Park
- 3,412 sqft
- Oakland
-

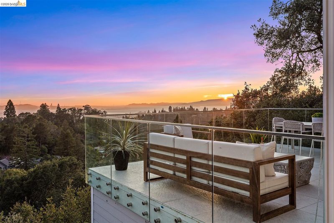
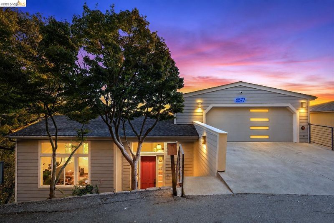
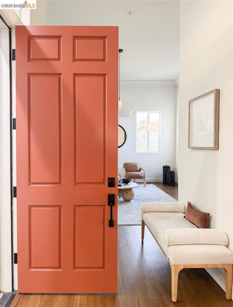
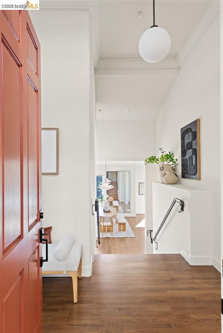
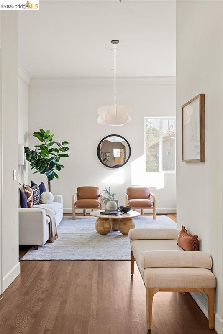
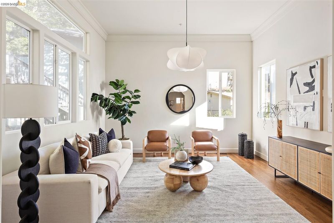
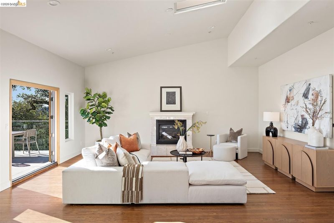
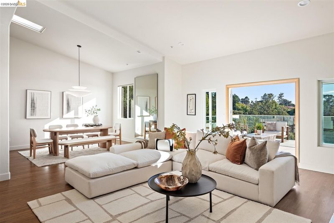
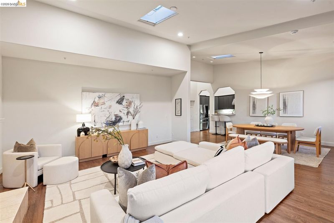
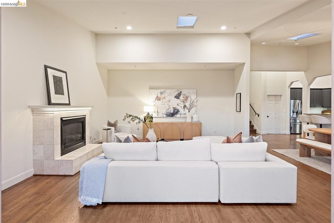
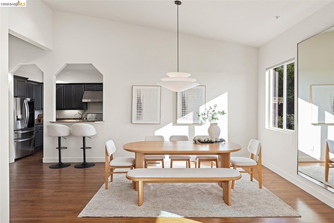
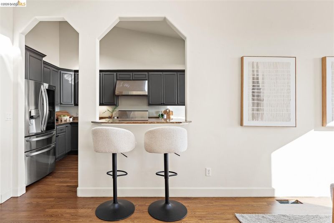
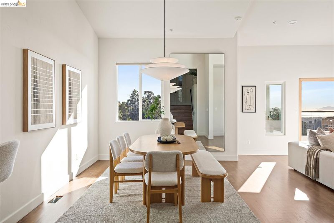
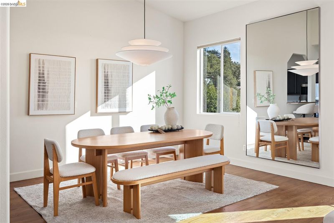
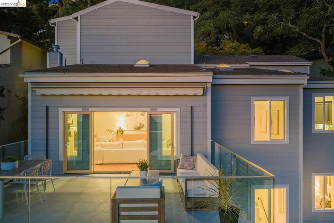
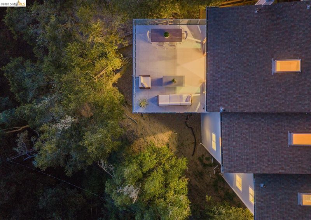
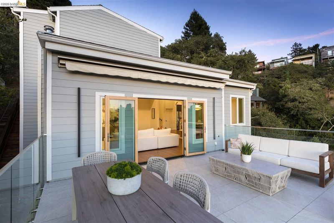
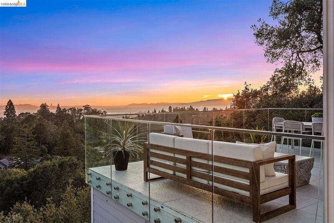
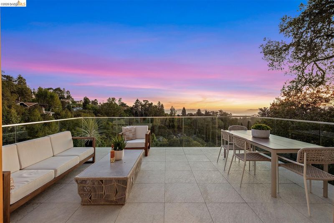
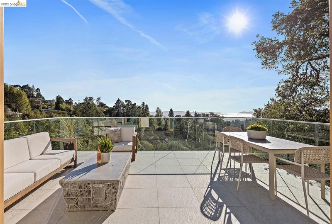
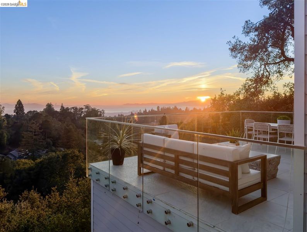
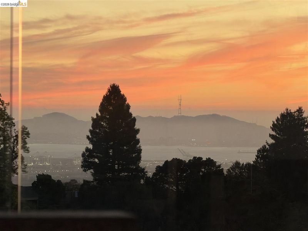
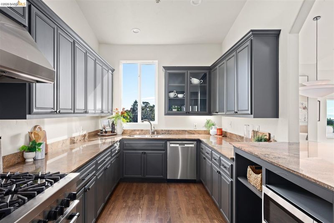
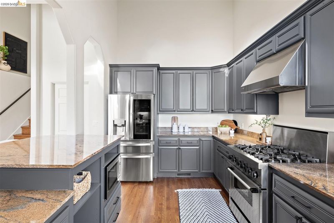
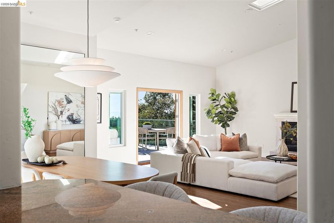
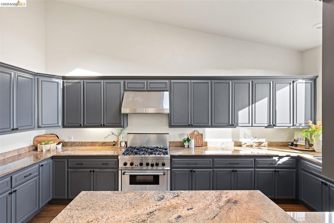
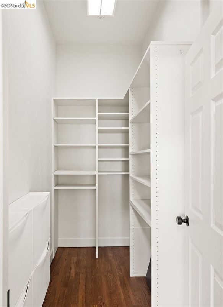
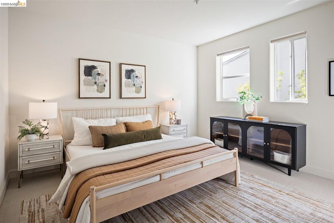
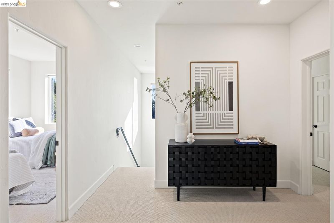
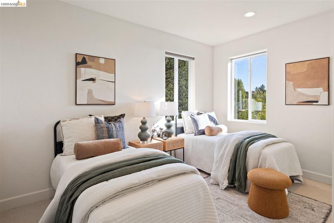
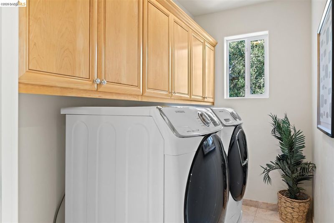
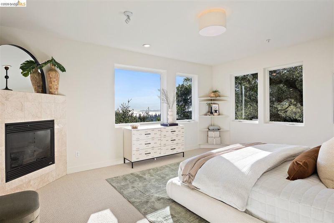
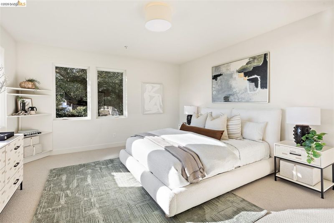
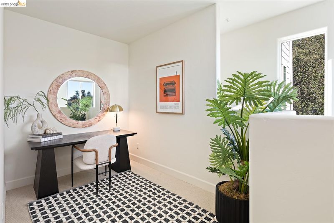
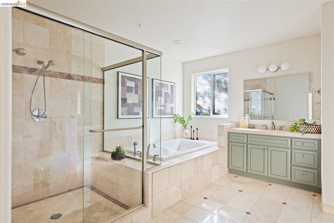
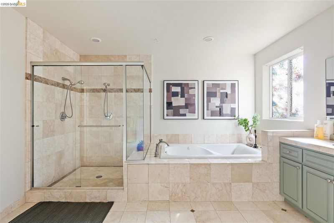
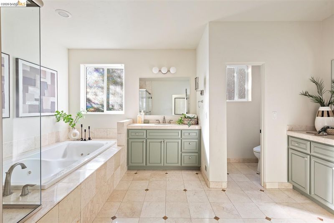
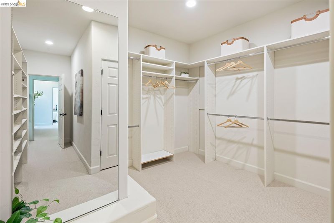
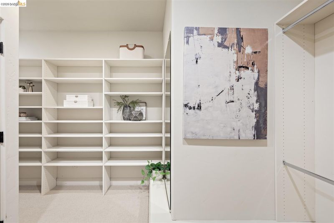
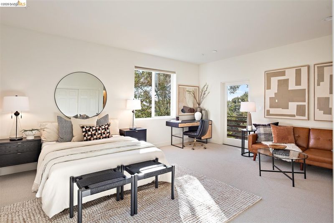
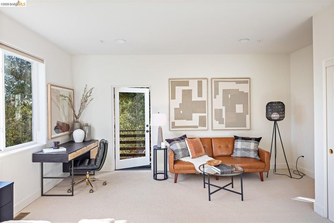
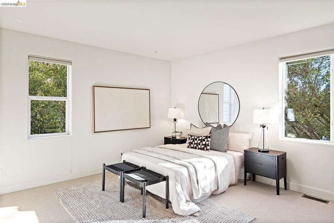
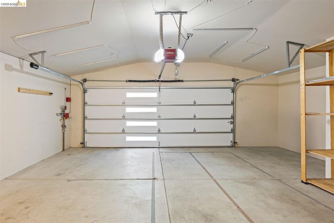
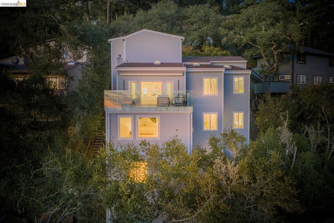
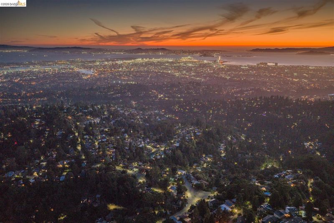
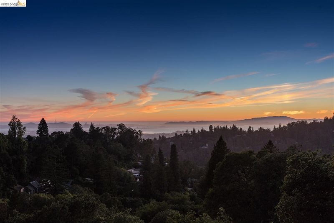
There’s a moment when you step into 6577 Glen Oaks and everything else seems to fall away. Perched above the canopy, with sweeping views and a remarkable sense of privacy, this four-bedroom, three-bath home unfolds across more than 3,400 square feet of soaring volume, natural light, and beautifully scaled spaces. The main level is where the house truly comes alive. An expansive living room and formal dining room flow directly onto the incredible deck, blurring the line between indoors and out and creating a spectacular setting for everything from intimate dinners to evenings filled with friends. High above the treetops, the view becomes the backdrop to daily life. The kitchen has the presence to match: a Thermador gas range, generous expanses of workspace, walk-in pantry, and skylight overhead. It’s substantial without feeling imposing—the kind of kitchen that invites people to linger. Downstairs, the primary suite feels secluded from the rest of the world. Generously proportioned and oriented toward the view, it pairs an enormous walk-in closet with a spa-like bath designed for lingering. Quiet, private, and indulgent, it feels less like a bedroom and more like a retreat. And then there are the luxuries that reveal themselves slowly: extraordinary closet and storage space, a substantial laundry room, and a large two-car garage with direct interior access. 6577 Glen Oaks has that rare combination of expansiveness and intimacy—room to fill the house with people when you want them close, and enough private corners to vanish when you don’t. Located in the hills above Montclair, this exceptional home offers direct access to some of the best outdoor spaces that Oakland has to offer. Hiking through Sibley Volcanic preserve, biking down Skyline Blvd or lounging at The Hills Swim and Tennis Club are all options just moments from your doorstep. Oakland is the next Bay Area hot spot for innovation and this is your opportunity for a front row view.

- Current Status
- Active - Coming Soon
- Original Price
- $1,495,000
- List Price
- $1,495,000
- On Market Date
- Sep 1, 2026
- Property Type
- Detached
- D/N/S
- Montclair
- Zip Code
- 94611
- MLS ID
- 41146798
- APN
- 48F737631
- Year Built
- 2002
- Stories in Building
- 3
- Possession
- Close Of Escrow
- Data Source
- MAXEBRDI
- Origin MLS System
- Bridge AOR
Thornhill Elementary School
Public K-5 Elementary, Core Knowledge
Students: 410 Distance: 0.7mi
Doulos Academy
Private 1-12
Students: 6 Distance: 1.0mi
Montclair Elementary School
Public K-5 Elementary
Students: 640 Distance: 1.0mi
Montera Middle School
Public 6-8 Middle
Students: 727 Distance: 1.5mi
Joaquin Miller Elementary School
Public K-5 Elementary, Coed
Students: 443 Distance: 1.5mi
Zion Lutheran School
Private K-8 Elementary, Religious, Core Knowledge
Students: 65 Distance: 1.6mi
- Bed
- 4
- Bath
- 3
- Parking
- 2
- Attached
- SQ FT
- 3,412
- SQ FT Source
- Public Records
- Lot SQ FT
- 9,865.0
- Lot Acres
- 0.23 Acres
- Pool Info
- None
- Kitchen
- Dishwasher, Gas Range, Refrigerator, Breakfast Bar, Stone Counters, Disposal, Gas Range/Cooktop, Skylight(s)
- Cooling
- None
- Disclosures
- Other - Call/See Agent
- Entry Level
- Flooring
- Hardwood, Tile, Carpet
- Foundation
- Fire Place
- Gas
- Heating
- Forced Air
- Laundry
- Dryer, Laundry Room, Washer
- Upper Level
- 1 Bedroom, 1 Bath
- Main Level
- Main Entry
- Views
- Bay, Bay Bridge, City Lights, Downtown, Golden Gate Bridge, San Francisco, Mt Tamalpais
- Possession
- Close Of Escrow
- Basement
- Crawl Space
- Architectural Style
- Contemporary
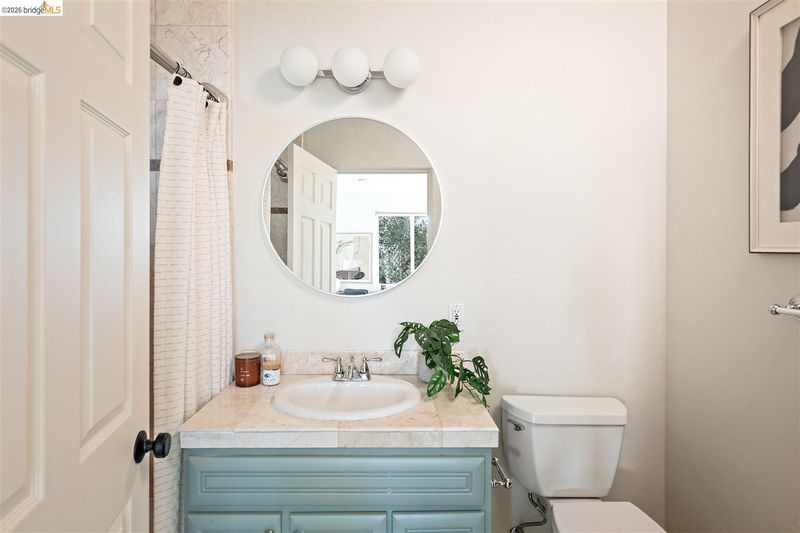
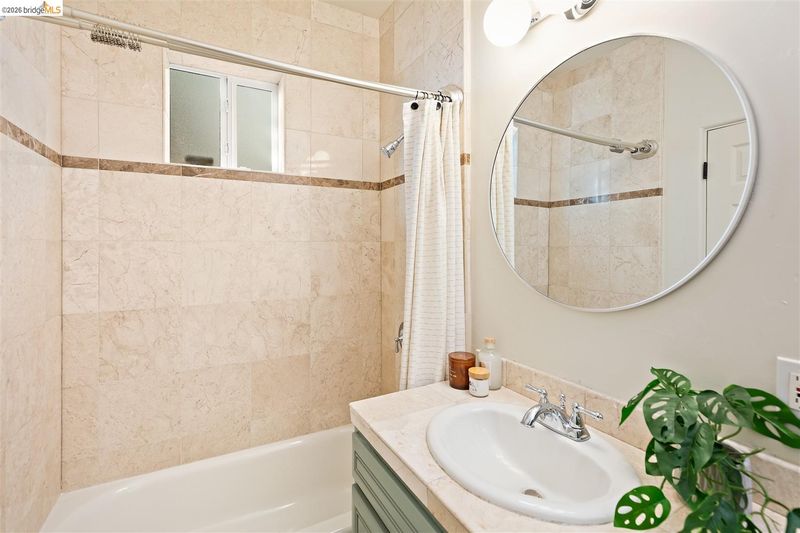
- Non-Master Bathroom Includes
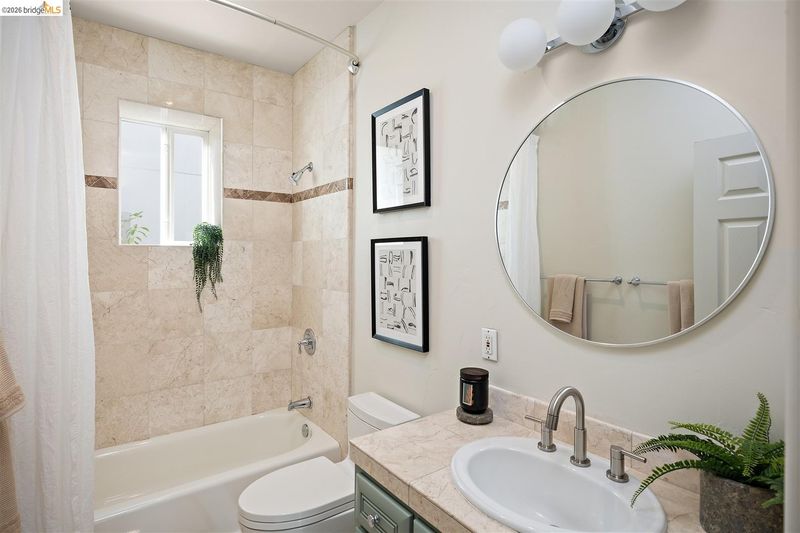
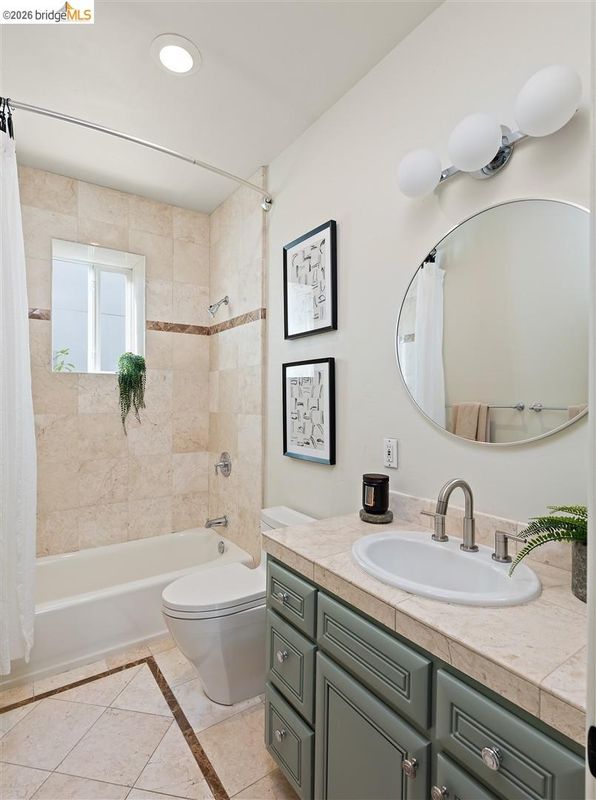
- Shower Over Tub, Tile, Updated Baths
- Construction Status
- Existing
- Location
- Sloped Down
- Roof
- Composition Shingles
- Water and Sewer
- Public
- Fee
- Unavailable
MLS and other Information regarding properties for sale as shown in Theo have been obtained from various sources such as sellers, public records, agents and other third parties. This information may relate to the condition of the property, permitted or unpermitted uses, zoning, square footage, lot size/acreage or other matters affecting value or desirability. Unless otherwise indicated in writing, neither brokers, agents nor Theo have verified, or will verify, such information. If any such information is important to buyer in determining whether to buy, the price to pay or intended use of the property, buyer is urged to conduct their own investigation with qualified professionals, satisfy themselves with respect to that information, and to rely solely on the results of that investigation.
School data provided by GreatSchools. School service boundaries are intended to be used as reference only. To verify enrollment eligibility for a property, contact the school directly.