

$2,890,000
2,648
SQ FT
$1,091
SQ/FT
300 Oak View Ter
@ Clipper Hill - Westside Danvill, Danville

- 4 Bed
- 2.5 (2/1) Bath
- 2 Park
- 2,648 sqft
- Danville
-

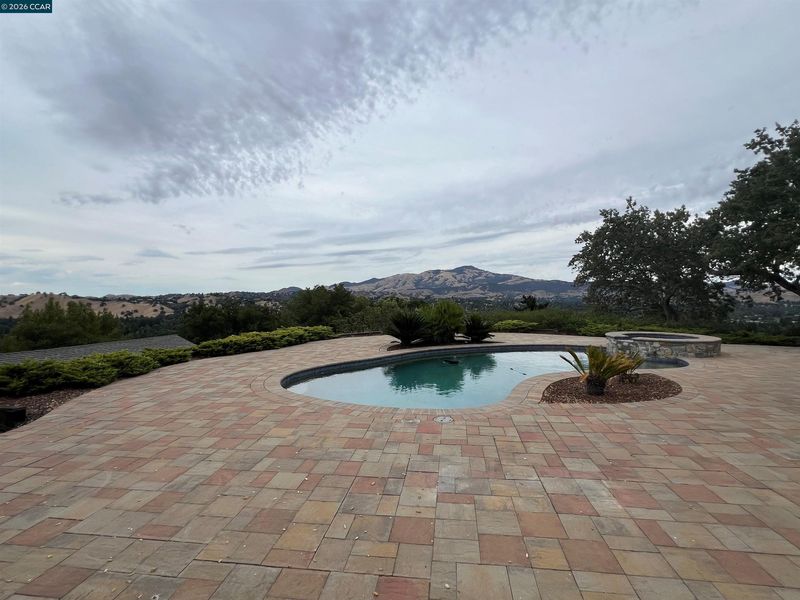
Rarely does a setting this remarkable become available so close to downtown Danville. Privately positioned on approximately 2.97 acres on Danville's coveted Westside, this single-story ranch-style home occupies a level portion of the property and captures breathtaking panoramic views across the San Ramon Valley, Mt. Diablo and the East Bay hills, with vistas extending toward Walnut Creek to the north and San Ramon to the south. Thoughtfully oriented to embrace its spectacular setting, the 4-bedroom, 2.5-bath residence makes the views part of everyday life. The living room, dining room, family room, breakfast nook and primary bedroom all look across the valley, creating an ever-changing backdrop from morning through sunset. The level rear outdoor living area is equally compelling. An expansive patio and pool deck surround the PebbleTec-finished pool and spa, creating a private setting for entertaining, relaxing and taking in the magnificent scenery. Beyond the residence, nearly three acres provide a rare sense of privacy and space just minutes from town. A detached barn offers possibilities for a studio, workspace or potential future ADU conversion, subject to Town of Danville approval and buyer investigation. A large corral provides additional flexibility for equestrian or other permitted uses. The two-car garage connects to the residence by a covered breezeway. Peaceful, private and seemingly removed from it all—yet approximately 1.6 miles from downtown Danville's restaurants and shopping. A distinctive Westside property where acreage, privacy, single-level living and truly unforgettable views come together.

- Current Status
- Active - Coming Soon
- Original Price
- $2,890,000
- List Price
- $2,890,000
- On Market Date
- Sep 1, 2026
- Property Type
- Detached
- D/N/S
- Westside Danvill
- Zip Code
- 94526
- MLS ID
- 41146790
- APN
- 1990500090
- Year Built
- 1961
- Stories in Building
- 1
- Possession
- Close Of Escrow, Immediate, Negotiable
- Data Source
- MAXEBRDI
- Origin MLS System
- CONTRA COSTA
Del Amigo High (Continuation) School
Public 7-12 Continuation
Students: 97 Distance: 0.6mi
San Ramon Valley High School
Public 9-12 Secondary
Students: 2094 Distance: 0.9mi
Montair Elementary School
Public K-5 Elementary
Students: 556 Distance: 1.0mi
St. Isidore
Private K-8 Elementary, Middle, Religious, Coed
Students: 630 Distance: 1.0mi
Rancho Romero Elementary School
Public K-5 Elementary
Students: 478 Distance: 1.3mi
San Ramon Valley Christian Academy
Private K-12 Elementary, Religious, Coed
Students: 300 Distance: 1.3mi
- Bed
- 4
- Bath
- 2.5 (2/1)
- Parking
- 2
- Attached, Garage Door Opener
- SQ FT
- 2,648
- SQ FT Source
- Public Records
- Lot SQ FT
- 129,460.0
- Lot Acres
- 2.97 Acres
- Pool Info
- Gas Heat, Gunite, In Ground, Outdoor Pool
- Kitchen
- Dishwasher, Electric Range, Plumbed For Ice Maker, Free-Standing Range, Refrigerator, Gas Water Heater, Counter - Solid Surface, Electric Range/Cooktop, Ice Maker Hookup, Range/Oven Free Standing, Updated Kitchen
- Cooling
- Central Air
- Disclosures
- Nat Hazard Disclosure
- Entry Level
- Exterior Details
- Sprinklers Automatic
- Flooring
- Other
- Foundation
- Fire Place
- Brick, Family Room, Living Room, Wood Burning
- Heating
- Forced Air, Natural Gas, Fireplace(s)
- Laundry
- 220 Volt Outlet, Hookups Only, Laundry Room
- Main Level
- 4 Bedrooms, 2.5 Baths, Primary Bedrm Suite - 1, Laundry Facility, No Steps to Entry, Main Entry
- Views
- Hills, Las Trampas Foothills, Mt Diablo, Panoramic, Valley
- Possession
- Close Of Escrow, Immediate, Negotiable
- Basement
- Crawl Space
- Architectural Style
- Ranch
- Non-Master Bathroom Includes
- Shower Over Tub, Solid Surface, Updated Baths, Double Vanity
- Construction Status
- Existing
- Additional Miscellaneous Features
- Sprinklers Automatic
- Location
- Horses Possible, Premium Lot, Sloped Up, Paved, Pool Site, Private
- Pets
- Yes
- Roof
- Composition Shingles
- Water and Sewer
- Public
- Fee
- Unavailable
MLS and other Information regarding properties for sale as shown in Theo have been obtained from various sources such as sellers, public records, agents and other third parties. This information may relate to the condition of the property, permitted or unpermitted uses, zoning, square footage, lot size/acreage or other matters affecting value or desirability. Unless otherwise indicated in writing, neither brokers, agents nor Theo have verified, or will verify, such information. If any such information is important to buyer in determining whether to buy, the price to pay or intended use of the property, buyer is urged to conduct their own investigation with qualified professionals, satisfy themselves with respect to that information, and to rely solely on the results of that investigation.
School data provided by GreatSchools. School service boundaries are intended to be used as reference only. To verify enrollment eligibility for a property, contact the school directly.