

$1,898,000
2,200
SQ FT
$863
SQ/FT
1764 3rd Avenue
@ Pagosa Court - Larkey Park, Walnut Creek

- 4 Bed
- 3.5 (3/1) Bath
- 2 Park
- 2,200 sqft
- Walnut Creek
-

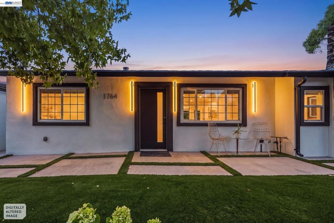
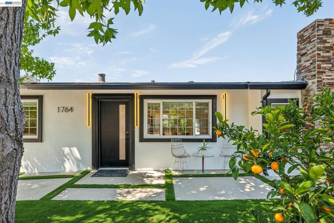
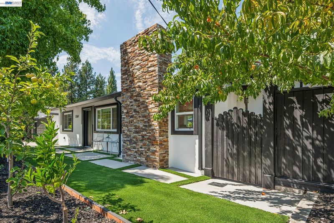
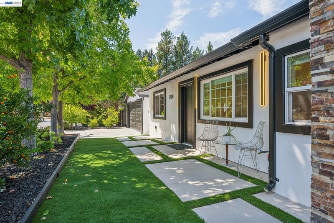
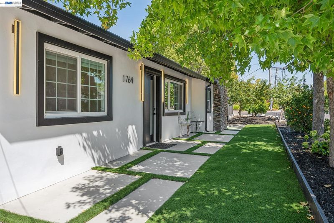
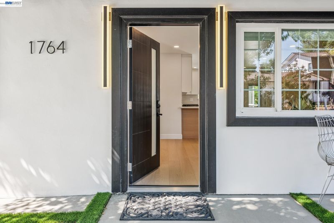
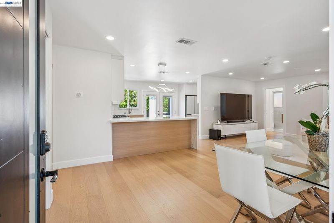
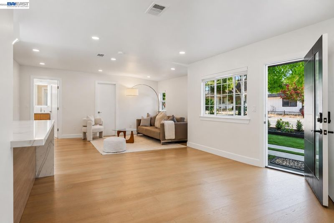
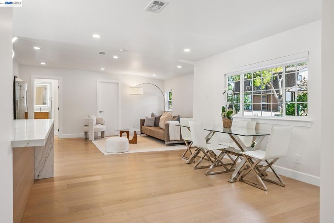
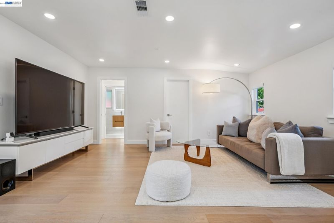
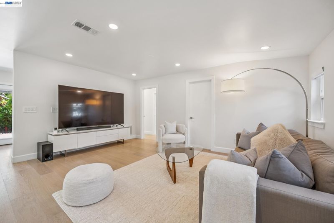
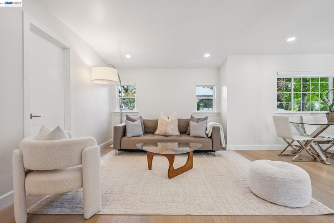
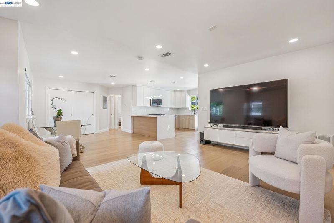
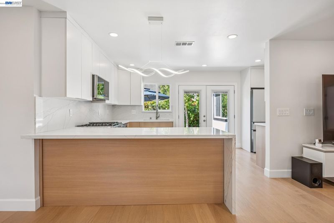
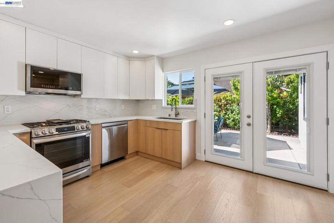
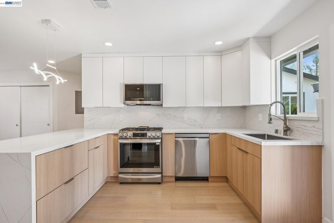
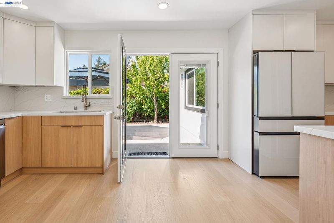
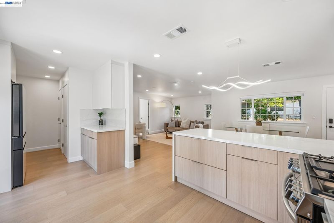
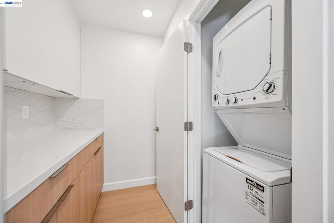
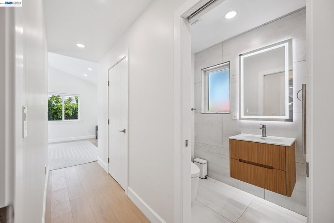
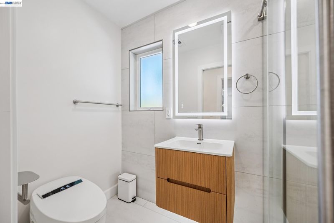
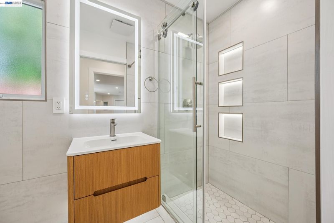
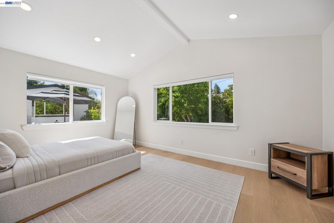
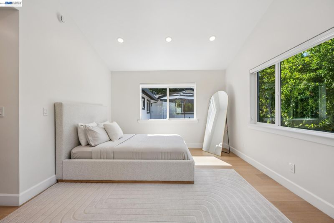
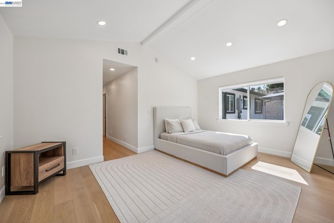
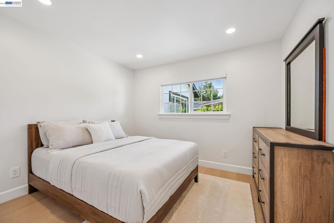
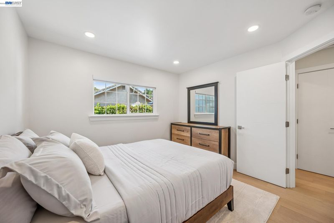
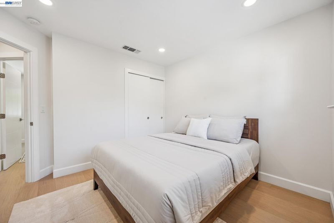
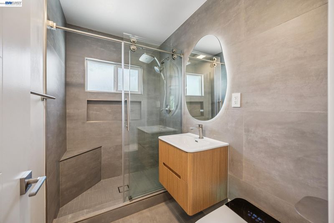
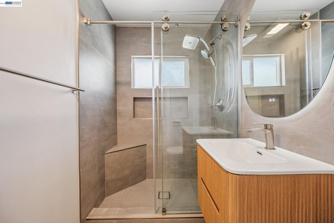
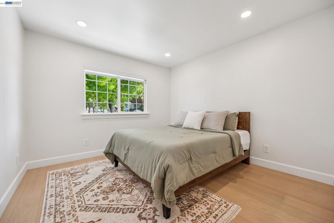
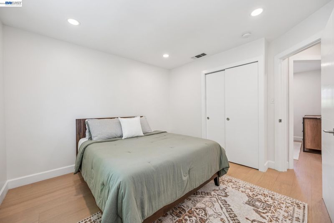
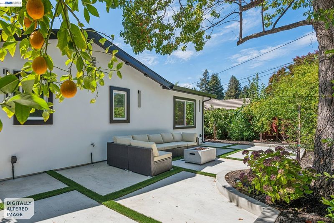
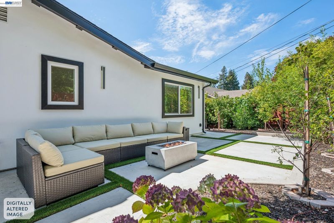
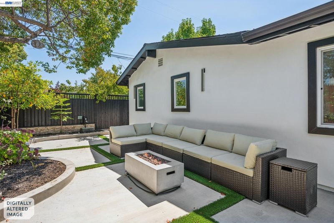
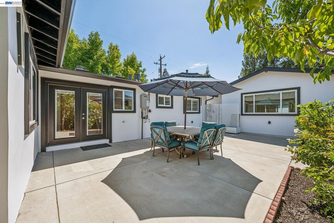
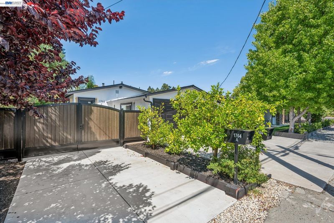
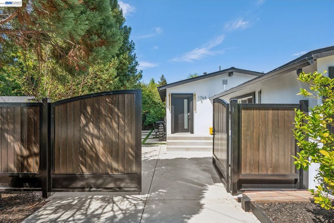
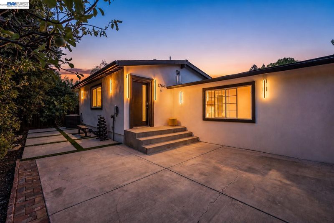
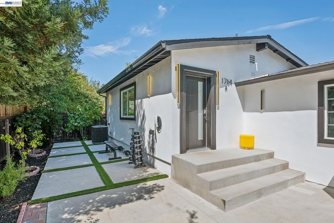
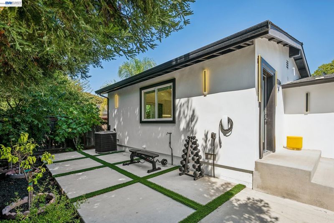
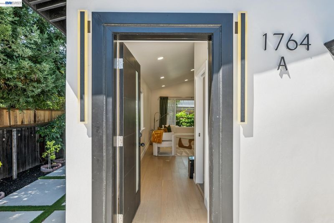
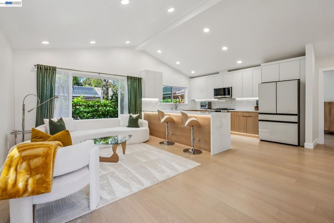
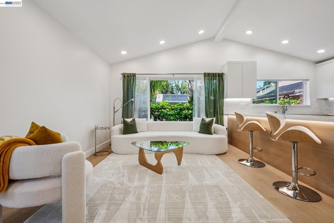
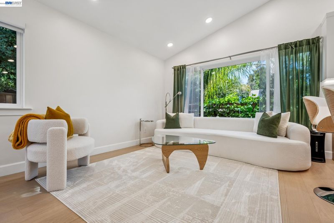
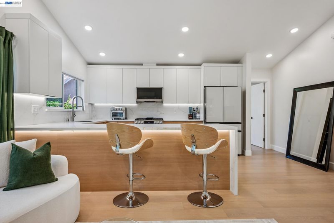
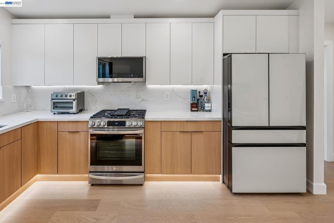
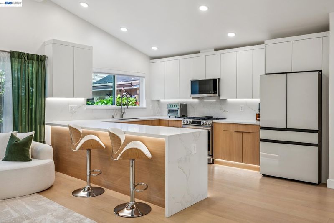
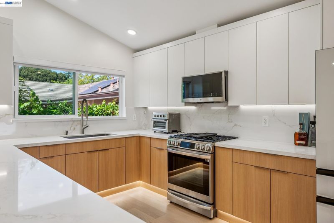
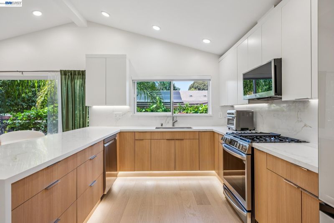
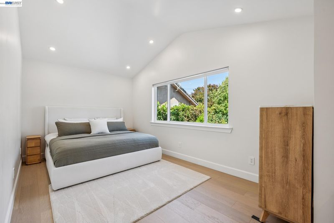
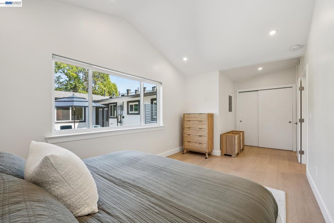
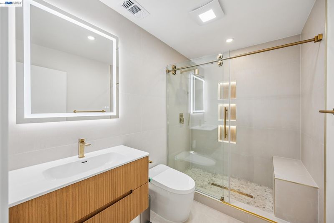
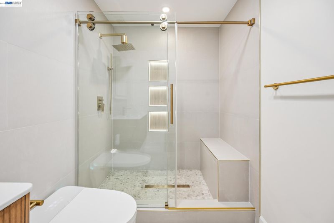
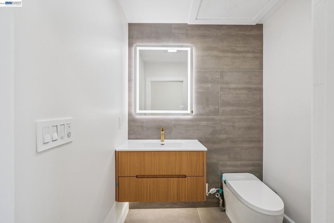
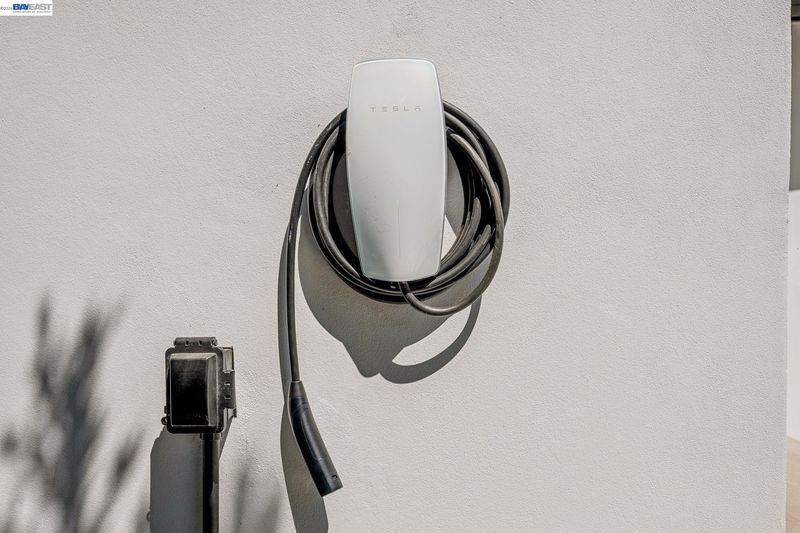
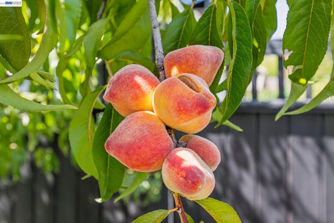
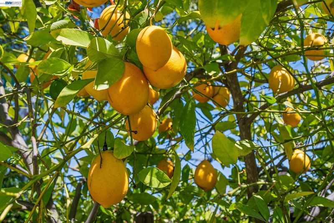
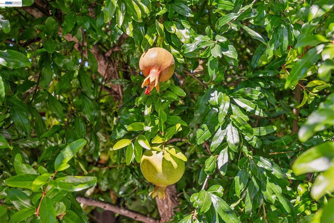
Rare opportunity to own two essentially independent homes on one property, both completed in 2026 and built with exceptional attention to quality, craftsmanship, privacy, and modern living. The property features a completely rebuilt main residence and a brand-new detached ADU, making it ideal for multi-generational living, extended family, guests, or potential rental income. The main residence was rebuilt from the ground up with fully permitted improvements and added square footage. Construction was completed in 2026, with virtually every major component replaced, including framing, plumbing, electrical, insulation, drywall, and finishes. The result is a truly turnkey home with modern design and high-quality craftsmanship throughout. Built by the seller specifically for his own family, the main home was created with long-term quality in mind rather than simply for resale. The seller was exceptionally selective throughout the process, choosing premium materials, skilled workmanship, and thoughtful finishes designed to provide lasting comfort and enjoyment. The main residence offers 3 bedrooms and 2.5 beautifully designed bathrooms, including a spacious primary suite. The interior features premium select-grade engineered hardwood flooring, custom European-style kitchen cabinetry, contemporary finishes, and large windows that fill the home with abundant natural light. Beautifully landscaped front and back yards provide inviting spaces for relaxing and entertaining. Adding even more value is the completely brand-new, fully permitted detached ADU of approximately 800 sq. ft., also completed in 2026. Constructed from the ground up to the same high standards as the main home, the ADU features soaring vaulted ceilings, premium engineered hardwood flooring, custom European-style cabinetry, floating bathroom vanities, 1 spacious bedroom, and 1.5 bathrooms. The two residences are designed for exceptional independence. Each home has its own private entrance, separate driveway, dedicated EV charger, private outdoor space, and separate PG&E meter. This unique setup allows occupants to enjoy privacy while remaining on the same property. Whether used for multi-generational living, housing family members, hosting guests, or generating potential rental income, this property offers remarkable flexibility. It combines the benefits of new construction, premium finishes, independent living spaces, and thoughtful design in one rare and versatile property.

- Current Status
- Active - Coming Soon
- Original Price
- $1,898,000
- List Price
- $1,898,000
- On Market Date
- Aug 14, 2026
- Property Type
- Detached
- D/N/S
- Larkey Park
- Zip Code
- 94597
- MLS ID
- 41145102
- APN
- Year Built
- 1954
- Stories in Building
- 1
- Possession
- Close Of Escrow
- Data Source
- MAXEBRDI
- Origin MLS System
- BAY EAST
Contra Costa Christian Schools
Private PK-12 Combined Elementary And Secondary, Religious, Coed
Students: 300 Distance: 0.5mi
Buena Vista Elementary School
Public K-5 Elementary
Students: 462 Distance: 0.5mi
Walnut Creek Christian Academy
Private PK-8 Elementary, Religious, Coed
Students: 270 Distance: 0.6mi
S.T.A.R.S. School
Private K-3 Preschool Early Childhood Center, Elementary, Coed
Students: NA Distance: 0.7mi
Palmer School For Boys And Girls
Private K-8 Elementary, Coed
Students: 386 Distance: 0.7mi
Fusion Academy Walnut Creek
Private 6-12
Students: 55 Distance: 1.0mi
- Bed
- 4
- Bath
- 3.5 (3/1)
- Parking
- 2
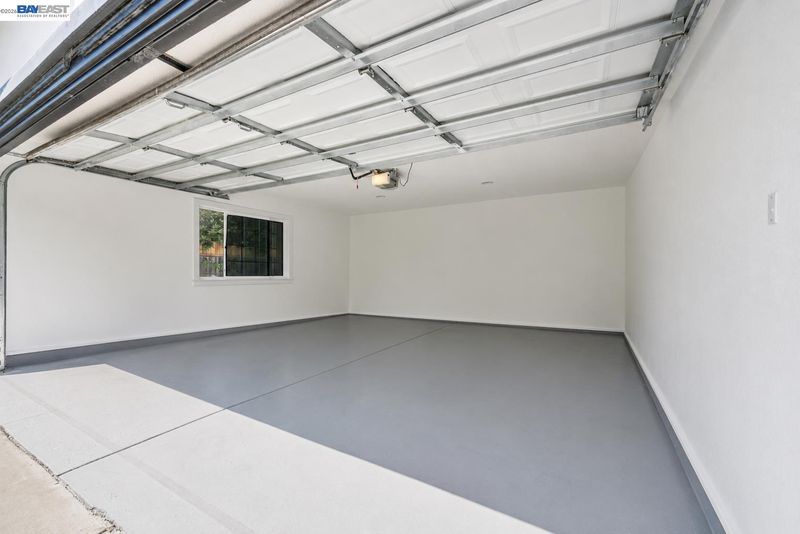
- Covered, Detached, Electric Vehicle Charging Station(s), Garage Door Opener, RV Garage Attached
- SQ FT
- 2,200
- SQ FT Source
- Other
- Lot SQ FT
- 8,712.0
- Lot Acres
- 0.2 Acres
- Pool Info
- None
- Kitchen
- Dishwasher, Microwave, Refrigerator, Washer, Tankless Water Heater, 220 Volt Outlet, Breakfast Bar, Stone Counters, Pantry, Updated Kitchen
- Cooling
- Central Air
- Disclosures
- Nat Hazard Disclosure
- Entry Level
- Exterior Details
- Garden, Back Yard, Front Yard, Side Yard, Sprinklers Front, Sprinklers Side, Other, Entry Gate
- Flooring
- Laminate
- Foundation
- Fire Place
- None
- Heating
- Natural Gas
- Laundry
- Dryer, Laundry Closet, Washer
- Main Level
- 4 Bedrooms, 4 Baths
- Possession
- Close Of Escrow
- Architectural Style
- Contemporary, Custom
- Additional Miscellaneous Features
- Garden, Back Yard, Front Yard, Side Yard, Sprinklers Front, Sprinklers Side, Other, Entry Gate
- Location
- Back Yard, Front Yard, Security Gate, Sprinklers In Rear
- Roof
- Shingle
- Water and Sewer
- Other
- Fee
- Unavailable
MLS and other Information regarding properties for sale as shown in Theo have been obtained from various sources such as sellers, public records, agents and other third parties. This information may relate to the condition of the property, permitted or unpermitted uses, zoning, square footage, lot size/acreage or other matters affecting value or desirability. Unless otherwise indicated in writing, neither brokers, agents nor Theo have verified, or will verify, such information. If any such information is important to buyer in determining whether to buy, the price to pay or intended use of the property, buyer is urged to conduct their own investigation with qualified professionals, satisfy themselves with respect to that information, and to rely solely on the results of that investigation.
School data provided by GreatSchools. School service boundaries are intended to be used as reference only. To verify enrollment eligibility for a property, contact the school directly.