

$499,980
877
SQ FT
$570
SQ/FT
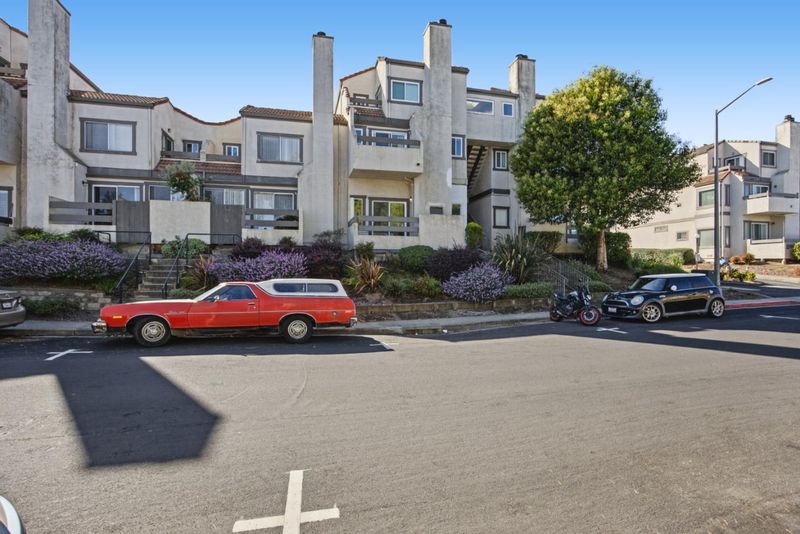
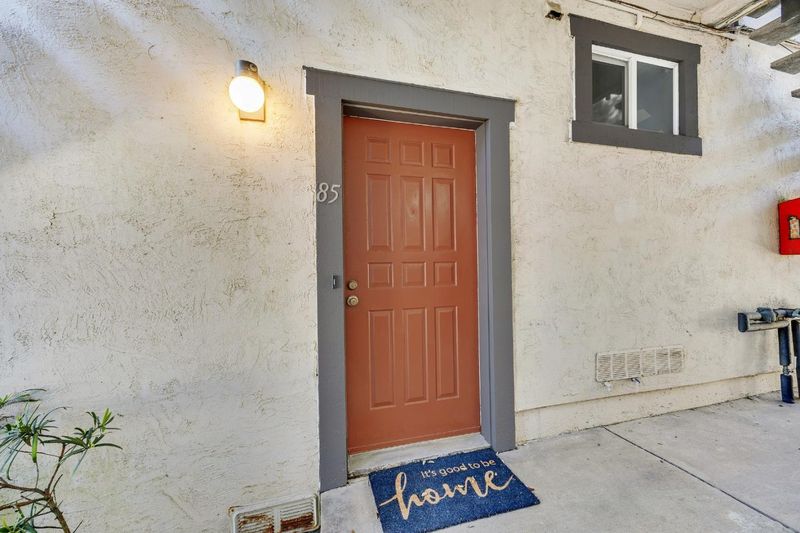
3550 Carter Drive, #85
@ Meath - 520 - Westborough, South San Francisco

- 2 Bed
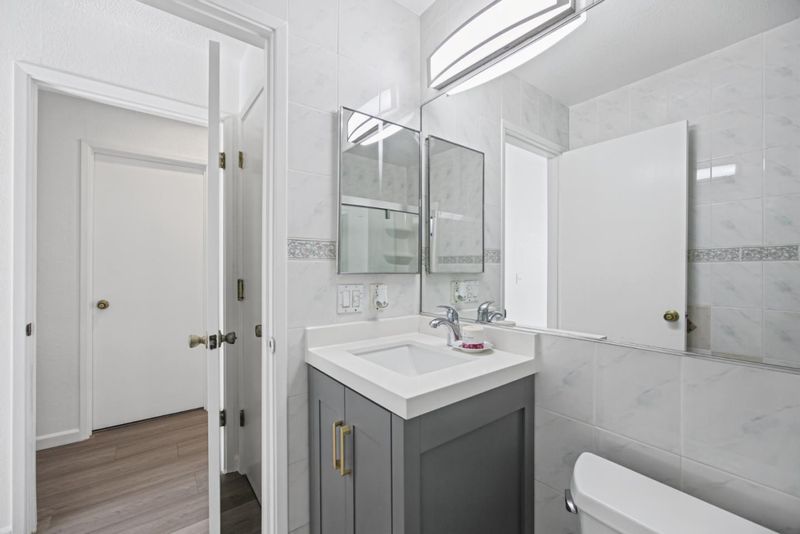
- 2 (1/1) Bath
- 1 Park
- 877 sqft
- SOUTH SAN FRANCISCO
-

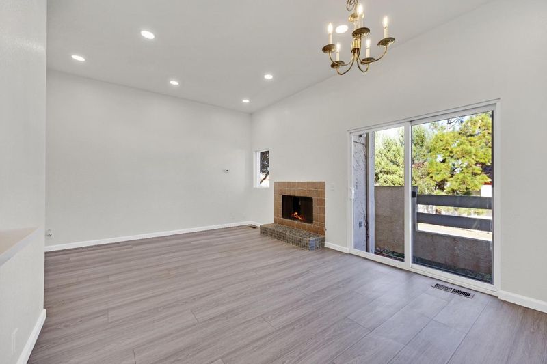
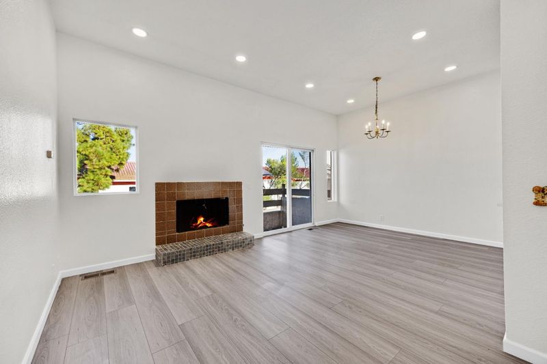
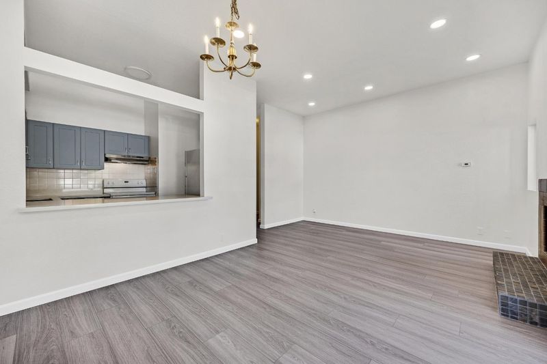
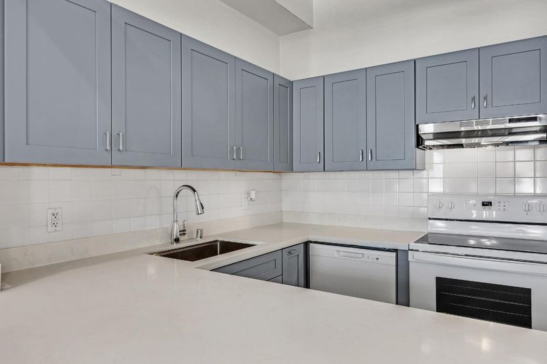
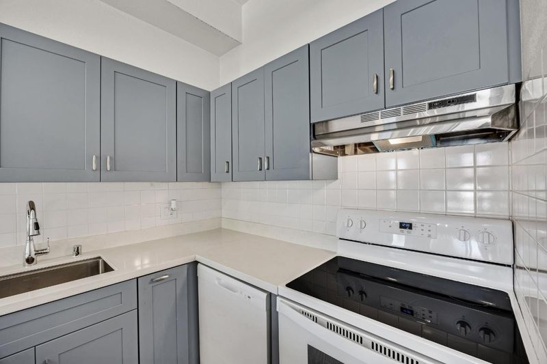
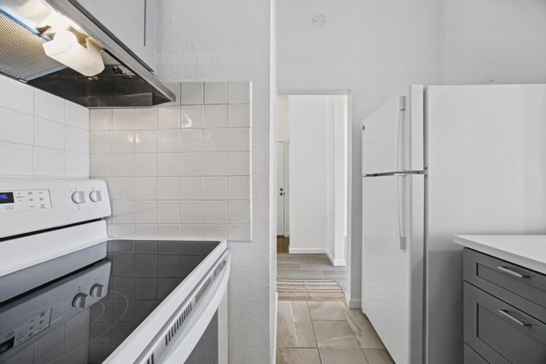
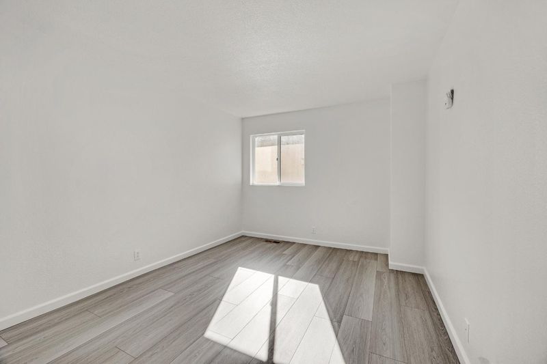
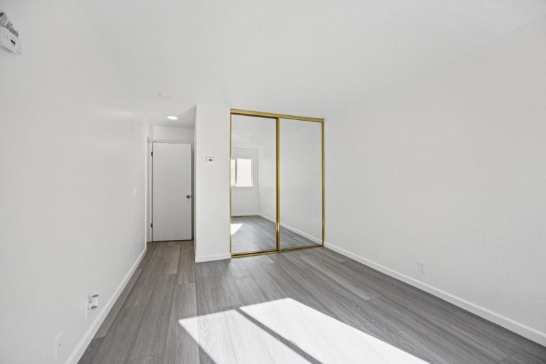
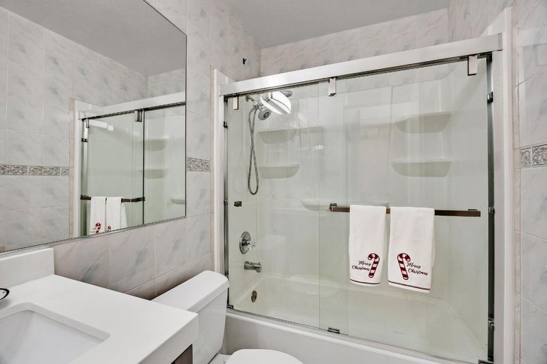
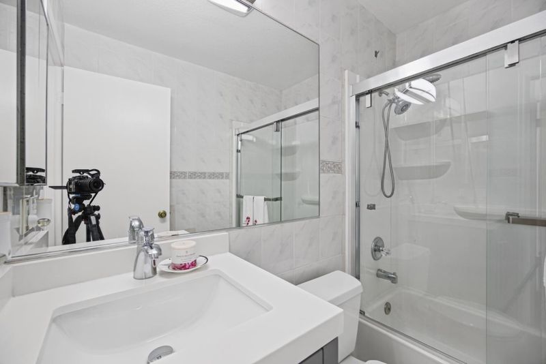
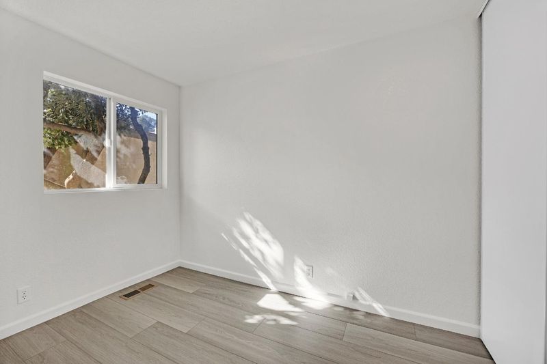
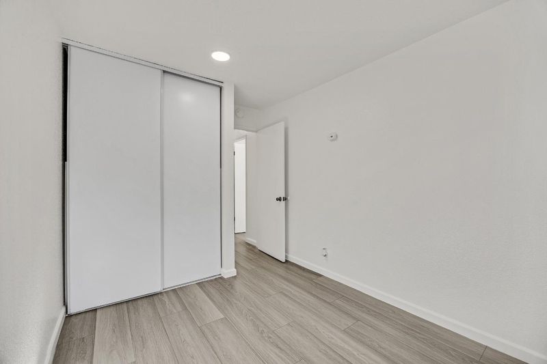
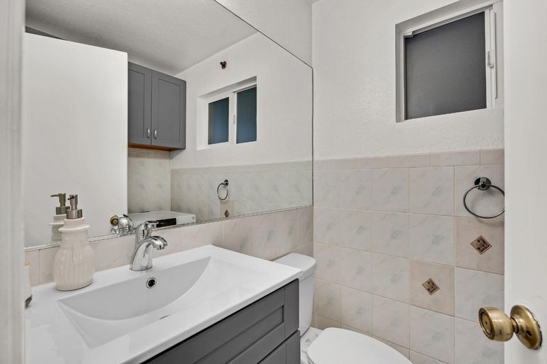
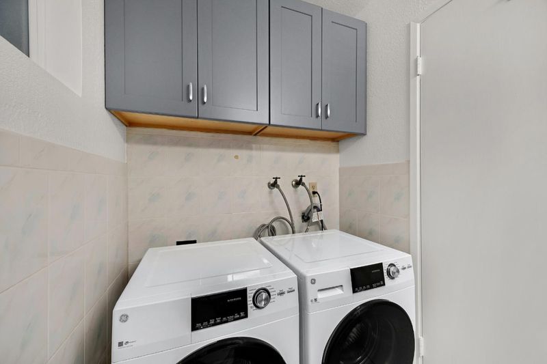
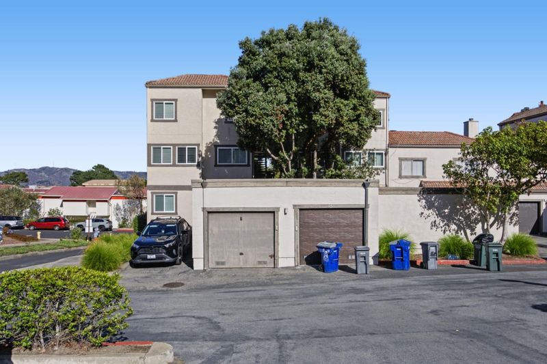
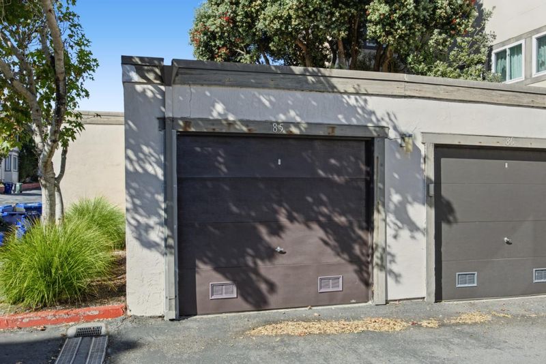
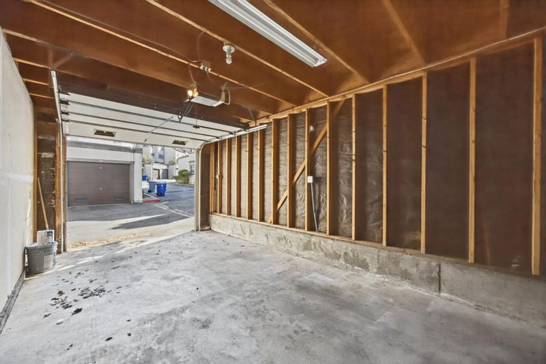
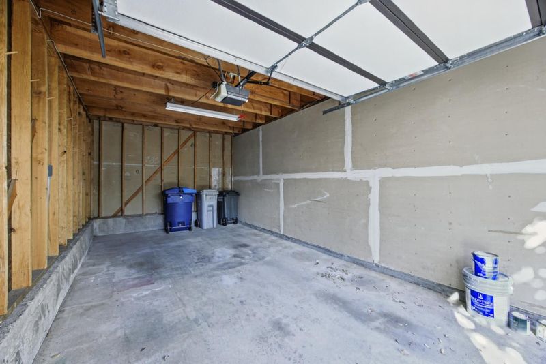
Beautifully remodeled home located in the desirable Westborough area! ** Only minutes to Costco, SFO, Caltrain, BART and downtown San Francisco ** Walk to Community Club House, parks, supermarket and restaurants ** This lovely home has 2 bedrooms, 1.5 bathrooms, 1 detached garage and one assigned parking permit plus many off-street parking spaces ** Open bright floor plan, fresh paint, 2-year young kitchen cabinets ** 2-year-young appliances: cook range/oven, dishwasher, refrigerator, washer and dryer *** 1-year-young water heater with 6-year manufacture warranty on parts *** All Section 1 Termite repair items completed with warranty certificate ** Home and Termite Inspection Reports and all disclosures available upon request ** Click on Floor plan icon at Virtual Tour for floor plan details **

- Days on Market
- 3 days
- Current Status
- Active
- Original Price
- $499,980
- List Price
- $499,980
- On Market Date
- Oct 30, 2026
- Property Type
- Condominium
- Area
- 520 - Westborough
- Zip Code
- 94080
- MLS ID
- ML82066237
- APN
- 100-600-500
- Year Built
- 1979
- Stories in Building
- 1
- Possession
- Unavailable
- Data Source
- MLSL
- Origin MLS System
- MLSListings, Inc.
Westborough Middle School
Public 6-8 Middle
Students: 611 Distance: 0.2mi
Skyline Elementary School
Public K-5 Elementary
Students: 402 Distance: 0.7mi
Monte Verde Elementary School
Public K-5 Elementary
Students: 530 Distance: 0.8mi
Five Keys Charter (SF Sheriff'S) School
Charter 9-12 Secondary
Students: 348 Distance: 1.1mi
Sunset Ridge Elementary School
Public PK-5 Elementary
Students: 539 Distance: 1.1mi
Oceana High School
Public 9-12 Alternative
Students: 599 Distance: 1.3mi
- Bed
- 2
- Bath
- 2 (1/1)
- Parking
- 1
- Detached Garage, Off-Street Parking
- SQ FT
- 877
- SQ FT Source
- Unavailable
- Lot SQ FT
- 877.0
- Lot Acres
- 0.020133 Acres
- Cooling
- None
- Dining Room
- Dining Area in Living Room
- Disclosures
- Natural Hazard Disclosure
- Family Room
- No Family Room
- Foundation
- Concrete Slab
- Fire Place
- Living Room
- Heating
- Gas
- Laundry
- Washer / Dryer
- * Fee
- $671
- Name
- Skyline Village
- Phone
- (925) 332-2200
- *Fee includes
- Common Area Electricity, Garbage, Insurance - Common Area, Landscaping / Gardening, and Maintenance - Common Area
MLS and other Information regarding properties for sale as shown in Theo have been obtained from various sources such as sellers, public records, agents and other third parties. This information may relate to the condition of the property, permitted or unpermitted uses, zoning, square footage, lot size/acreage or other matters affecting value or desirability. Unless otherwise indicated in writing, neither brokers, agents nor Theo have verified, or will verify, such information. If any such information is important to buyer in determining whether to buy, the price to pay or intended use of the property, buyer is urged to conduct their own investigation with qualified professionals, satisfy themselves with respect to that information, and to rely solely on the results of that investigation.
School data provided by GreatSchools. School service boundaries are intended to be used as reference only. To verify enrollment eligibility for a property, contact the school directly.