

$1,250,000
1,036
SQ FT
$1,207
SQ/FT
527 Clubhouse Drive
@ Alta Dr. - 48 - Rio Del Mar/Seascape, Aptos

- 2 Bed
- 2 Bath
- 3 Park
- 1,036 sqft
- APTOS
-

-
Sat Aug 8, 1:00 pm - 4:00 pm
-
Sun Aug 9, 1:00 pm - 4:00 pm
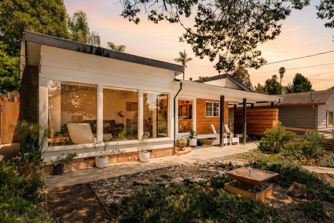
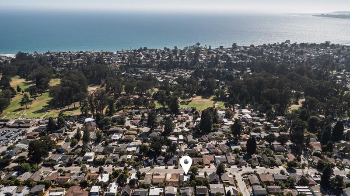
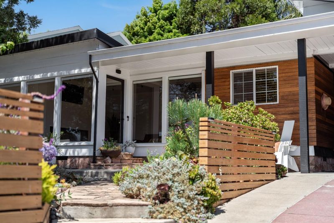
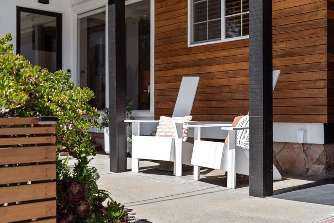
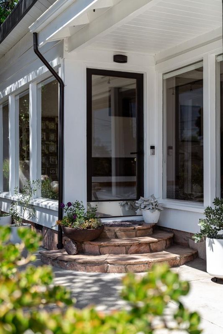
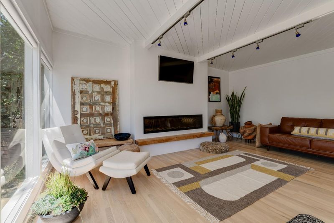
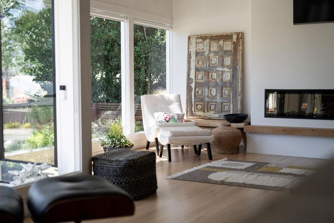
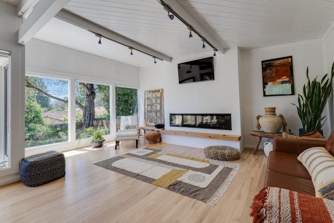
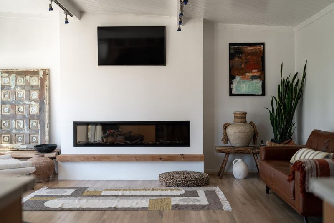
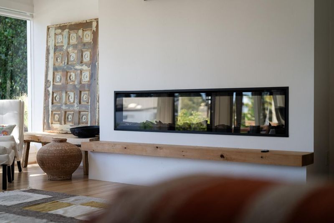
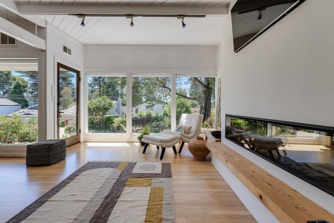
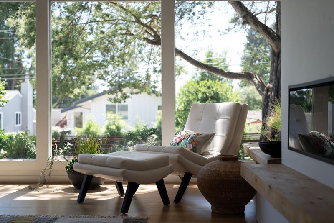
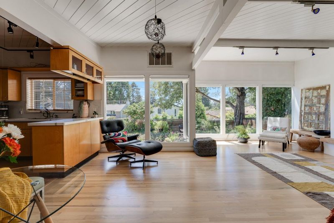
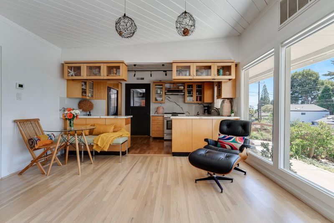
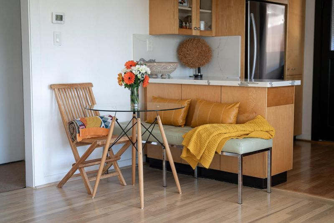
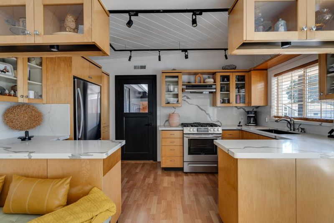
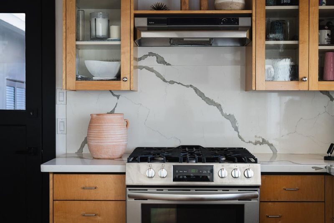
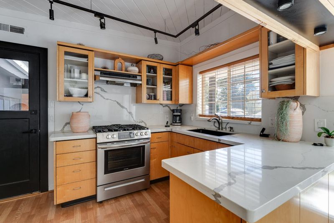
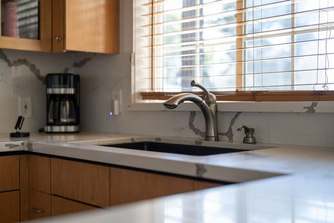
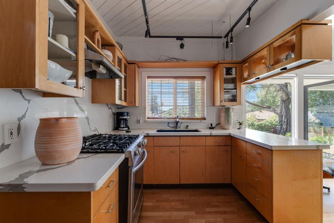
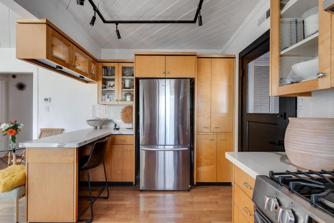
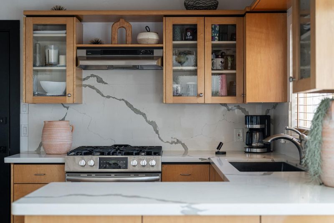
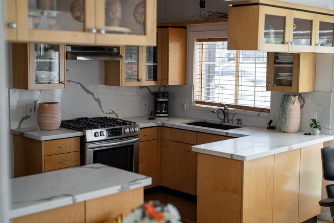
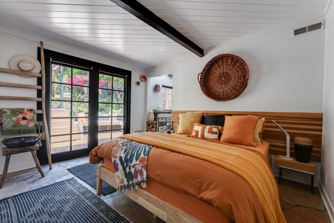
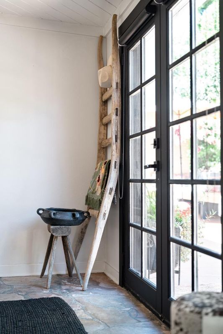
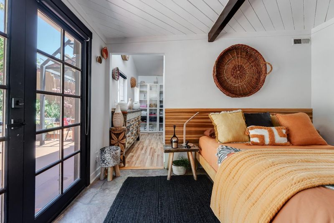
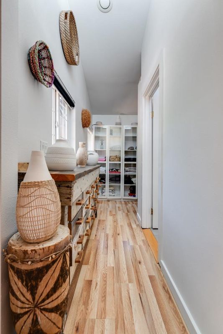
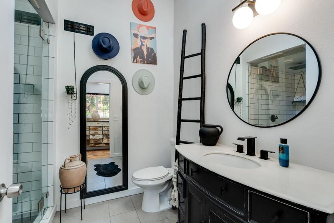
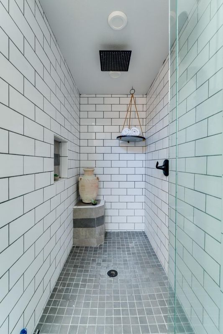
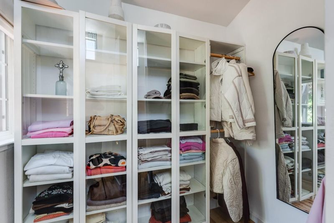
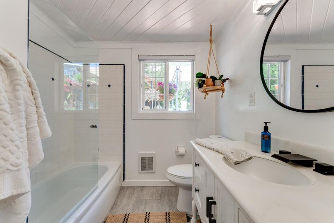
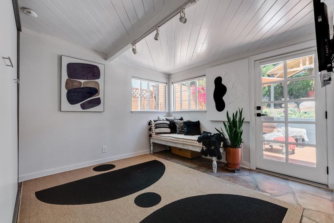
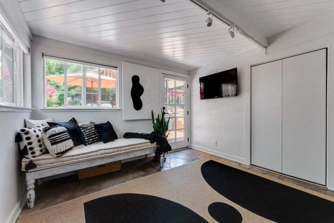
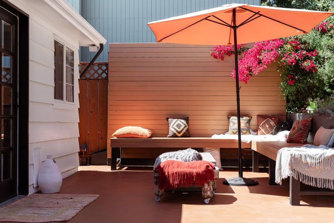
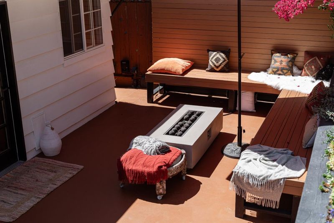
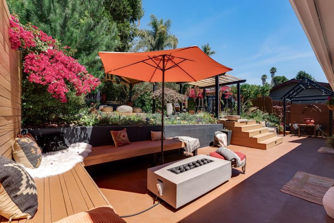
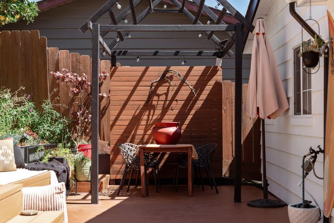
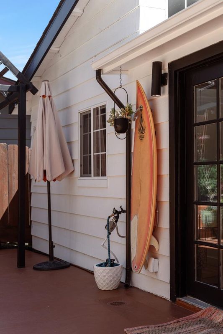
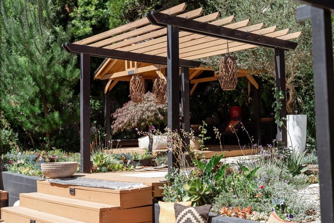
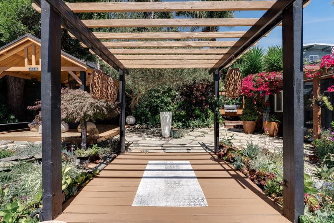
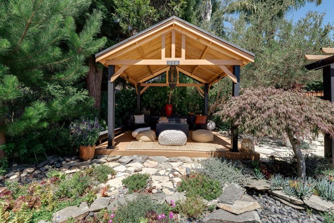
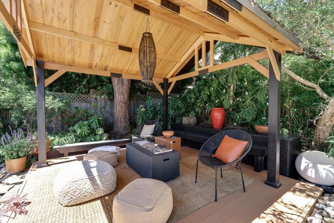

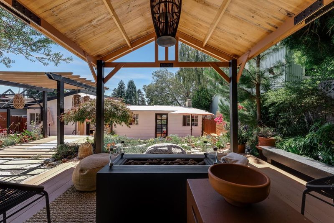
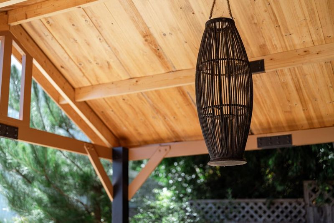
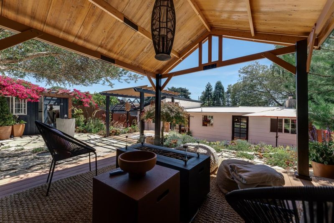
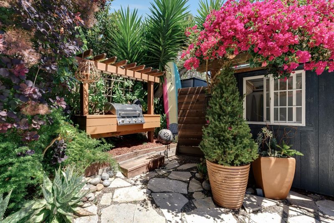
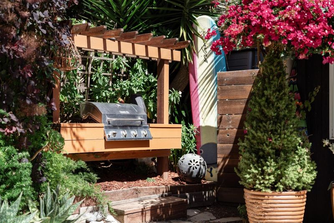
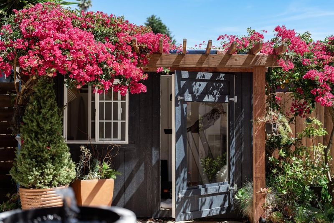
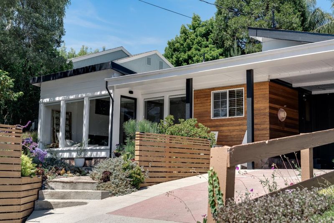
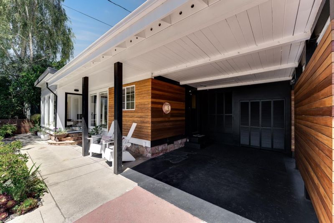
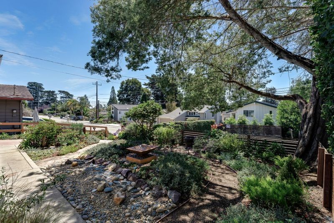
Some homes are beautiful in photos. This one feels even more special in person. Every corner of 527 Clubhouse Drive reflects a genuine love for design. Crisp white walls create a clean backdrop, while pottery, sculptural vases, natural textures, and warm finishes bring character and color without ever feeling busy or overdone. The kitchen continues that thoughtful look with beautiful quartz countertops, warm wood cabinetry, and finishes that feel modern, inviting, and timeless. With two bedrooms, two bathrooms, vaulted ceilings, expansive windows, and a connected layout, the home feels warm and beautifully cohesive. Outside, white siding, black trim, wood accents, and lush landscaping give the home so much charm. The backyard feels like a private little oasis, with several places to relax, a fire pit, an upper patio, a peaceful fountain, and a charming shed used as a Pilates and workout space. Located near Seascape Golf Club, the home offers a relaxed Aptos lifestyle just minutes from the beach, Deer Park Shopping Center, Aptos Village, local dining, and Nisene Marks.

- Days on Market
- 3 days
- Current Status
- Active
- Original Price
- $1,250,000
- List Price
- $1,250,000
- On Market Date
- Aug 5, 2026
- Property Type
- Single Family Home
- Area
- 48 - Rio Del Mar/Seascape
- Zip Code
- 95003
- MLS ID
- ML82056649
- APN
- 044-392-16-000
- Year Built
- 1949
- Stories in Building
- Unavailable
- Possession
- Unavailable
- Data Source
- MLSL
- Origin MLS System
- MLSListings, Inc.
Aptos Junior High School
Public 7-8 Middle
Students: 681 Distance: 0.6mi
Valencia Elementary School
Public K-6 Elementary
Students: 545 Distance: 0.8mi
Rio Del Mar Elementary School
Public K-6 Elementary
Students: 528 Distance: 0.8mi
Kimberly Hardin Art Foundation & School
Private PK-12 Combined Elementary And Secondary, Coed
Students: 163 Distance: 1.1mi
Aptos High School
Public 9-12 Secondary
Students: 1432 Distance: 1.3mi
St. Abraham's Classical Christian Academy
Private K-11 Religious, Coed
Students: 170 Distance: 1.3mi
- Bed
- 2
- Bath
- 2
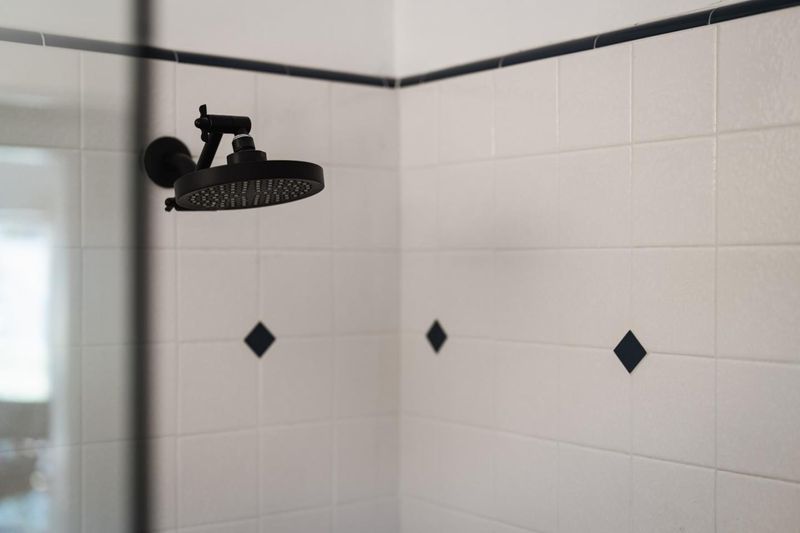
- Full on Ground Floor, Shower and Tub, Stall Shower, Stone, Tile
- Parking
- 3
- Covered Parking, Off-Street Parking
- SQ FT
- 1,036
- SQ FT Source
- Unavailable
- Lot SQ FT
- 4,835.0
- Lot Acres
- 0.110996 Acres
- Kitchen
- Cooktop - Gas, Countertop - Quartz, Dishwasher, Garbage Disposal, Hood Over Range, Oven Range - Gas, Refrigerator
- Cooling
- None
- Dining Room
- Dining Area
- Disclosures
- Natural Hazard Disclosure
- Family Room
- No Family Room
- Flooring
- Laminate, Stone, Tile
- Foundation
- Concrete Perimeter, Post and Beam, Wood Frame
- Fire Place
- Insert, Living Room
- Heating
- Fireplace, Forced Air
- Laundry
- Outside, Washer / Dryer
- Fee
- Unavailable
MLS and other Information regarding properties for sale as shown in Theo have been obtained from various sources such as sellers, public records, agents and other third parties. This information may relate to the condition of the property, permitted or unpermitted uses, zoning, square footage, lot size/acreage or other matters affecting value or desirability. Unless otherwise indicated in writing, neither brokers, agents nor Theo have verified, or will verify, such information. If any such information is important to buyer in determining whether to buy, the price to pay or intended use of the property, buyer is urged to conduct their own investigation with qualified professionals, satisfy themselves with respect to that information, and to rely solely on the results of that investigation.
School data provided by GreatSchools. School service boundaries are intended to be used as reference only. To verify enrollment eligibility for a property, contact the school directly.