

$6,800,000
3,701
SQ FT
$1,837
SQ/FT
13415 Country Way
@ Page Mill Road - 221 - Los Altos Hills, Los Altos Hills

- 4 Bed
- 4 (3/1) Bath
- 3 Park
- 3,701 sqft
- LOS ALTOS HILLS
-

-
Sat Aug 8, 11:00 am - 2:00 pm
She's a beautiful house. Come on buy and check it out!
-
Sun Aug 9, 1:00 pm - 4:00 pm
She's a beautiful house. Come on buy and check it out!
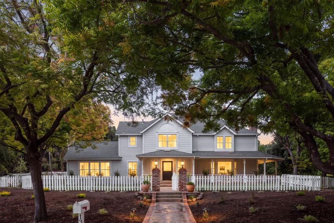
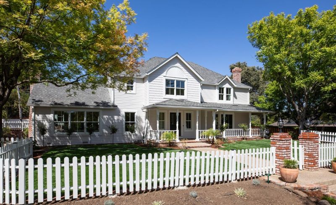
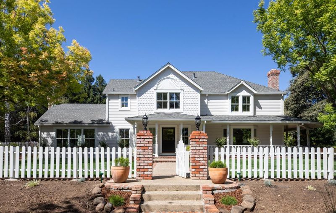
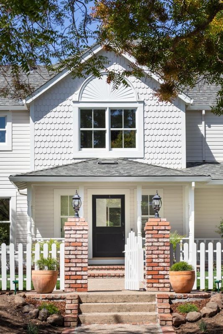
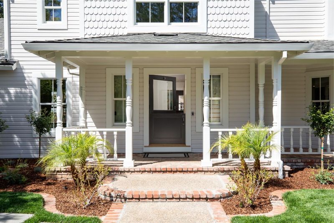
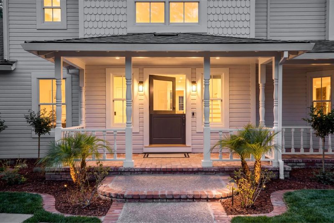
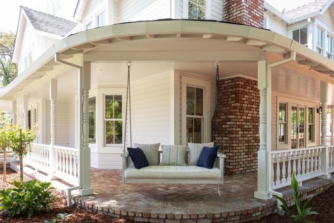
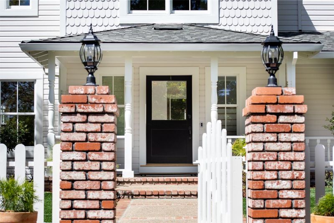
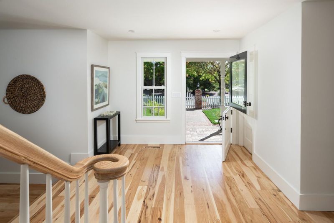
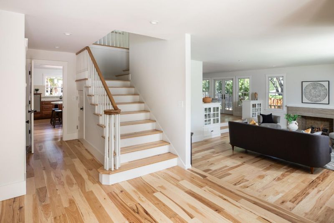
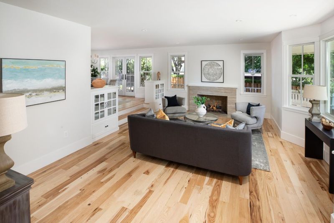
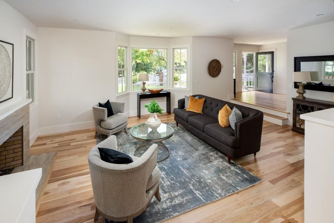
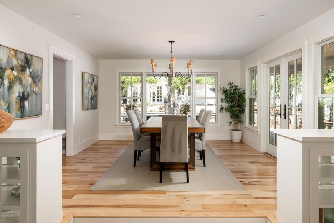
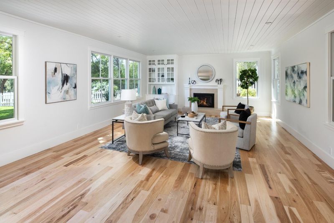
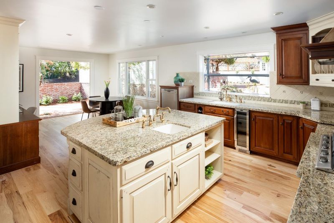
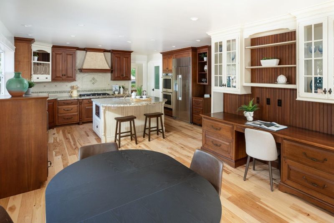
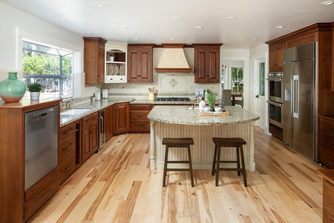
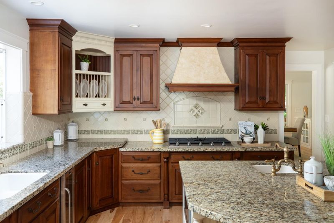
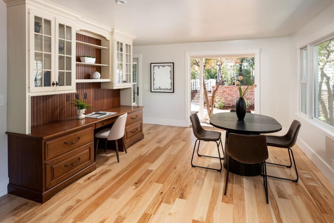
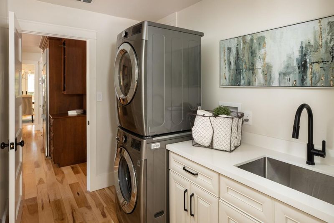
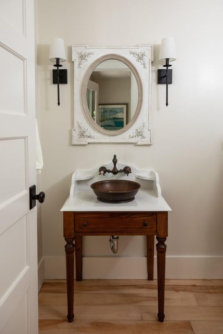
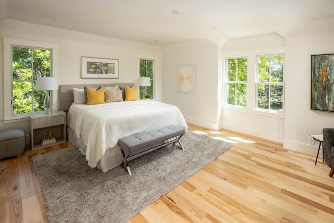
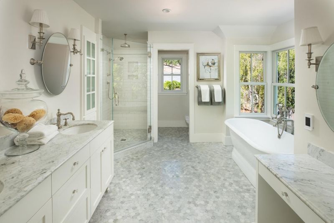

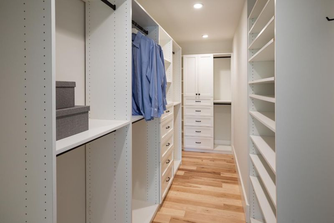

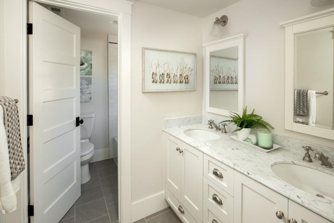
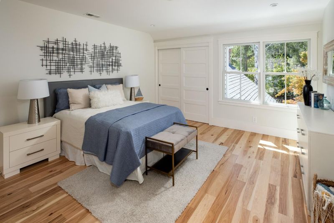
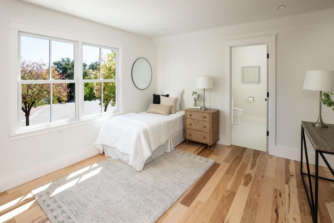
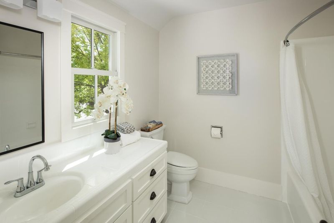
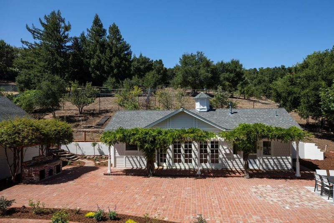
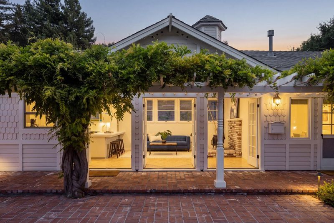
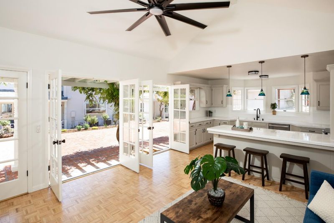
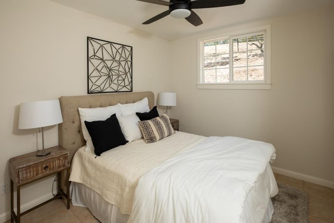
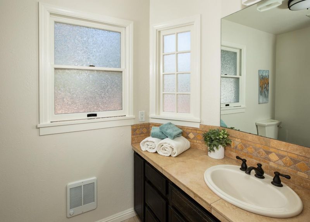
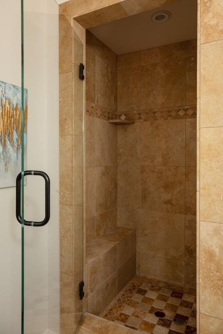
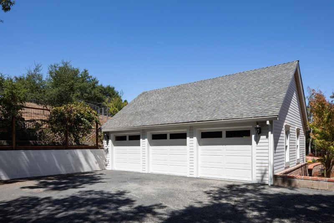
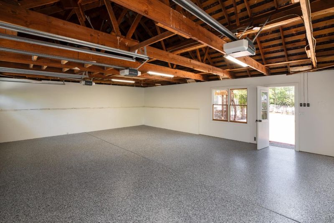
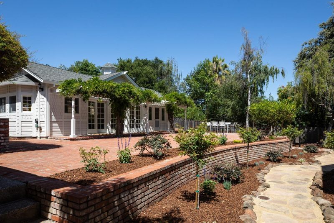
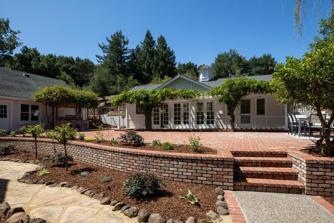
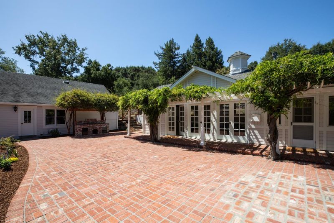
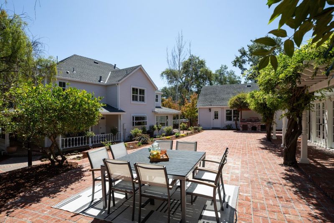
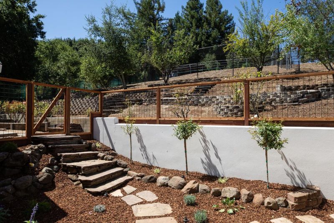
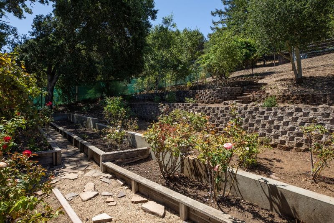
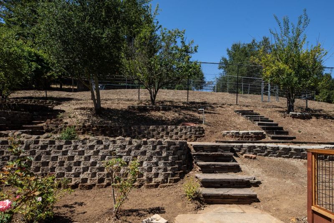
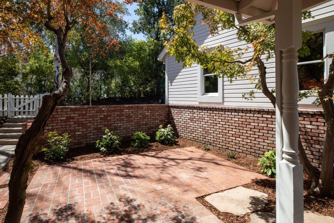
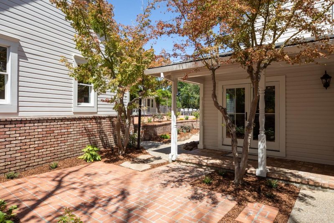
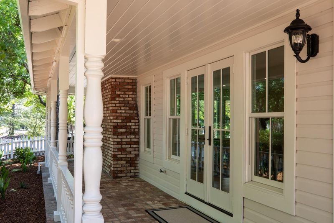
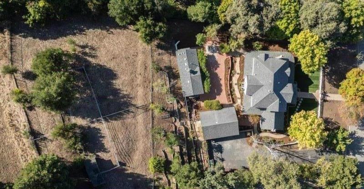
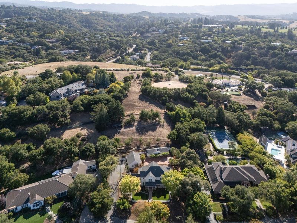
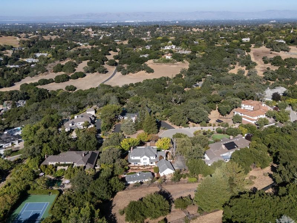
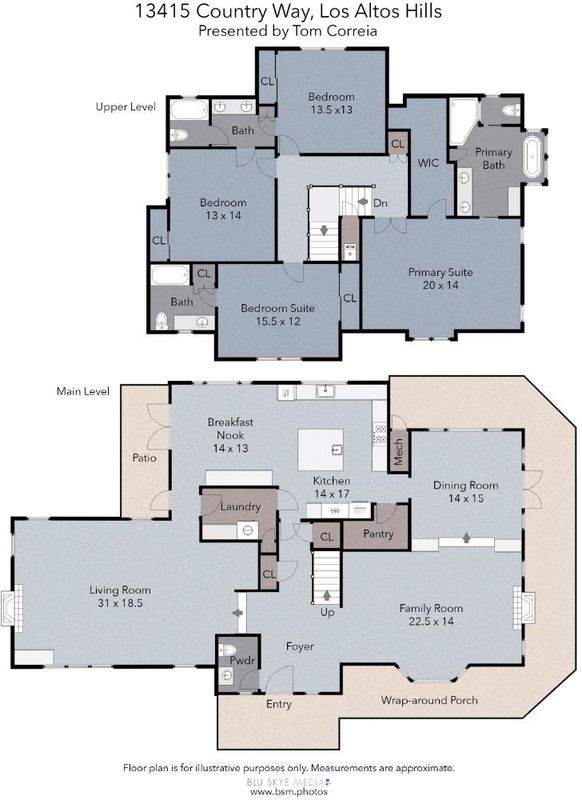
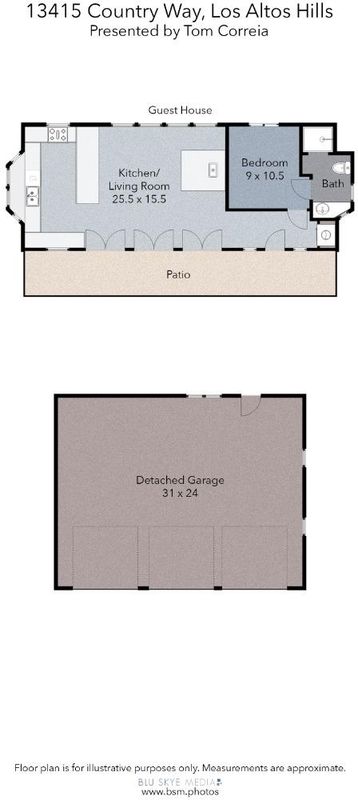
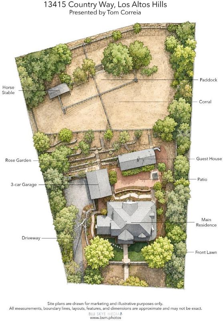
Peacefully situated on approximately one acre along a quiet semi-private lane with very little through travel, this beautifully updated Los Altos Hills estate blends quality craftsmanship with comfortable everyday living. The 4-bedroom, 3.5-bath main residence features a welcoming foyer, inviting step-down living room with fireplace, separate step-down family room with fireplace, formal dining room, and updated kitchen with premium Dacor refrigerator, double wall ovens, gas cooktop, and sunny breakfast area. The private primary suite includes heated bathroom floors a large soaking tub and large walk-in closet. Quality updates include dual pane windows, updated baths, flooring and lighting, interior and exterior painting, updated laundry room with sink, new irrigation and drip systems, automatic landscape lighting, and enhanced landscaping. Detached 1-bedroom, 1-bath cottage with full kitchen, living room, and private patio offers ideal space for guests, extended family, or office. Detached 3-car garage, mature gardens, patios, and former equestrian facilities with stable, paddock, and corral. Convenient to downtown Los Altos, Foothill Park, Stanford Dish, Palo Alto Hills Golf & Country Club, scenic trails, and served by the highly regarded Palo Alto Unified School District.

- Days on Market
- 2 days
- Current Status
- Active
- Original Price
- $6,800,000
- List Price
- $6,800,000
- On Market Date
- Aug 6, 2026
- Property Type
- Single Family Home
- Area
- 221 - Los Altos Hills
- Zip Code
- 94022
- MLS ID
- ML82056838
- APN
- 182-18-022
- Year Built
- 1980
- Stories in Building
- 2
- Possession
- COE
- Data Source
- MLSL
- Origin MLS System
- MLSListings, Inc.
Pinewood School Upper Campus
Private 7-12 Secondary, Nonprofit
Students: 304 Distance: 1.5mi
Gardner Bullis Elementary School
Public K-6 Elementary
Students: 302 Distance: 1.9mi
Cornerstone Chinese Immersion School
Private K-1
Students: NA Distance: 2.2mi
Henry M. Gunn High School
Public 9-12 Secondary
Students: 2006 Distance: 2.4mi
Santa Rita Elementary School
Public K-6 Elementary
Students: 524 Distance: 2.6mi
Woodland School
Private PK-8 Elementary, Nonprofit
Students: 275 Distance: 2.7mi
- Bed
- 4
- Bath
- 4 (3/1)
- Double Sinks, Stall Shower, Shower and Tub, Tile, Tub
- Parking
- 3
- Off-Street Parking, Parking Area, Room for Oversized Vehicle
- SQ FT
- 3,701
- SQ FT Source
- Unavailable
- Lot SQ FT
- 43,320.0
- Lot Acres
- 0.99449 Acres
- Kitchen
- Cooktop - Gas, Countertop - Granite, Dishwasher, Garbage Disposal, Hood Over Range, Hookups - Gas, Island with Sink, Microwave, Oven - Built-In, Oven - Double, Oven - Electric, Oven - Self Cleaning, Pantry, Refrigerator, Wine Refrigerator
- Cooling
- Central AC, Multi-Zone, Ceiling Fan
- Dining Room
- Breakfast Bar, Dining Area, Eat in Kitchen, Formal Dining Room
- Disclosures
- NHDS Report
- Family Room
- Separate Family Room
- Flooring
- Hardwood, Marble, Stone
- Foundation
- Concrete Perimeter, Crawl Space
- Fire Place
- Family Room, Gas Burning, Gas Log, Living Room
- Heating
- Central Forced Air, Central Forced Air - Gas
- Laundry
- Electricity Hookup (220V), Gas Hookup, In Utility Room, Inside, Tub / Sink, Washer / Dryer
- Views
- Court, Garden / Greenbelt
- Possession
- COE
- Architectural Style
- Traditional
- Fee
- Unavailable
MLS and other Information regarding properties for sale as shown in Theo have been obtained from various sources such as sellers, public records, agents and other third parties. This information may relate to the condition of the property, permitted or unpermitted uses, zoning, square footage, lot size/acreage or other matters affecting value or desirability. Unless otherwise indicated in writing, neither brokers, agents nor Theo have verified, or will verify, such information. If any such information is important to buyer in determining whether to buy, the price to pay or intended use of the property, buyer is urged to conduct their own investigation with qualified professionals, satisfy themselves with respect to that information, and to rely solely on the results of that investigation.
School data provided by GreatSchools. School service boundaries are intended to be used as reference only. To verify enrollment eligibility for a property, contact the school directly.