

$2,995,000
2,843
SQ FT
$1,053
SQ/FT
1580 Clear Ridge Drive
@ Poppy Hill Dr - Healdsburg

- 4 Bed
- 4 (3/1) Bath
- 8 Park
- 2,843 sqft
- Healdsburg
-

-
Sun Aug 2, 1:00 pm - 4:00 pm
-
Sun Aug 9, 1:00 pm - 3:00 pm
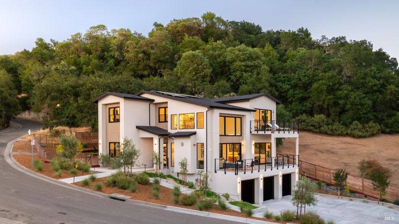
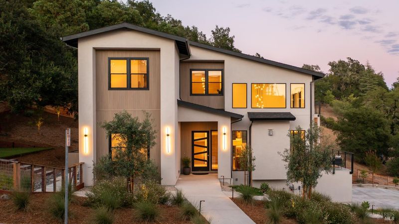
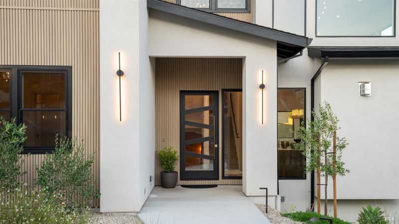
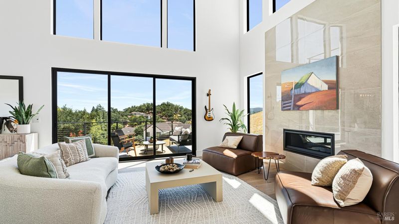
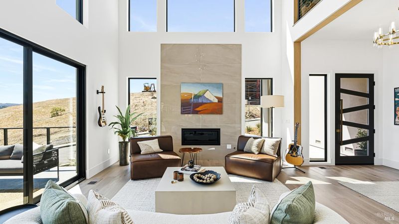
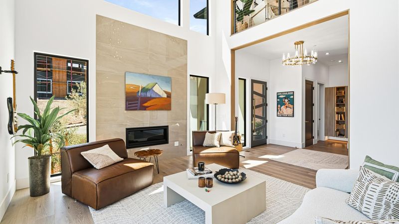
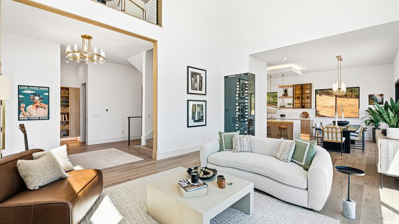
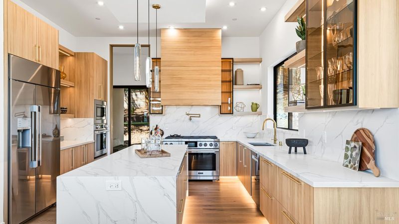
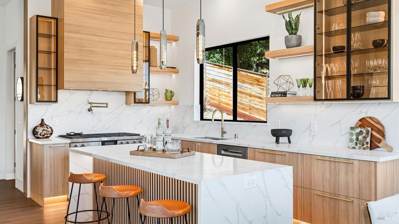
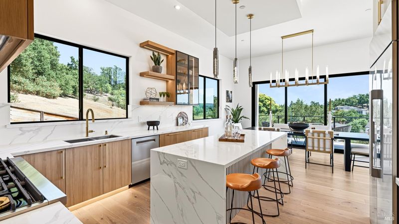
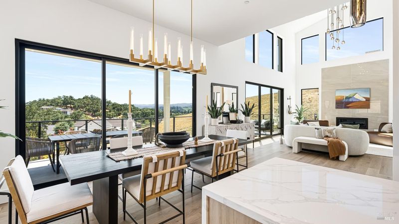
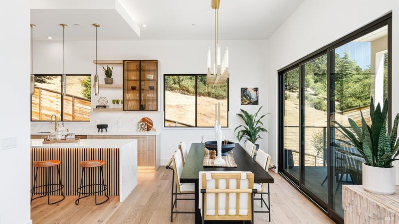
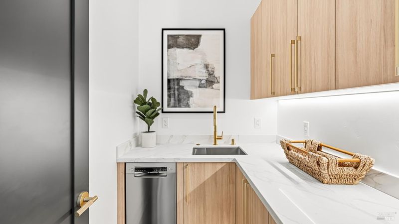
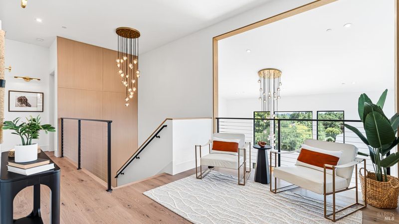
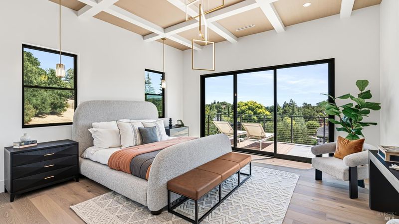
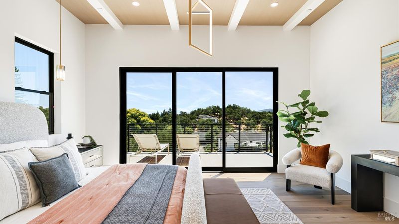
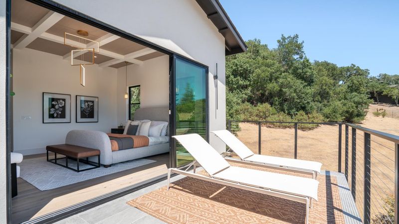
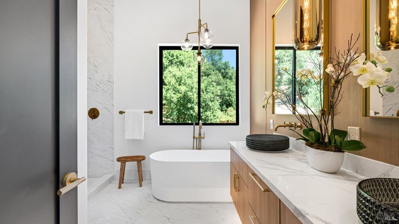
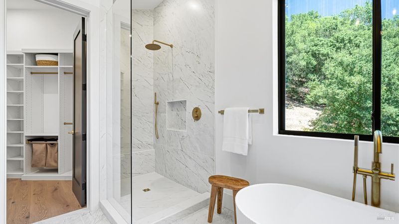
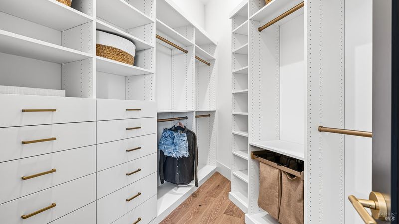
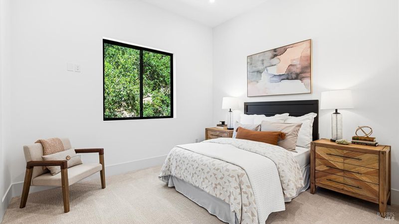
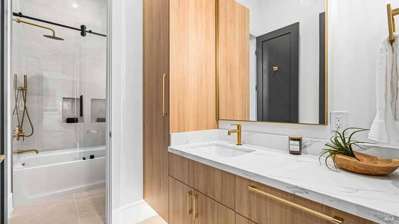
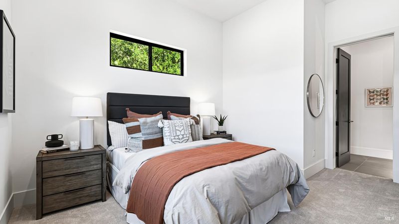
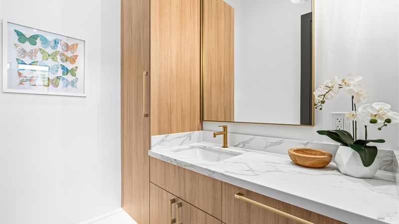
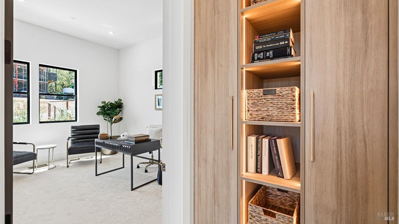
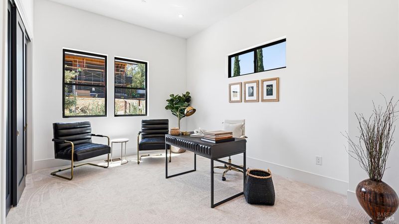
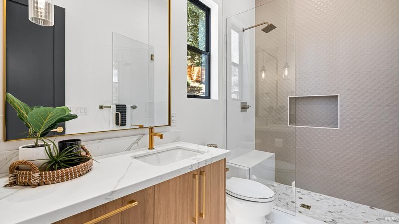
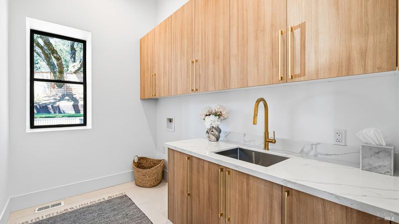
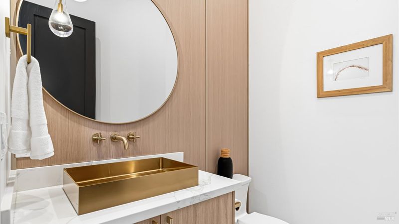
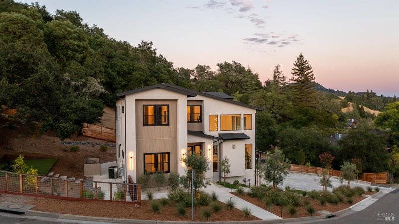
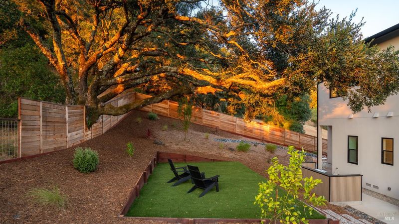
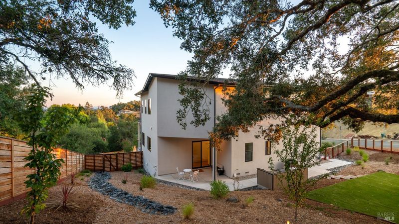
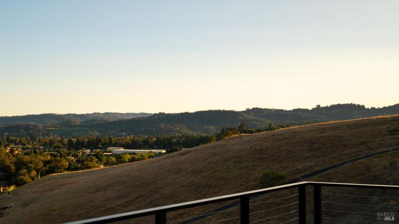
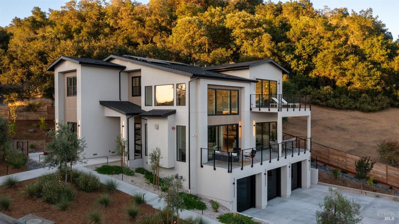
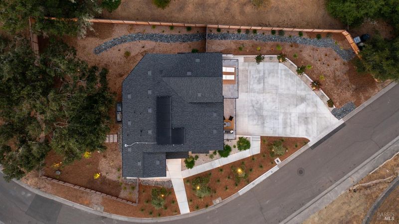
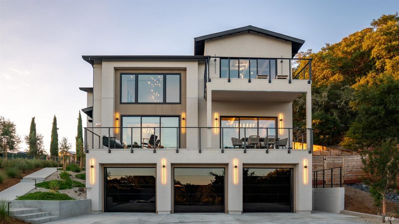
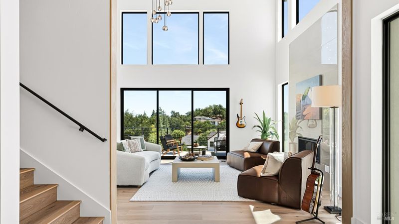
Experience contemporary Wine Country living in this exceptional custom-built home, a rare opportunity to own new construction in the beautiful and vibrant town of Healdsburg. Offering 4 bedrooms, 3.5 bathrooms, and 2,843 square feet, this thoughtfully designed home showcases premium finishes, abundant natural light, and a flowing floor plan that ensures you will enjoy every aspect of the home. The dramatic great room is anchored by soaring cathedral ceilings, a sleek fireplace, and expansive windows that frame peaceful hillside views. There is French oak flooring throughout the living spaces, while contemporary lighting fixtures and carefully curated designer details create a warm, sophisticated aesthetic. At the heart of the home is the kitchen featuring a 48-inch double-oven gas range, two additional wall ovens, a separate butler's pantry, custom cabinetry, and a waterfall island with bar seating - ideal for everyday living. The adjoining dining and living areas open to a spacious view balcony, creating seamless access between the kitchen and living spaces to the outdoors. A climate-controlled wine alcove provides an elegant display for your collection, while additional lower-level space offers the opportunity to expand the wine storage capabilities of the property. The flexible floor plan includes a spacious en suite bedroom on the main level, ideal for guests, multigenerational living, or a private home office. Upstairs, the primary suite serves as a peaceful retreat, complete with a large private balcony, a luxurious bathroom with a soaking tub, oversized curbless shower, and a walk-in closet. Two additional en suite bedrooms provide comfort and privacy for family and guests. Outside, the natural landscape creates a serene backdrop with a canvas to bring your own touches to the space, whether you envision a pool, expanding patios, or beautifully terraced gardens. Additional highlights include owned solar panels, several fruit trees, and a three-car garage. Blending striking modern architecture with thoughtful design choices meant to emphasize how people want their homes to live. Lean into the relaxed beauty of Northern Sonoma County - all just minutes from Downtown Healdsburg, restaurants, wineries, and boutiques - while calling this beautiful new home yours.

- Days on Market
- 0 days
- Current Status
- Active
- Original Price
- $2,995,000
- List Price
- $2,995,000
- On Market Date
- Jul 27, 2026
- Property Type
- Single Family Residence
- Area
- Healdsburg
- Zip Code
- 95448
- MLS ID
- 326063620
- APN
- 003-200-017-000
- Year Built
- 0
- Stories in Building
- Unavailable
- Possession
- Close Of Escrow
- Data Source
- BAREIS
- Origin MLS System
Healdsburg High School
Public 9-12 Secondary
Students: 522 Distance: 0.9mi
Marce Becerra Academy
Public 9-12 Continuation
Students: 24 Distance: 0.9mi
Healdsburg Junior High School
Public 6-8 Middle
Students: 350 Distance: 1.3mi
Healdsburg Charter School
Charter K-5 Coed
Students: 270 Distance: 1.5mi
Healdsburg Elementary School
Public K-5 Elementary
Students: 262 Distance: 1.5mi
St. John the Baptist Catholic School
Private K-9 Elementary, Religious, Nonprofit
Students: 210 Distance: 1.7mi
- Bed
- 4
- Bath
- 4 (3/1)
- Double Sinks, Quartz, Shower Stall(s), Soaking Tub, Tile, Walk-In Closet
- Parking
- 8
- Attached, Garage Facing Side, Interior Access, Uncovered Parking Spaces 2+
- SQ FT
- 2,843
- SQ FT Source
- Owner
- Lot SQ FT
- 12,632.0
- Lot Acres
- 0.29 Acres
- Kitchen
- Butlers Pantry, Island, Quartz Counter
- Cooling
- Central
- Dining Room
- Space in Kitchen
- Exterior Details
- Balcony
- Living Room
- Cathedral/Vaulted, Deck Attached, View
- Flooring
- Carpet, Tile, Wood
- Foundation
- Pillar/Post/Pier
- Fire Place
- Gas Starter, Living Room
- Heating
- Central
- Laundry
- Electric, Gas Hook-Up, Hookups Only, Inside Room
- Upper Level
- Bedroom(s), Full Bath(s), Primary Bedroom
- Main Level
- Bedroom(s), Full Bath(s), Kitchen, Living Room, Street Entrance
- Views
- Hills
- Possession
- Close Of Escrow
- Basement
- None
- Architectural Style
- Contemporary
- Fee
- $0
MLS and other Information regarding properties for sale as shown in Theo have been obtained from various sources such as sellers, public records, agents and other third parties. This information may relate to the condition of the property, permitted or unpermitted uses, zoning, square footage, lot size/acreage or other matters affecting value or desirability. Unless otherwise indicated in writing, neither brokers, agents nor Theo have verified, or will verify, such information. If any such information is important to buyer in determining whether to buy, the price to pay or intended use of the property, buyer is urged to conduct their own investigation with qualified professionals, satisfy themselves with respect to that information, and to rely solely on the results of that investigation.
School data provided by GreatSchools. School service boundaries are intended to be used as reference only. To verify enrollment eligibility for a property, contact the school directly.