

$2,699,000
1,720
SQ FT
$1,569
SQ/FT
995 Warwick Court
@ Lime Drive - 19 - Sunnyvale, Sunnyvale

- 3 Bed
- 2 Bath
- 2 Park
- 1,720 sqft
- SUNNYVALE
-

-
Sat Aug 8, 1:00 pm - 4:00 pm
-
Sun Aug 9, 1:00 pm - 4:00 pm
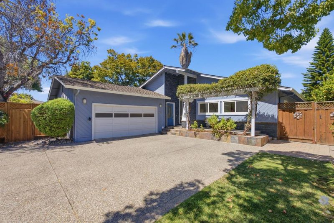
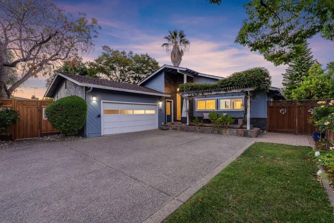
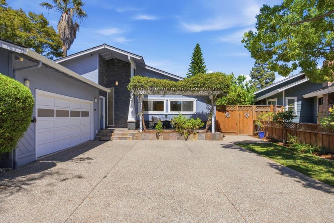
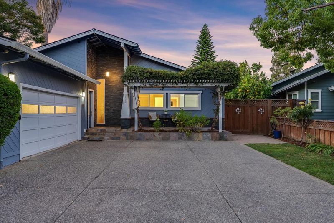
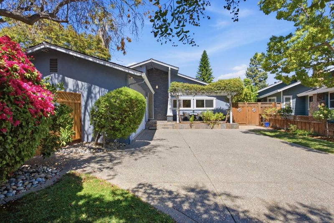
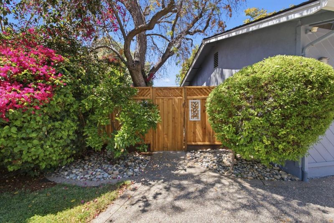
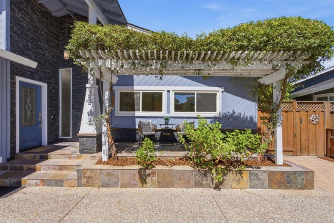
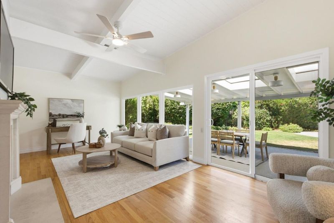
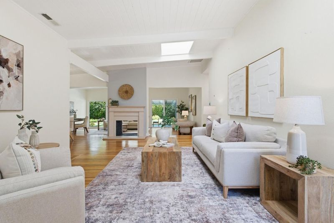
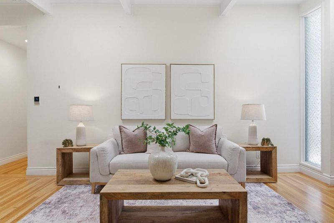
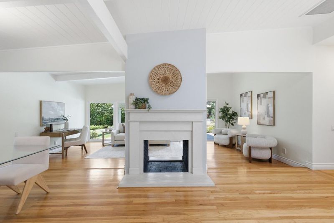
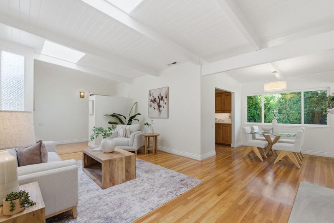
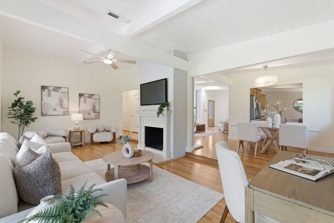
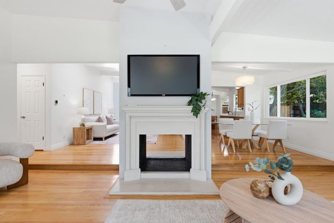
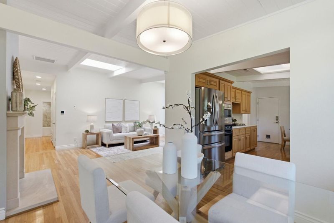
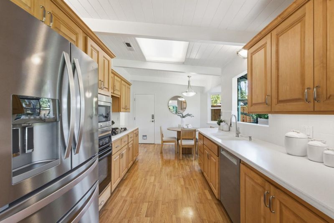
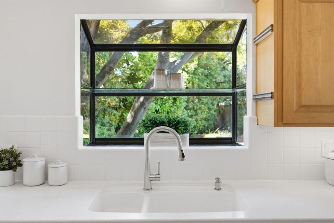
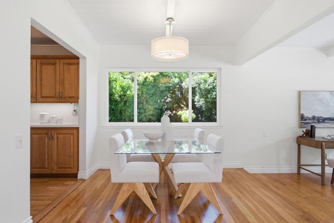
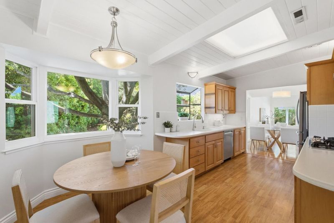
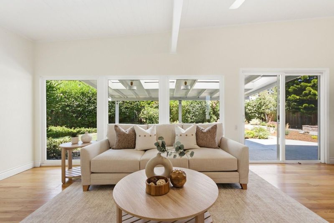
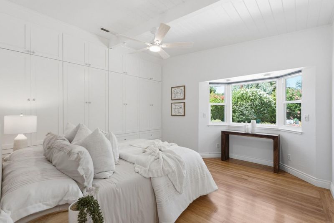
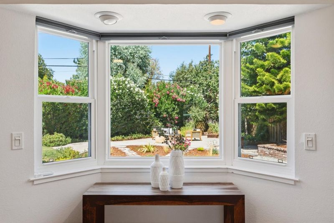
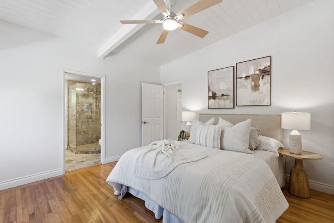
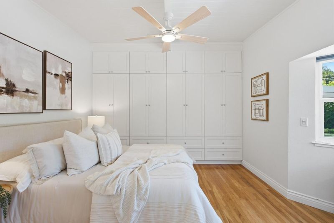
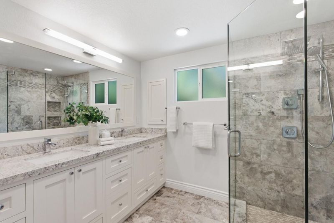
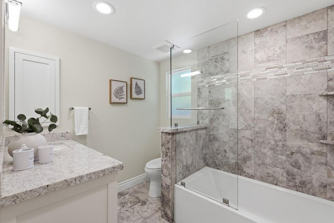
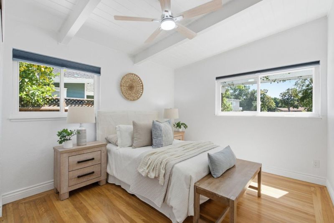
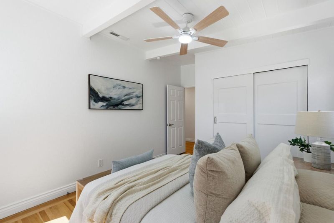
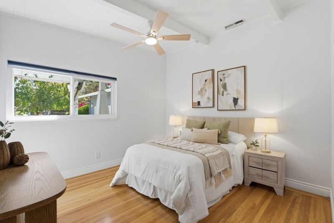
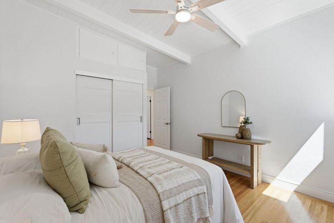
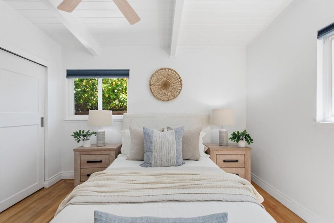
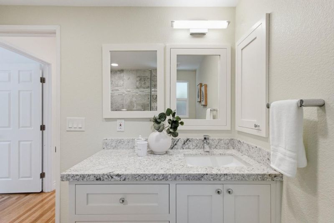
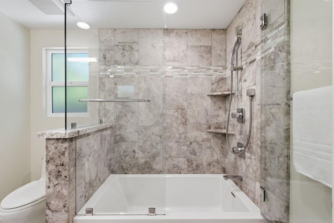
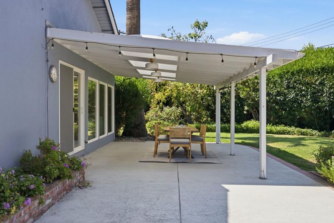
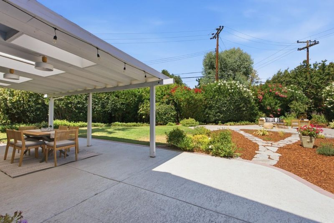
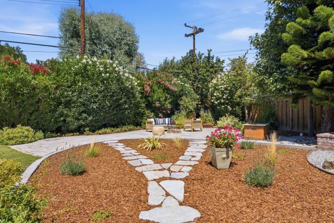
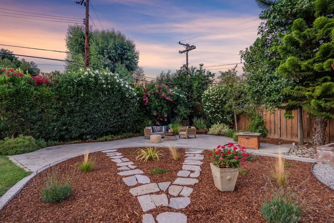
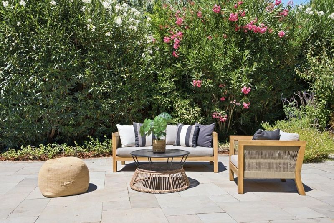
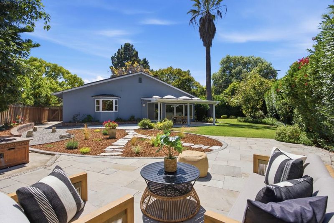
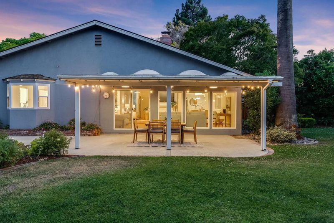
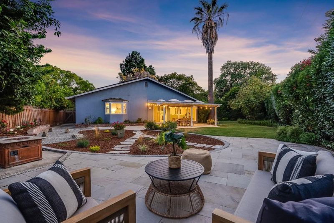
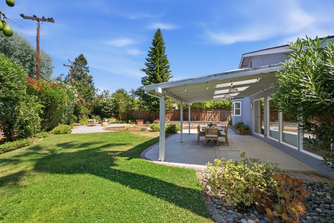
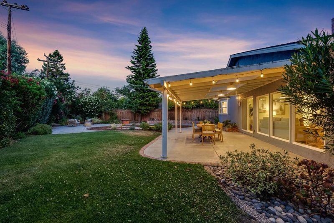
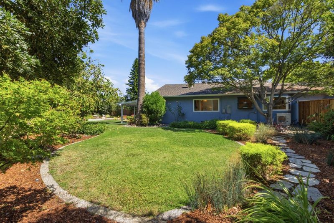
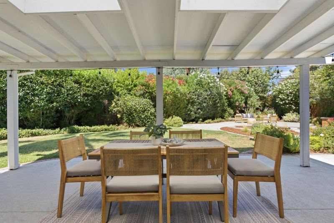
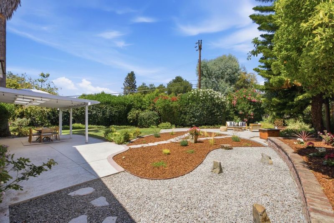
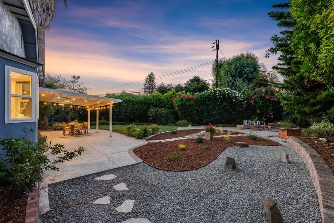
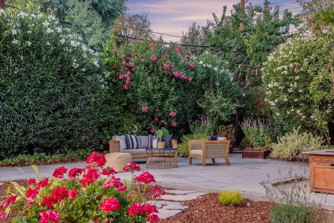
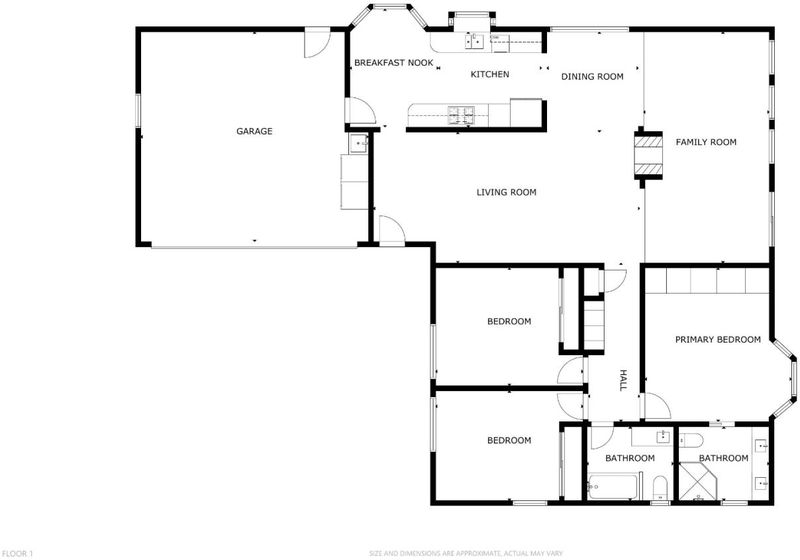
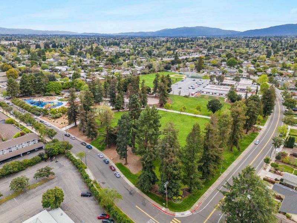
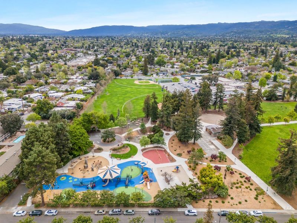
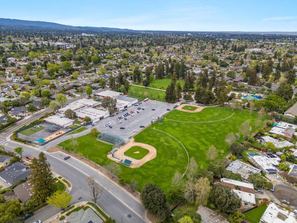
Rare opportunity to own a Cherry Hill home perfectly situated on a quiet cul-de-sac. Located on one of the largest lots in all of Cherry Hill, this beautifully maintained single-story home with raised ceilings, loads of natural light is ready for you to call home. Zoned to award winning Cherry Chase Elem & Homestead High School! Formal entry leads into open living area w/ double sided wood burning fireplace. Chef's Kitchen w/ breakfast nook, two large bay windows, new appliances & plenty of cabinets space. Dining / Family Room combo w/ a full wall of spanning windows overlooking the backyard. New HVAC system, paid off solar and more energy features! Oversized Owners suite w/ bath & custom floor to ceiling built in closet. Spacious 2nd & 3rd beds w/full hallway bath. Attached 2 car garage. Expansive backyard perfect for bbq's and birthday parties w/endless possibilities to expand, build an ADU, relax, entertain, or garden. Short walk to De Anza Park, Cherry Chase Elem, Sunnyvale Middle, coffee, dining and trails. Enjoy close proximity to major Silicon Valley employers such as Google, Apple, Amazon, Nvidia. Only minutes to newly built downtown Sunnyvale. Easy access to Highways 85, 280 & Caltrain. This is a rare opportunity to enjoy the very best of Sunnyvale living. Don't miss it!

- Days on Market
- 3 days
- Current Status
- Active
- Original Price
- $2,699,000
- List Price
- $2,699,000
- On Market Date
- Aug 5, 2026
- Property Type
- Single Family Home
- Area
- 19 - Sunnyvale
- Zip Code
- 94087
- MLS ID
- ML82056634
- APN
- 202-28-023
- Year Built
- 1956
- Stories in Building
- 1
- Possession
- Unavailable
- Data Source
- MLSL
- Origin MLS System
- MLSListings, Inc.
Stratford School
Private K-5 Elementary, Core Knowledge
Students: 293 Distance: 0.1mi
Sunnyvale Middle School
Public 6-8 Middle
Students: 1211 Distance: 0.4mi
South Peninsula Hebrew Day School
Private PK-8 Elementary, Religious, Coed
Students: 224 Distance: 0.4mi
Challenger - Sunnyvale
Private PK-8 Elementary, Coed
Students: 554 Distance: 0.6mi
Resurrection Elementary School
Private PK-8 Elementary, Religious, Coed
Students: 235 Distance: 0.7mi
Alta Vista High School
Public 9-12 Continuation
Students: 79 Distance: 0.8mi
- Bed
- 3
- Bath
- 2
- Double Sinks, Shower and Tub, Split Bath, Stall Shower, Tile
- Parking
- 2
- Attached Garage
- SQ FT
- 1,720
- SQ FT Source
- Unavailable
- Lot SQ FT
- 13,774.0
- Lot Acres
- 0.316208 Acres
- Cooling
- Central AC
- Dining Room
- Dining Area in Living Room
- Disclosures
- Natural Hazard Disclosure
- Family Room
- Kitchen / Family Room Combo
- Flooring
- Hardwood
- Foundation
- Concrete Perimeter and Slab
- Fire Place
- Living Room, Wood Burning
- Heating
- Central Forced Air, Electric
- Laundry
- In Garage, Washer / Dryer
- Fee
- Unavailable
MLS and other Information regarding properties for sale as shown in Theo have been obtained from various sources such as sellers, public records, agents and other third parties. This information may relate to the condition of the property, permitted or unpermitted uses, zoning, square footage, lot size/acreage or other matters affecting value or desirability. Unless otherwise indicated in writing, neither brokers, agents nor Theo have verified, or will verify, such information. If any such information is important to buyer in determining whether to buy, the price to pay or intended use of the property, buyer is urged to conduct their own investigation with qualified professionals, satisfy themselves with respect to that information, and to rely solely on the results of that investigation.
School data provided by GreatSchools. School service boundaries are intended to be used as reference only. To verify enrollment eligibility for a property, contact the school directly.