

$2,395,000
1,882
SQ FT
$1,273
SQ/FT
6474 Camelia Drive
@ Camden - 13 - Almaden Valley, San Jose

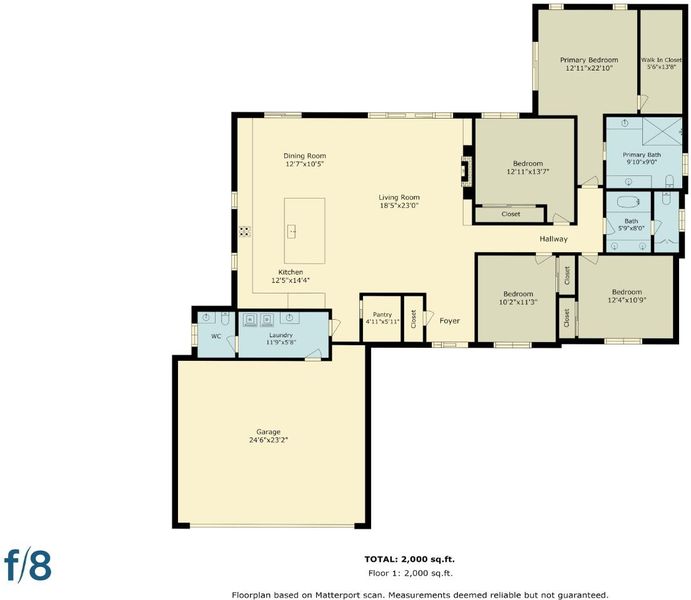
- 4 Bed
- 3 (2/1) Bath
- 2 Park
- 1,882 sqft
- San Jose
-

-
Sat Aug 8, 1:00 pm - 4:30 pm
-
Sun Aug 9, 1:00 pm - 4:30 pm
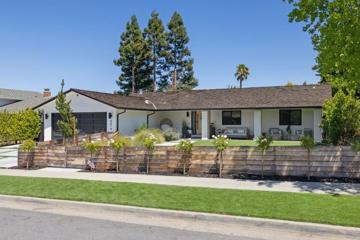
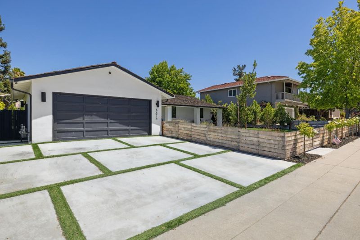
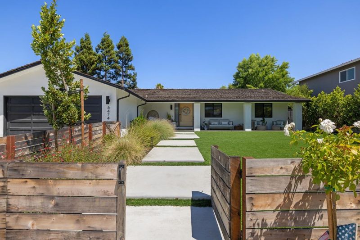
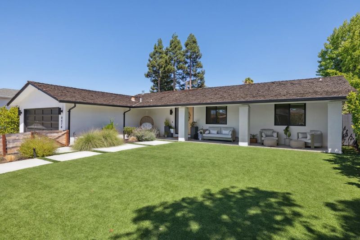
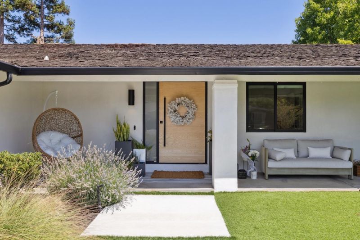
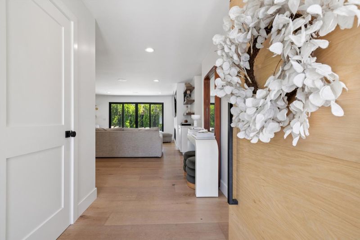
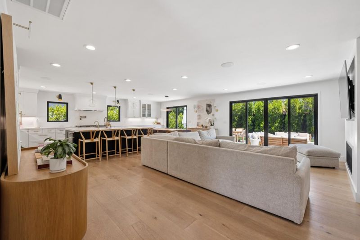
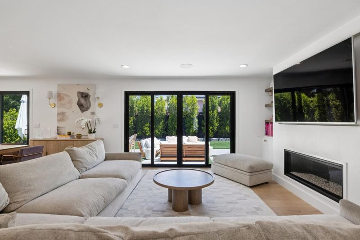
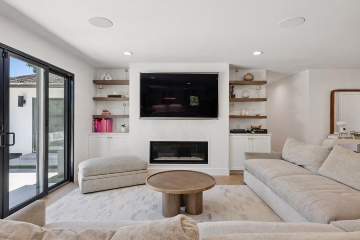
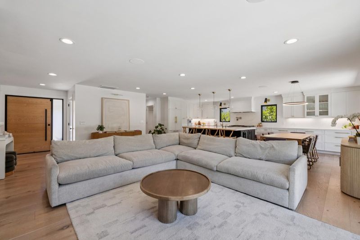
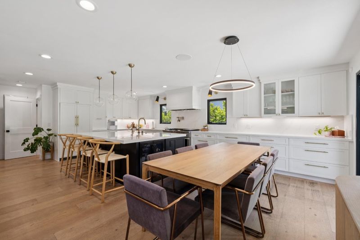
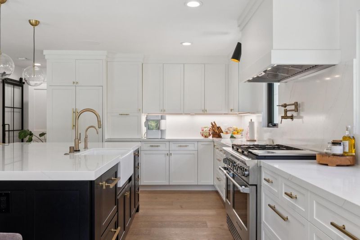
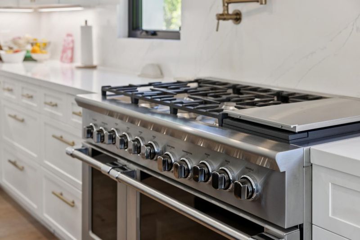
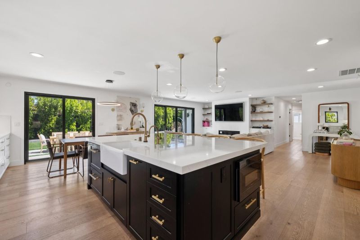
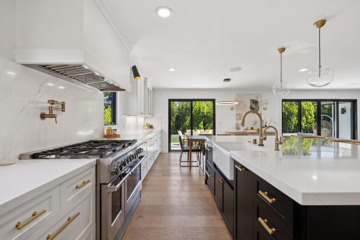
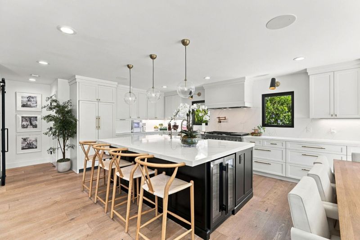
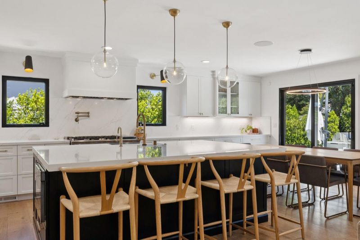
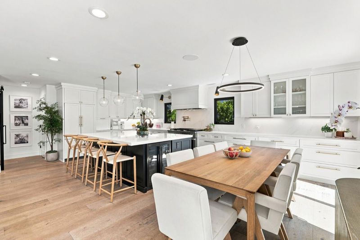
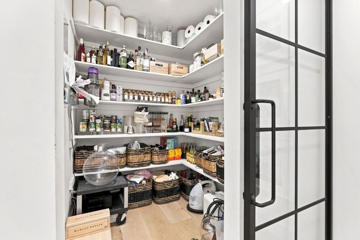
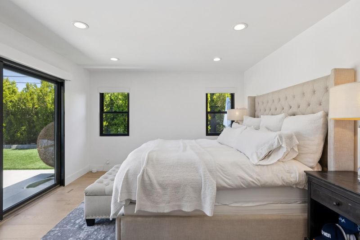
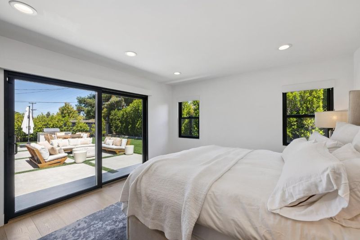
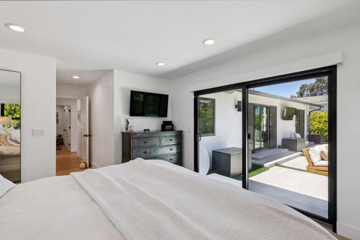
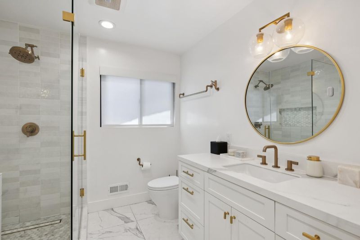
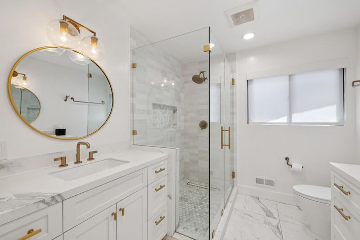
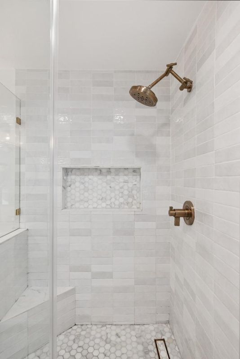
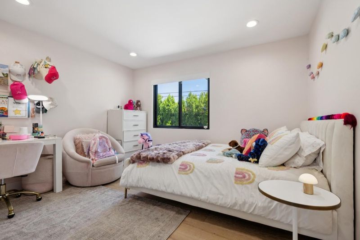
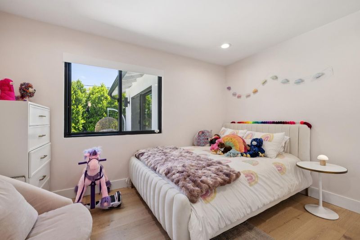
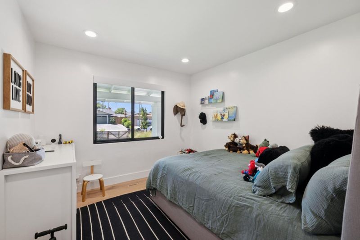
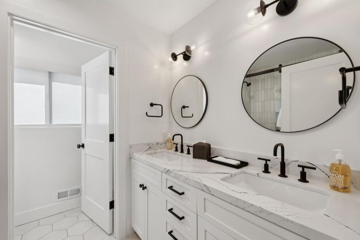
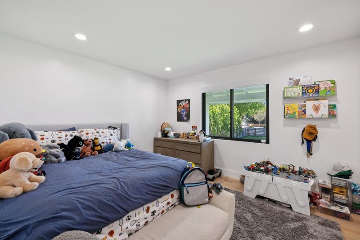
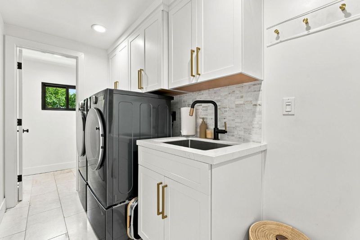
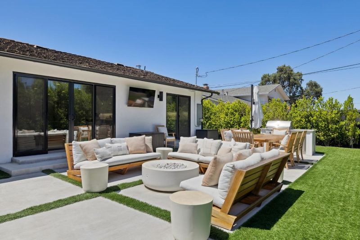
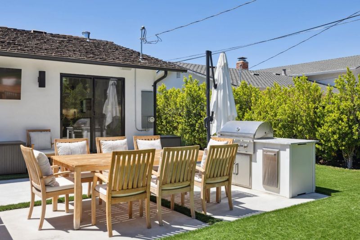
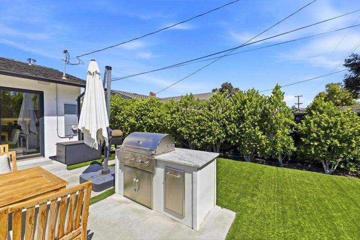
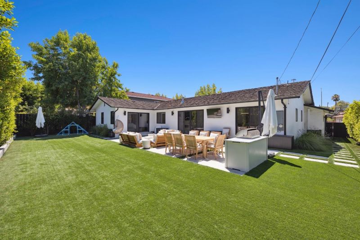
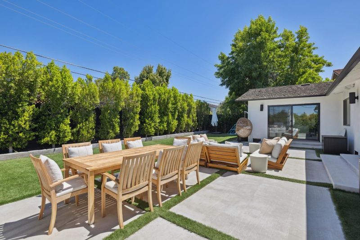
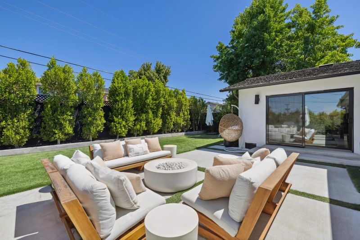
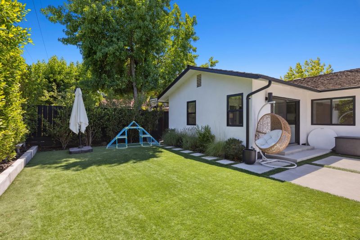
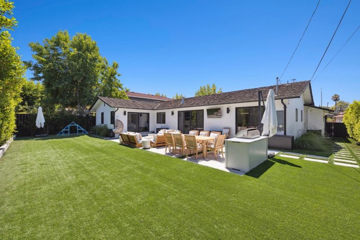
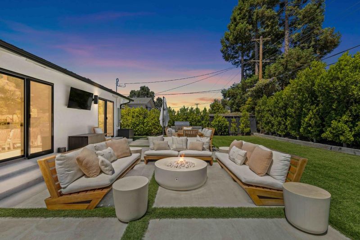
Located in the heart of the prestigious Almaden Country Club, welcome to 6474 Camelia Drive. Extensively remodeled in 2021 with no expense spared, this exceptional home seamlessly blends luxury, comfort, and modern design. The gourmet chef's kitchen is the centerpiece of the home, featuring top-of-the-line appliances including a six-burner gas range with griddle, pot filler, double ovens, built-in drawer microwave, built-in refrigerator, dishwasher drawers, a walk-in pantry, and an oversized island with seating for four. The kitchen opens to the spacious great room, complete with a gas fireplace, custom built-in cabinetry, and beautiful views of the backyard. The luxurious primary suite offers a large walk-in closet and a spa-inspired bathroom with an oversized walk-in shower & dual-sink vanity. Additional highlights include an indoor laundry room with utility sink, hardwood flooring throughout, recessed lighting, copper plumbing, central A/C, and dual-pane windows. Step outside to your private backyard retreat, featuring a spacious patio with a fire pit, built-in BBQ, and a large turf lawn perfect for entertaining or relaxing year-round. Located within the boundaries of highly sought-after Almaden schools: Simonds Elementary, Castillero Middle School, and Leland High School.

- Days on Market
- 3 days
- Current Status
- Active
- Original Price
- $2,395,000
- List Price
- $2,395,000
- On Market Date
- Aug 5, 2026
- Property Type
- Single Family Home
- Area
- 13 - Almaden Valley
- Zip Code
- 95120
- MLS ID
- ML82056689
- APN
- 581-03-037
- Year Built
- 1965
- Stories in Building
- 1
- Possession
- Negotiable
- Data Source
- MLSL
- Origin MLS System
- MLSListings, Inc.
Simonds Elementary School
Public K-5 Elementary
Students: 651 Distance: 0.2mi
Castillero Middle School
Public 6-8 Middle
Students: 1133 Distance: 0.5mi
Holy Spirit
Private K-8 Elementary, Religious, Coed
Students: 480 Distance: 0.6mi
Los Alamitos Elementary School
Public K-5 Elementary
Students: 731 Distance: 0.7mi
Cornerstone Kindergarten
Private K
Students: NA Distance: 0.9mi
Almaden Hills Academy
Private 1-12
Students: 7 Distance: 1.0mi
- Bed
- 4
- Bath
- 3 (2/1)
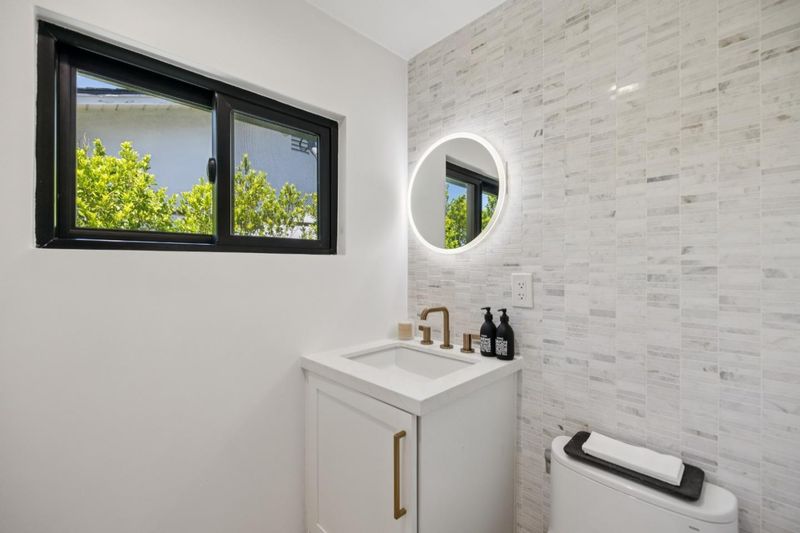
- Double Sinks, Full on Ground Floor, Granite, Marble, Primary - Stall Shower(s), Shower over Tub - 1, Stall Shower, Stone, Updated Bath
- Parking
- 2
- Attached Garage
- SQ FT
- 1,882
- SQ FT Source
- Unavailable
- Lot SQ FT
- 8,436.0
- Lot Acres
- 0.193664 Acres
- Kitchen
- Countertop - Quartz, Dishwasher, Exhaust Fan, Garbage Disposal, Hood Over Range, Island with Sink, Microwave, Oven - Built-In, Oven - Double, Oven Range - Built-In, Gas, Refrigerator
- Cooling
- Central AC
- Dining Room
- Dining Area
- Disclosures
- Natural Hazard Disclosure, NHDS Report
- Family Room
- Kitchen / Family Room Combo, Separate Family Room
- Flooring
- Hardwood
- Foundation
- Concrete Perimeter
- Fire Place
- Gas Burning, Gas Log, Living Room
- Heating
- Central Forced Air, Central Forced Air - Gas, Gas
- Laundry
- In Utility Room, Inside, Tub / Sink, Washer / Dryer
- Views
- Mountains, Neighborhood
- Possession
- Negotiable
- Architectural Style
- Modern / High Tech
- Fee
- Unavailable
MLS and other Information regarding properties for sale as shown in Theo have been obtained from various sources such as sellers, public records, agents and other third parties. This information may relate to the condition of the property, permitted or unpermitted uses, zoning, square footage, lot size/acreage or other matters affecting value or desirability. Unless otherwise indicated in writing, neither brokers, agents nor Theo have verified, or will verify, such information. If any such information is important to buyer in determining whether to buy, the price to pay or intended use of the property, buyer is urged to conduct their own investigation with qualified professionals, satisfy themselves with respect to that information, and to rely solely on the results of that investigation.
School data provided by GreatSchools. School service boundaries are intended to be used as reference only. To verify enrollment eligibility for a property, contact the school directly.