

$599,000
1,033
SQ FT
$580
SQ/FT
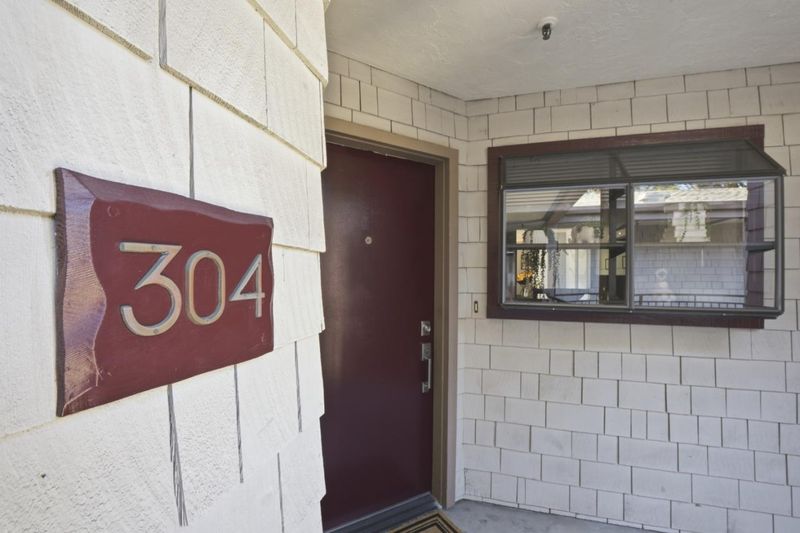
333 Hickey Boulevard, #304
@ Dunman Way - 529 - Winston Manor, Daly City

- 2 Bed
- 1 Bath
- 2 Park
- 1,033 sqft
- DALY CITY
-

-
Sat Aug 8, 2:00 pm - 4:00 pm
-
Sun Aug 9, 2:00 pm - 4:00 pm
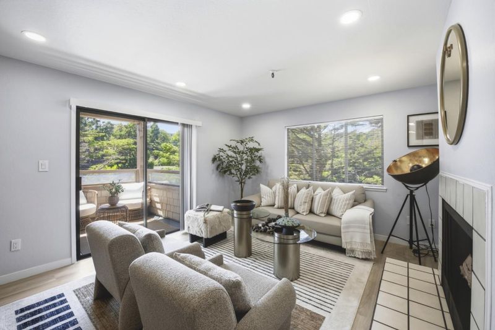
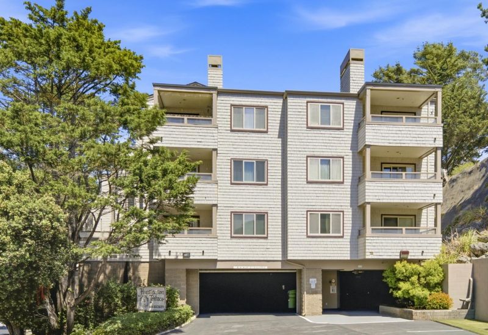
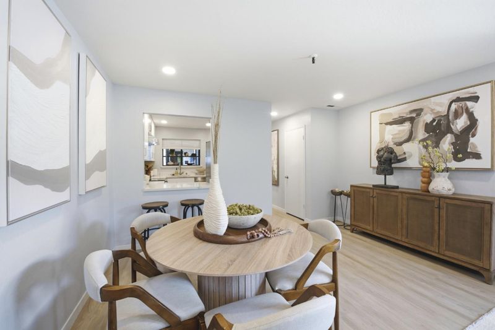
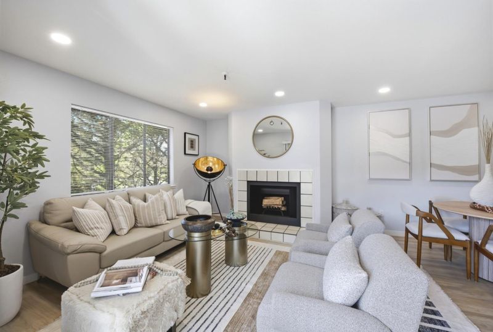
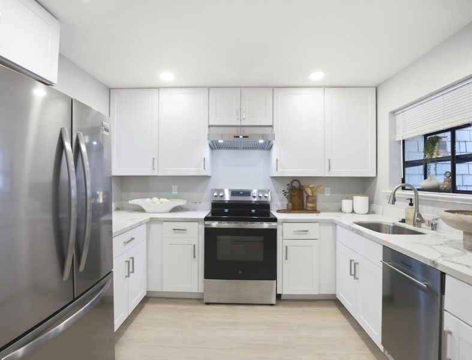
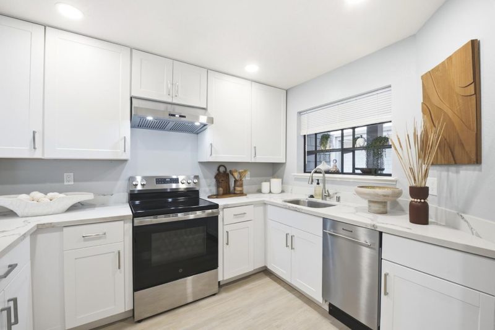
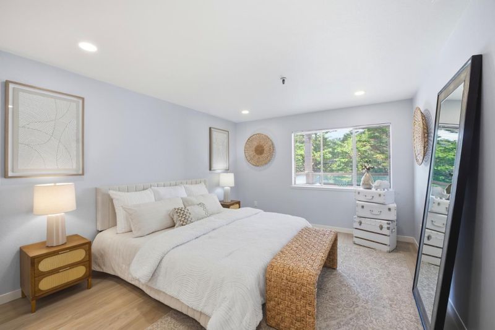
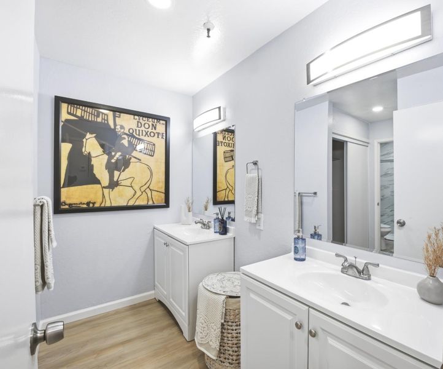
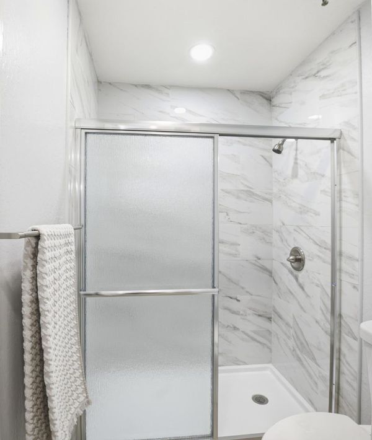
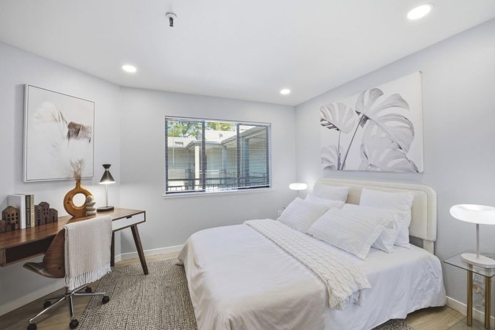
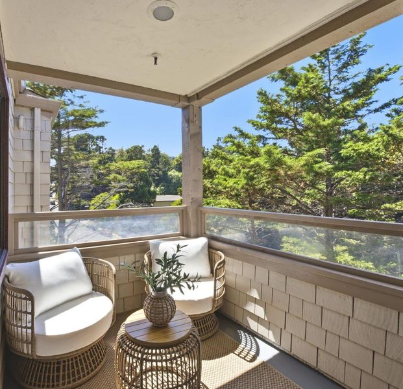
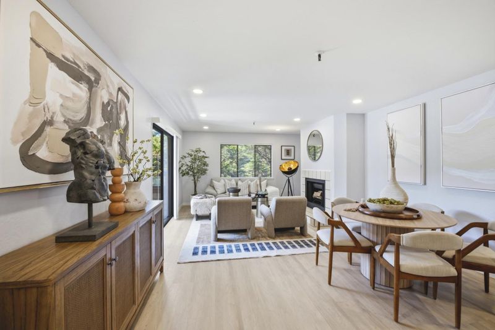
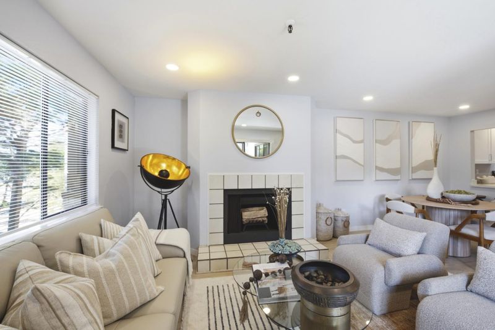
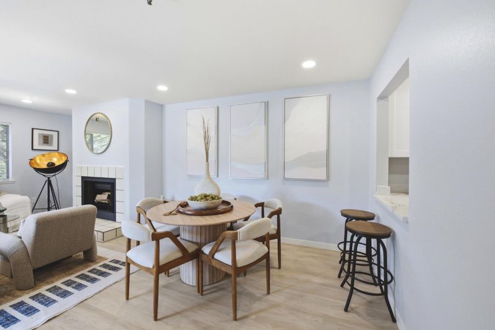
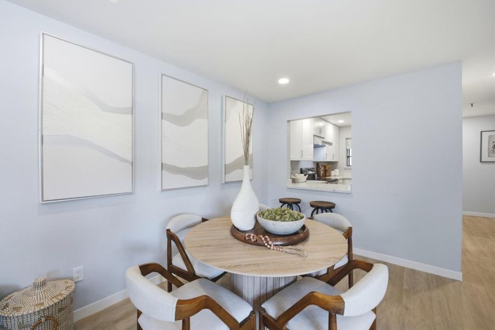
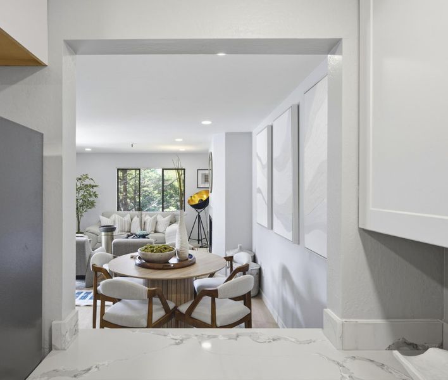
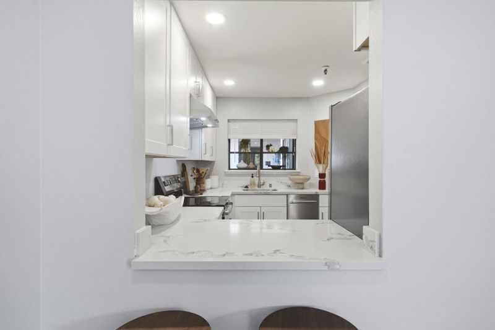
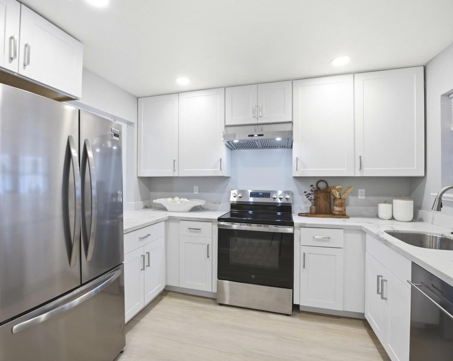
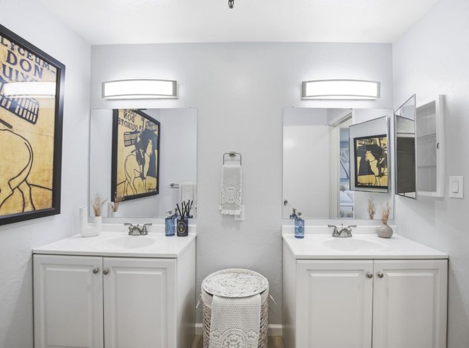
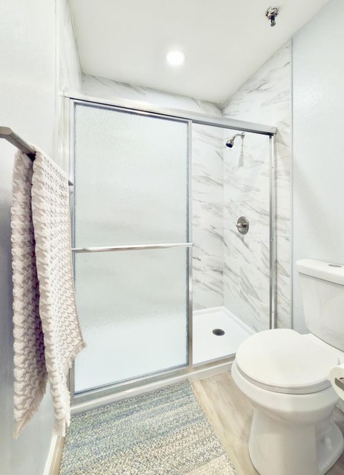
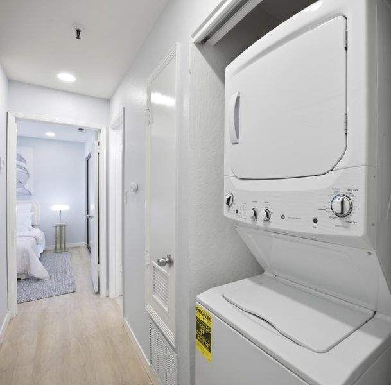
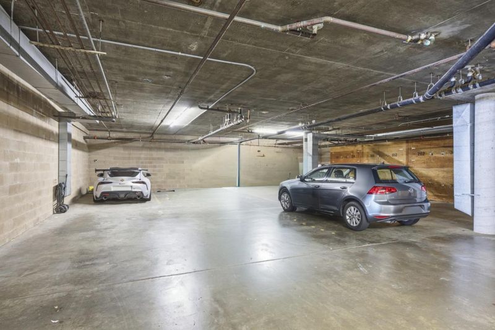
Rarely available and beautifully renovated, this 2-bedroom, 1-bath condo offers 1,033 square feet of move-in-ready living space. The functional floor plan flows seamlessly from the kitchen to a generous living and dining area and out to a private, sunlit balcony overlooking mature trees creating easy indoor-outdoor living. New laminate flooring runs throughout, and a wood-burning fireplace anchors the living room. The fully renovated kitchen features gleaming quartz countertops, new cabinetry, and stainless-steel appliances, with a pass-through that keeps it connected to the dining and living areas. The updated bathroom offers dual sinks and a walk-in shower with marble-tile finishes. The primary bedroom includes a walk-in closet, while the second bedroom works well as a home office, guest room, or kid's room. Abundant storage throughout and an in-unit washer and dryer add everyday convenience. Set in a gated community of 24 residences, the home includes two assigned parking spaces in a secure, enclosed garage, plus elevator access and guest parking. It's ideally located near Kaiser Medical Offices, Serramonte Shopping Center, BART, and Highway 280, offering easy access to San Francisco, the Peninsula, and Silicon Valley.

- Days on Market
- 1 day
- Current Status
- Active
- Original Price
- $599,000
- List Price
- $599,000
- On Market Date
- Aug 6, 2026
- Property Type
- Condominium
- Area
- 529 - Winston Manor
- Zip Code
- 94015
- MLS ID
- ML82056808
- APN
- 101-670-120
- Year Built
- 1983
- Stories in Building
- 1
- Possession
- Unavailable
- Data Source
- MLSL
- Origin MLS System
- MLSListings, Inc.
Junipero Serra Elementary School
Public K-5 Elementary
Students: 314 Distance: 0.5mi
Alta Loma Middle School
Public 6-8 Middle
Students: 700 Distance: 0.6mi
Skyline Elementary School
Public K-5 Elementary
Students: 402 Distance: 0.9mi
El Camino High School
Public 9-12 Secondary
Students: 1267 Distance: 1.0mi
Buri Buri Elementary School
Public K-5 Elementary
Students: 601 Distance: 1.0mi
Adult Education Division
Public n/a Adult Education
Students: NA Distance: 1.0mi
- Bed
- 2
- Bath
- 1
- Parking
- 2
- Assigned Spaces, Attached Garage, Covered Parking, Electric Gate, Gate / Door Opener, Guest / Visitor Parking, Tandem Parking
- SQ FT
- 1,033
- SQ FT Source
- Unavailable
- Kitchen
- Cooktop - Electric, Countertop - Quartz, Dishwasher, Pantry, Refrigerator
- Cooling
- None
- Dining Room
- Dining Area in Living Room
- Disclosures
- NHDS Report
- Family Room
- No Family Room
- Flooring
- Laminate
- Foundation
- Concrete Slab
- Fire Place
- Living Room, Wood Burning
- Heating
- Central Forced Air, Forced Air
- Laundry
- Washer / Dryer
- * Fee
- $760
- Name
- 333 Hickey HOA
- *Fee includes
- Common Area Electricity, Exterior Painting, Garbage, Landscaping / Gardening, Maintenance - Common Area, Maintenance - Exterior, Management Fee, Reserves, Roof, and Water / Sewer
MLS and other Information regarding properties for sale as shown in Theo have been obtained from various sources such as sellers, public records, agents and other third parties. This information may relate to the condition of the property, permitted or unpermitted uses, zoning, square footage, lot size/acreage or other matters affecting value or desirability. Unless otherwise indicated in writing, neither brokers, agents nor Theo have verified, or will verify, such information. If any such information is important to buyer in determining whether to buy, the price to pay or intended use of the property, buyer is urged to conduct their own investigation with qualified professionals, satisfy themselves with respect to that information, and to rely solely on the results of that investigation.
School data provided by GreatSchools. School service boundaries are intended to be used as reference only. To verify enrollment eligibility for a property, contact the school directly.