


$5,175,000
2,942
SQ FT
$1,759
SQ/FT
2065 Oakley Avenue
@ Alameda de las Pulgas - 302 - County / Alameda Area, Menlo Park

- 4 Bed
- 4 (3/1) Bath
- 2 Park
- 2,942 sqft
- MENLO PARK
-

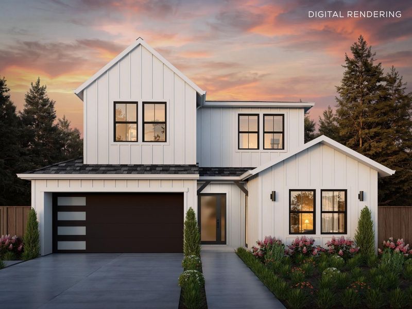
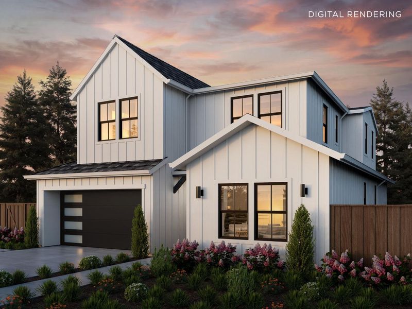
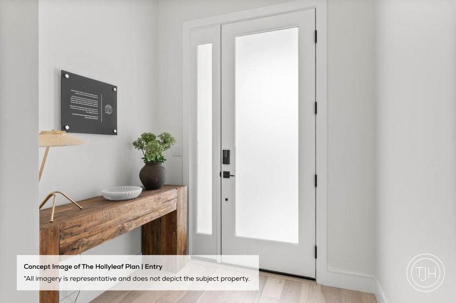
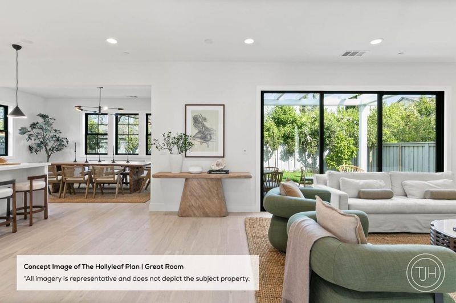
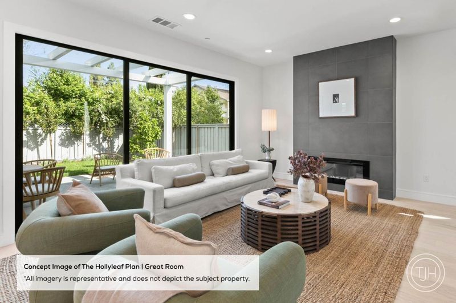
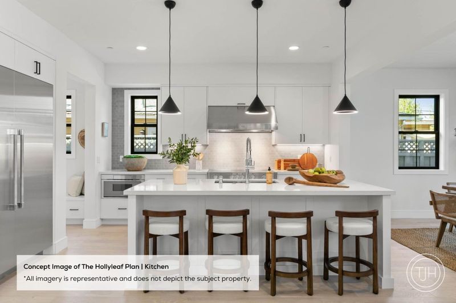
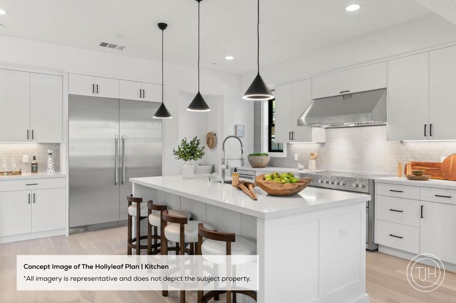
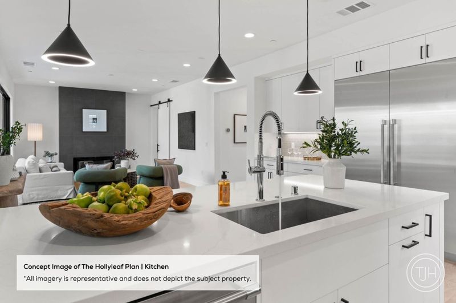
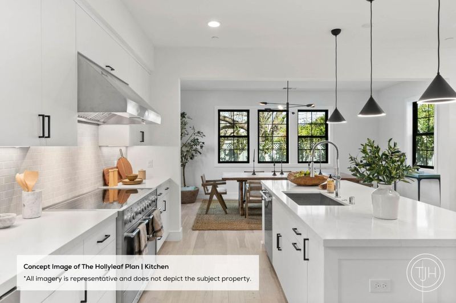
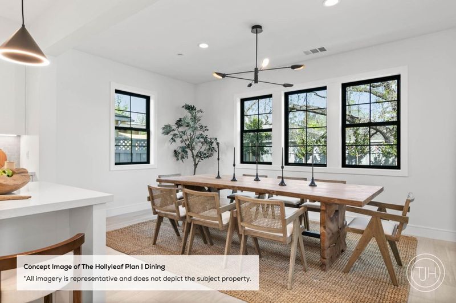
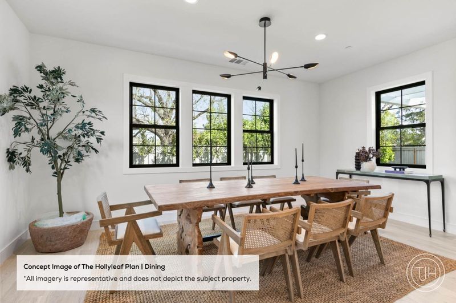
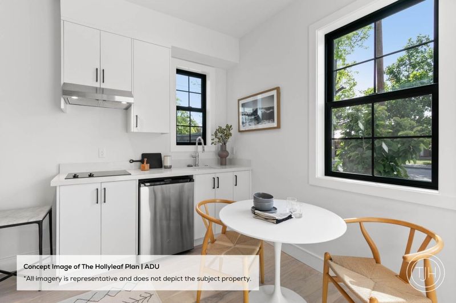
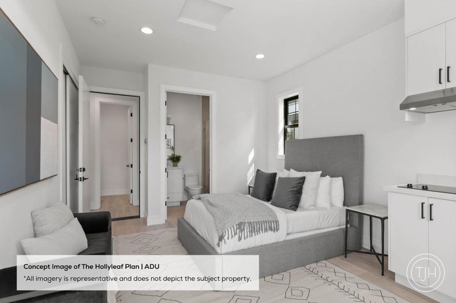
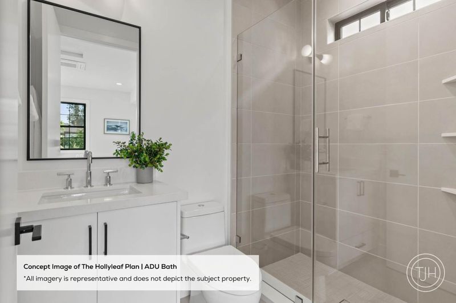
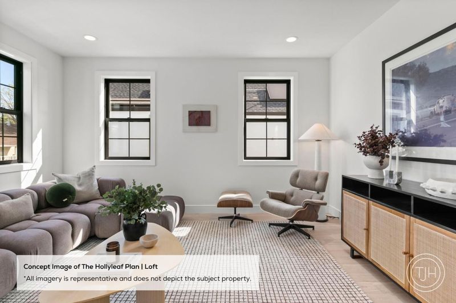
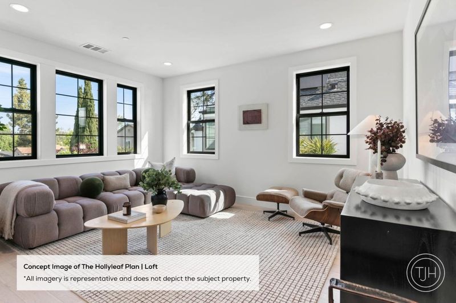
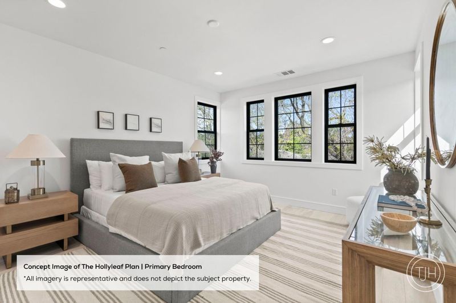
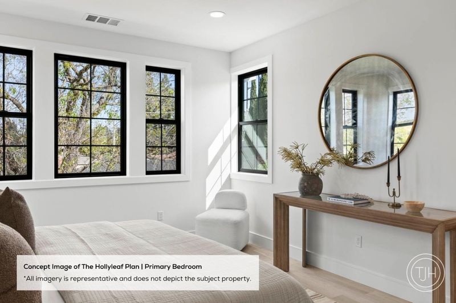
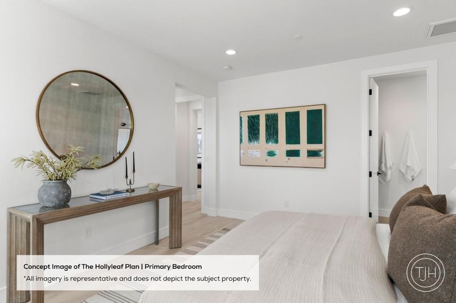
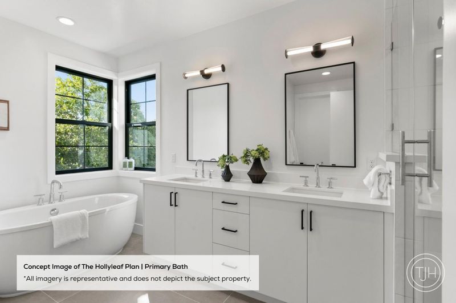
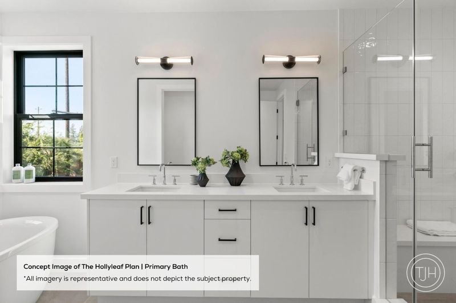
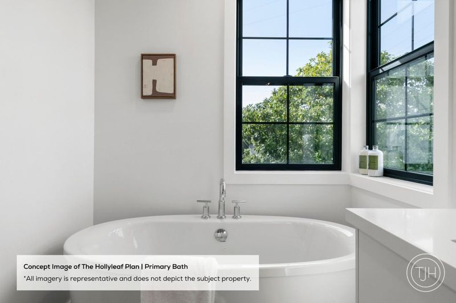
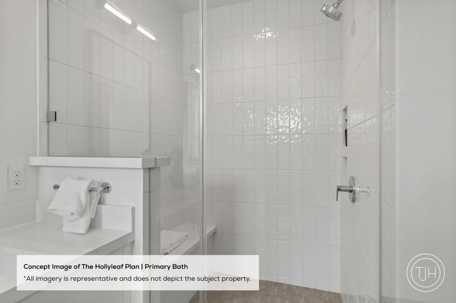
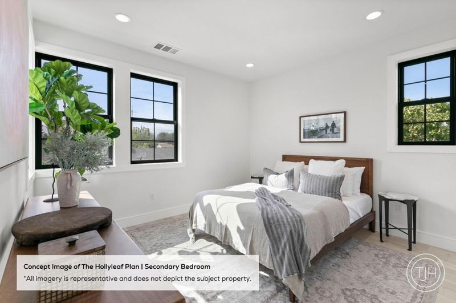
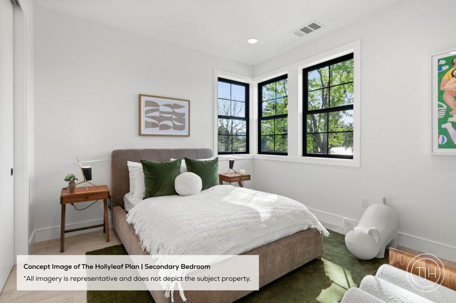
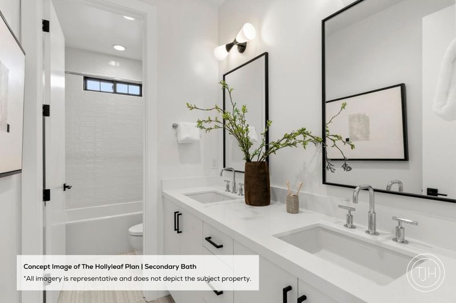
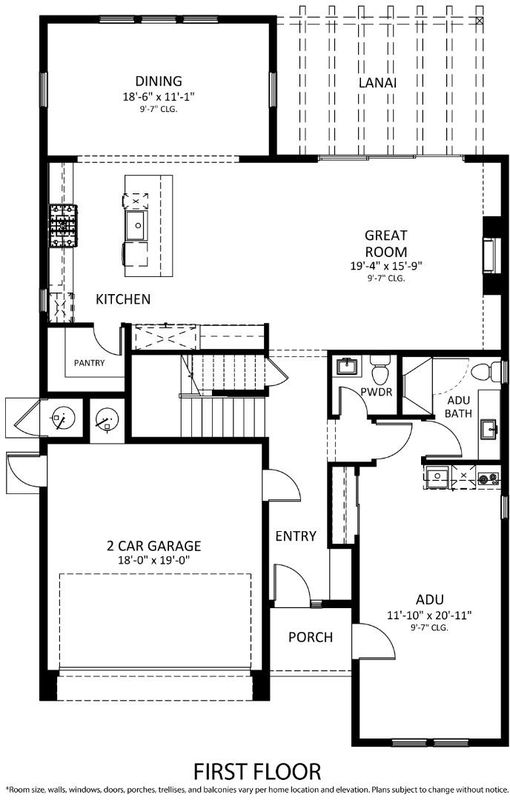
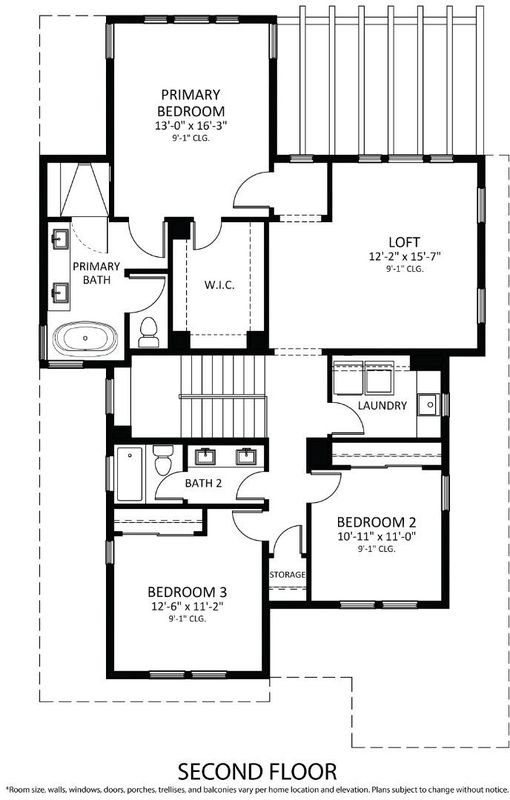
Experience this exceptional new modern farmhouse, featuring timeless architecture and light-filled living spaces. The open-concept main level is ideal for everyday life, with stacking glass doors that create a seamless connection to the backyard. The chef's kitchen serves as the heart of the home, featuring premium Wolf and Sub-Zero appliances, a spacious center island, and a walk-in pantry. A private ADU with its own kitchenette, bedroom, and en suite bath offers exceptional flexibility for guests or multigenerational living. Upstairs, a versatile loft provides additional space, accompanied by a laundry room with sink and built-in storage. The primary suite features a generous walk-in closet and a spa-inspired bath with a freestanding soaking tub and walk-in shower. Two secondary bedrooms complete the second level. Ideally located on a quiet street in West Menlo Park, near Las Lomitas and La Entrada schools, Alameda de las Pulgas shopping and dining, downtown Menlo Park, Stanford University, and Stanford Shopping Center. Buy early to enjoy preferred pricing and the opportunity for design personalization. Estimated home completion is Q4 2027. *All imagery is illustrative and subject to change and does not depict the subject property.

- Days on Market
- 1 day
- Current Status
- Active
- Original Price
- $5,175,000
- List Price
- $5,175,000
- On Market Date
- Aug 6, 2026
- Property Type
- Single Family Home
- Area
- 302 - County / Alameda Area
- Zip Code
- 94025
- MLS ID
- ML82056782
- APN
- 074-065-090
- Year Built
- 2026
- Stories in Building
- 1
- Possession
- Unavailable
- Data Source
- MLSL
- Origin MLS System
- MLSListings, Inc.
Phillips Brooks School
Private PK-5 Elementary, Coed
Students: 292 Distance: 0.3mi
La Entrada Middle School
Public 4-8 Middle
Students: 745 Distance: 0.4mi
Jubilee Academy
Private 2-11
Students: NA Distance: 0.4mi
Hillview Middle School
Public 6-8 Middle
Students: 972 Distance: 0.5mi
Las Lomitas Elementary School
Public K-3 Elementary
Students: 501 Distance: 0.6mi
Oak Knoll Elementary School
Public K-5 Elementary
Students: 651 Distance: 0.6mi
- Bed
- 4
- Bath
- 4 (3/1)
- Full on Ground Floor, Half on Ground Floor, Primary - Stall Shower(s), Shower over Tub - 1, Stall Shower, Stone, Tile, Tub in Primary Bedroom
- Parking
- 2
- Attached Garage
- SQ FT
- 2,942
- SQ FT Source
- Unavailable
- Lot SQ FT
- 6,000.0
- Lot Acres
- 0.137741 Acres
- Kitchen
- Countertop - Quartz, Dishwasher, Exhaust Fan, Freezer, Garbage Disposal, Hood Over Range, Island with Sink, Microwave, Oven Range - Gas, Pantry, Refrigerator
- Cooling
- Central AC, Multi-Zone
- Dining Room
- Dining Area
- Disclosures
- NHDS Report
- Family Room
- Kitchen / Family Room Combo
- Flooring
- Hardwood, Tile
- Foundation
- Concrete Slab, Other
- Fire Place
- Family Room, Insert
- Heating
- Central Forced Air, Electric
- Laundry
- Inside, Upper Floor
- Views
- Neighborhood
- Architectural Style
- Farm House
- Fee
- Unavailable
MLS and other Information regarding properties for sale as shown in Theo have been obtained from various sources such as sellers, public records, agents and other third parties. This information may relate to the condition of the property, permitted or unpermitted uses, zoning, square footage, lot size/acreage or other matters affecting value or desirability. Unless otherwise indicated in writing, neither brokers, agents nor Theo have verified, or will verify, such information. If any such information is important to buyer in determining whether to buy, the price to pay or intended use of the property, buyer is urged to conduct their own investigation with qualified professionals, satisfy themselves with respect to that information, and to rely solely on the results of that investigation.
School data provided by GreatSchools. School service boundaries are intended to be used as reference only. To verify enrollment eligibility for a property, contact the school directly.