



$649,000
1,326
SQ FT
$489
SQ/FT
5161 Hilltop Dr
@ Manor - El Sobrante

- 3 Bed
- 2 Bath
- 2 Park
- 1,326 sqft
- El Sobrante
-

-
Sat Aug 8, 2:00 pm - 4:30 pm
Come and see this cutie!
-
Sun Aug 9, 2:00 pm - 4:30 pm
Come and see this cutie!
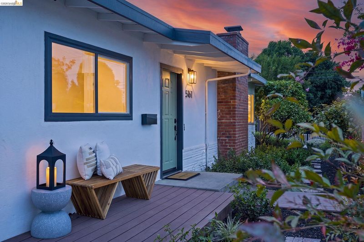
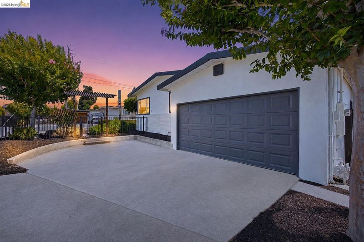
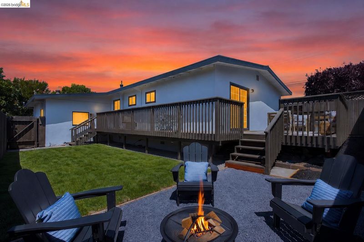
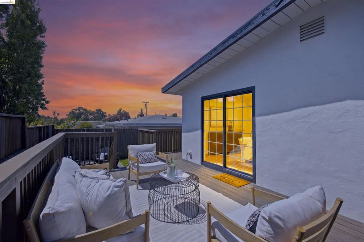
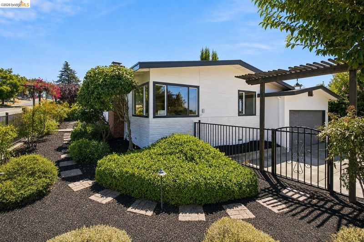
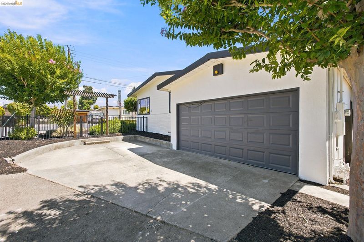
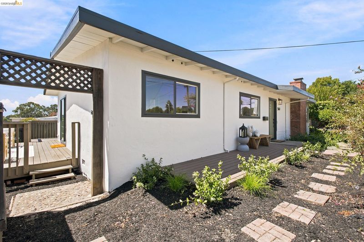
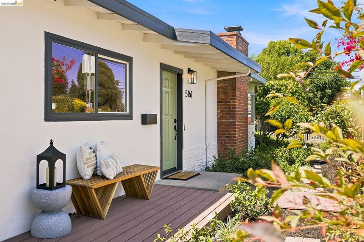
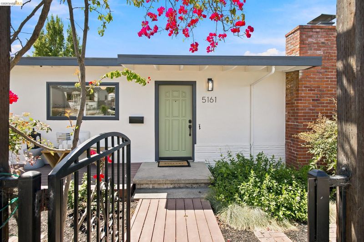
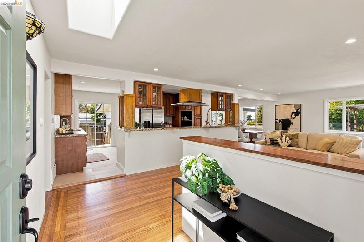
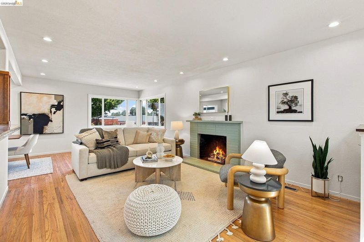
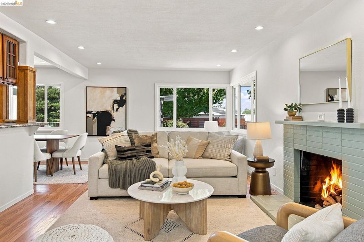
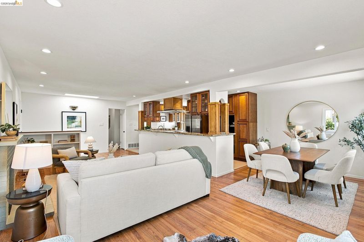
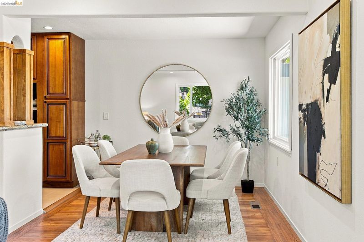
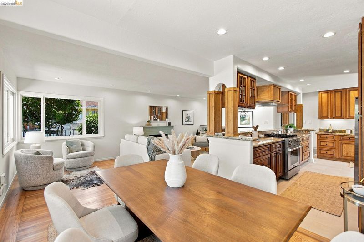
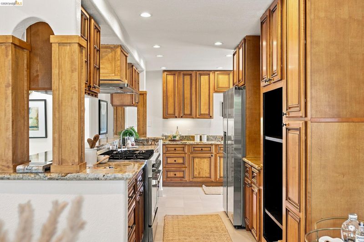
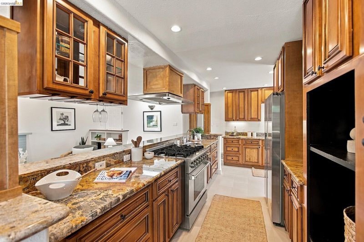
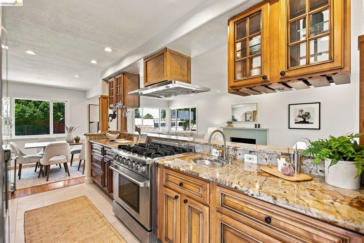
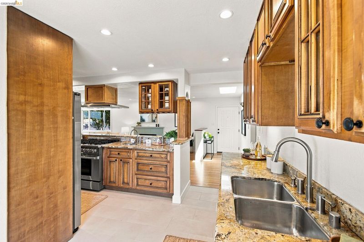
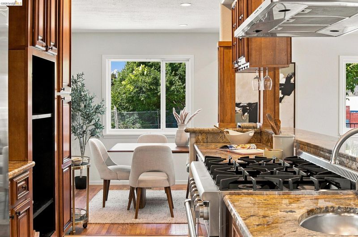
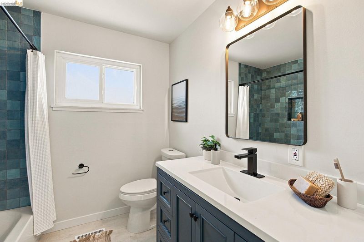
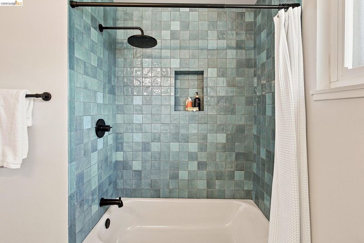
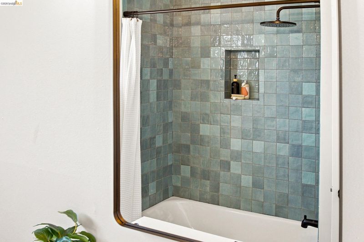
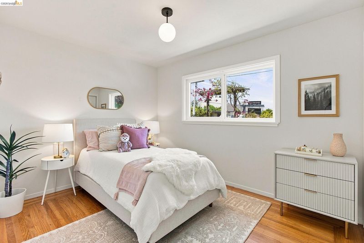
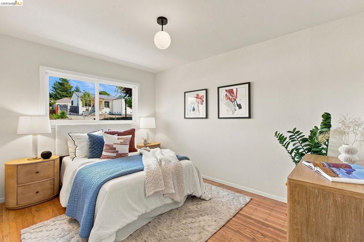
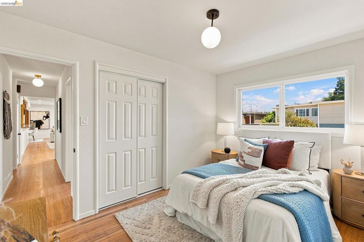
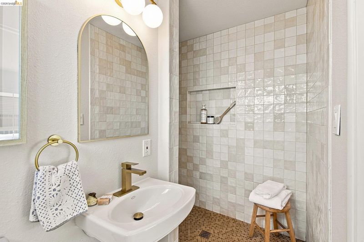
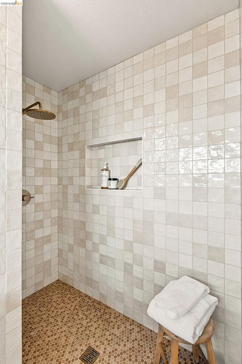
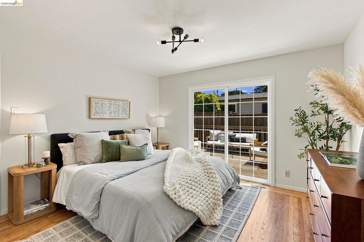
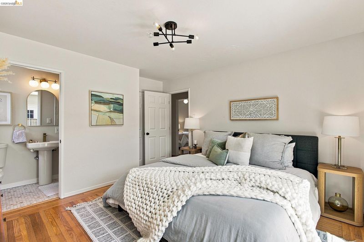
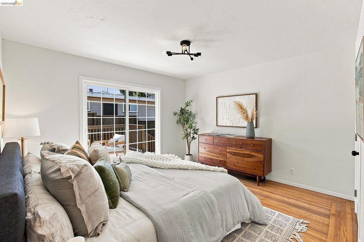
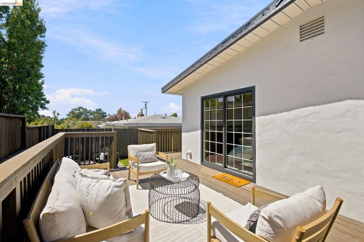
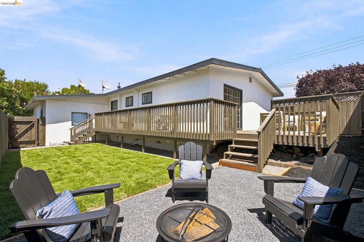
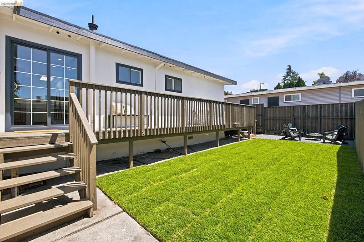
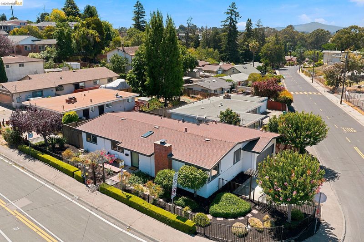
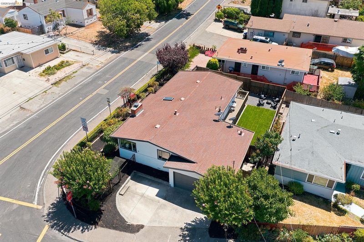
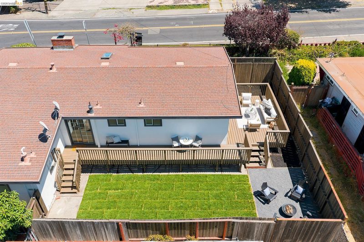
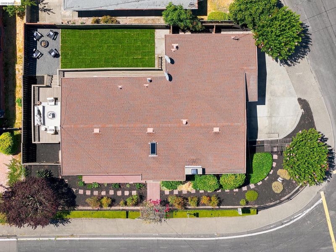
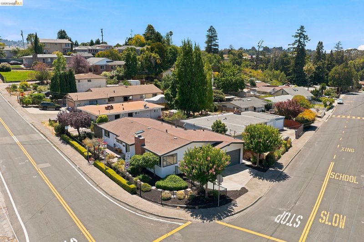
Modern Mid-Century Ranch Style Meets Everyday Comfort. Beautifully updated and move-in ready, this inviting home blends timeless mid-century character with today's most sought-after finishes. Warm original oak hardwood floors, abundant natural light, and a thoughtfully designed floor plan create an inviting atmosphere throughout. The stunning chef's kitchen is designed for both function and entertaining, featuring expansive countertops, abundant cabinetry, and generous prep space for the home chef. Two beautifully remodeled bathrooms showcase designer tile and sophisticated finishes, while all-new modern lighting adds a fresh, contemporary touch throughout the home. Outdoor living is equally impressive with a spacious wraparound deck, charming patio seating area, and an expansive, level backyard with a lush lawn, perfect for entertaining, gardening, play, or simply enjoying the outdoors. A fully fenced front yard and professionally landscaped grounds from front to back create exceptional curb appeal and provide multiple outdoor spaces to enjoy. Additional amenities include dual-pane windows, skylights, an attached two-car garage, fresh interior and exterior paint, and walking distance to Betty Reid Soskin Middle School. Conveniently situated just minutes from shopping and dining at Pinole Vista Crossing, Target, HomeGoods, Sprouts, Trader Joe's, San Pablo Reservoir recreation, and with easy access to I-80 and Highway 4, this home offers the perfect balance of tranquility and convenience. Some of the lights photos have been digitally alerted.

- Current Status
- New
- Original Price
- $649,000
- List Price
- $649,000
- On Market Date
- Aug 6, 2026
- Property Type
- Detached
- D/N/S
- El Sobrante
- Zip Code
- 94803
- MLS ID
- 41144181
- APN
- 4261710034
- Year Built
- 1956
- Stories in Building
- 1
- Possession
- Immediate
- Data Source
- MAXEBRDI
- Origin MLS System
- Bridge AOR
Seneca Family Of Agencie, Catalyst Academy
Private 3-12
Students: 22 Distance: 0.1mi
Harbour Way Elementary Community Day School
Public K-8 Opportunity Community
Students: 1 Distance: 0.3mi
Crespi Junior High School
Public 7-8 Middle
Students: 449 Distance: 0.3mi
Invictus Academy Of Richmond
Charter 7-12
Students: 78 Distance: 0.3mi
El Sobrante Christian School
Private K-12 Combined Elementary And Secondary, Religious, Coed
Students: 261 Distance: 0.4mi
Bethel Christian Academy
Private K-12
Students: 67 Distance: 0.5mi
- Bed
- 3
- Bath
- 2
- Parking
- 2
- Attached
- SQ FT
- 1,326
- SQ FT Source
- Measured
- Lot SQ FT
- 4,356.0
- Lot Acres
- 0.1 Acres
- Pool Info
- None
- Kitchen
- Dishwasher, Gas Range, Refrigerator, Dryer, Washer, Tankless Water Heater, Stone Counters, Gas Range/Cooktop
- Cooling
- None
- Disclosures
- None
- Entry Level
- Exterior Details
- Back Yard, Front Yard, Side Yard, Sprinklers Automatic, Landscape Back, Landscape Front, Yard Space
- Flooring
- Hardwood Flrs Throughout, Tile
- Foundation
- Fire Place
- Wood Burning
- Heating
- Forced Air
- Laundry
- In Garage
- Main Level
- 3 Bedrooms, 2 Baths
- Possession
- Immediate
- Architectural Style
- Ranch, Mid Century Modern
- Construction Status
- Existing
- Additional Miscellaneous Features
- Back Yard, Front Yard, Side Yard, Sprinklers Automatic, Landscape Back, Landscape Front, Yard Space
- Location
- Corner Lot, Back Yard, Front Yard, Landscaped
- Roof
- Unknown
- Water and Sewer
- Public
- Fee
- Unavailable
MLS and other Information regarding properties for sale as shown in Theo have been obtained from various sources such as sellers, public records, agents and other third parties. This information may relate to the condition of the property, permitted or unpermitted uses, zoning, square footage, lot size/acreage or other matters affecting value or desirability. Unless otherwise indicated in writing, neither brokers, agents nor Theo have verified, or will verify, such information. If any such information is important to buyer in determining whether to buy, the price to pay or intended use of the property, buyer is urged to conduct their own investigation with qualified professionals, satisfy themselves with respect to that information, and to rely solely on the results of that investigation.
School data provided by GreatSchools. School service boundaries are intended to be used as reference only. To verify enrollment eligibility for a property, contact the school directly.