

$2,899,998
2,469
SQ FT
$1,175
SQ/FT
1001 Shadow Brook Drive
@ Bret Harte Dr - 13 - Almaden Valley, San Jose

- 4 Bed
- 4 (3/1) Bath
- 2 Park
- 2,469 sqft
- San Jose
-

-
Sat Aug 8, 1:30 pm - 4:30 pm
-
Sun Aug 9, 1:30 pm - 4:30 pm
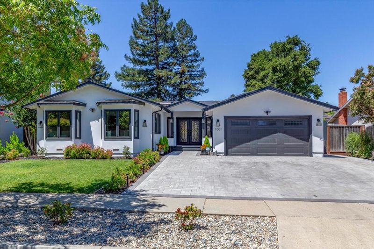
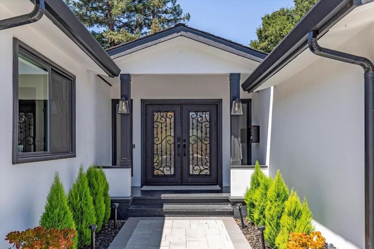
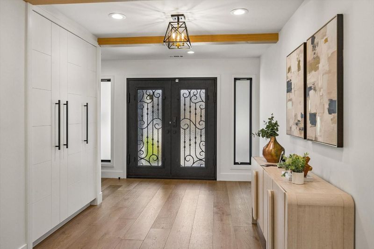
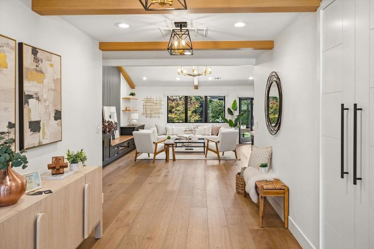
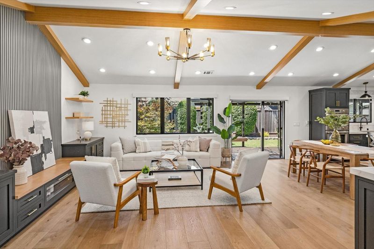
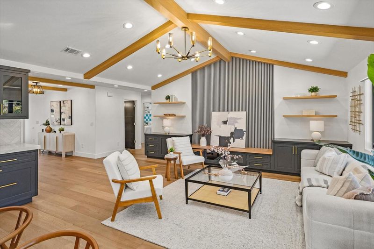
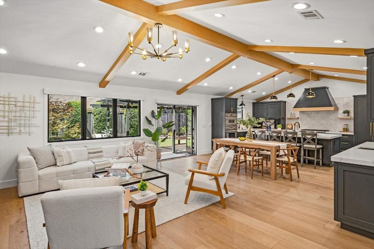
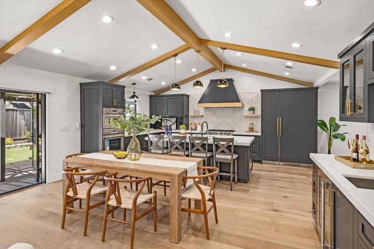
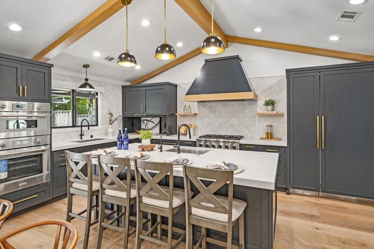
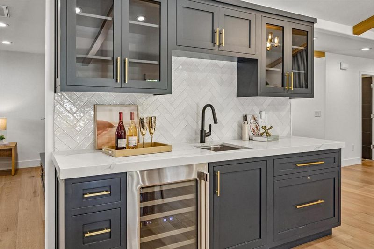
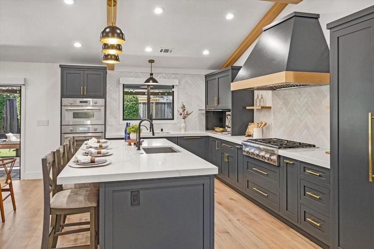
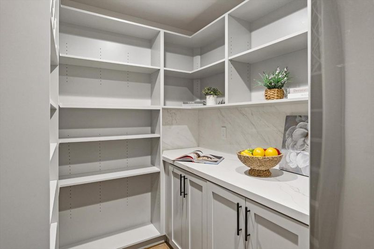
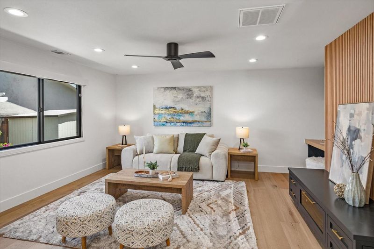
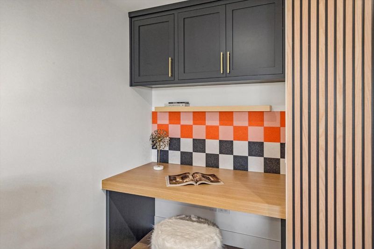
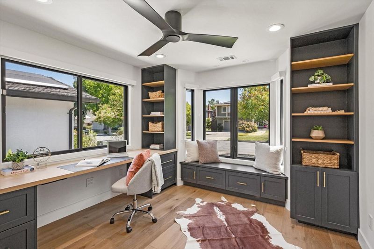
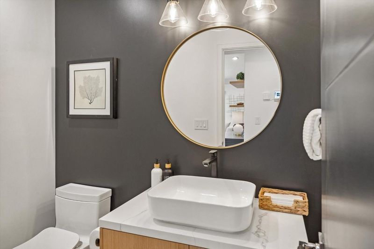
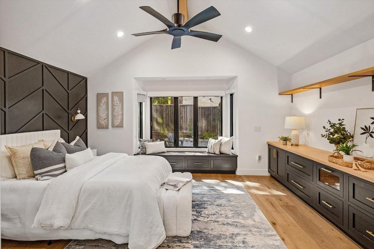
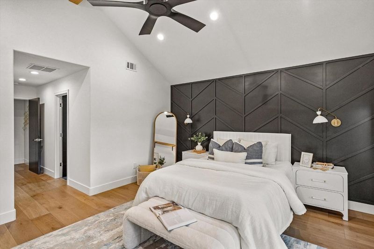
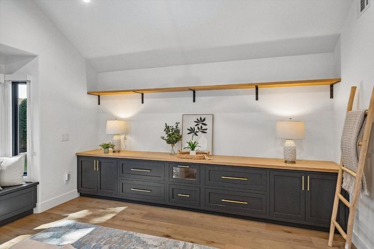
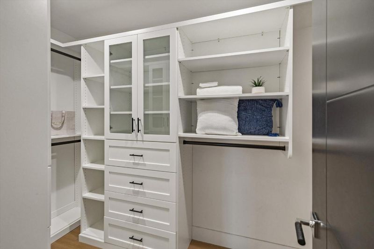
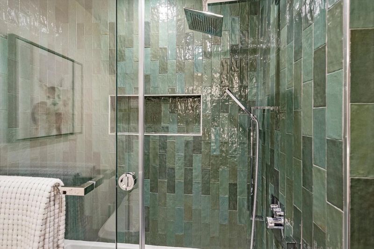
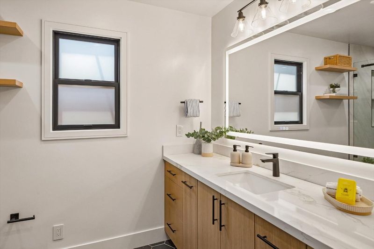
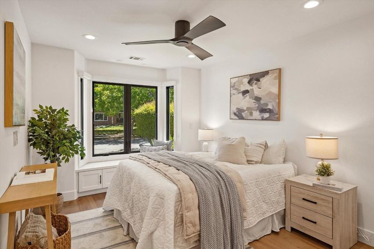
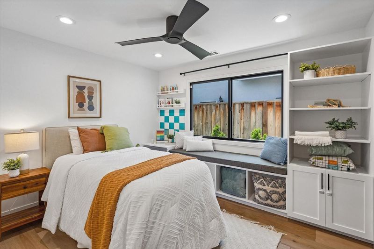
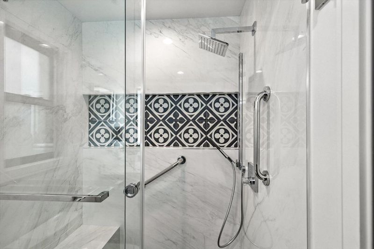
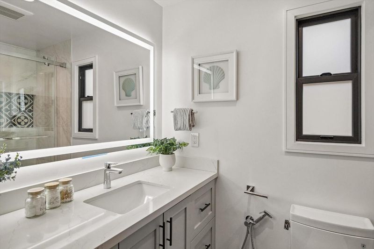
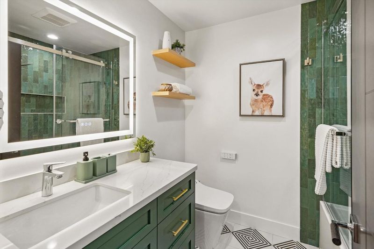
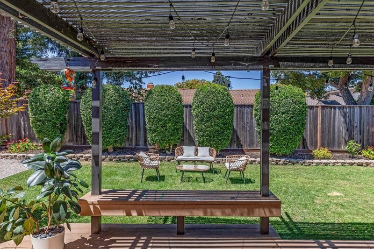
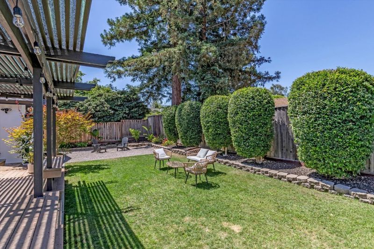
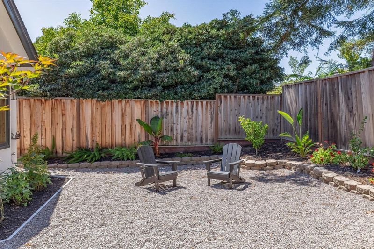
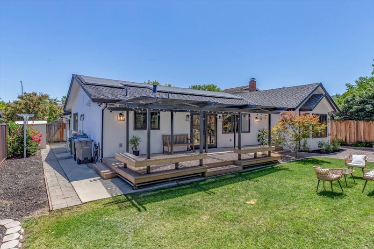
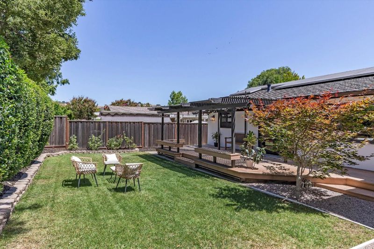
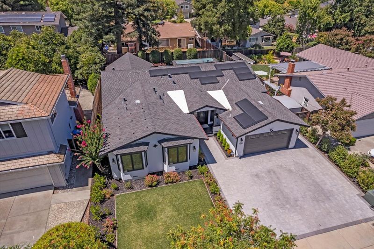
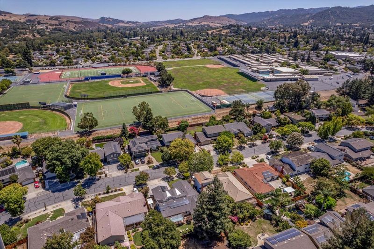
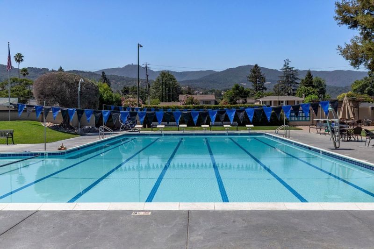
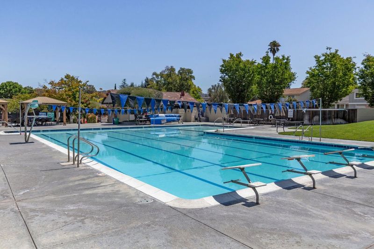
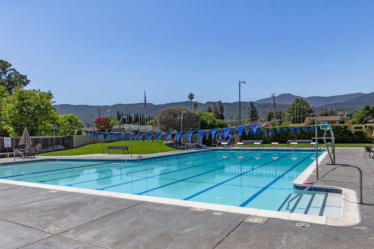
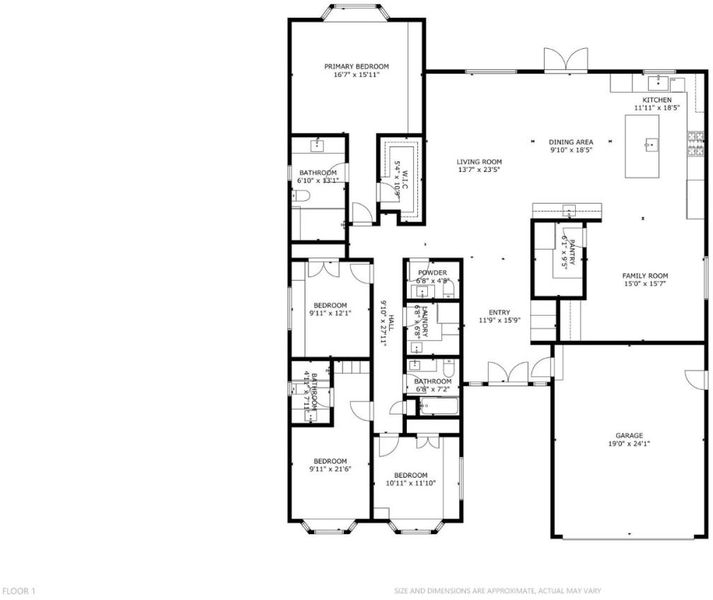
An east facing Single Family Home extensively reimagined & expanded just 3 years ago with a 440 SF permitted addition; this exceptional home showcases a thoughtfully redesigned floor plan, outstanding craftsmanship & premium finishes throughout. Filled with natural light, the open-concept layout offers seamless indoor-outdoor living. The chefs kitchen features custom cabinetry, quartz countertops, Thermador S/S appliances, pantry with dedicated refrigerator & wet bar with wine fridge. The luxurious primary suite offers a soaring A-frame ceiling, spa inspired bath with bidet, custom walk-in closet & window seat overlooking the beautifully landscaped backyard. Premium upgrades include engineered wood floors, Milgard fiberglass windows & French doors, Hansgrohe fixtures, 320-amp electrical, dual-zone HVAC, CAT6A wiring, Lutron smart lighting, Serena shades, Ring security,12.5 kW Tesla Solar with 3 Powerwalls, whole house water filtration, RO system, finished epoxy garage with 240V EV charging & professionally designed landscaping. Ideally located in the Shadow Brook community with pool & near Graystone Elementary, Bret Harte Middle & Leland High, with countless designer upgrades throughout. A truly exceptional turnkey home where luxury, comfort & modern technology come together.

- Days on Market
- 3 days
- Current Status
- Active
- Original Price
- $2,899,998
- List Price
- $2,899,998
- On Market Date
- Aug 5, 2026
- Property Type
- Single Family Home
- Area
- 13 - Almaden Valley
- Zip Code
- 95120
- MLS ID
- ML82055177
- APN
- 701-40-033
- Year Built
- 1969
- Stories in Building
- 1
- Possession
- Unavailable
- Data Source
- MLSL
- Origin MLS System
- MLSListings, Inc.
Leland High School
Public 9-12 Secondary
Students: 1917 Distance: 0.3mi
Almaden Country Day School
Private PK-8 Elementary, Nonprofit
Students: 360 Distance: 0.3mi
Williams Elementary School
Public K-5 Elementary
Students: 682 Distance: 0.5mi
Graystone Elementary School
Public K-5 Elementary
Students: 571 Distance: 0.6mi
Bret Harte Middle School
Public 6-8 Middle
Students: 1189 Distance: 0.7mi
Cornerstone Kindergarten
Private K
Students: NA Distance: 0.7mi
- Bed
- 4
- Bath
- 4 (3/1)
- Bidet, Full on Ground Floor, Half on Ground Floor, Primary - Stall Shower(s), Shower and Tub, Shower over Tub - 1, Stone, Tile, Other
- Parking
- 2
- Attached Garage, Gate / Door Opener
- SQ FT
- 2,469
- SQ FT Source
- Unavailable
- Lot SQ FT
- 8,050.0
- Lot Acres
- 0.184803 Acres
- Kitchen
- Cooktop - Gas, Countertop - Quartz, Dishwasher, Exhaust Fan, Garbage Disposal, Microwave, Oven - Built-In, Oven - Double, Oven - Self Cleaning, Pantry, Refrigerator, Wine Refrigerator
- Cooling
- Ceiling Fan, Central AC, Multi-Zone
- Dining Room
- Dining Area, Dining Area in Living Room, Dining Bar
- Disclosures
- Natural Hazard Disclosure
- Family Room
- Separate Family Room
- Flooring
- Hardwood, Tile, Other
- Foundation
- Concrete Perimeter
- Fire Place
- Family Room, Wood Burning
- Heating
- Central Forced Air, Electric, Heating - 2+ Zones, Solar and Gas, Solar with Back-up
- Laundry
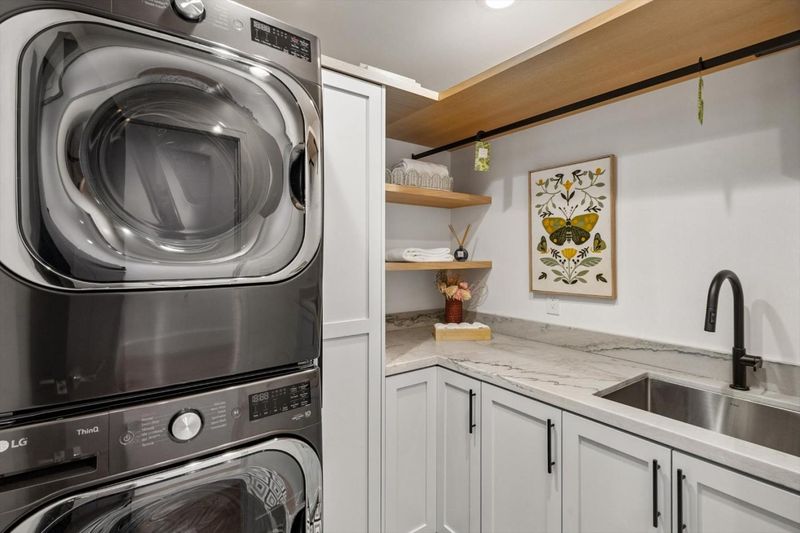
- Dryer, Electricity Hookup (220V), In Utility Room, Inside, Washer / Dryer
- Architectural Style
- Ranch
- * Fee
- $710
- Name
- Shadow Brook
- *Fee includes
- Organized Activities, Pool, Spa, or Tennis, Common Area Electricity, and Common Area Gas
MLS and other Information regarding properties for sale as shown in Theo have been obtained from various sources such as sellers, public records, agents and other third parties. This information may relate to the condition of the property, permitted or unpermitted uses, zoning, square footage, lot size/acreage or other matters affecting value or desirability. Unless otherwise indicated in writing, neither brokers, agents nor Theo have verified, or will verify, such information. If any such information is important to buyer in determining whether to buy, the price to pay or intended use of the property, buyer is urged to conduct their own investigation with qualified professionals, satisfy themselves with respect to that information, and to rely solely on the results of that investigation.
School data provided by GreatSchools. School service boundaries are intended to be used as reference only. To verify enrollment eligibility for a property, contact the school directly.