

$749,000
1,949
SQ FT
$384
SQ/FT
404 N Foothill Boulevard
@ Josephine Dr - Cloverdale

- 3 Bed
- 3 (2/1) Bath
- 5 Park
- 1,949 sqft
- Cloverdale
-

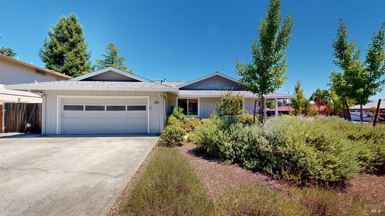
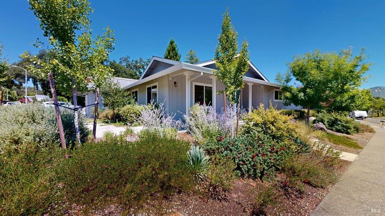
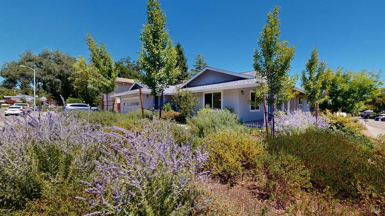
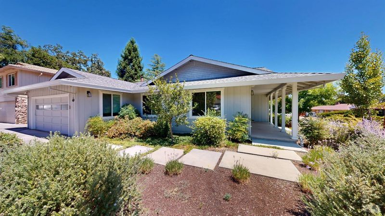
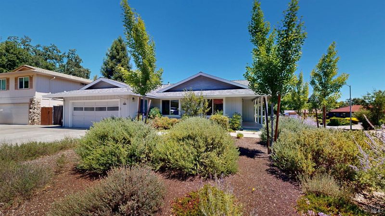
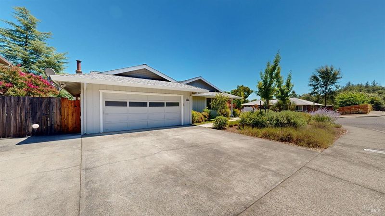
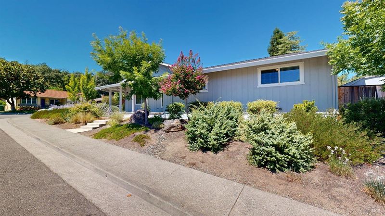
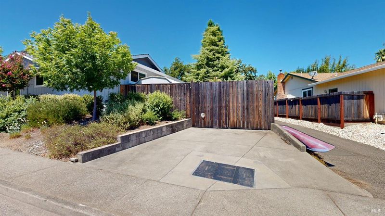
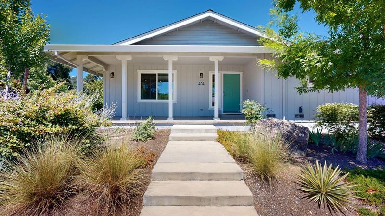
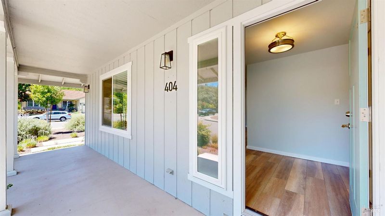
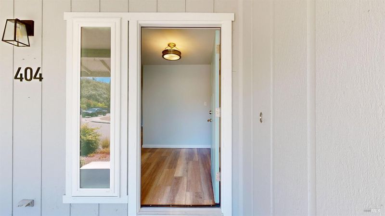
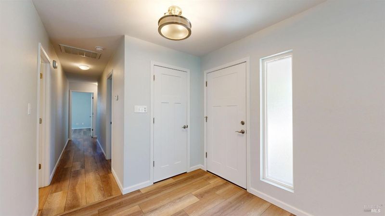
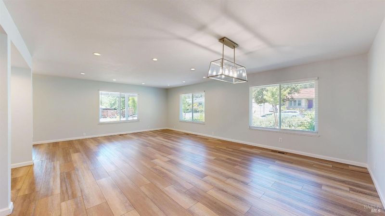
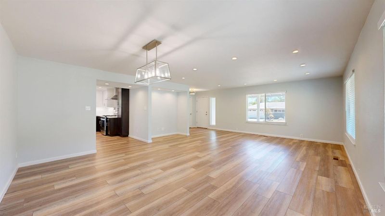
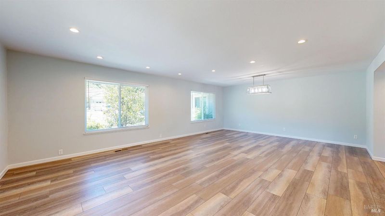
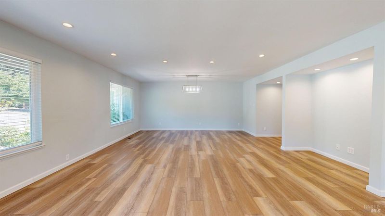
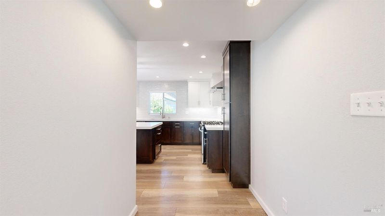
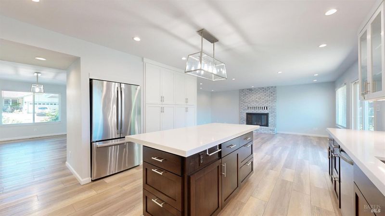
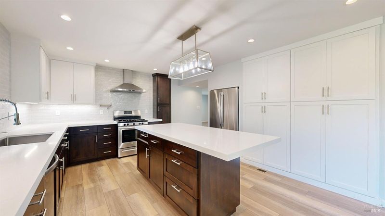
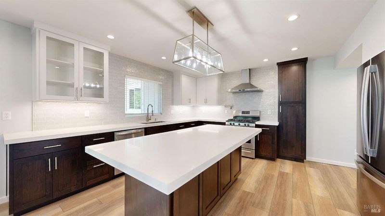
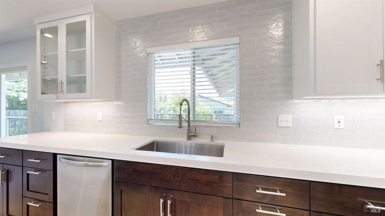
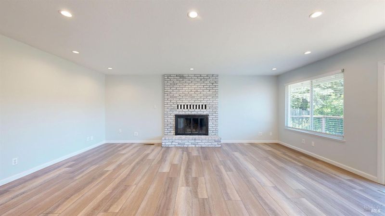
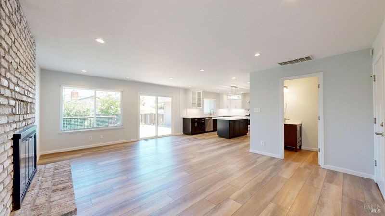
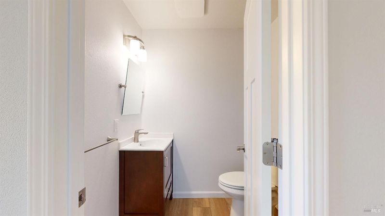

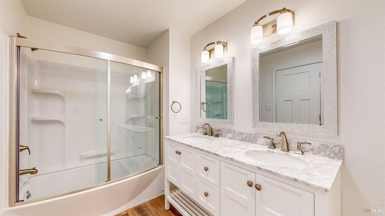
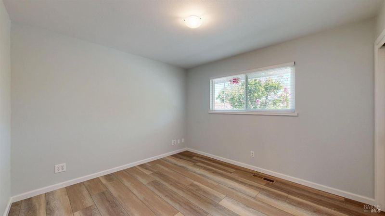
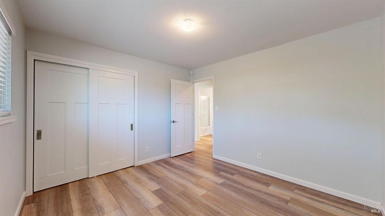
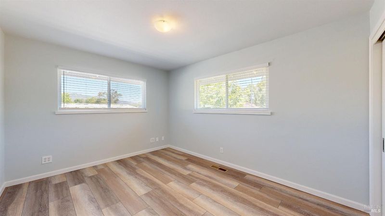
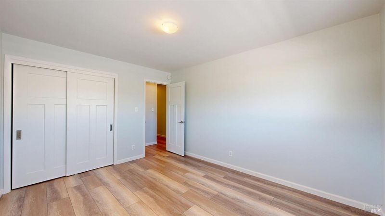
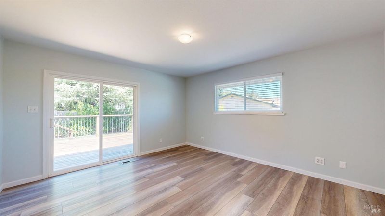
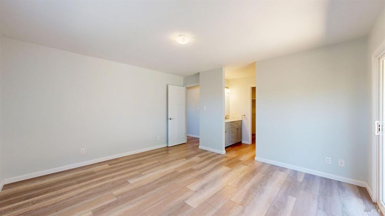
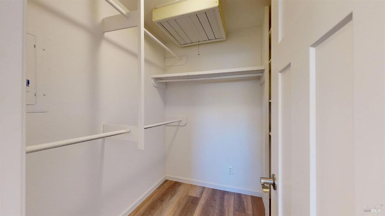
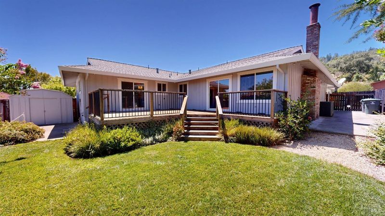
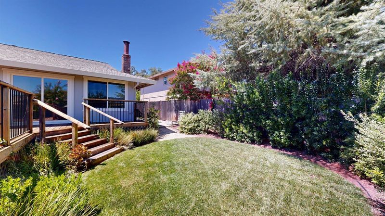
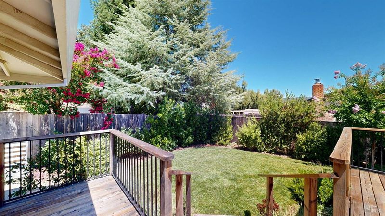
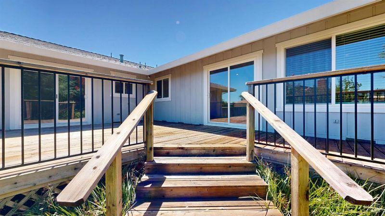
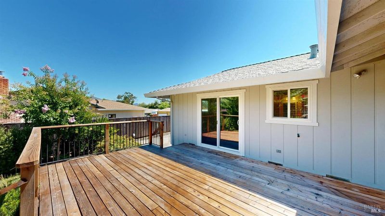
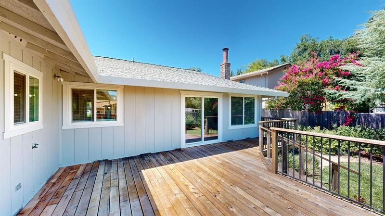
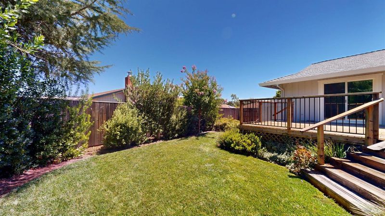
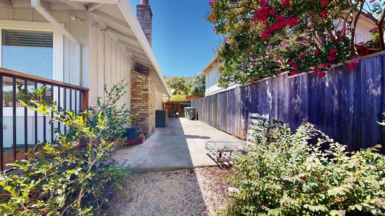
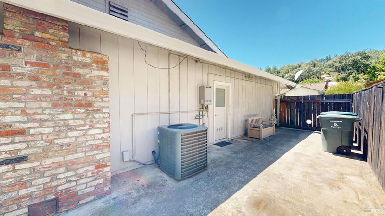
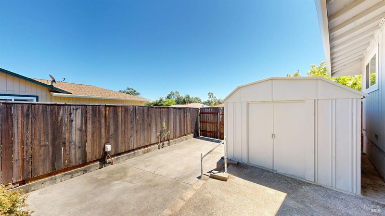
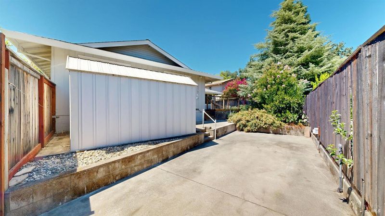
Welcome to 404 N. Foothill Boulevard - a beautifully reimagined Cloverdale home where modern style, thoughtful upgrades, and a warm community come together! Set on a corner lot with mountain views, this 3 bedroom, 2.5 bath home offers approximately 1,949+/- square feet of living space and has been extensively updated from top to bottom. Enter the residence to soft, contemporary finishes, durable engineered-wood flooring, updated windows, recessed LED lighting, and two spacious living and entertaining areas. At the heart of the home, the chef-designed kitchen delivers custom locally made cabinetry, newer appliances, abundant counter space, a pot filler, and an extra-deep sink. Both full bathrooms have been completely remodeled and feature dual vanities and upgraded fixtures. Additional improvements include an upgraded heat-reflective roof, whole-house fan, exterior paint, newer fencing and gates, and low-maintenance landscaping with a timed drip system. Enjoy summer afternoons on the backyard deck surrounded by lawn and garden space. Parking is plentiful with a two-car garage and gated RV parking complete with electrical, water, and sewer hookups. All of this is located near downtown Cloverdale, parks, trails, restaurants, wineries, community events, and the beauty of Alexander Valley wine country!

- Days on Market
- 1 day
- Current Status
- Active
- Original Price
- $749,000
- List Price
- $749,000
- On Market Date
- Aug 6, 2026
- Property Type
- Single Family Residence
- Area
- Cloverdale
- Zip Code
- 95425
- MLS ID
- 326066483
- APN
- 116-350-006-000
- Year Built
- 1979
- Stories in Building
- Unavailable
- Possession
- Close Of Escrow
- Data Source
- BAREIS
- Origin MLS System
Eagle Creek
Public 9-10
Students: 3 Distance: 0.3mi
Johanna Echols-Hansen High (Continuation) School
Public 9-12 Continuation
Students: 15 Distance: 0.3mi
Jefferson Elementary School
Public K-4 Elementary
Students: 536 Distance: 0.4mi
Cloverdale High School
Public 9-12 Secondary
Students: 377 Distance: 0.4mi
Washington School
Public 5-8 Middle
Students: 437 Distance: 0.5mi
Cloverdale Seventh-Day Adventist
Private 1-8 Elementary, Religious, Coed
Students: 15 Distance: 1.5mi
- Bed
- 3
- Bath
- 3 (2/1)
- Double Sinks, Shower Stall(s), Tile
- Parking
- 5
- Garage Door Opener, Garage Facing Front, RV Possible
- SQ FT
- 1,949
- SQ FT Source
- Assessor Auto-Fill
- Lot SQ FT
- 9,400.0
- Lot Acres
- 0.2158 Acres
- Kitchen
- Island, Slab Counter
- Cooling
- Central, Whole House Fan
- Dining Room
- Dining/Living Combo
- Family Room
- Deck Attached
- Flooring
- Simulated Wood
- Foundation
- Concrete Perimeter
- Fire Place
- Brick, Gas Starter
- Heating
- Central, Fireplace(s)
- Laundry
- Dryer Included, In Garage, Washer Included
- Main Level
- Bedroom(s), Dining Room, Family Room, Full Bath(s), Garage, Kitchen, Living Room, Primary Bedroom, Partial Bath(s), Street Entrance
- Possession
- Close Of Escrow
- Basement
- None
- Fee
- $0
MLS and other Information regarding properties for sale as shown in Theo have been obtained from various sources such as sellers, public records, agents and other third parties. This information may relate to the condition of the property, permitted or unpermitted uses, zoning, square footage, lot size/acreage or other matters affecting value or desirability. Unless otherwise indicated in writing, neither brokers, agents nor Theo have verified, or will verify, such information. If any such information is important to buyer in determining whether to buy, the price to pay or intended use of the property, buyer is urged to conduct their own investigation with qualified professionals, satisfy themselves with respect to that information, and to rely solely on the results of that investigation.
School data provided by GreatSchools. School service boundaries are intended to be used as reference only. To verify enrollment eligibility for a property, contact the school directly.