

$659,000
1,250
SQ FT
$527
SQ/FT
25084 Vista Greens Ct
@ 2nd St - Vista Greens, Hayward

- 2 Bed
- 2 Bath
- 2 Park
- 1,250 sqft
- Hayward
-

-
Sun Aug 9, 2:00 pm - 4:00 pm
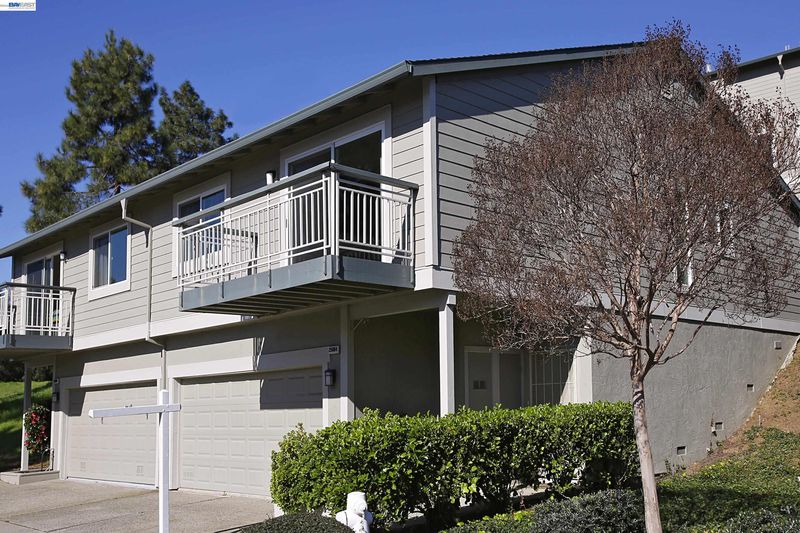
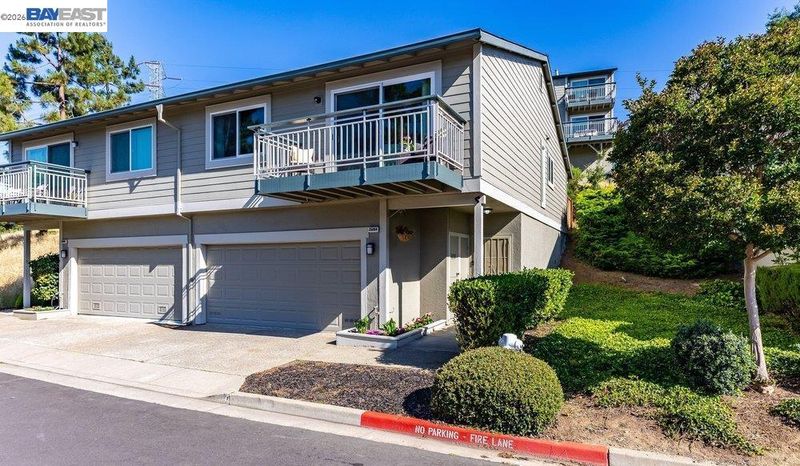
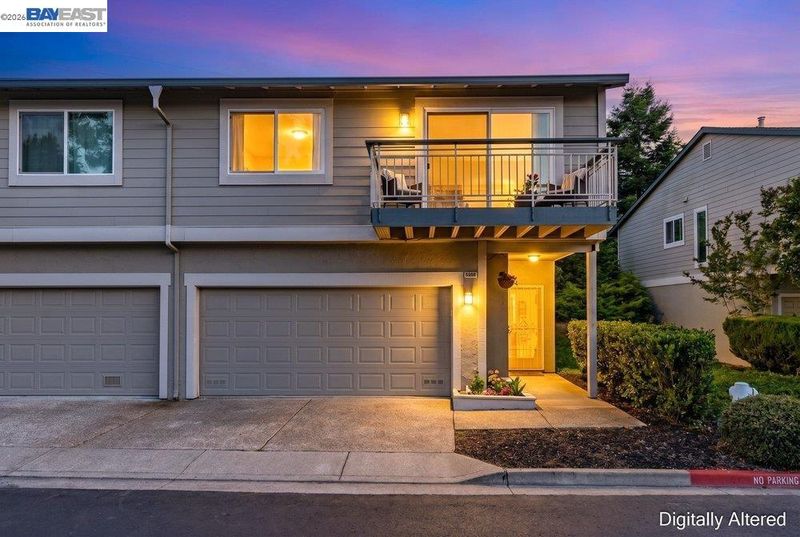
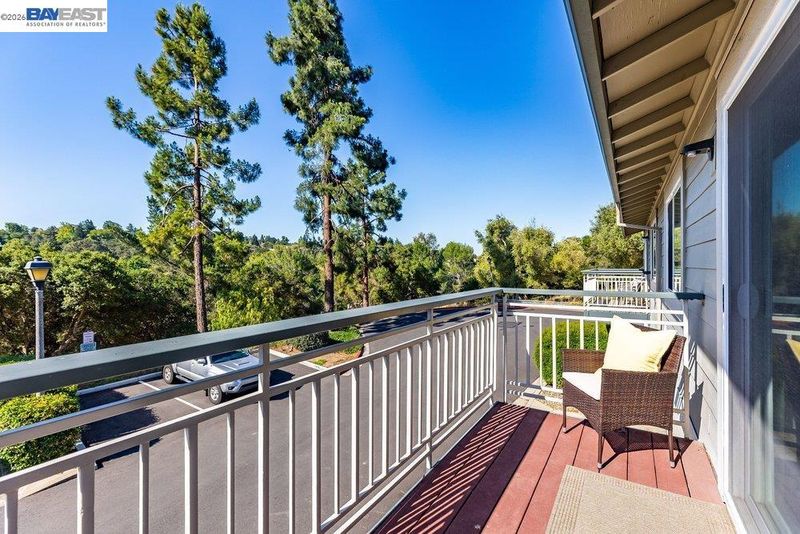
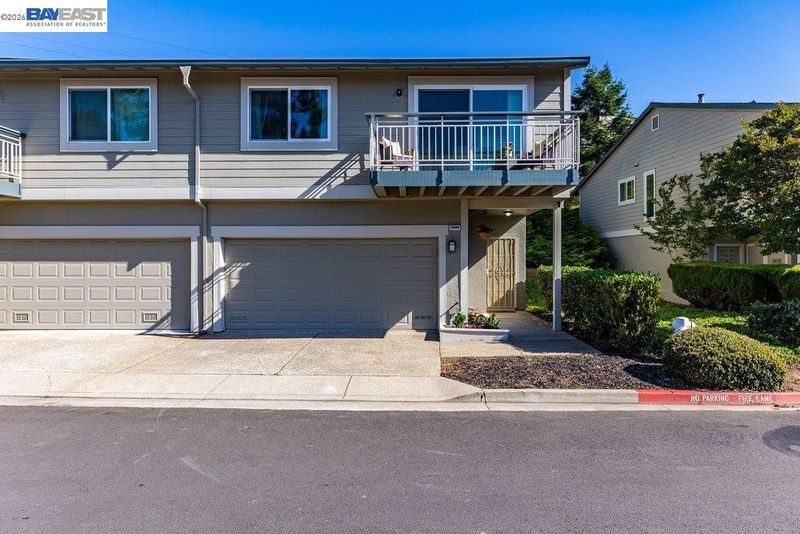
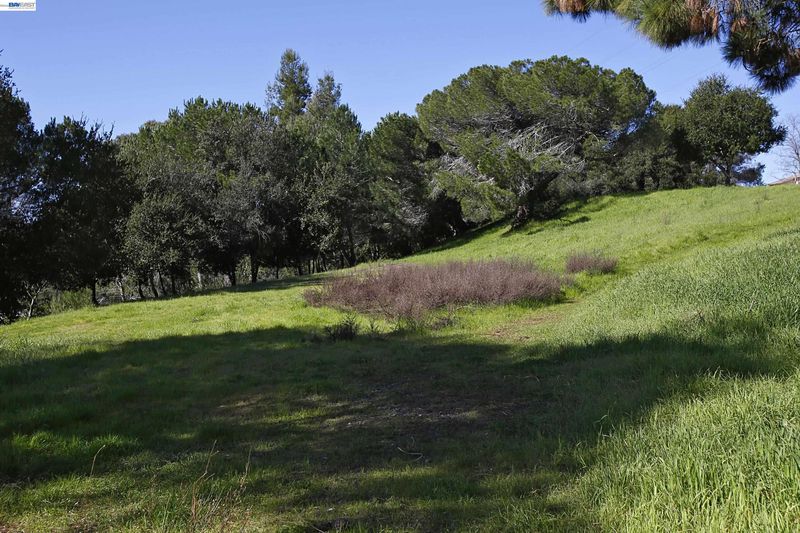
Awesome Hayward townhome with 2 car garage at end of cul-de-sac overlooking natural open space. Close to CSU East Bay, transportation and freeways
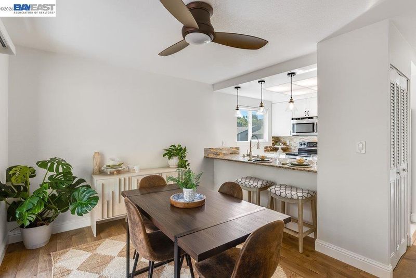
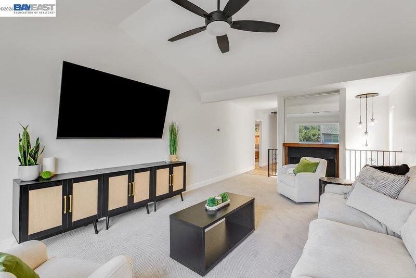
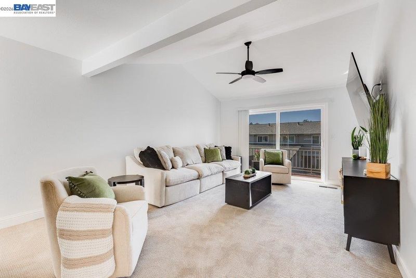
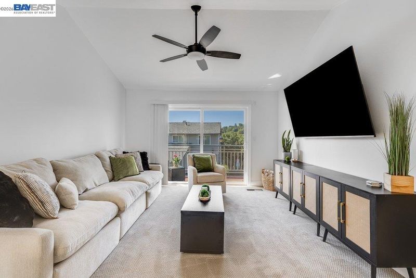
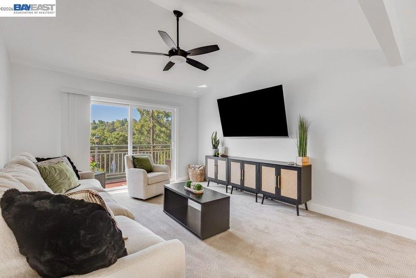
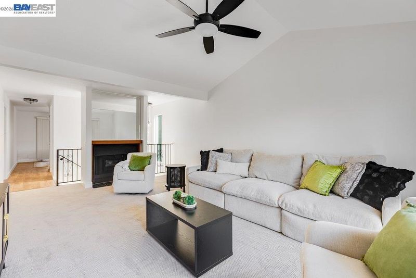
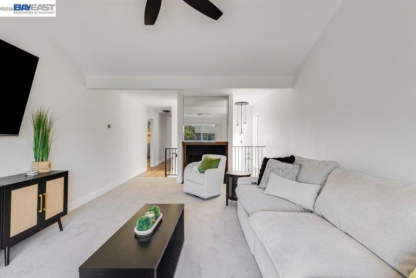
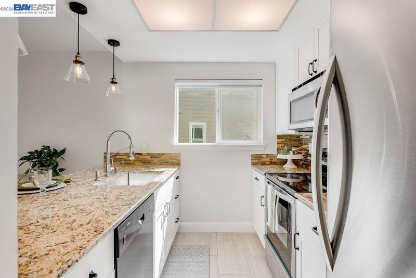
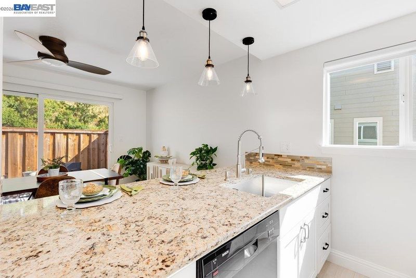
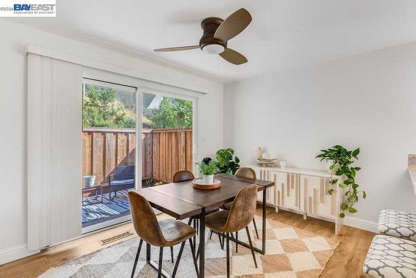
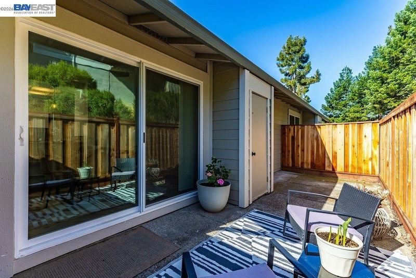
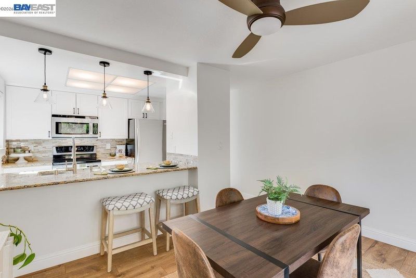
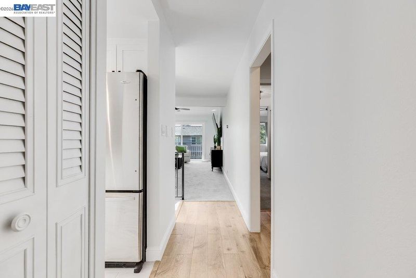
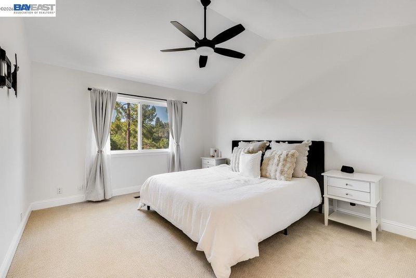
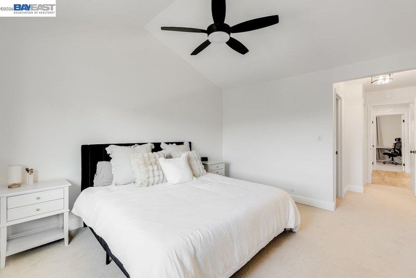
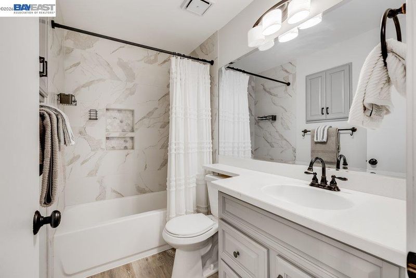
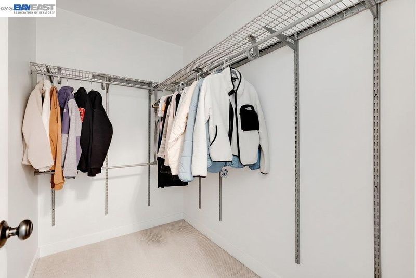
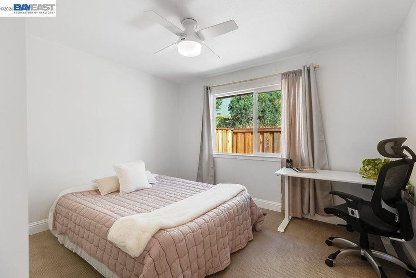
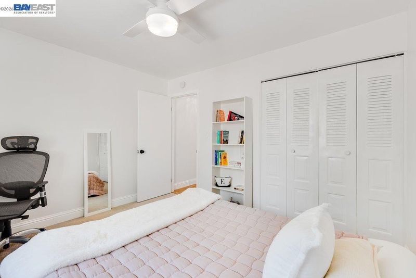
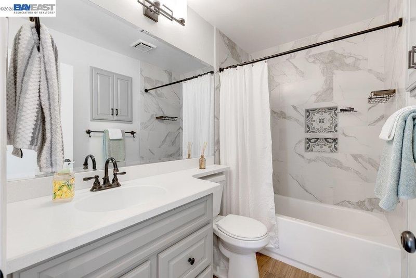
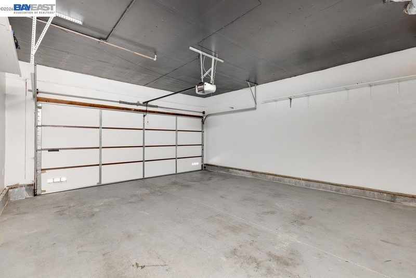
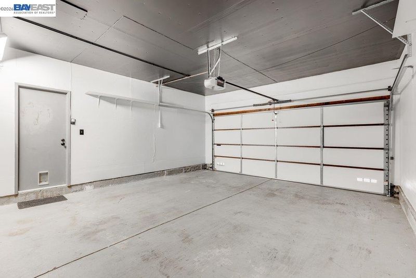
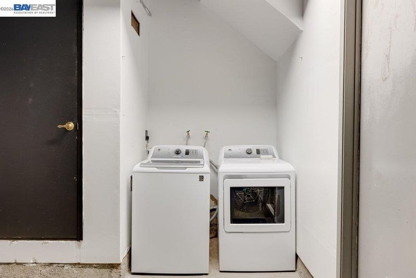
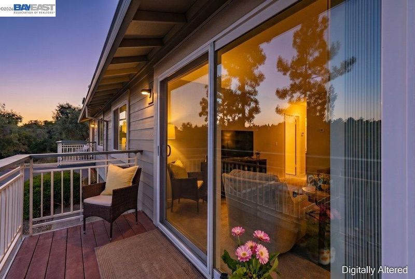
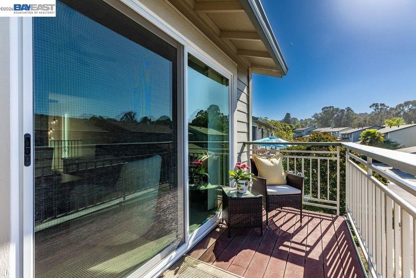
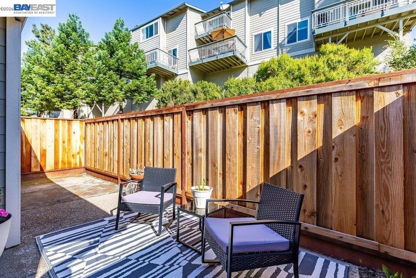
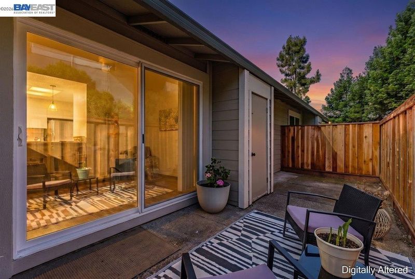
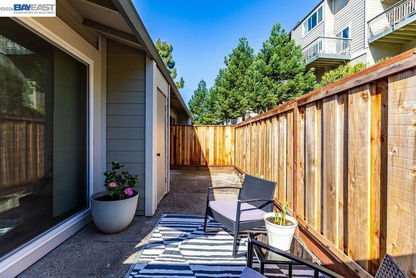
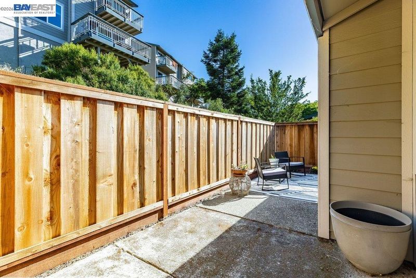
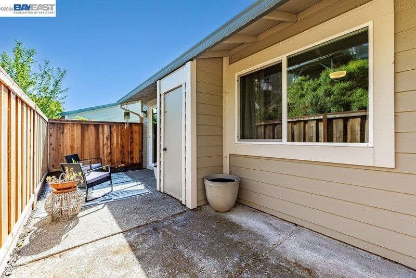
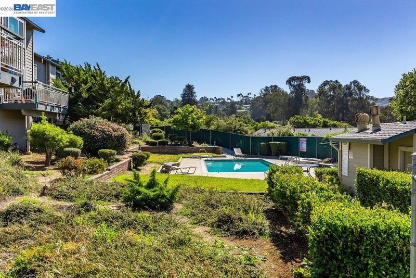
You've found the match! Leave your list at the door; this Hayward Hills townhome checks all your boxes. Serenity awaits at the end of the cul-de-sac, where you pull into your spacious 2 car garage. Grab your dryer-fresh laundry before you ascend the stairs. The vaulted ceiling adds drama to the ample living room, perfect for entertaining friends. Greet them as they arrive from the balcony to catch the big game on a lazy Sunday. With the recently updated kitchen and bathrooms, there’s not much to do except live life to its fullest. The walk-in closet in the primary bedroom will knock your socks off, but there’s more than enough room for the rest of your wardrobe! Curl up with your favorite paperback on your private patio or take a dip in the community pool. If you’d rather hit the nearby open space verdant trails or get out of town, you couldn’t ask for a better location. Near green belt trails, CSU East Bay and with easy freeway access, Vista Greens is the perfect hub for your Bay Area lifestyle. Open Sunday 8/9 from 2-4pm

- Current Status
- New
- Original Price
- $659,000
- List Price
- $659,000
- On Market Date
- Aug 6, 2026
- Property Type
- Townhouse
- D/N/S
- Vista Greens
- Zip Code
- 94541
- MLS ID
- 41144105
- APN
- 42514045
- Year Built
- 1973
- Stories in Building
- 2
- Possession
- Close Of Escrow
- Data Source
- MAXEBRDI
- Origin MLS System
- BAY EAST
Liber Academy of Hayward
Private 1-12 Religious, Coed
Students: NA Distance: 0.3mi
East Avenue Elementary School
Public K-6 Elementary, Yr Round
Students: 568 Distance: 0.3mi
Highland
Public K-12
Students: 23 Distance: 0.3mi
Northstar School
Private K-7 Religious, Nonprofit
Students: NA Distance: 0.3mi
Victory Academy
Private 7, 9-11 Secondary, Coed
Students: NA Distance: 0.6mi
Hayward High School
Public 9-12 Secondary
Students: 1637 Distance: 0.8mi
- Bed
- 2
- Bath
- 2
- Parking
- 2
- Attached, Int Access From Garage, Space Per Unit - 2, Enclosed, Garage Door Opener
- SQ FT
- 1,250
- SQ FT Source
- Public Records
- Lot SQ FT
- 1,904.0
- Lot Acres
- 0.04 Acres
- Pool Info
- In Ground, Community
- Kitchen
- Dishwasher, Electric Range, Microwave, Free-Standing Range, Refrigerator, Dryer, Washer, 220 Volt Outlet, Electric Range/Cooktop, Range/Oven Free Standing
- Cooling
- Ceiling Fan(s)
- Disclosures
- Disclosure Package Avail
- Entry Level
- 1
- Exterior Details
- Low Maintenance
- Flooring
- Laminate, Tile, Carpet
- Foundation
- Fire Place
- Gas Starter, Living Room
- Heating
- Natural Gas
- Laundry
- Dryer, Washer, In Unit
- Upper Level
- 2 Bedrooms, 2 Baths
- Main Level
- Other, Main Entry
- Possession
- Close Of Escrow
- Architectural Style
- Contemporary
- Non-Master Bathroom Includes
- Shower Over Tub, Updated Baths
- Construction Status
- Existing
- Additional Miscellaneous Features
- Low Maintenance
- Location
- Cul-De-Sac, Level
- Roof
- Composition Shingles
- Water and Sewer
- Public
- Fee
- $534
MLS and other Information regarding properties for sale as shown in Theo have been obtained from various sources such as sellers, public records, agents and other third parties. This information may relate to the condition of the property, permitted or unpermitted uses, zoning, square footage, lot size/acreage or other matters affecting value or desirability. Unless otherwise indicated in writing, neither brokers, agents nor Theo have verified, or will verify, such information. If any such information is important to buyer in determining whether to buy, the price to pay or intended use of the property, buyer is urged to conduct their own investigation with qualified professionals, satisfy themselves with respect to that information, and to rely solely on the results of that investigation.
School data provided by GreatSchools. School service boundaries are intended to be used as reference only. To verify enrollment eligibility for a property, contact the school directly.